
Open House Sat, Sep 19th 10:00 AM - 12:00 PM
Address
812 Graceland Street Ne, City of Grand Rapids, MI
Price
$ 285,000
Property Attributes
- ID#65026048421
- TypeSingle Family
- Listing Status Active
- CountyKENT
- CityCity of Grand Rapids
- AreaGrand Rapids
- NeighborhoodCRESTON
- Zip49505
- StyleBungalow
- Year Built1926
- Taxes$ 1727
- Price$ 285,000
- Bedrooms2
- Full Bathrooms1
- Half Bathrooms1
- Sqr Footage1369
- Lot Size0.1 Acres
Data Source:
RealComp
Property Description
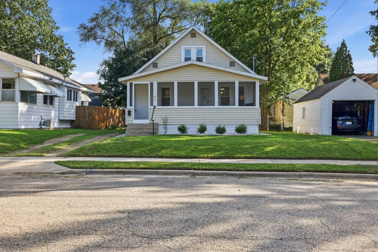
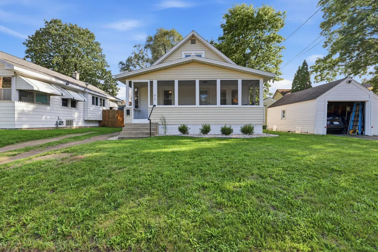
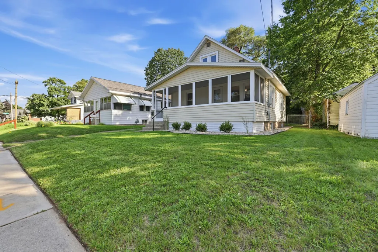
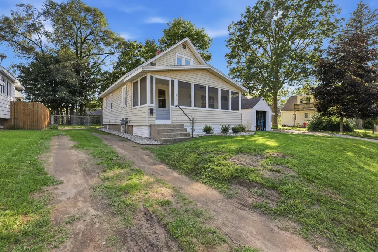
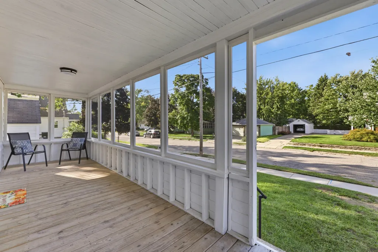
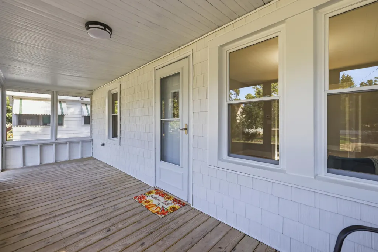
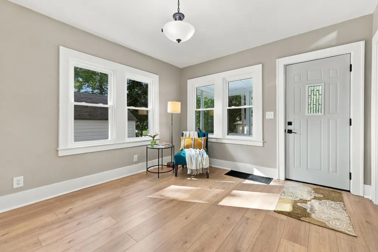
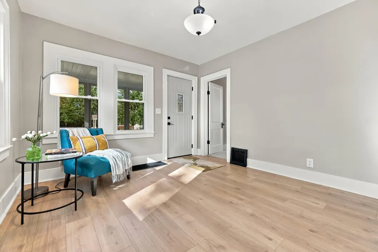
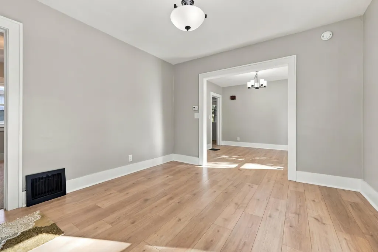
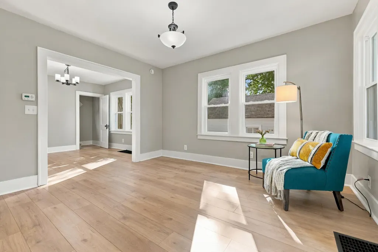
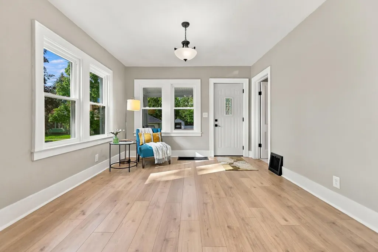
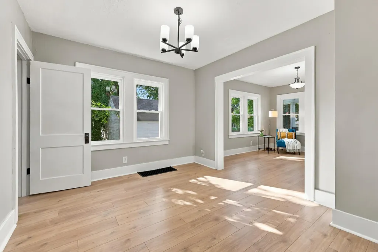
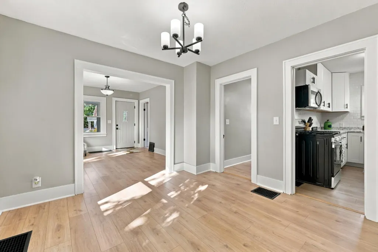
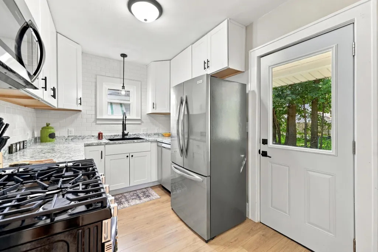
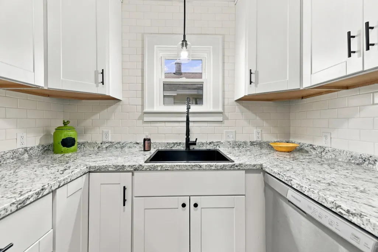
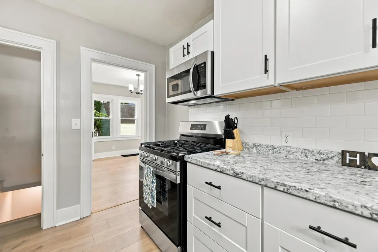
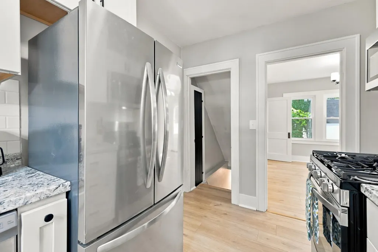
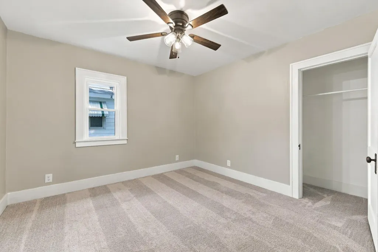
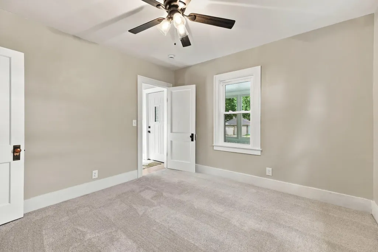
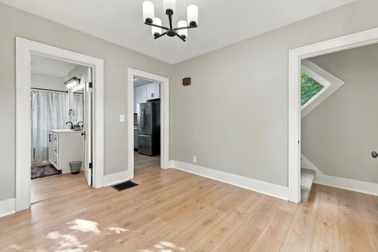
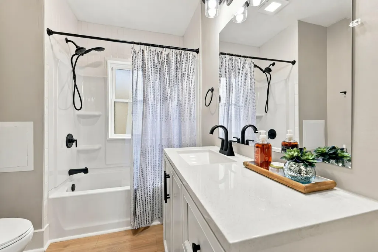
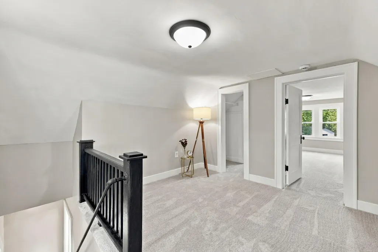
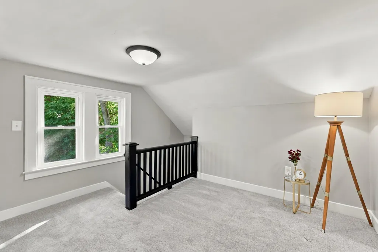
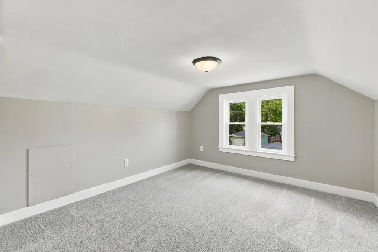
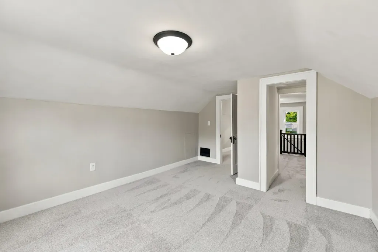
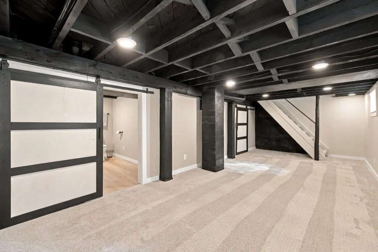
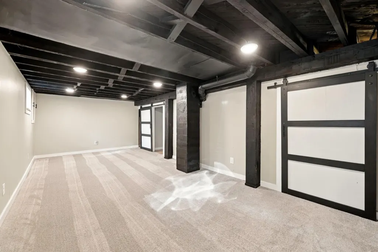
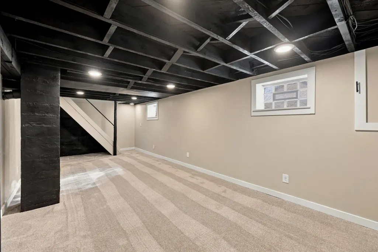
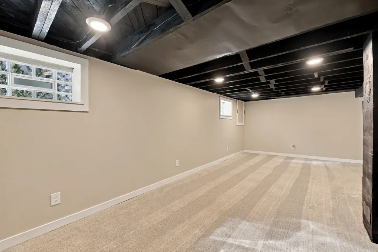
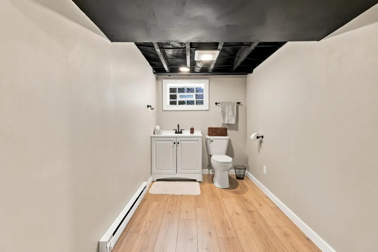
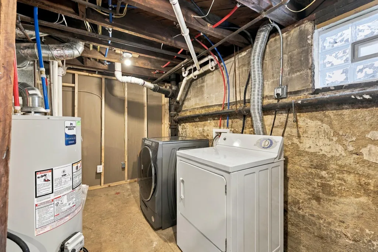
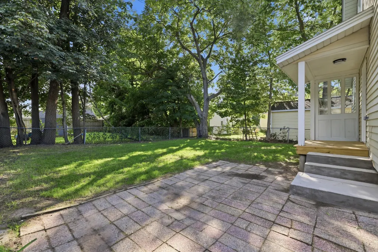
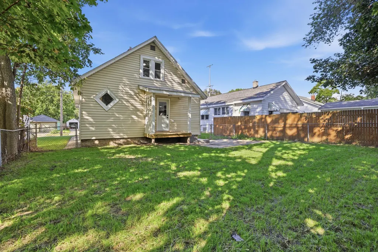
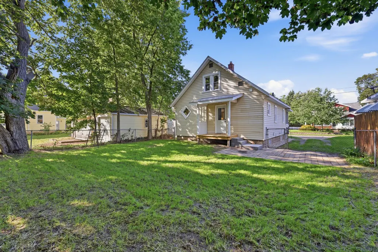
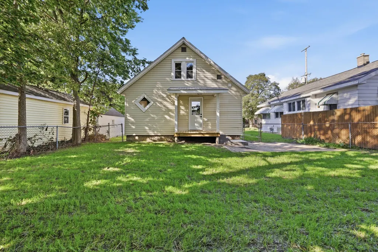
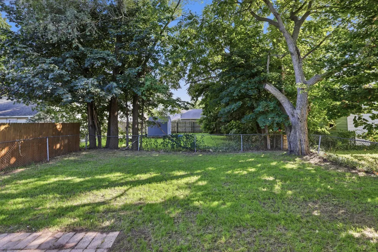
Welcome to this beautifully refreshed bungalow in Grand Rapids' highly sought-after Creston neighborhood, where classic character meets modern updates. Thoughtfully renovated from top to bottom, this move-in ready home offers stylish finishes, functional living space, and exceptional value. The completely updated kitchen features new cabinetry, countertops, and a full suite of stainless steel appliances, including a microwave and dishwasher. Luxury vinyl plank flooring and carpet extend throughout the home, complemented by replacement windows that bring in abundant natural light. The full bathroom has been beautifully remodeled, while the lower level now includes a convenient half bath and finished living space perfect for a family room, home office, recreation area, or workout room. A dedicated laundry area with custom sliding barn doors, along with matching barn doors leading to the half bath, adds both style and function. The upper-level bedroom offers a cozy sitting area and awalk-through closet, creating a comfortable private retreat. Outside, enjoy the refreshed covered front and back porches with updated wood decking, fresh paint, new front screens, and new rear steps. The backyard has also been revitalized, providing space to relax, entertain, or play. Conveniently located near parks, restaurants, breweries, shopping, and everything the vibrant Creston neighborhood has to offer, this turnkey home is ready to welcome its next owner.
| Price History | |
|---|---|
| 9/11/2026 | Listed $285,000 |
General Features
| Sewer | PublicSewer |
|---|---|
| Heating | ForcedAir, NaturalGas |
| Cooling | CeilingFans |
| Utilities | NaturalGasConnected |
| Possession | CloseOfEscrow |
| Roof | Composition |
| Appliances | Dishwasher, Disposal, Dryer, Microwave, Refrigerator, Range, Washer |
| Patio/Porch Features | Covered, Porch, Screened |
| Architectural Style | Bungalow |
| Construction Materials | VinylSiding |
| Year Built | 1926 |
| Stories Count | 2 |
| Property Subtype | SingleFamilyResidence |
| Tax Year | 2026 |
| Community Features | Sidewalks |
| County | Kent |
| New Construction | No |
| Property Type | Residential |
| HOA | No |
| Attached Garage | No |
| Subdivision Name | CRESTON |
| Garage Y/N | No |
| Total Rooms | 6 |
| Full Baths | 1 |
| Status | Active |
| Directions | From 96, take Fuller Avenue north to Knapp Street. Head West on Knapp to Duiker, turn right (North). First stop sign is Graceland, turn left (West). House is on the left. From 131, take Ann Street E |
| City | GrandRapidsCity_Kent |
| Senior Community Y/N | No |
| High School District | GrandRapids |
| Zoning Description | Residential |
| MLS Area | Area41142GrandRapids |
| Lot Size Units | SquareFeet |
| Carport Y/N | No |
| Land Lease Y/N | No |
| Tax Annual Amount | 1727.93 |
| Home Warranty Y/N | No |
| Lease Renewal Y/N | No |
| Additional Parcels Y/N | No |
| Lease Considered Y/N | No |
| Rent Control Y/N | No |
| Building Area Units | SquareFeet |
| Living Area Units | SquareFeet |
| Standard Status | Active |
| Occupancy Type | Vacant |
| Tax Assessed Value | 34966 |
| MobileHomeRemainsYN | No |
| PostalCity | GrandRapids_Kent |
| Legal Description | W 45 FT OF E 131 FT OF N 96.5 FT OF LOT 13* JOLDERSMA & VAN ZOEREN ADDITION |
Interior Features
| Basement | BathStubbed, Full, PartiallyFinished |
|---|---|
| Flooring | Carpet, Vinyl |
| Basement (Y/N) | Yes |
| Air Conditioning Y/N | No |
| Heating Y/N | Yes |
| Window Features | Screens |
| Fireplace Y/N | No |
| Above Grade Finished Area | 994.0 |
| Half Baths | 1 |
| Laundry Features | InBasement |
| Total Bedrooms | 2 |
| Below Grade Finished Area | 375.0 |
| WaterHeaterFuel | NaturalGas |
| Below Grade Finished Area Unit Type | SquareFeet |
| LivingAreaSource | Other |
| Above Grade Finished Area Unit Type | SquareFeet |
| Total Baths | 2 |
Exterior Features
| Vegetation | Shrubs |
|---|---|
| Fencing | ChainLink, Full |
| Parking Features | Unpaved |
| Lot Features | Level |
| Water Source | Public |
| Lot Size Area | 4356.0 |
| Foundation Details | Basement |
| Spa | No |
| Building Area Total | 2057.0 |
| Lot Dimensions | 45 x 97 |
| Lot Size Acres | 0.1 |
| Road Surface Type | Paved |
| Waterfront Y/N | No |
| Crops Included Y/N | No |
| Road Responsibility | PublicMaintainedRoad |
| Horse Y/N | No |
| Irrigation Water Rights Y/N | No |
Amenities
- Foreclosure
- Views
- Short Sale
- New Construction
- Adult 55+
- Lease To Own
- No HOA Fees
- Furnished
- Primary On Main
- Air Conditioning
- Seller Finance
- Green
- Fixer Upper
- Horse
- Golf
- Fireplace
- Deck
- Garage
- Basement
- Pool
 IDX provided courtesy of Realcomp II Ltd., via Farmington Hills Office and The Originating MLS(found above), © 2026 Realcomp II Ltd. Shareholders. Shareholders. The information being provided is for consumers personal, non-commercial use and may not be used for any purpose other than to identify prospective properties consumers may be interested in purchasing.
Data is updated as of September 18, 2026 10:29 AM UTC Information deemed reliable but not guaranteed.
The data relating to real estate on this web site comes in part from the Internet Data Exchange (IDX) Program of Realcomp Ltd
Property vs Single Family Average in 49505
Price
Taxes
Year Built
Visits
