
Views
Address
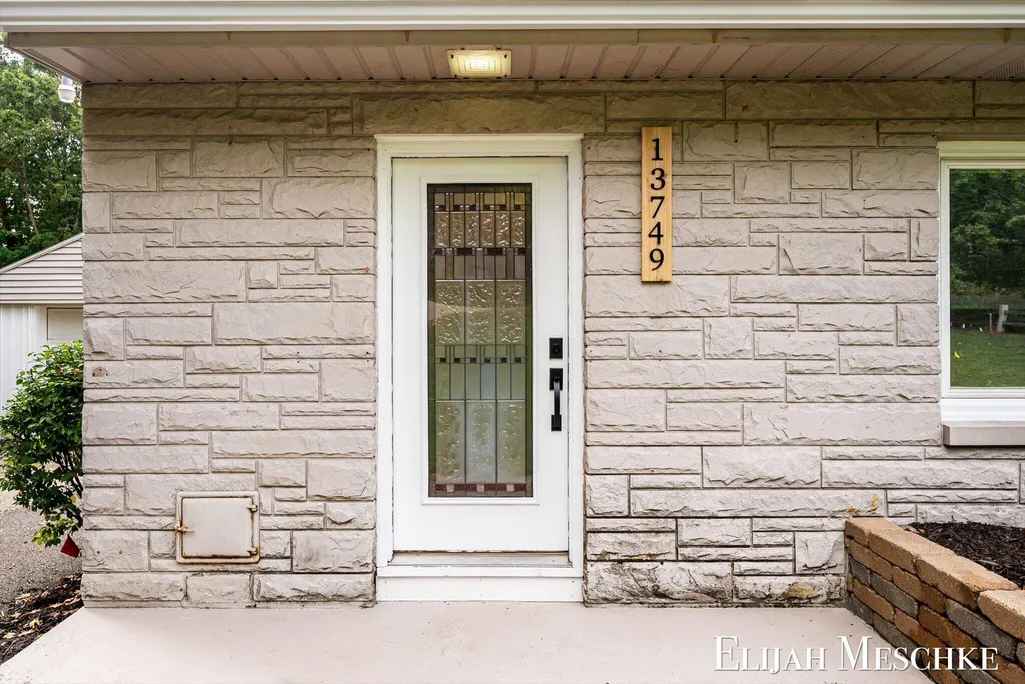
13749 Lakeshore Avenue, Grand Haven Twp, MI
Price
$ 349,900
Property Attributes
- ID#65026048099
- TypeSingle Family
- Listing Status Active
- CountyOTTAWA
- CityGrand Haven Twp
- AreaGrand Haven Twp
- Zip49417
- StyleRanch
- Year Built1955
- Taxes$ 2214
- Price$ 349,900
- Bedrooms2
- Full Bathrooms2
- Half Bathrooms0
- Sqr Footage1776
- Lot Size0.47 Acres
Data Source:
RealComp
Property Description
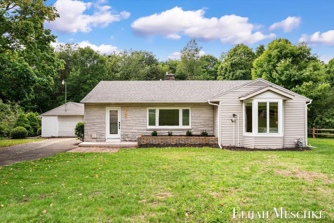
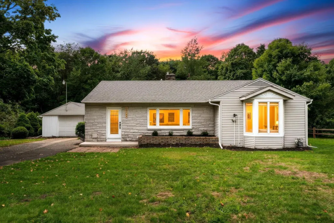
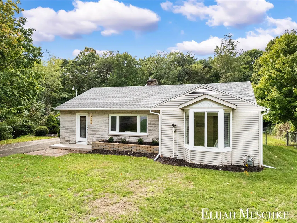
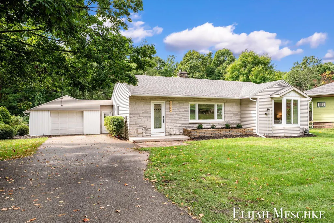
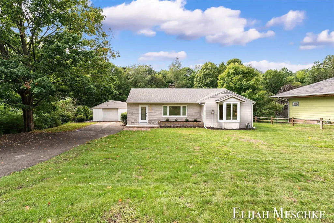
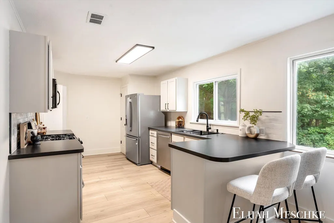
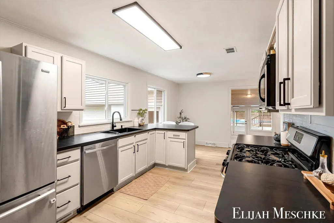
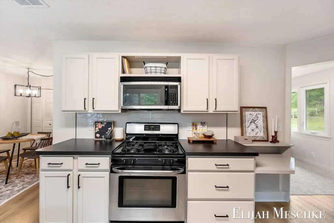
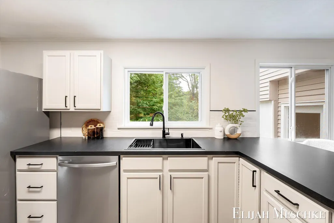
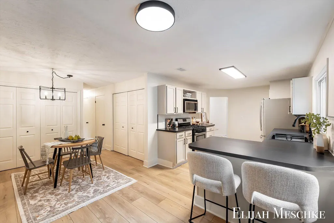
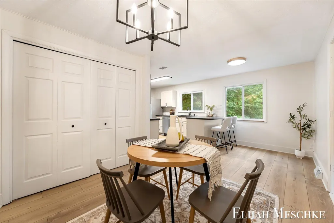
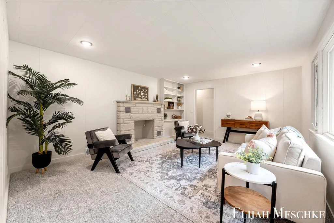
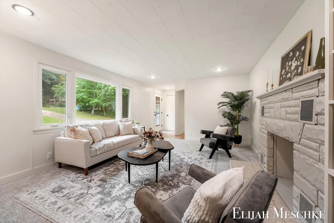
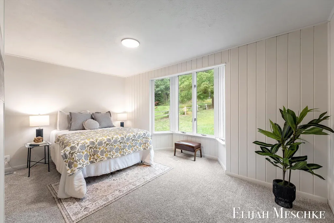
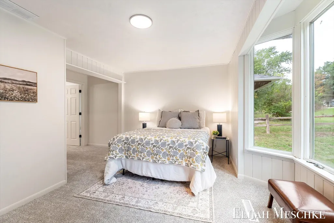
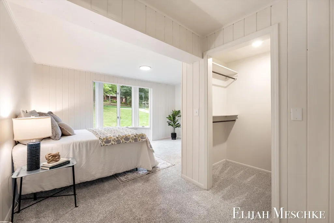
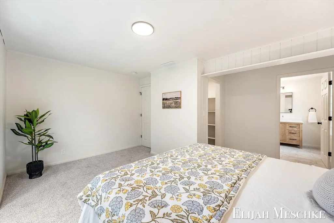
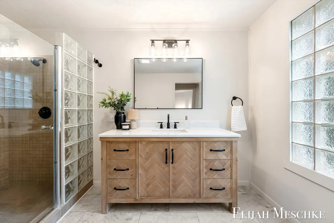
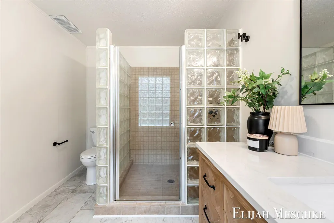
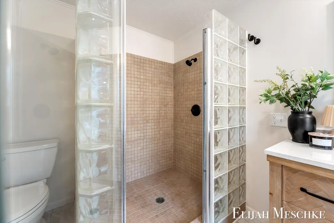
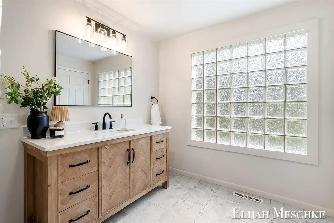
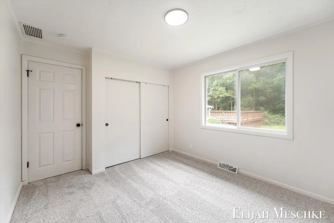
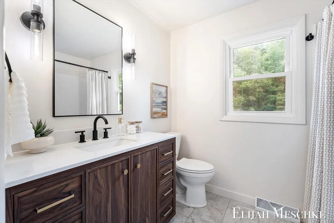
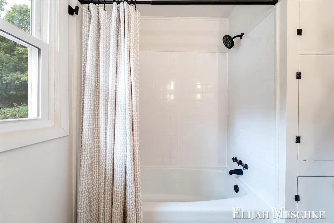
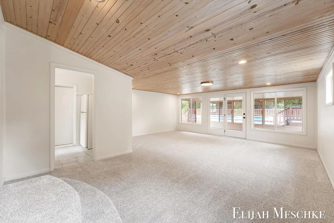
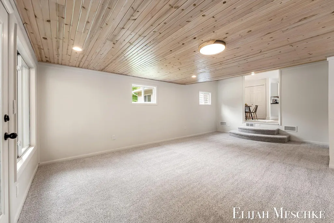
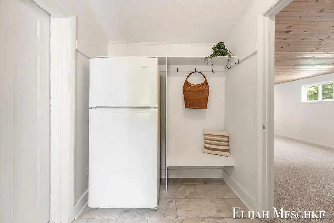
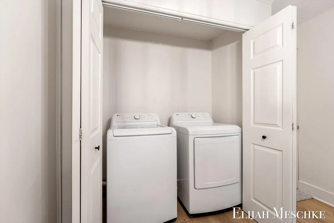
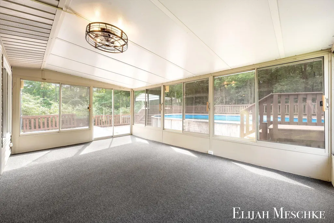
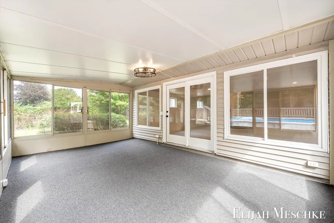
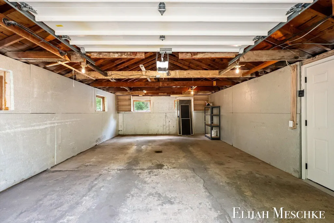
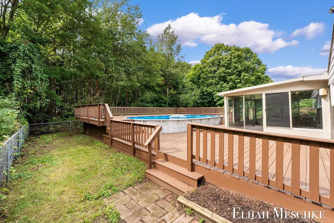
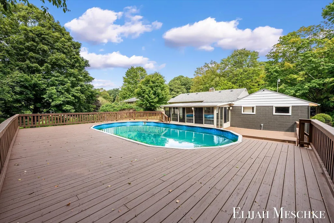
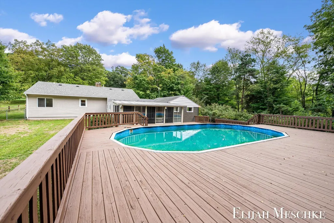
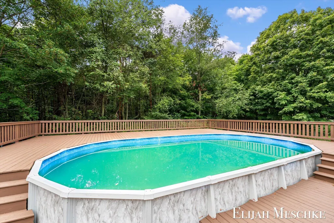
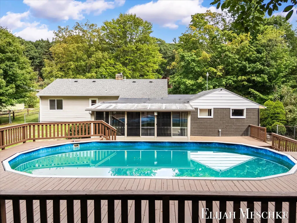
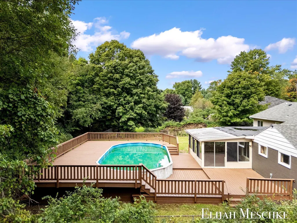
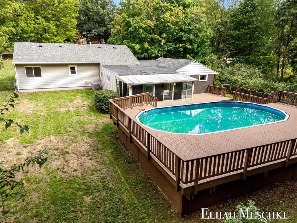
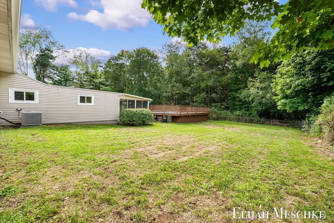
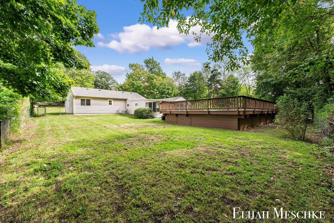
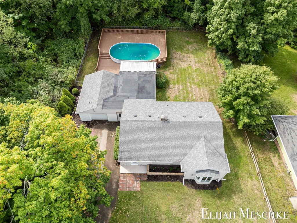
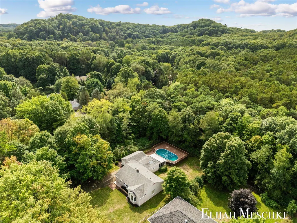
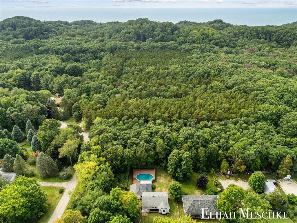
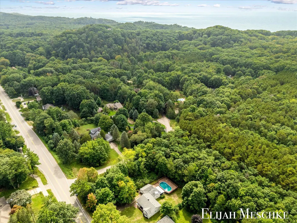
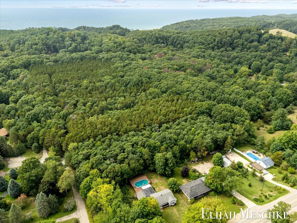
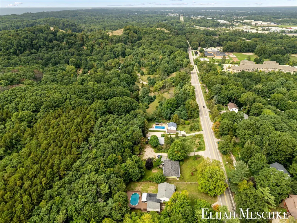
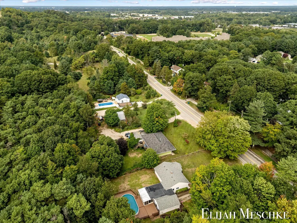
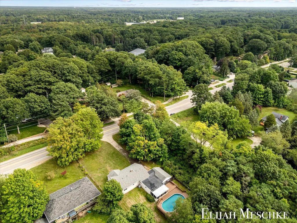
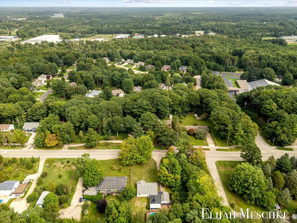
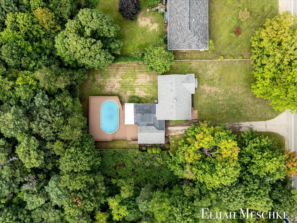
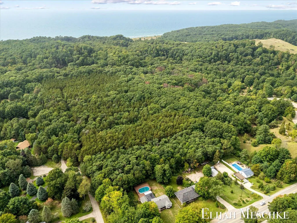
Welcome home to this beautifully refreshed ranch, tucked on nearly half an acre in Grand Haven! This 1,776 sq ft home offers 2 bedrooms and 2 full baths, a NEW septic system (2 tanks and a drainfield), thoughtfully updated throughout for easy, move-in-ready living! Step inside to a bright, spacious living room that flows seamlessly into a large enclosed screen porch - the perfect spot to relax and take in views of the fully fenced backyard. The kitchen impresses with stainless steel appliances and abundant cabinetry, ideal for everyday living and entertaining alike. A convenient mudroom with an extra fridge adds bonus storage, and a dedicated laundry closet keeps things tidy. Additionally, both bathrooms have been renovated with modern finishes! Outside, enjoy your own private retreat. A large deck surrounds the above-ground pool, all within the fully fenced yard which is great for pets, play, or summer gatherings!An oversized 1-stall attached garage with opener provides additional storage and parking, and underground sprinkling keeps the lawn lush with ease. Location is unbeatable, and this home sits right next to Rosy Mound Natural Area, putting you just a short walk from the stunning dunes, trails, and pristine shoreline of Lake Michigan and its beaches! This home has been well cared for with major updates already done: roof (2013), newer furnace (13 years), AC (5 years), water heater (10 years), replaced windows, and NEW septic tank and drainfield currently being installed. Sitting on a crawl space foundation on a generous 0.465-acre lot, this is a fantastic opportunity to own a turnkey home in a peaceful Grand Haven setting close to nature and the lake! Schedule a showing today and make this house your home!
| Price History | |
|---|---|
| 9/10/2026 | Listed $349,900 |
General Features
| Sewer | SepticTank |
|---|---|
| Heating | ForcedAir, NaturalGas |
| Cooling | CentralAir |
| Possession | CloseOfEscrow |
| Roof | Composition |
| Appliances | Dishwasher, Dryer, Microwave, Oven, Refrigerator, Range, Washer |
| Garage Spaces | 1.0 |
| Patio/Porch Features | Deck, Enclosed, Porch, Screened |
| Architectural Style | Ranch |
| Pool Features | AboveGround |
| Construction Materials | Stone, VinylSiding |
| Year Built | 1955 |
| Stories Count | 1 |
| Property Subtype | SingleFamilyResidence |
| Tax Year | 2025 |
| County | Ottawa |
| New Construction | No |
| Property Type | Residential |
| HOA | No |
| Attached Garage | Yes |
| Garage Y/N | Yes |
| Total Rooms | 7 |
| Full Baths | 2 |
| Status | Active |
| Directions | Google Maps |
| City | GrandHavenCharterTownship_Ottawa |
| Senior Community Y/N | No |
| High School District | GrandHaven |
| MLS Area | Area70061GrandHavenTwp |
| Lot Size Units | SquareFeet |
| Carport Y/N | No |
| Land Lease Y/N | No |
| Tax Annual Amount | 2214.26 |
| Home Warranty Y/N | No |
| Lease Renewal Y/N | No |
| Additional Parcels Y/N | No |
| Lease Considered Y/N | No |
| Rent Control Y/N | No |
| Building Area Units | SquareFeet |
| Living Area Units | SquareFeet |
| Standard Status | Active |
| Tax Assessed Value | 86996 |
| MobileHomeRemainsYN | No |
| PostalCity | GrandHaven_Ottawa |
| Legal Description | PART SW 1/4 OF SW 1/4 COM CEN OF LAKE SHORE DR. 303 FT S OF INTERS OF DR. WITH S 1/8 LI, TH S ON CEN OF DR. 90 FT, W 225 FT N PAR TO DR. 90 FT E 225 FT TO BEG. SEC 4 T7N R16W |
Interior Features
| Flooring | Carpet, Vinyl |
|---|---|
| Fireplace Features | LivingRoom, WoodBurning |
| Basement (Y/N) | No |
| Air Conditioning Y/N | Yes |
| Heating Y/N | Yes |
| Fireplace Y/N | Yes |
| Above Grade Finished Area | 1776.0 |
| Laundry Features | LaundryCloset, MainLevel |
| Total Bedrooms | 2 |
| WaterHeaterFuel | NaturalGas |
| LivingAreaSource | PublicRecords |
| Above Grade Finished Area Unit Type | SquareFeet |
| Total Baths | 2 |
Exterior Features
| Fencing | BackYard, ChainLink |
|---|---|
| Parking Features | Attached, GarageFacesFront, GarageDoorOpener, Paved |
| Water Source | Public |
| Lot Size Area | 20255.0 |
| Foundation Details | CrawlSpace |
| Spa | No |
| Building Area Total | 1776.0 |
| Lot Dimensions | 90x225 |
| Lot Size Acres | 0.47 |
| Road Surface Type | Paved |
| Waterfront Y/N | No |
| Crops Included Y/N | No |
| Road Responsibility | PublicMaintainedRoad |
| Horse Y/N | No |
| Irrigation Water Rights Y/N | No |
Amenities
- Foreclosure
- Views
- Short Sale
- New Construction
- Adult 55+
- Lease To Own
- No HOA Fees
- Furnished
- Primary On Main
- Air Conditioning
- Seller Finance
- Green
- Fixer Upper
- Horse
- Golf
- Fireplace
- Deck
- Garage
- Basement
- Pool
 IDX provided courtesy of Realcomp II Ltd., via Farmington Hills Office and The Originating MLS(found above), © 2026 Realcomp II Ltd. Shareholders. Shareholders. The information being provided is for consumers personal, non-commercial use and may not be used for any purpose other than to identify prospective properties consumers may be interested in purchasing.
Data is updated as of September 14, 2026 8:50 AM UTC Information deemed reliable but not guaranteed.
The data relating to real estate on this web site comes in part from the Internet Data Exchange (IDX) Program of Realcomp Ltd
Property vs Single Family Average in 49417
Price
Taxes
Year Built
