
Address
1727 Weymouth Drive Se, City of Grand Rapids, MI
Price
$ 390,000
Property Attributes
- ID#65026047995
- TypeSingle Family
- Listing Status Active
- CountyKENT
- CityCity of Grand Rapids
- AreaGrand Rapids
- NeighborhoodKENTWOOD HILLS NO 2
- Zip49508
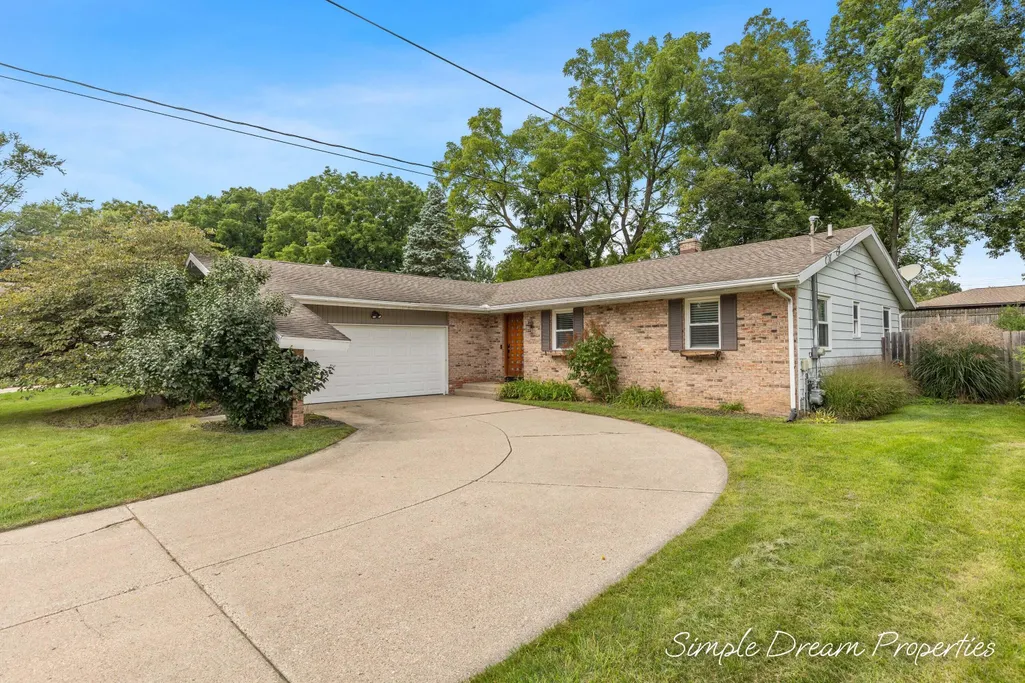
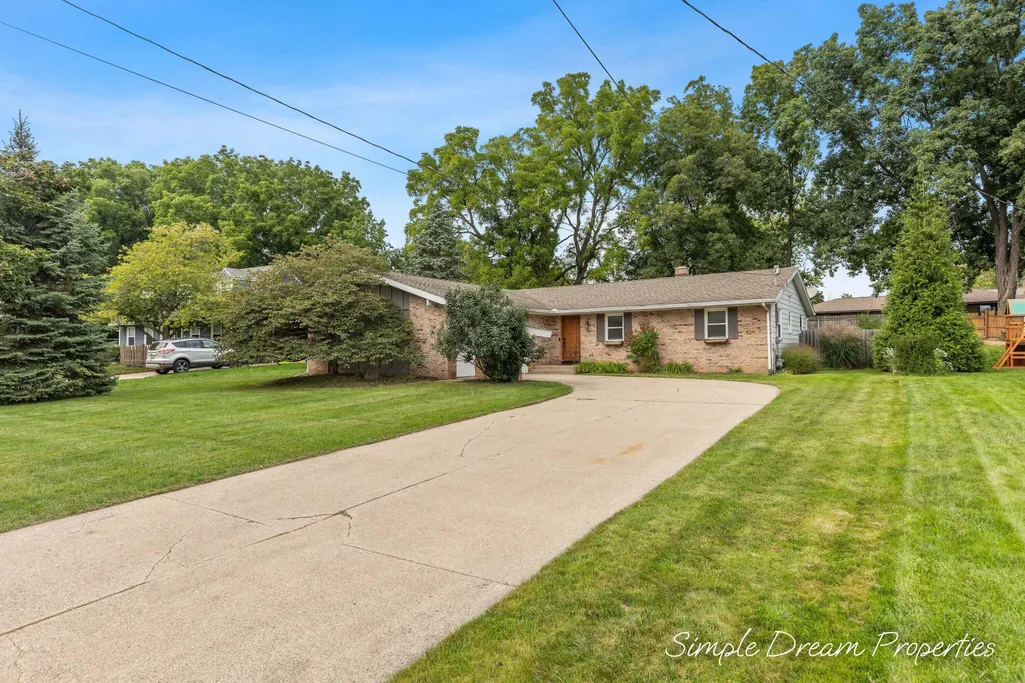
- StyleRanch
- Year Built1974
- Taxes$ 4692
- Price$ 390,000
- Bedrooms3
- Full Bathrooms1
- Half Bathrooms1
- Sqr Footage2060
- Lot Size0.27 Acres
Data Source:
RealComp
Property Description
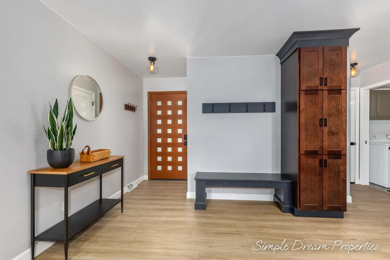
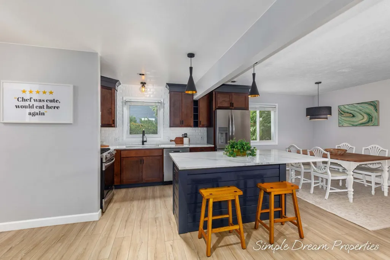
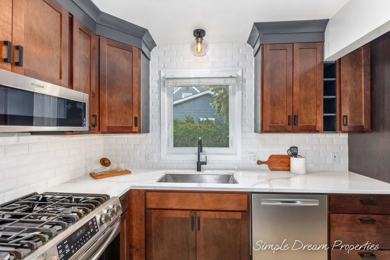
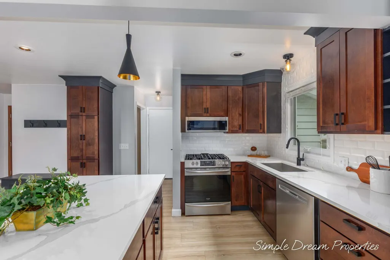
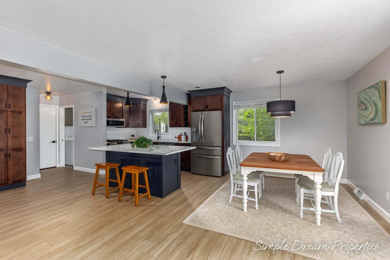
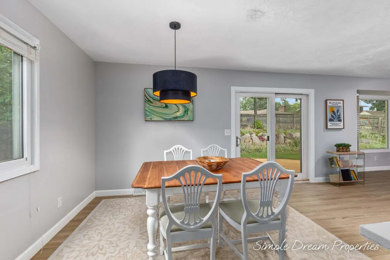
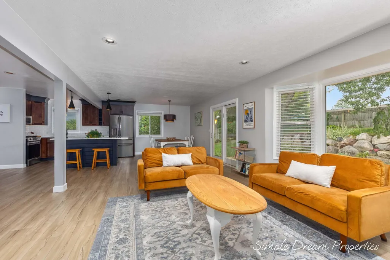
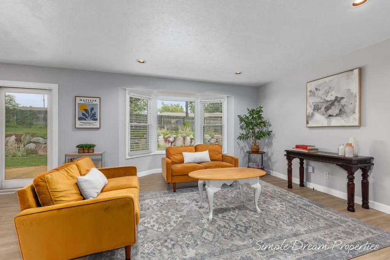
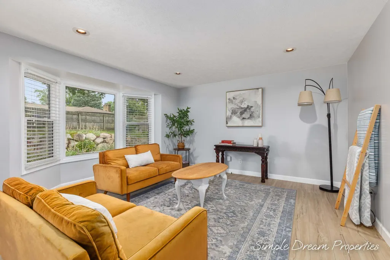
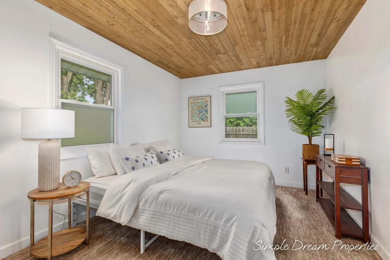
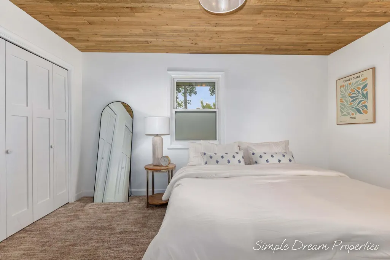
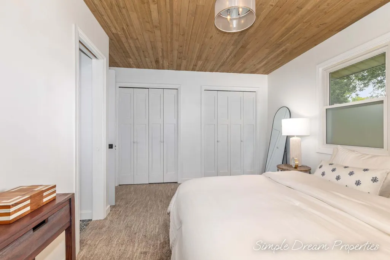
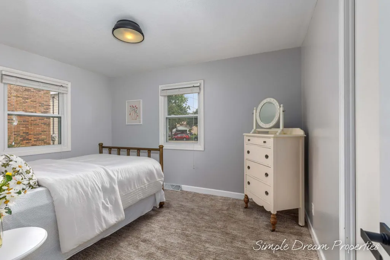
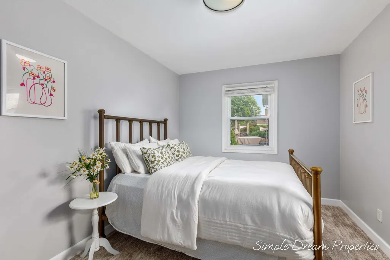
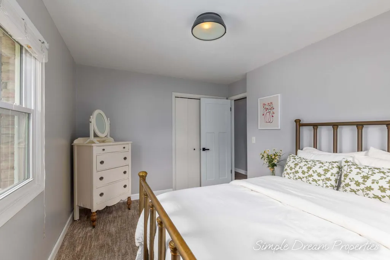
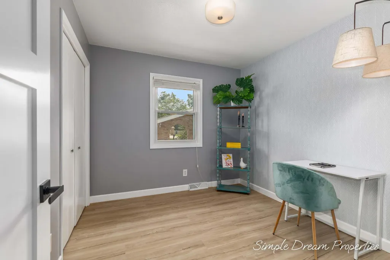
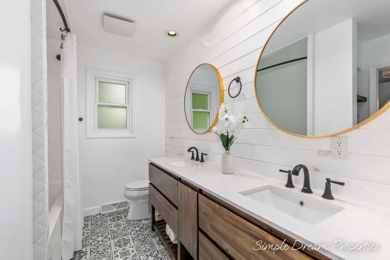
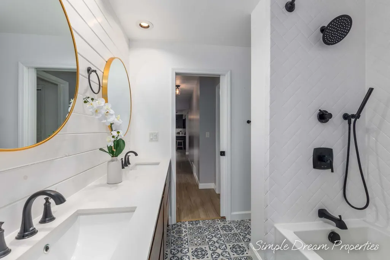
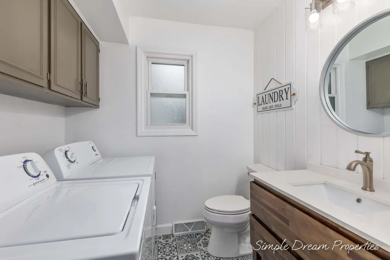
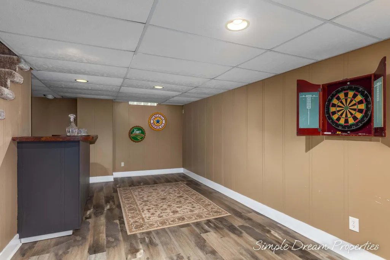
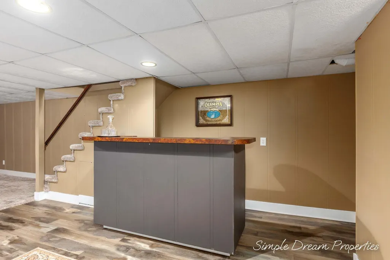
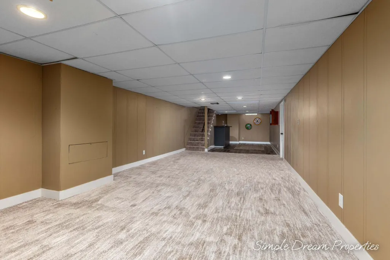
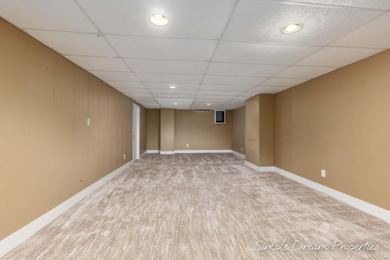
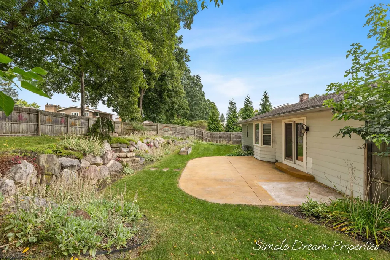
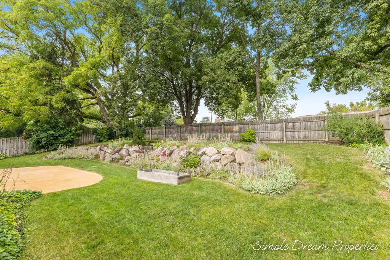
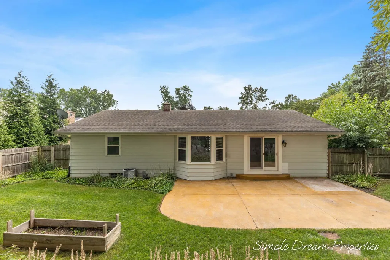
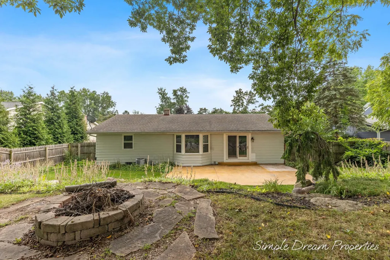
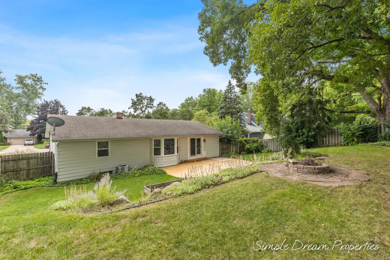
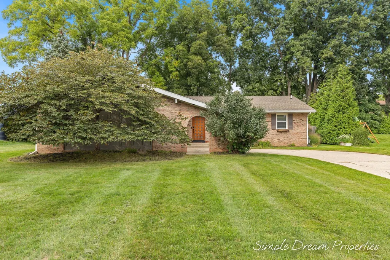
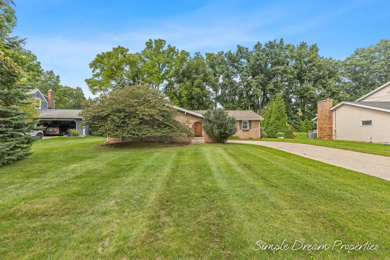
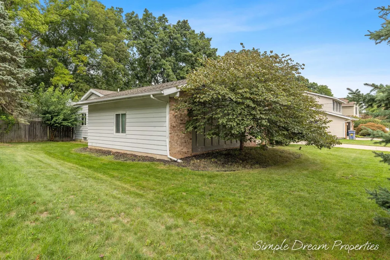
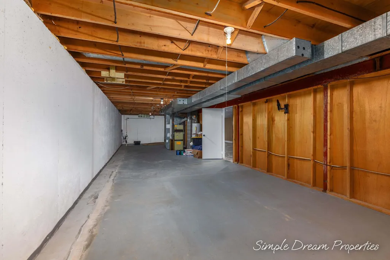
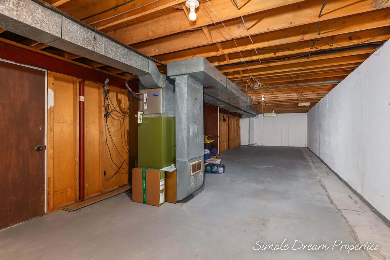
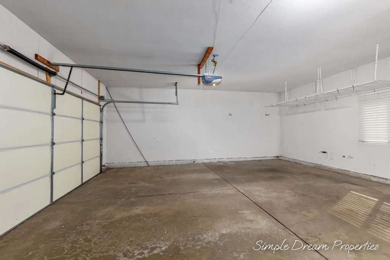
Gather around the kitchen island while dinner comes together in this inviting Grand Rapids ranch. Dark cabinetry, light counters, stainless appliances and a garden window bring warmth to the kitchen, with an open living and dining area ready for everyday moments and a house full of guests. A pantry keeps your favorite ingredients within reach, with pendant lights and a tile backsplash completing the kitchen. Three main level bedrooms, a full bath with a double vanity, and a half bath with laundry keep the daily routine on one floor. Large windows welcome daylight, and a wood ceiling warms the primary bedroom. Head downstairs for movie nights, game days or your favorite hobbies in the finished recreation area with a bar, plus unfinished space for storage. Outside, enjoy a barbecue on the patio, tend the terraced landscaping or unwind in the fenced backyard. Sidewalks invite a neighborhood stroll. An attached two-car garage rounds out a home with room to settle in and make it your own.
| Price History | |
|---|---|
| 9/10/2026 | Listed $390,000 |
General Features
| Sewer | PublicSewer |
|---|---|
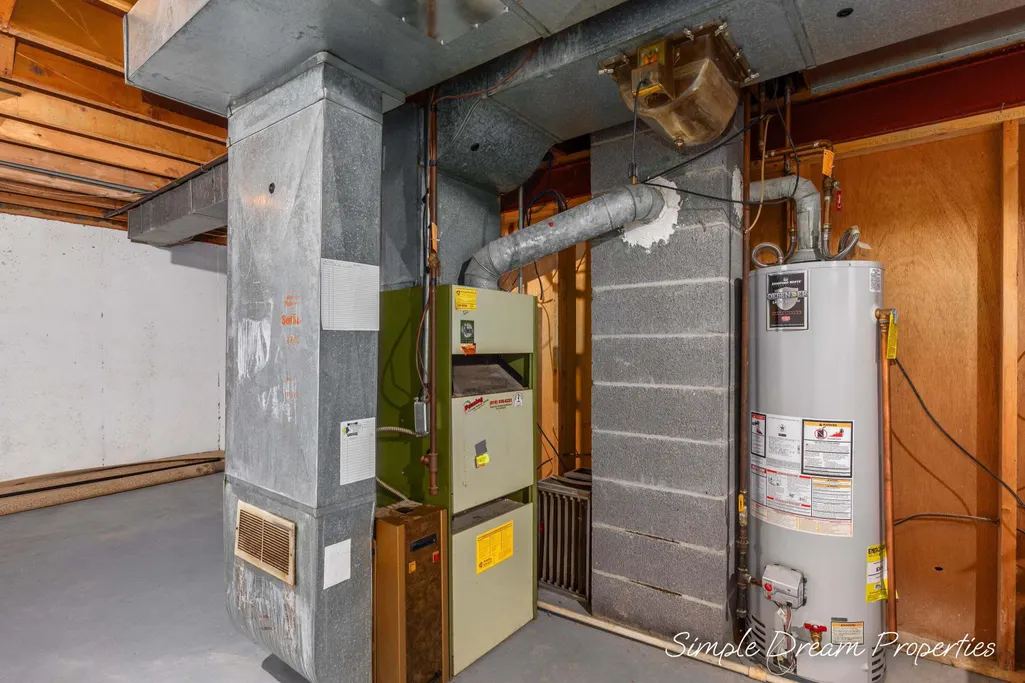
| Heating | ForcedAir, NaturalGas |
| Cooling | CentralAir |
| Utilities | NaturalGasConnected |
| Possession | CloseOfEscrow |
| Roof | Asphalt |
| Appliances | Dishwasher, Disposal, Dryer, Microwave, Oven, Refrigerator, Washer |
| Garage Spaces | 2.0 |
| Patio/Porch Features | Patio |
| Architectural Style | Ranch |
| Security Features | SecuritySystem |
| Construction Materials | AluminumSiding, Brick |
| Year Built | 1974 |
| Stories Count | 1 |
| Property Subtype | SingleFamilyResidence |
| Tax Year | 2025 |
| Community Features | Sidewalks |
| County | Kent |
| New Construction | No |
| Property Type | Residential |
| HOA | No |
| Attached Garage | Yes |
| Subdivision Name | KENTWOOD HILLS NO 2 |
| Garage Y/N | Yes |
| Total Rooms | 7 |
| Full Baths | 1 |
| Status | Active |
| Directions | From Kalamazoo Avenue, east on Kendall Street, left on Kentridge Drive, then left on Weymouth Drive. Home is on the right before the cul-de-sac. |
| City | GrandRapidsCity_Kent |
| Senior Community Y/N | No |
| High School District | Kentwood |
| Zoning Description | Other |
| MLS Area | Area41142GrandRapids |
| Lot Size Units | SquareFeet |
| Carport Y/N | No |
| Land Lease Y/N | No |
| Tax Annual Amount | 4692.88 |
| Home Warranty Y/N | No |
| Lease Renewal Y/N | No |
| Additional Parcels Y/N | No |
| Lease Considered Y/N | No |
| Rent Control Y/N | No |
| Building Area Units | SquareFeet |
| Living Area Units | SquareFeet |
| Standard Status | Active |
| Occupancy Type | Vacant |
| Tax Assessed Value | 137081 |
| MobileHomeRemainsYN | No |
| PostalCity | GrandRapids_Kent |
| Legal Description | LOT 77* KENTWOOD HILLS NO 2 |
Interior Features
| Interior Amenities | Pantry |
|---|---|
| Basement | Full, PartiallyFinished, SumpPump |
| Flooring | Carpet, Tile, Vinyl |
| Basement (Y/N) | Yes |
| Air Conditioning Y/N | Yes |
| Heating Y/N | Yes |
| Window Features | GardenWindows |
| Fireplace Y/N | No |
| Above Grade Finished Area | 1378.0 |
| Half Baths | 1 |
| Laundry Features | InBathroom, LaundryRoom, MainLevel, WasherHookup |
| Total Bedrooms | 3 |
| Below Grade Finished Area | 682.0 |
| WaterHeaterFuel | NaturalGas |
| Below Grade Finished Area Unit Type | SquareFeet |
| LivingAreaSource | Measured |
| Above Grade Finished Area Unit Type | SquareFeet |
| Total Baths | 2 |
Exterior Features
| Fencing | BackYard |
|---|---|
| Parking Features | Attached, Concrete, GarageDoorOpener |
| Lot Features | TerracedYard |
| Water Source | Public |
| Lot Size Area | 11848.0 |
| Foundation Details | Basement |
| Spa | No |
| Building Area Total | 2722.0 |
| Lot Dimensions | 79 x 150 |
| Lot Size Acres | 0.27 |
| Road Surface Type | Paved |
| Waterfront Y/N | No |
| Crops Included Y/N | No |
| Road Responsibility | PublicMaintainedRoad |
| Horse Y/N | No |
| Irrigation Water Rights Y/N | No |
Amenities
- Foreclosure
- Views
- Short Sale
- New Construction
- Adult 55+
- Lease To Own
- No HOA Fees
- Furnished
- Primary On Main
- Air Conditioning
- Seller Finance
- Green
- Fixer Upper
- Horse
- Golf
- Fireplace
- Deck
- Garage
- Basement
- Pool
 IDX provided courtesy of Realcomp II Ltd., via Farmington Hills Office and The Originating MLS(found above), © 2026 Realcomp II Ltd. Shareholders. Shareholders. The information being provided is for consumers personal, non-commercial use and may not be used for any purpose other than to identify prospective properties consumers may be interested in purchasing.
Data is updated as of September 17, 2026 3:42 AM UTC Information deemed reliable but not guaranteed.
The data relating to real estate on this web site comes in part from the Internet Data Exchange (IDX) Program of Realcomp Ltd
Property vs Single Family Average in 49508
Price
Taxes
Year Built
Visits
