
New Construction
Address
2181 Emerald Shore Circle Ne, Grand Rapids Twp, MI
Price
$ 649,000
Property Attributes
- ID#65026047914
- TypeSingle Family
- Listing Status Active
- CountyKENT
- CityGrand Rapids Twp
- AreaGrand Rapids Twp
- NeighborhoodEMERALD LAKE
- Zip49505
- StyleTraditional
- Year Built2026
- Price$ 649,000
- Bedrooms5
- Full Bathrooms3
- Half Bathrooms1
- Sqr Footage2911
- Lot Size0.33 Acres
Data Source:
RealComp
Property Description
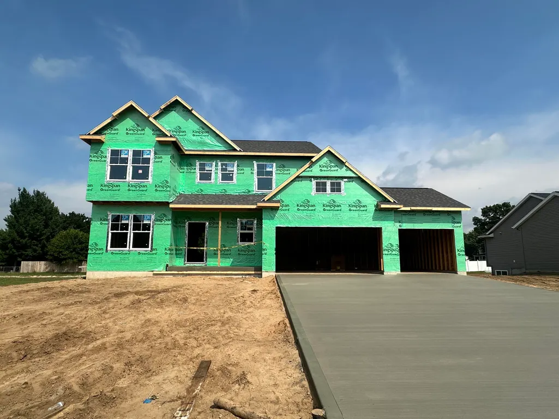
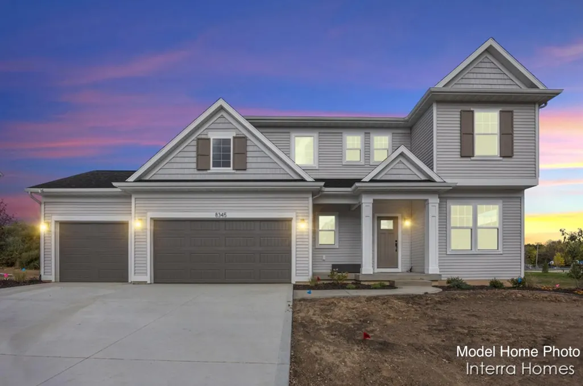
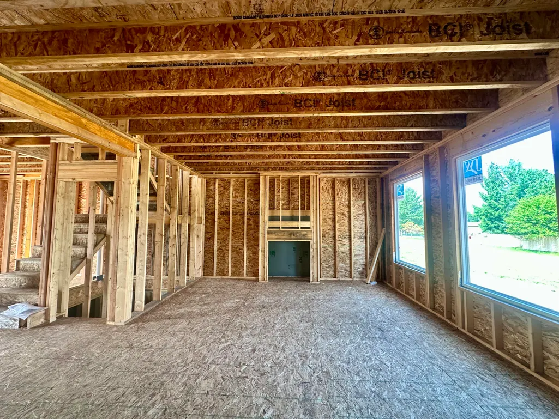
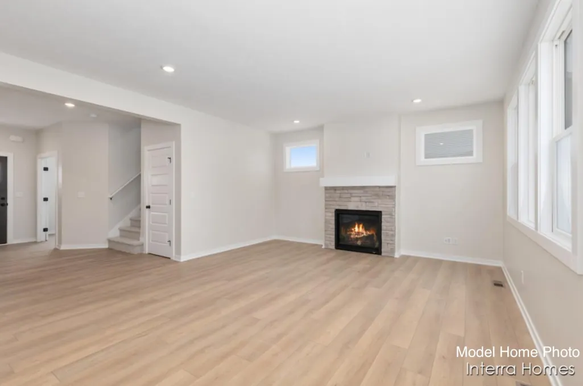
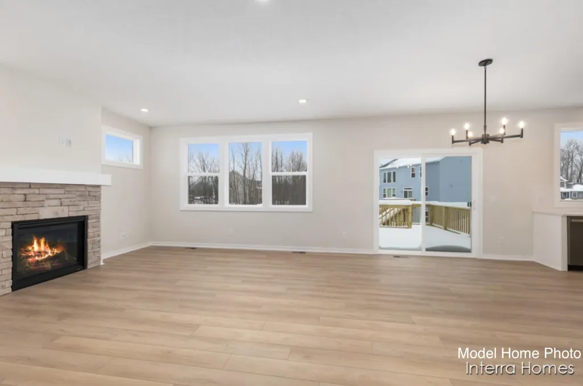
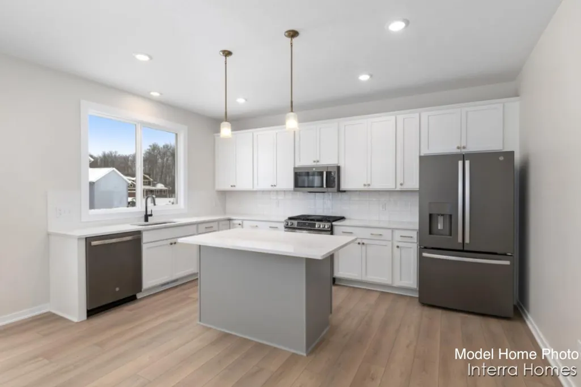
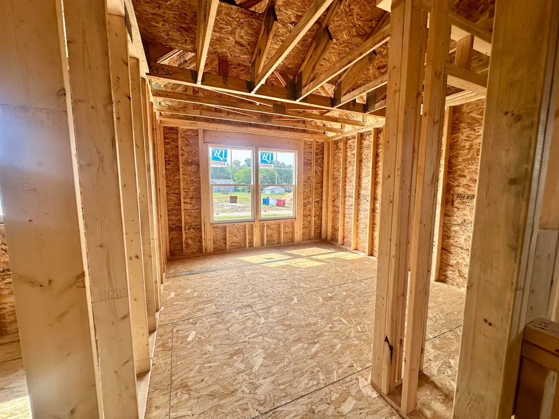
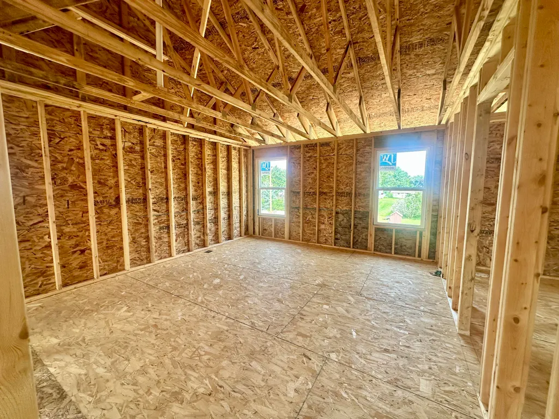
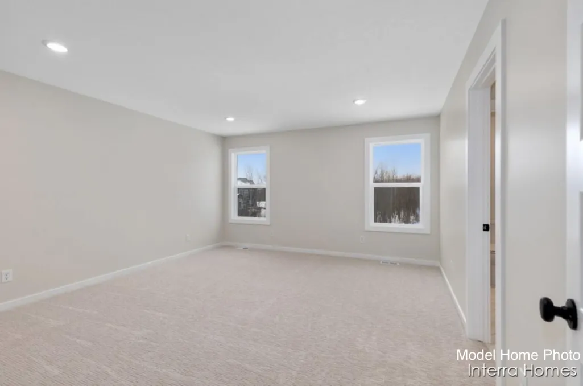
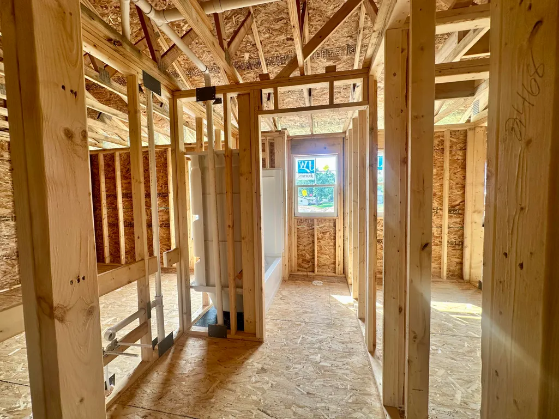
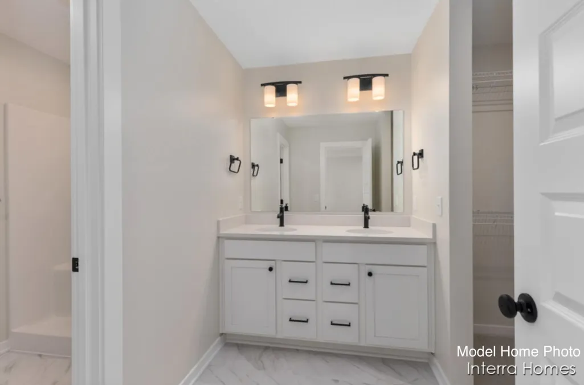
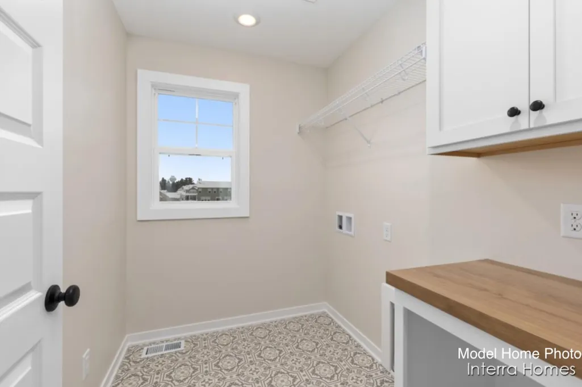
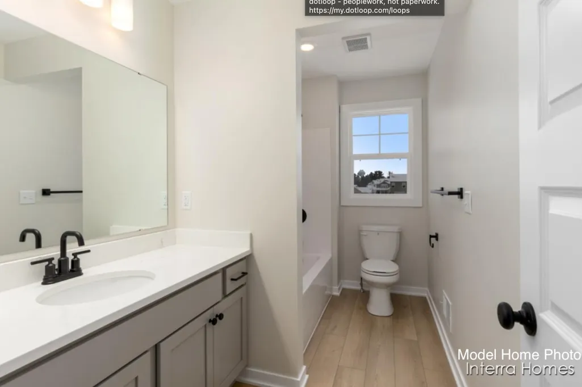
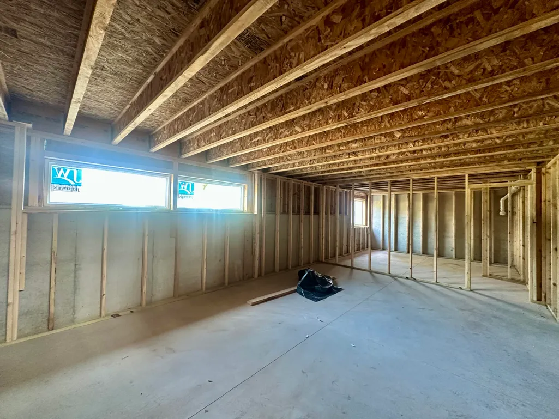
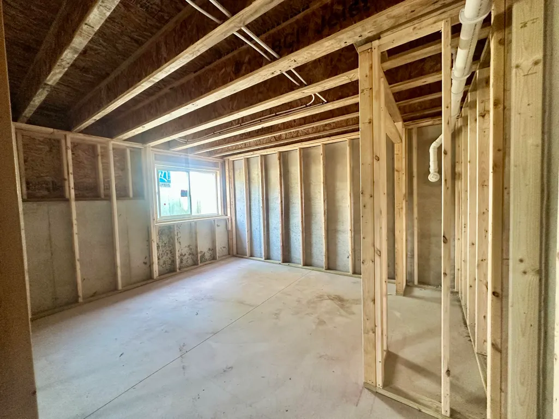
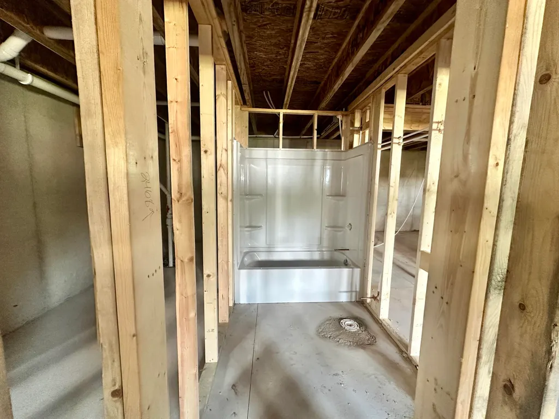
Space, style, and thoughtful design come together beautifully in this stunning Cascade by Interra Homes, located in the desirable Emerald Lake community within Forest Hills Schools. With 5 bedrooms, 3 full baths, 1 half bath, and a fully finished lower level, this home offers the flexibility and space homeowners love. Step inside to a welcoming main level designed for both everyday living and entertaining. The open concept kitchen, dining, and living areas create an effortless flow, with a beautiful stone fireplace serving as the focal point of the living room. The kitchen features a center island and walk in pantry, providing plenty of space for gathering, cooking, and hosting. Just off the main living area, the versatile flex room can easily become a home office, playroom, homework space, or whatever fits your lifestyle. Upstairs, you'll find the convenience of laundry located right where you need it, alongside the home's bedrooms.The spacious primary suite offers a private retreat, while the additional bedrooms provide plenty of room for family, guests, or a growing household. And the living space doesn't stop upstairs. The fully finished lower level adds an incredible bonus area with a spacious recreation room, fifth bedroom, and full bathroom. Whether you envision a movie room, game room, guest suite, home gym, or additional hangout space, this level gives you room to make the home your own. Michigan living is made easier with a thoughtfully designed mudroom featuring a walk in closet, giving you the perfect place to tuck away coats, boots, sports gear, and all those winter essentials. The 3 stall garage adds even more flexibility for vehicles, storage, and recreational equipment. Located in Emerald Lake, just minutes from Knapps Corner and the Beltline, this home offers the perfect combination of beautiful new construction, functional living space, and a highly desirable Forest Hills Schools location. Call today to learn more about Emerald Lake and the other available homes in this neighborhood. Don't
| Price History | |
|---|---|
| 9/9/2026 | Listed $649,000 |
General Features
| Sewer | SepticTank |
|---|---|
| Heating | ForcedAir, NaturalGas |
| Cooling | CentralAir |
| Possession | CloseOfEscrow |
| Roof | Shingle |
| Appliances | Dishwasher, Disposal, Humidifier, Microwave, Oven, Refrigerator, Range |
| HOA Fee | 332.1 |
| Garage Spaces | 3.0 |
| Association Fee Includes | SnowRemoval |
| Patio/Porch Features | Deck |
| Architectural Style | Traditional |
| Construction Materials | VinylSiding |
| Year Built | 2026 |
| Stories Count | 2 |
| Property Subtype | SingleFamilyResidence |
| Tax Year | 2025 |
| HOA Fee 2 | 400.0 |
| Assoc Fee Paid Per | SemiAnnually |
| County | Kent |
| New Construction | Yes |
| Property Type | Residential |
| HOA | Yes |
| Attached Garage | Yes |
| Subdivision Name | EMERALD LAKE |
| Garage Y/N | Yes |
| Total Rooms | 14 |
| Full Baths | 3 |
| Status | Active |
| Directions | Plainfield Ave NE to 4 Mile Rd NE, east to Dean Lake Ave NE, south to Emerald Lake Ct, follow to home |
| City | GrandRapidsCharterTownship_Kent |
| Senior Community Y/N | No |
| High School District | ForestHills |
| MLS Area | Area41141GrandRapidsTwp |
| Lot Size Units | SquareFeet |
| Carport Y/N | No |
| HOA Fee 2 Frequency | OneTime |
| Land Lease Y/N | No |
| Tax Annual Amount | 0.0 |
| Home Warranty Y/N | No |
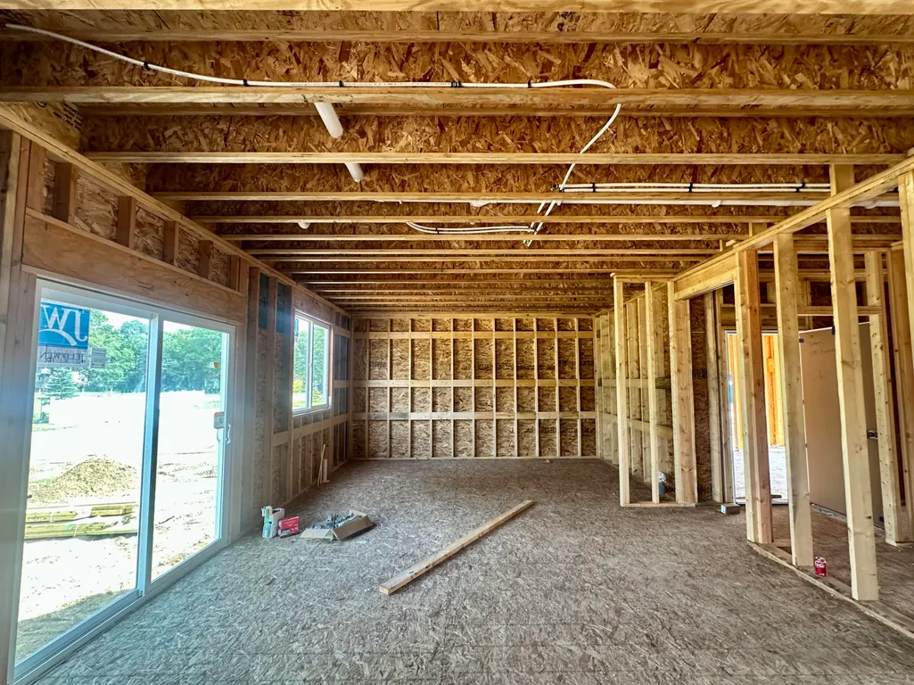
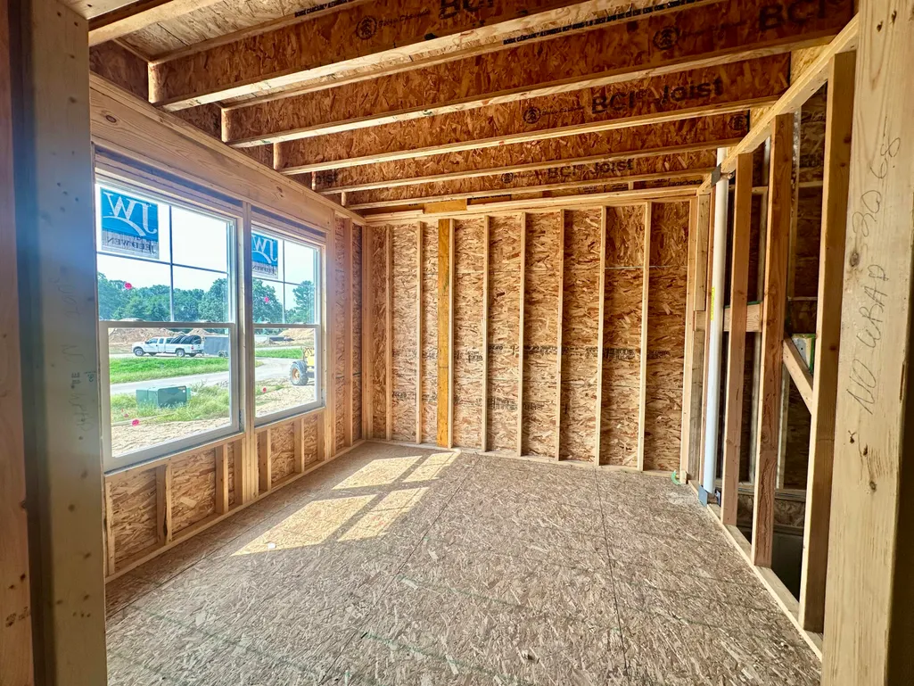
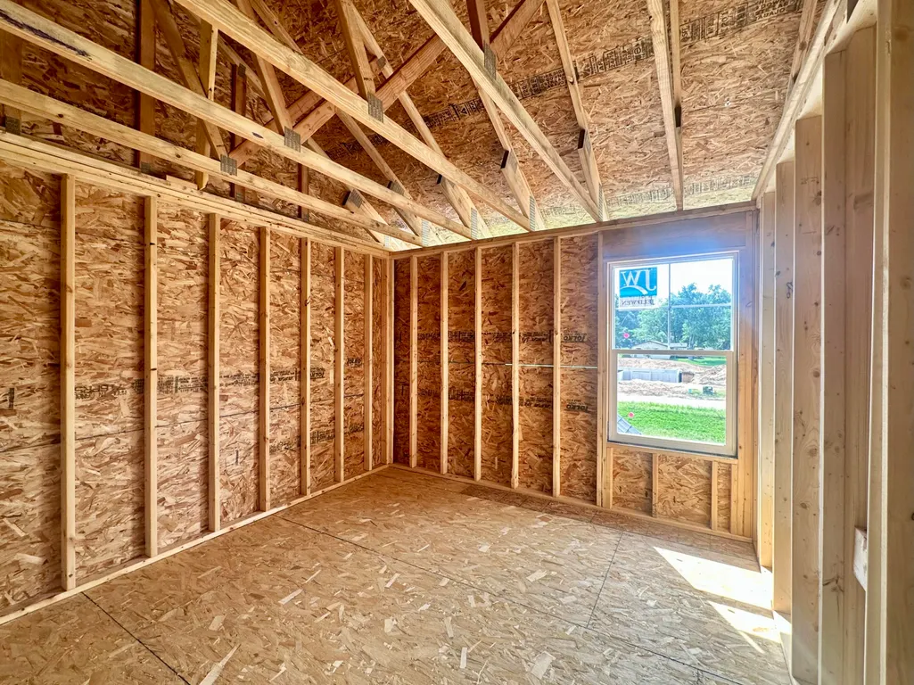
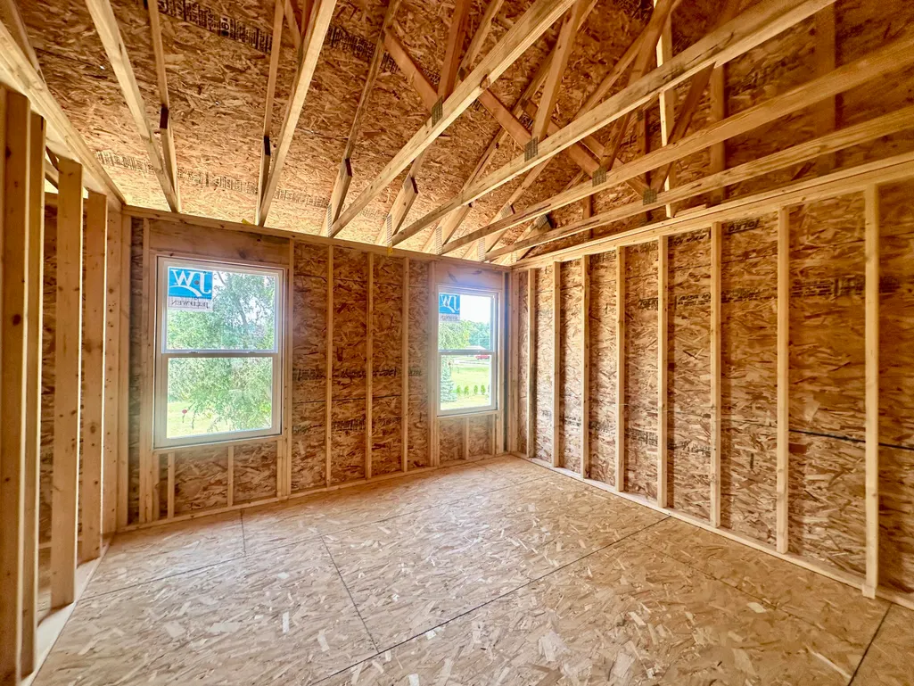
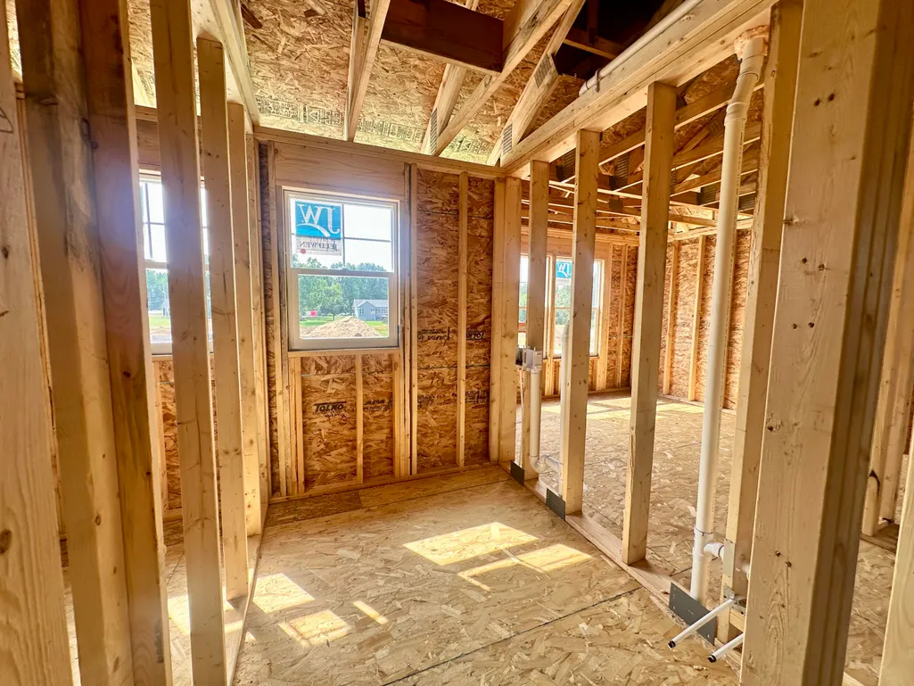
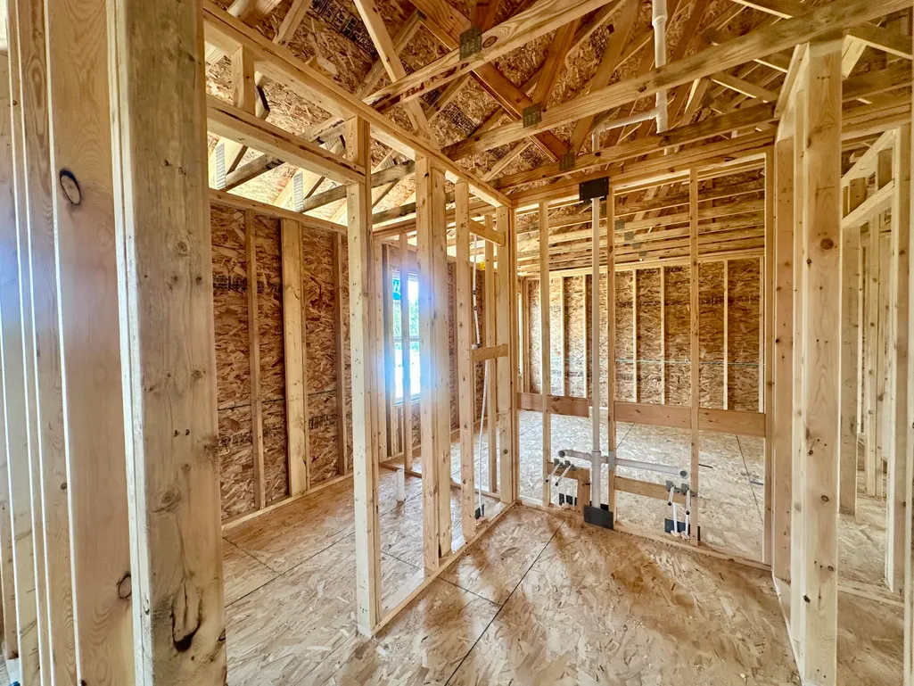
| Property Condition | NewConstruction, UnderConstruction |
| Lease Renewal Y/N | No |
| Additional Parcels Y/N | No |
| Lease Considered Y/N | No |
| Rent Control Y/N | No |
| Building Area Units | SquareFeet |
| Living Area Units | SquareFeet |
| Builder Name | Interra Homes |
| Standard Status | Active |
| Tax Assessed Value | 9659 |
| MobileHomeRemainsYN | No |
| PostalCity | GrandRapids_Kent |
| Legal Description | 411404225002 UNIT 2 * EMERALD LAKE CONDOMINIUMS KENT COUNTY CONDOMINIUM SUBDIVISION PLAN NO.1209 INSTRUMENT NO.20250814-0052925 SPLIT/COMBINED ON 09/15/2025 FROM 41-14-04-251-017, 41-14-04-251-007, 4 |
Interior Features
| Interior Amenities | Pantry |
|---|---|
| Basement | Finished, Full |
| Total Fireplaces | 1 |
| Fireplace Features | LivingRoom |
| Basement (Y/N) | Yes |
| Air Conditioning Y/N | Yes |
| Heating Y/N | Yes |
| Fireplace Y/N | Yes |
| Above Grade Finished Area | 2206.0 |
| Half Baths | 1 |
| Laundry Features | UpperLevel |
| Total Bedrooms | 5 |
| Below Grade Finished Area | 705.0 |
| Below Grade Finished Area Unit Type | SquareFeet |
| LivingAreaSource | Plans |
| Above Grade Finished Area Unit Type | SquareFeet |
| Total Baths | 4 |
Exterior Features
| Parking Features | Attached, Concrete, GarageDoorOpener |
|---|---|
| Water Source | Public |
| Lot Size Area | 14375.0 |
| Foundation Details | Basement |
| Spa | No |
| Building Area Total | 3253.0 |
| Lot Dimensions | 170x85x170x85 |
| Lot Size Acres | 0.33 |
| Road Surface Type | Paved |
| Waterfront Y/N | No |
| Road Frontage Type | PrivateRoad |
| Crops Included Y/N | No |
| Horse Y/N | No |
| Irrigation Water Rights Y/N | No |
Amenities
- Foreclosure
- Views
- Short Sale
- New Construction
- Adult 55+
- Lease To Own
- No HOA Fees
- Furnished
- Primary On Main
- Air Conditioning
- Seller Finance
- Green
- Fixer Upper
- Horse
- Golf
- Fireplace
- Deck
- Garage
- Basement
- Pool
 IDX provided courtesy of Realcomp II Ltd., via Farmington Hills Office and The Originating MLS(found above), © 2026 Realcomp II Ltd. Shareholders. Shareholders. The information being provided is for consumers personal, non-commercial use and may not be used for any purpose other than to identify prospective properties consumers may be interested in purchasing.
Data is updated as of September 14, 2026 8:50 AM UTC Information deemed reliable but not guaranteed.
The data relating to real estate on this web site comes in part from the Internet Data Exchange (IDX) Program of Realcomp Ltd
Property vs Single Family Average in 49505
Price
Year Built
Visits
In The Neighborhood
New Construction
Grand Rapids Twp
$ 695,000
- Type
- Single Family
- Size
- 2,297 SqFt
- Rooms
- 4 Beds + 2.5 Baths
