

Address
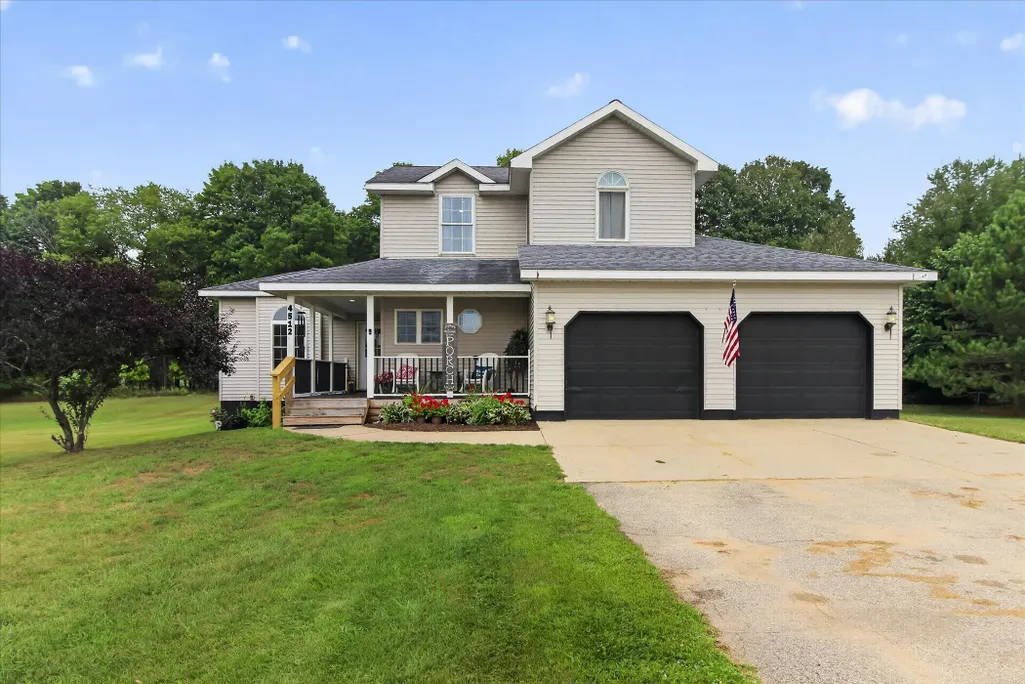
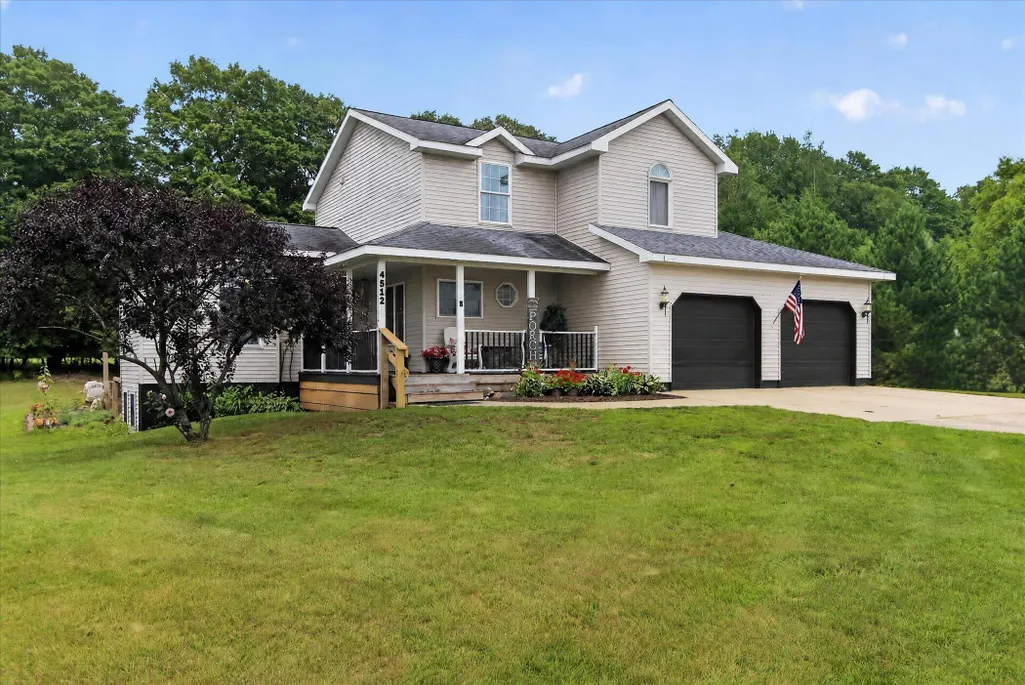
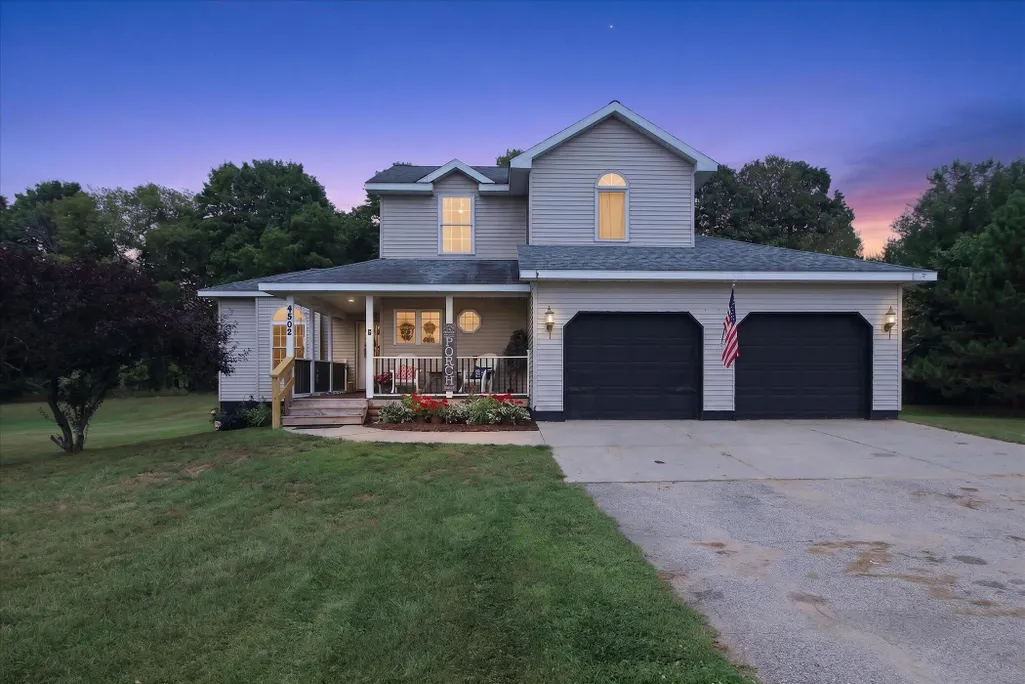
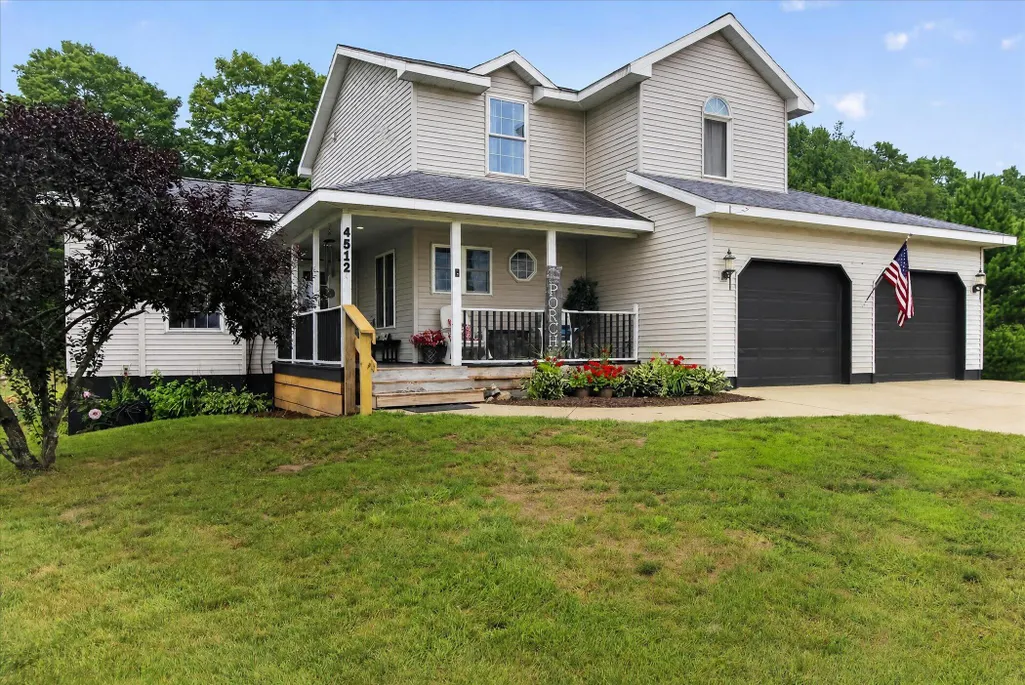
4512 Traxton Drive, Newfield Twp, MI
Price
$ 350,000
Property Attributes
- ID#65026047416
- TypeSingle Family
- Listing Status Active
- CountyOCEANA
- CityNewfield Twp
- AreaNewfield Twp
- Zip49421
- StyleTraditional
- Year Built2001
- Taxes$ 3671
- Price$ 350,000
- Bedrooms3
- Full Bathrooms2
- Half Bathrooms1
- Sqr Footage2178
- Lot Size0.83 Acres
Data Source:
RealComp
Property Description
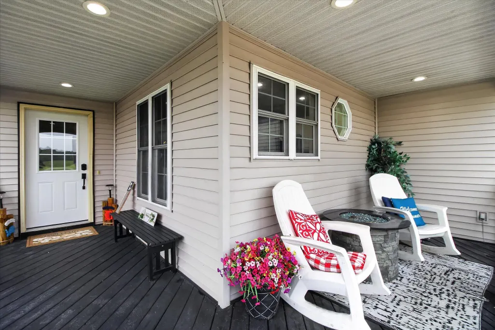
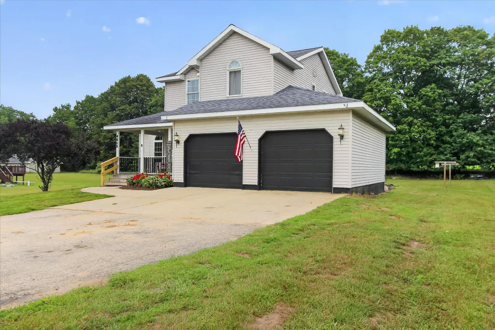
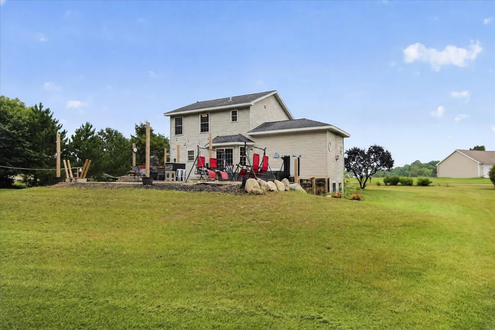
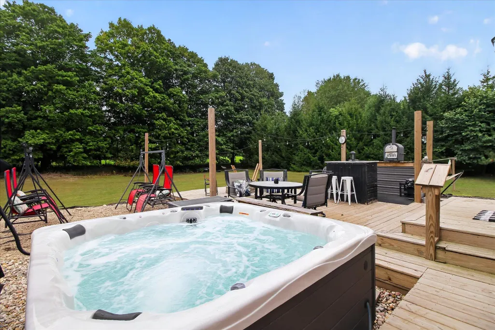
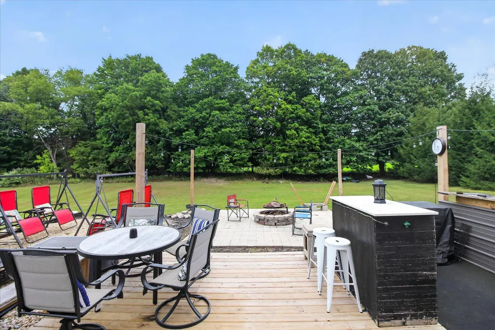
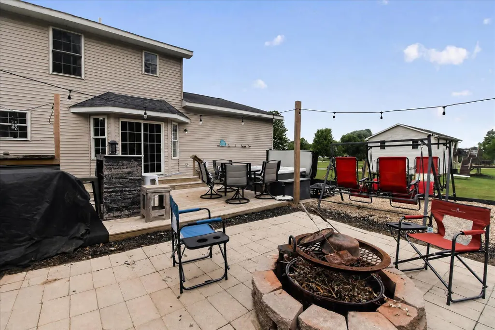
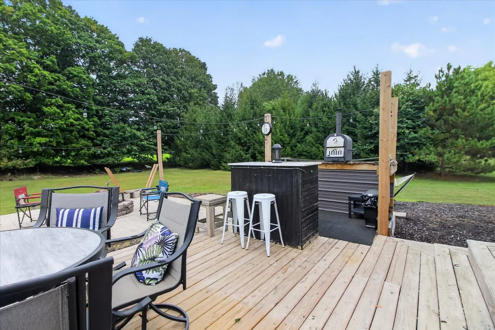
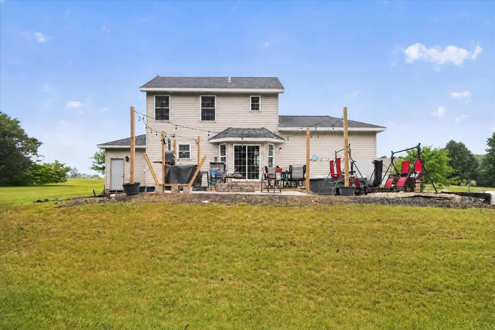
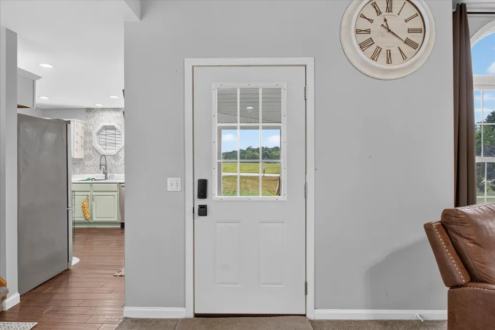
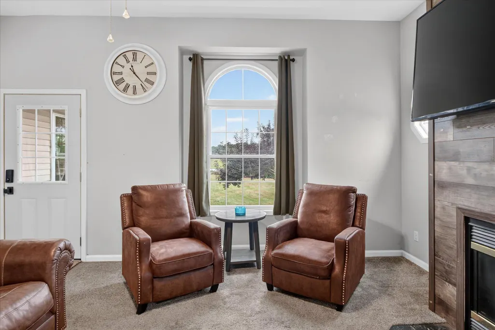
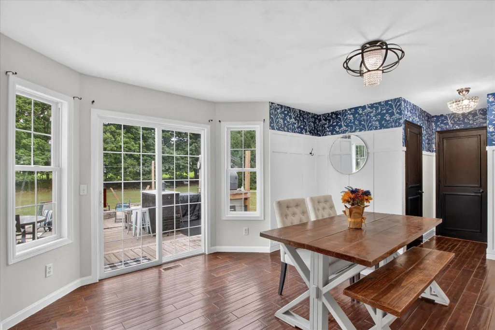
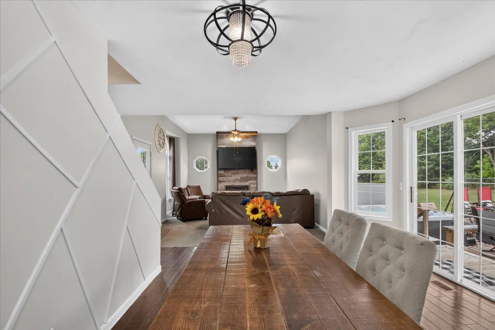
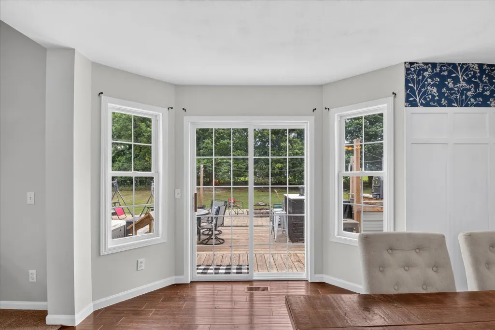
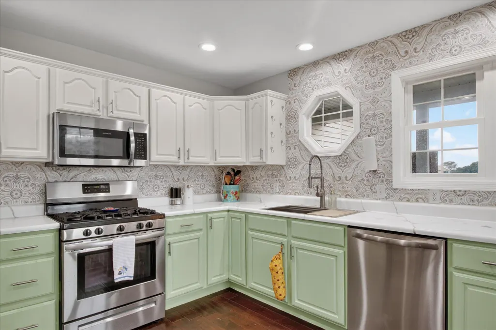
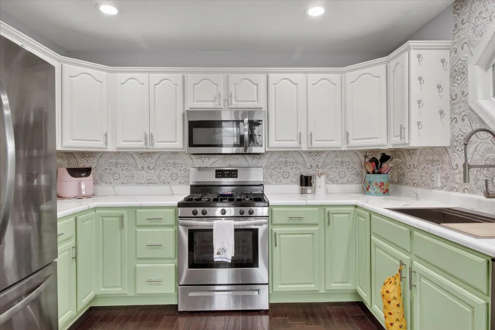
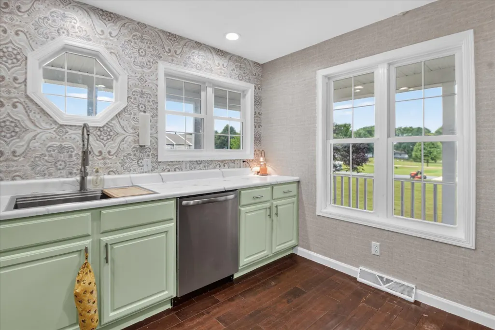
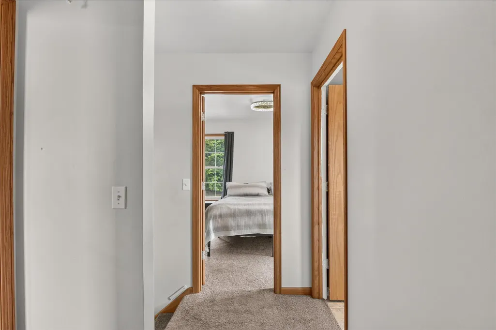
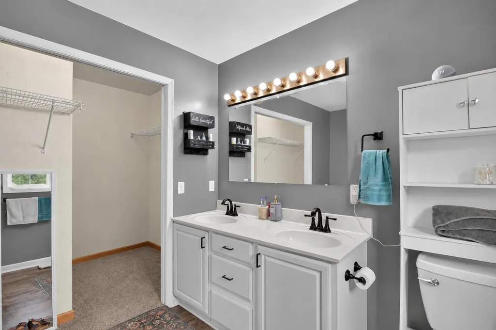
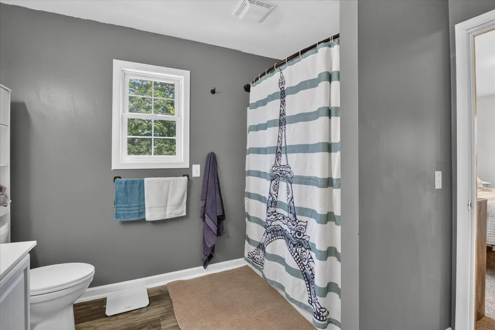
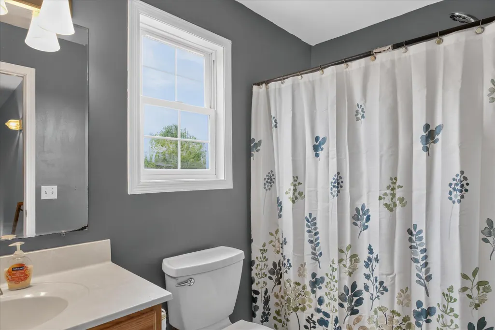
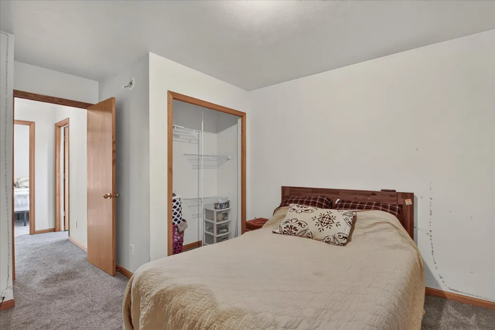
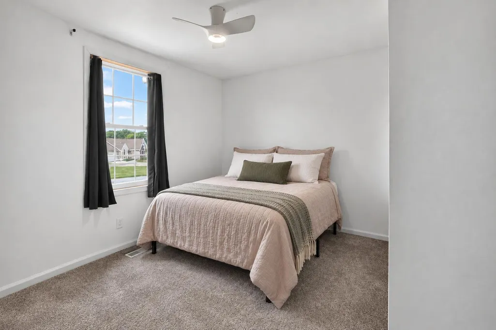
Welcome to your own slice of West Michigan country living! This inviting 3-bedroom, 2-bath home offers the perfect blend of comfort, space, privacy, and outdoor adventure. With a warm and welcoming feel, generous living spaces, and room to truly make yourself at home, this property is the kind of place where quiet mornings, summer evenings, and weekends outdoors become part of everyday life. Step outside and enjoy your own private country setting with plenty of room to entertain, garden, gather around a fire, or simply take in the peaceful surroundings. For the outdoor enthusiast, the Hesperia area is known for its abundance of lakes, rivers, wooded countryside, and recreational opportunities--making this an ideal home base for fishing, hunting, kayaking, and exploring all four Michigan seasons. Whether you're coming home after a day on the water, a morning in the woods, or simply looking to escape the hustle.
| Price History | |
|---|---|
| 9/6/2026 | Listed $350,000 |
General Features
| Sewer | SepticTank |
|---|---|
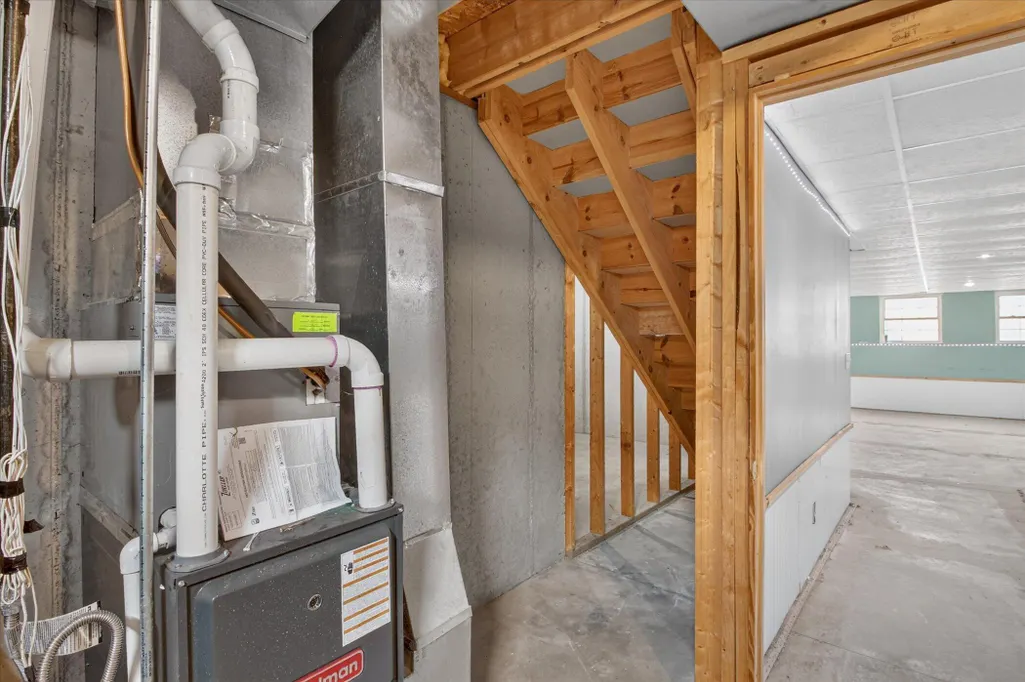
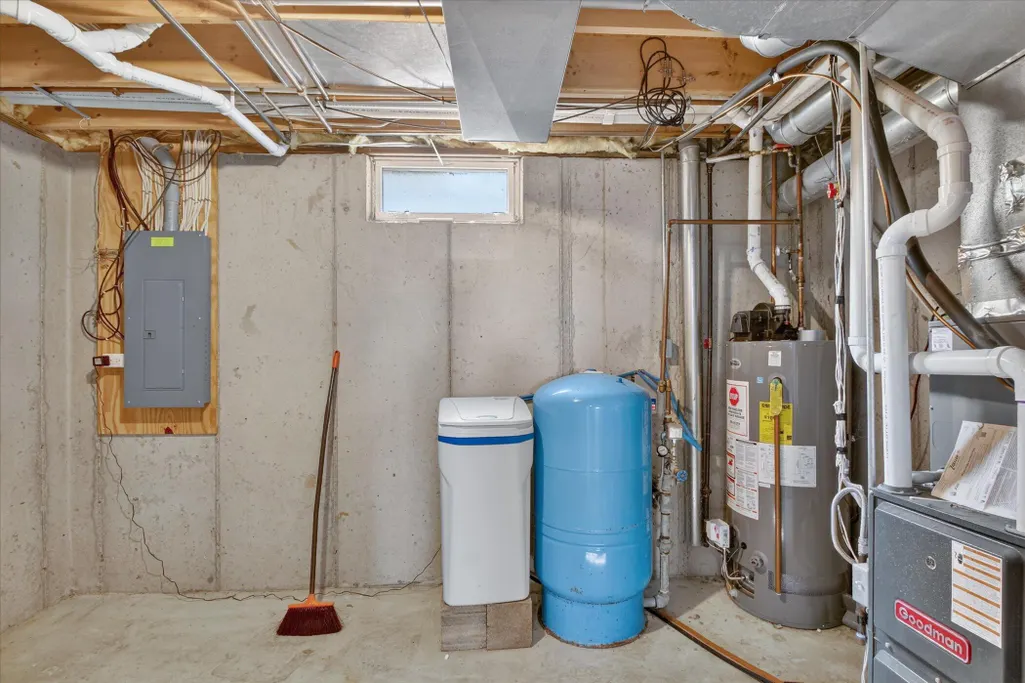
| Heating | ForcedAir, NaturalGas |
| Cooling | CeilingFans, CentralAir |
| Possession | Negotiable |
| Roof | Composition, Shingle |
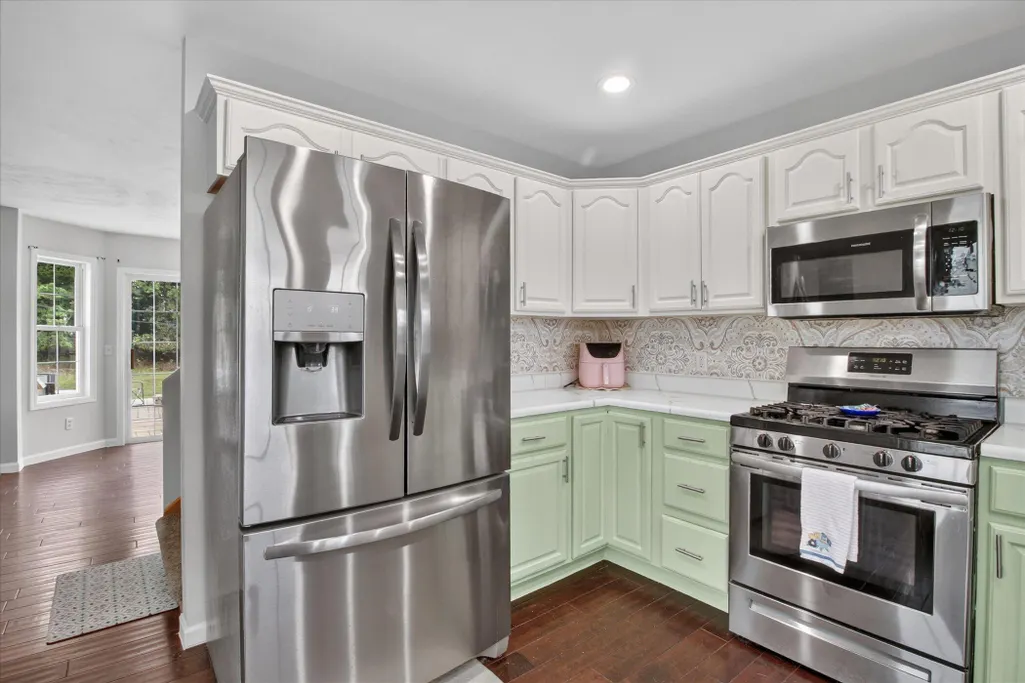
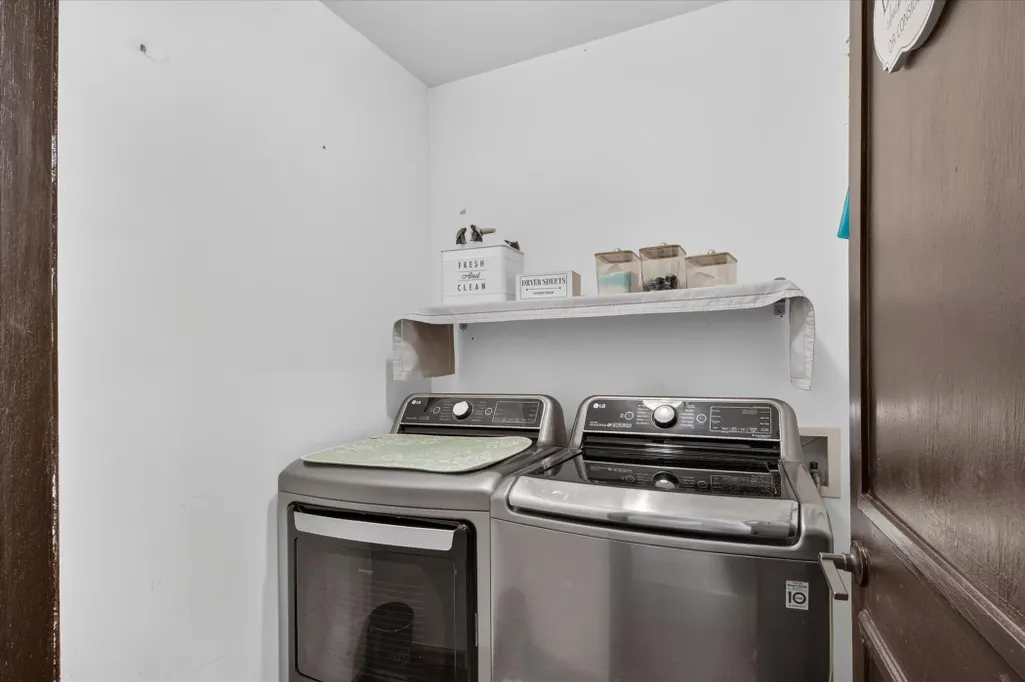
| Appliances | Dishwasher, Dryer, Microwave, Oven, Refrigerator, Range, Washer |
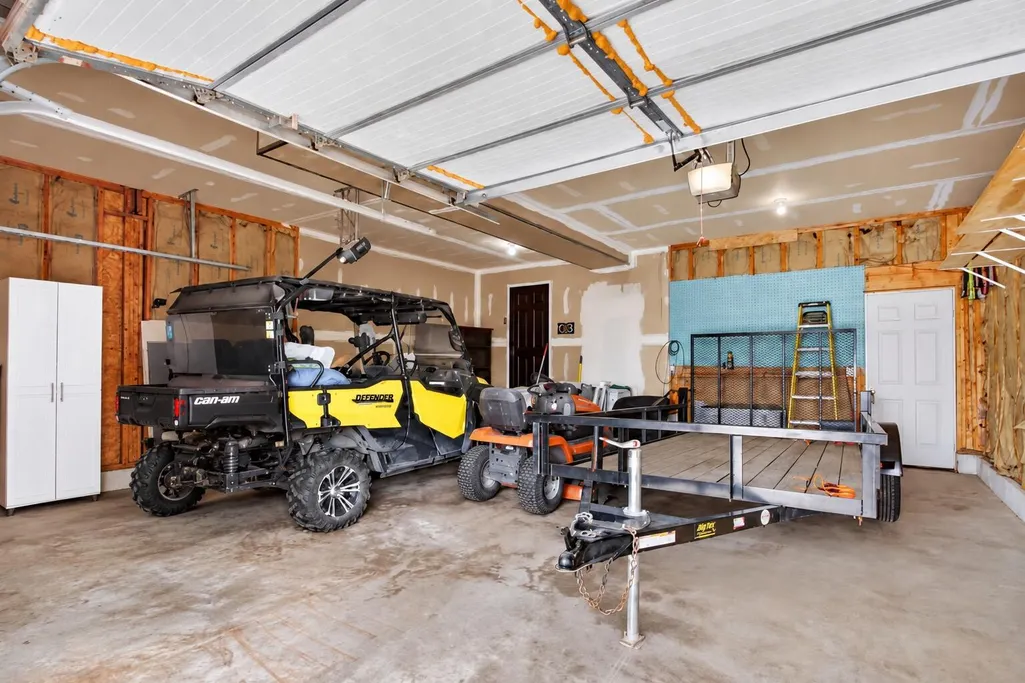
| Garage Spaces | 2.0 |
| Patio/Porch Features | Covered, Deck, Patio, Porch |
| Architectural Style | Traditional |
| Construction Materials | VinylSiding |
| Year Built | 2001 |
| Stories Count | 2 |
| Property Subtype | SingleFamilyResidence |
| Tax Year | 2025 |
| County | Oceana |
| New Construction | No |
| Property Type | Residential |
| HOA | No |
| Attached Garage | Yes |
| Garage Y/N | Yes |
| Total Rooms | 7 |
| Full Baths | 2 |
| Status | Active |
| Directions | M-120 (Maple Island Rd) N to Sunset Blvd at Hesperia W to Trey Blvd at end of street S. Follow curves to address on E side |
| City | NewfieldTownship_Oceana |
| Senior Community Y/N | No |
| High School District | Hesperia |
| Zoning Description | Residential |
| MLS Area | Area64121NewfieldTwp |
| Lot Size Units | SquareFeet |
| Carport Y/N | No |
| Land Lease Y/N | No |
| Tax Annual Amount | 3671.0 |
| Home Warranty Y/N | No |
| Lease Renewal Y/N | No |
| Additional Parcels Y/N | No |
| Lease Considered Y/N | No |
| Rent Control Y/N | No |
| Virtual Tour | https://www.zillow.com/view-imx/33ac852b-5e89-425f-a833-136eaf5ac5a2?setAttribution=mls&wl=true&initialViewType=pano&utm_source=dashboard |
| Building Area Units | SquareFeet |
| Living Area Units | SquareFeet |
| Standard Status | Active |
| Tax Assessed Value | 117670 |
| Virtual Tour | https://www.zillow.com/view-imx/33ac852b-5e89-425f-a833-136eaf5ac5a2?setAttribution=mls&wl=true&initialViewType=pano&utm_source=dashboard |
| MobileHomeRemainsYN | No |
| PostalCity | Hesperia_Oceana |
| Legal Description | 4512 S TRAXTON DR AFF-L2005P8680 SPL FR 22 IN 02 SEC 36 T14N R15W. PT OF NW 1/4 OF SE 1/4 COM AT S 1/4 SEC COR, TH N 1956.65 FT, TH N 200 FT TO CTR OF SEC, TH N 89 DEG E 593.35 FT, TH S 200 FT, TH S |
Interior Features
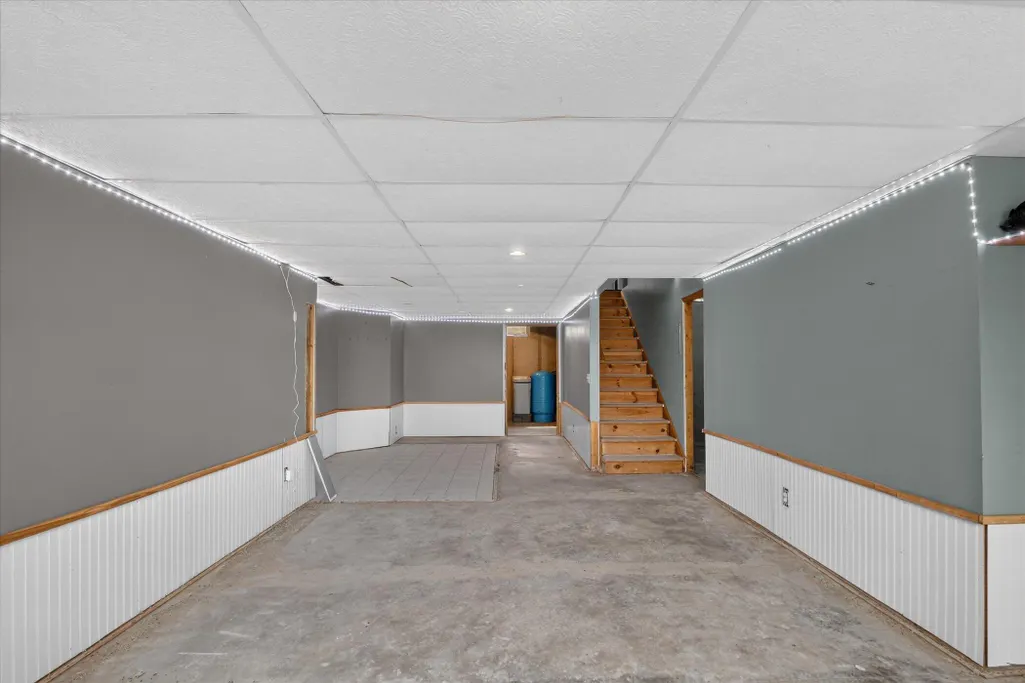
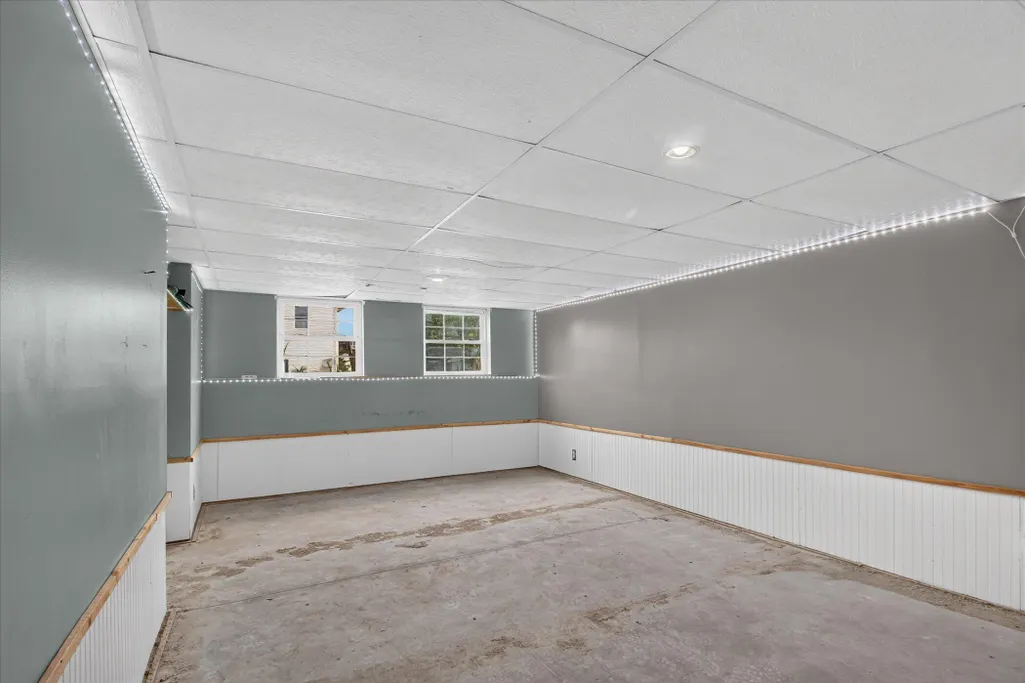
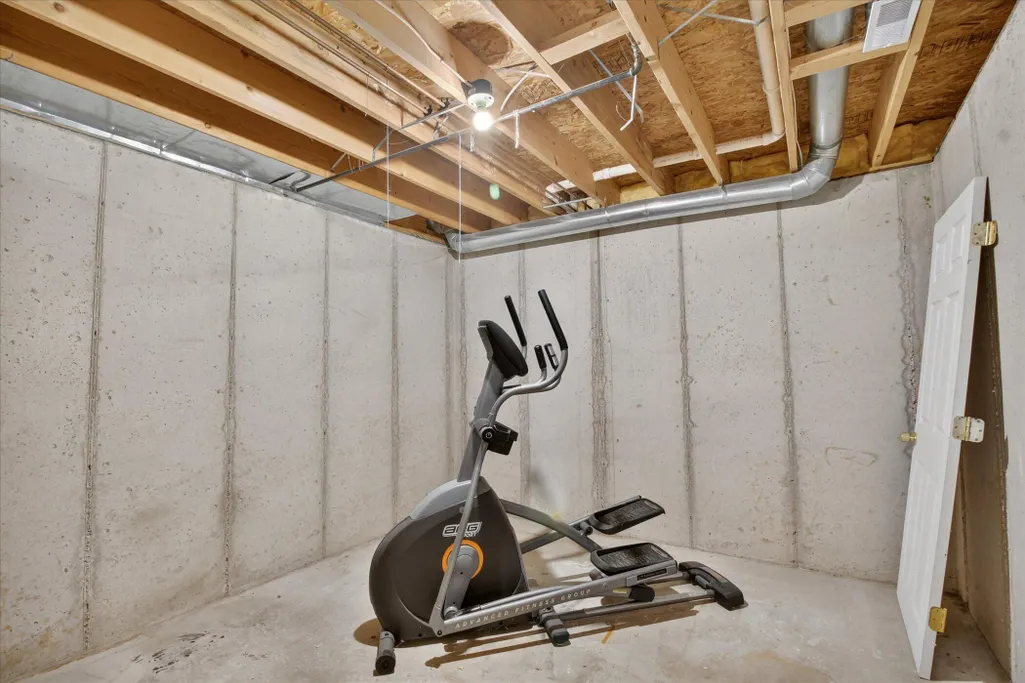
| Basement | Daylight, Partial |
|---|---|
| Flooring | Carpet, CeramicTile, Tile, Wood |
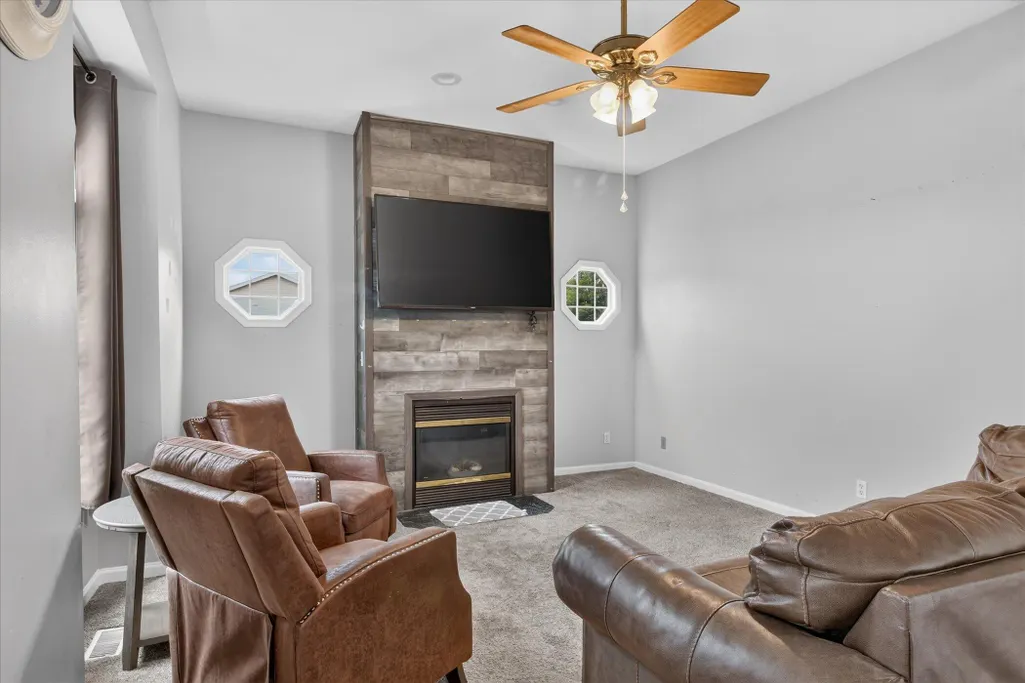
| Total Fireplaces | 1 |
| Fireplace Features | GasLog, LivingRoom |
| Basement (Y/N) | Yes |
| Air Conditioning Y/N | Yes |
| Heating Y/N | Yes |
| Fireplace Y/N | Yes |
| Above Grade Finished Area | 1818.0 |
| Half Baths | 1 |
| Laundry Features | LaundryRoom, MainLevel, WasherHookup |
| Total Bedrooms | 3 |
| Below Grade Finished Area | 360.0 |
| Below Grade Finished Area Unit Type | SquareFeet |
| LivingAreaSource | Other |
| Above Grade Finished Area Unit Type | SquareFeet |
| Total Baths | 3 |
Exterior Features
| Parking Features | Attached, Concrete, GarageDoorOpener |
|---|---|
| Water Source | Well |
| Lot Size Area | 36155.0 |
| Spa | No |
| Building Area Total | 2707.0 |
| Lot Dimensions | 150' x 240'+- |
| Lot Size Acres | 0.83 |
| Road Surface Type | Paved |
| Waterfront Y/N | No |
| Crops Included Y/N | No |
| Horse Y/N | No |
| Irrigation Water Rights Y/N | No |
Amenities
- Foreclosure
- Views
- Short Sale
- New Construction
- Adult 55+
- Lease To Own
- No HOA Fees
- Furnished
- Primary On Main
- Air Conditioning
- Seller Finance
- Green
- Fixer Upper
- Horse
- Golf
- Fireplace
- Deck
- Garage
- Basement
- Pool
 IDX provided courtesy of Realcomp II Ltd., via Farmington Hills Office and The Originating MLS(found above), © 2026 Realcomp II Ltd. Shareholders. Shareholders. The information being provided is for consumers personal, non-commercial use and may not be used for any purpose other than to identify prospective properties consumers may be interested in purchasing.
Data is updated as of September 14, 2026 8:50 AM UTC Information deemed reliable but not guaranteed.
The data relating to real estate on this web site comes in part from the Internet Data Exchange (IDX) Program of Realcomp Ltd
Property vs Single Family Average in 49421
Price
Taxes
Year Built
