
Address
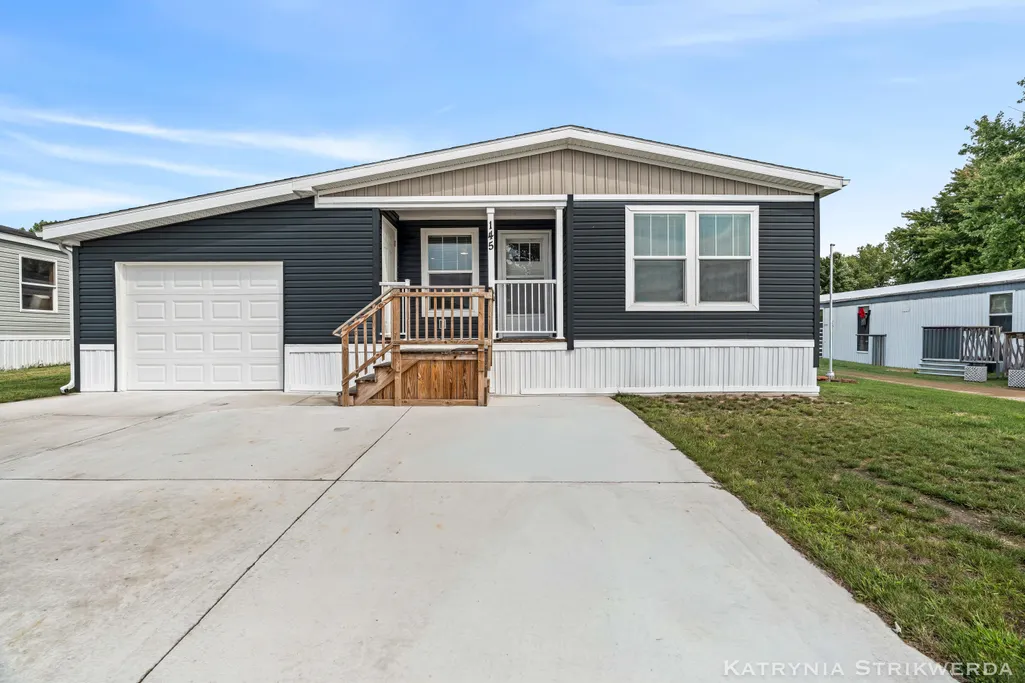
145 W Pin Oak Drive, Coopersville City, MI
Price
$ 165,000
Property Attributes
- ID#65026045673
- TypeSingle Family
- Listing Status Active
- CountyOTTAWA
- CityCoopersville City
- AreaCoopersville
- Zip49404
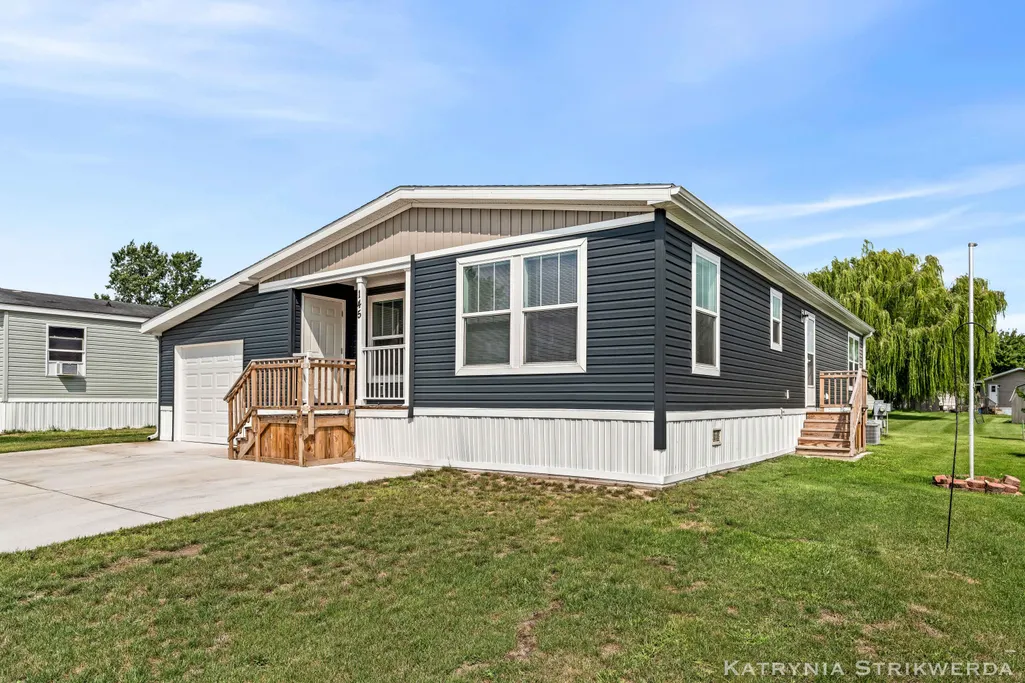
- StyleRanch
- Year Built2024
- Price$ 165,000
- Bedrooms3
- Full Bathrooms2
- Half Bathrooms0
- Sqr Footage1512
Data Source:
RealComp
Property Description
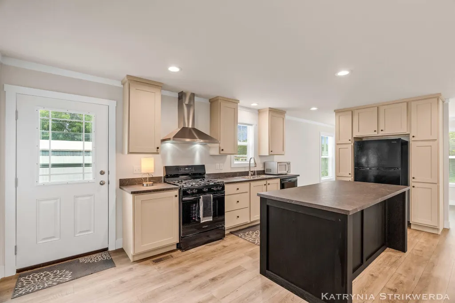
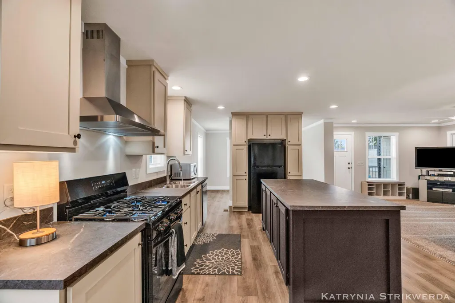
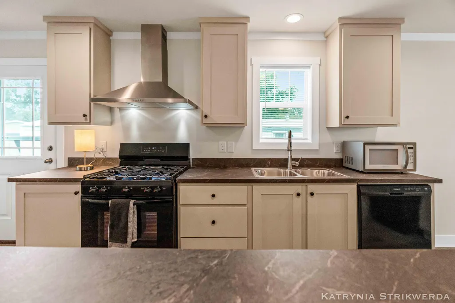
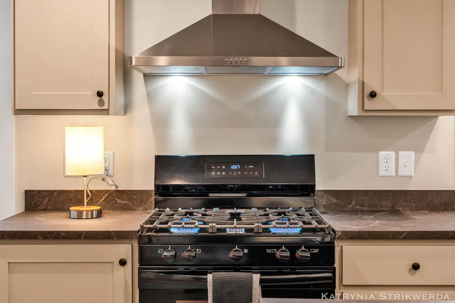
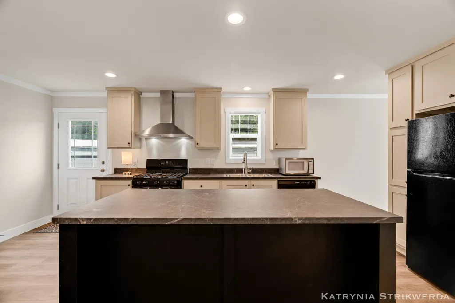
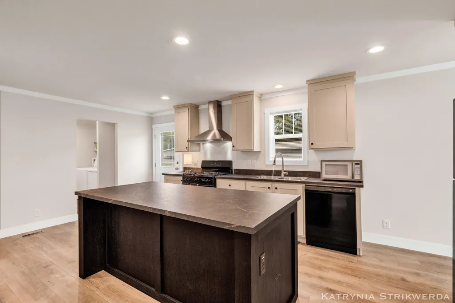
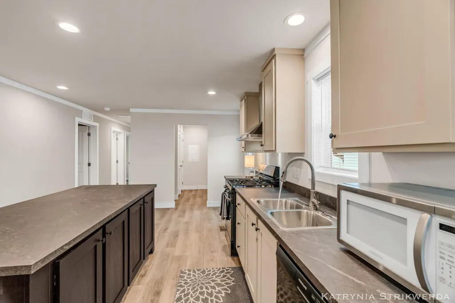
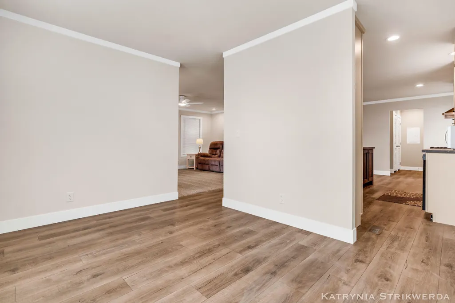
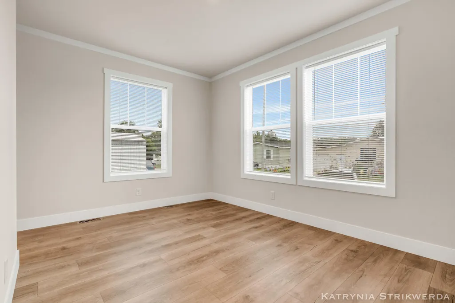
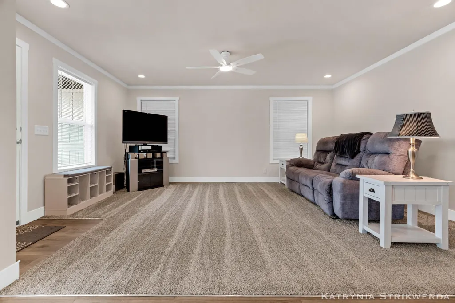
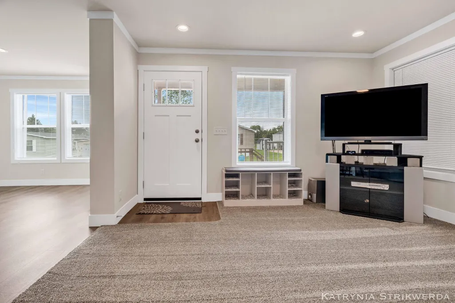
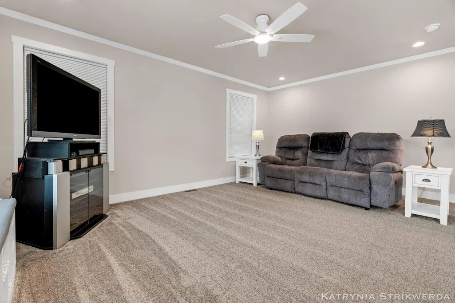
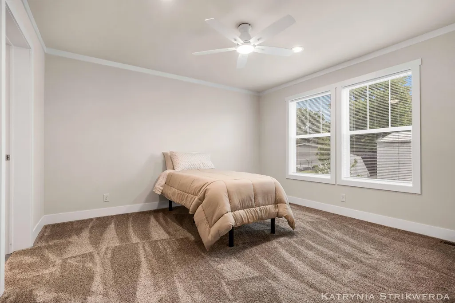
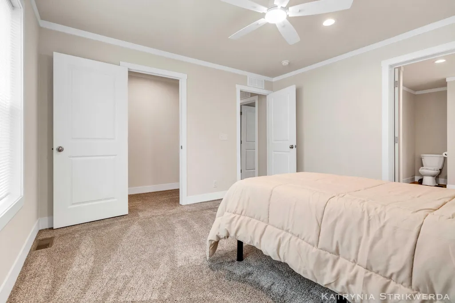
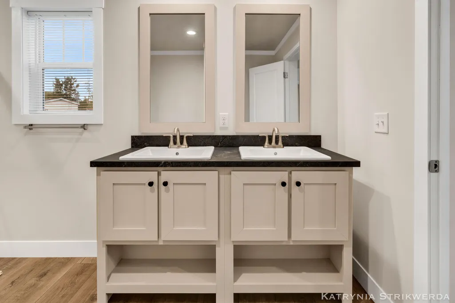
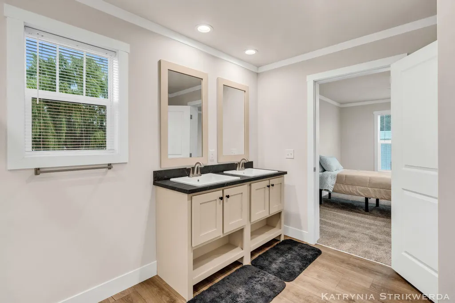
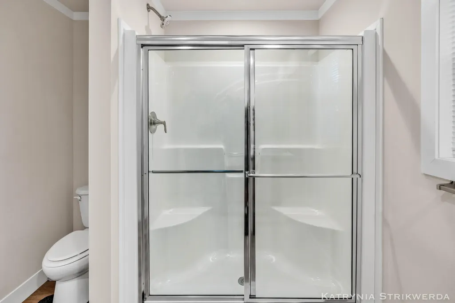
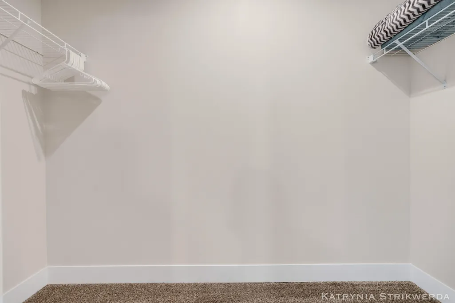
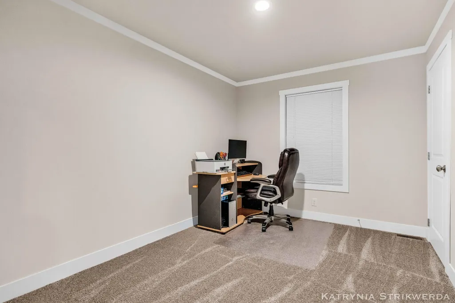
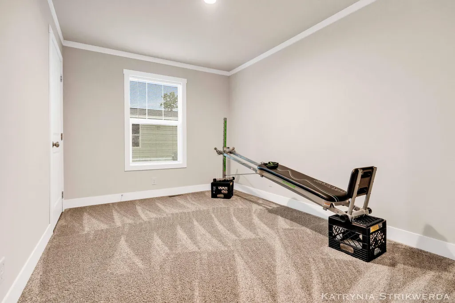
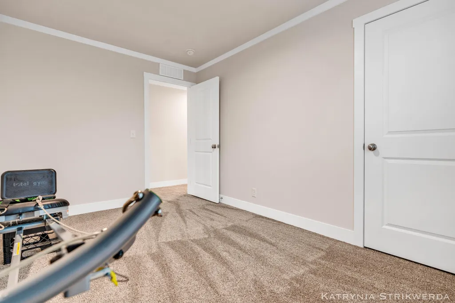
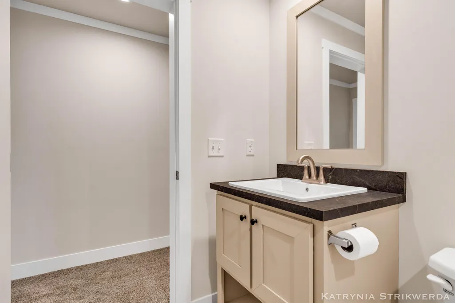
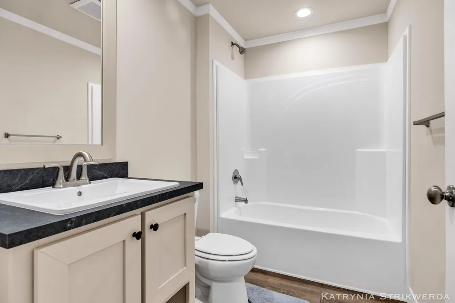
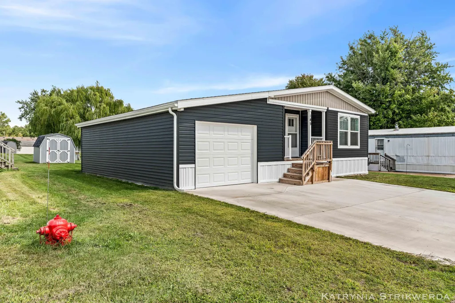
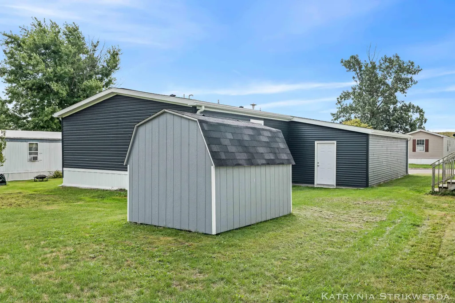
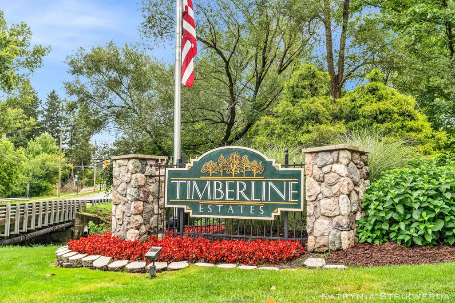
Welcome home to 145 W Pin Oak Dr, a pristine 2024 Clayton Homes residence situated in Coopersville's desirable Timberline Estates community! Offering 3 spacious bedrooms, 2 full bathrooms, and a bright, move-in-ready layout, this meticulously maintained home delivers like-new quality with incredible affordability. The heart of the home features a generous open-concept floor plan designed for effortless daily living and entertaining. The expansive kitchen boasts abundant cabinetry and expansive counter space, flowing seamlessly into the main living area. Unwind in your private primary suite complete with an en-suite, while 2 additional bedrooms offer flexible space for guests or a home office. Ideally positioned within the top-rated Coopersville School District, this home offers the perfect balance of peaceful neighborhood living and total convenience--placed right between Grand Rapids and the lakeshore for quick access to Lake Michigan beaches, dining, shopping and highway. Call today!
| Price History | |
|---|---|
| 8/28/2026 | Listed $165,000 |
General Features
| Sewer | PublicSewer |
|---|---|
| Heating | Electric, ForcedAir |
| Cooling | CeilingFans, CentralAir |
| Utilities | CableConnected, NaturalGasConnected |
| Possession | CloseOfEscrow |
| Roof | Composition |
| Appliances | Dishwasher, Dryer, Microwave, Refrigerator, Range, Washer |
| HOA Fee | 676.0 |
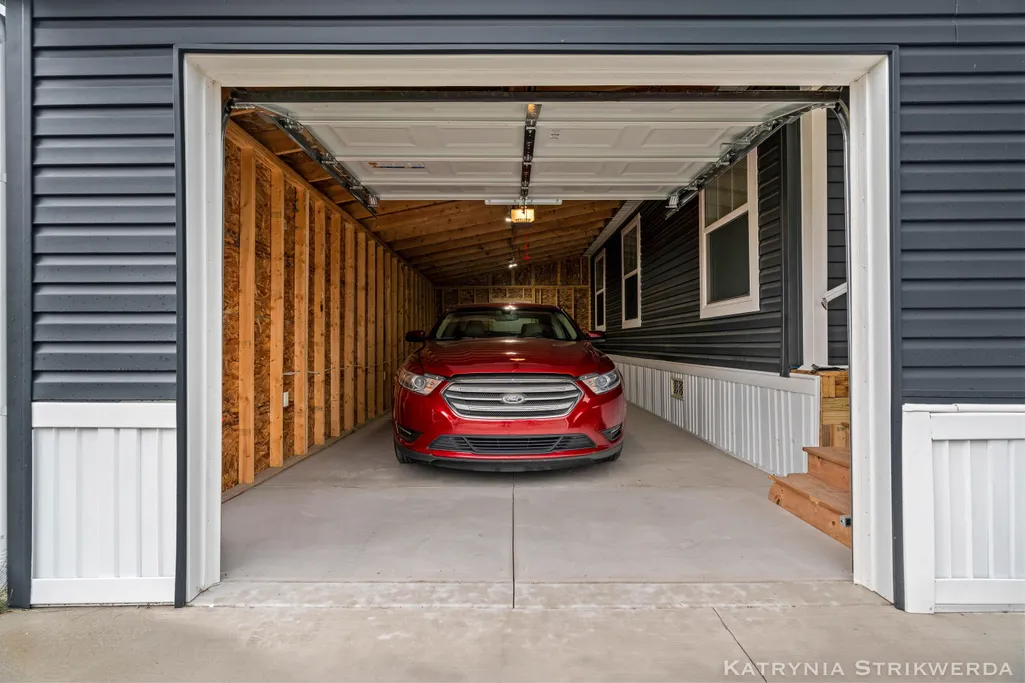
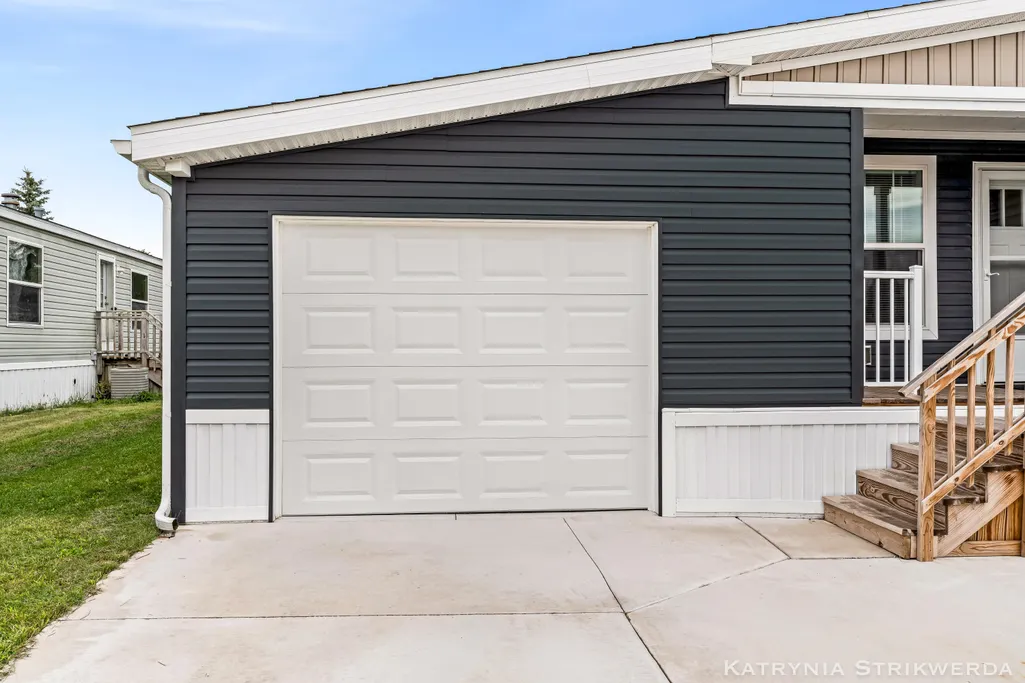
| Garage Spaces | 1.0 |
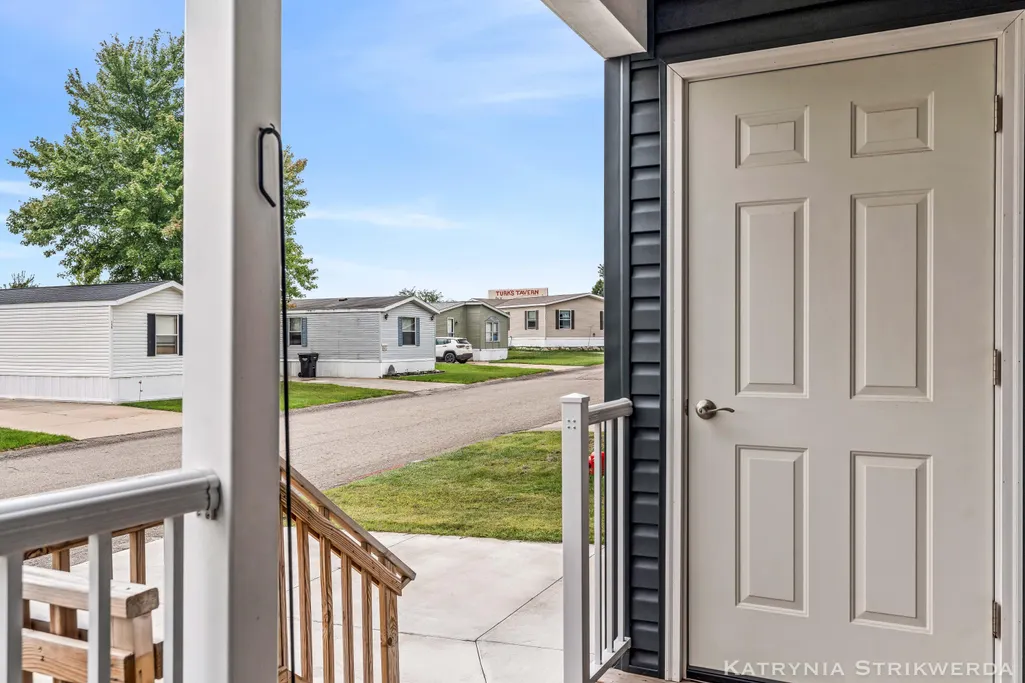
| Patio/Porch Features | Covered, Porch |
| Architectural Style | Ranch |
| Pool Features | Community |
| Security Features | SmokeDetectors |
| Construction Materials | VinylSiding |
| Pets Allowed | Yes |
| Year Built | 2024 |
| Stories Count | 1 |
| Tax Year | 2025 |
| Assoc Fee Paid Per | Monthly |
| County | Ottawa |
| New Construction | No |
| Property Type | Residential |
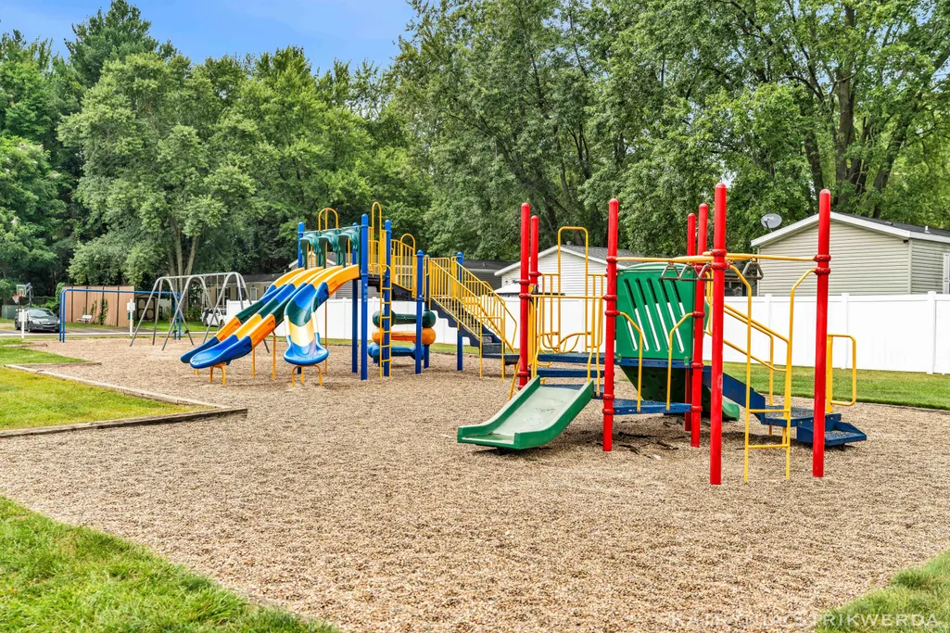
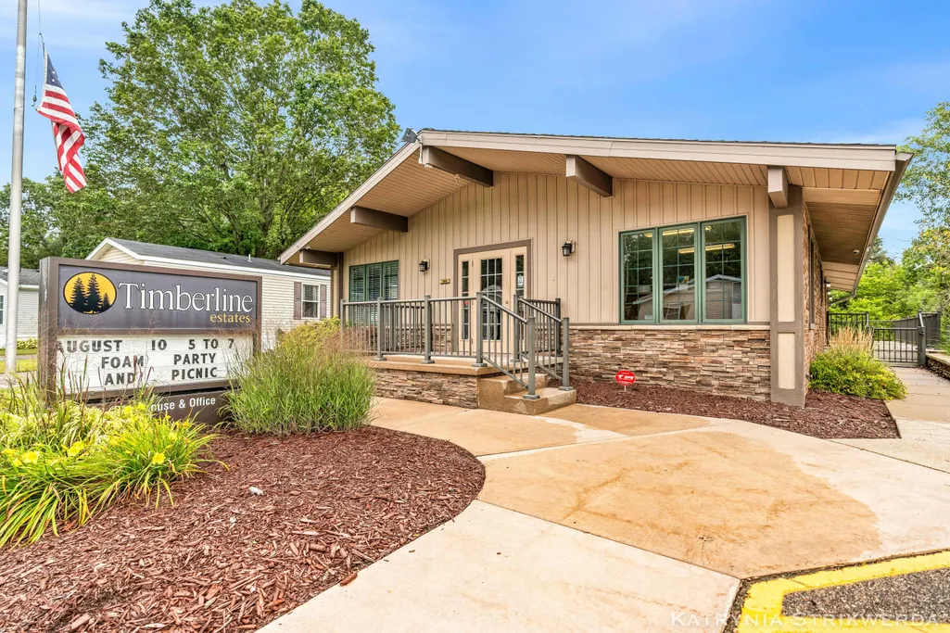
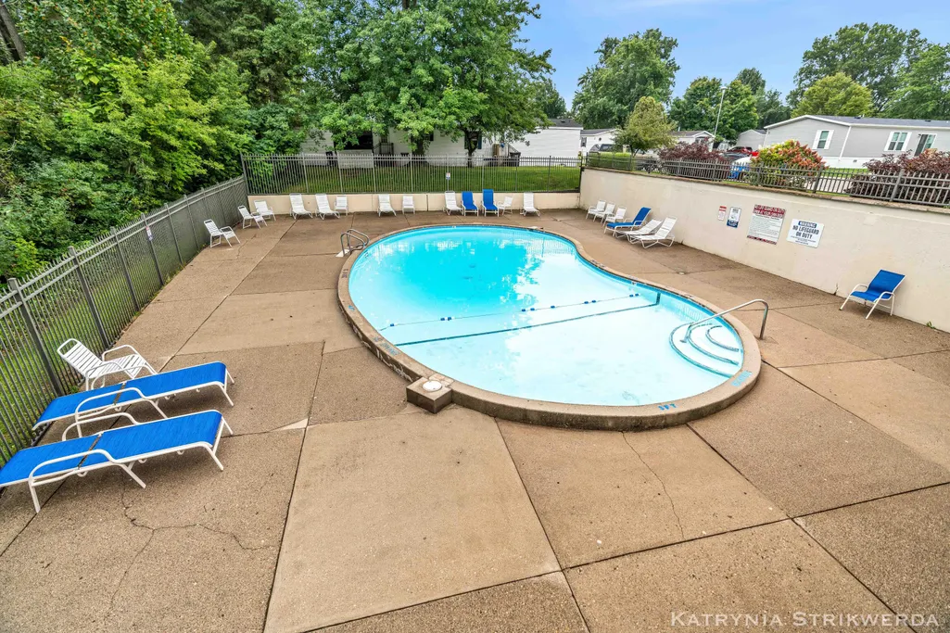
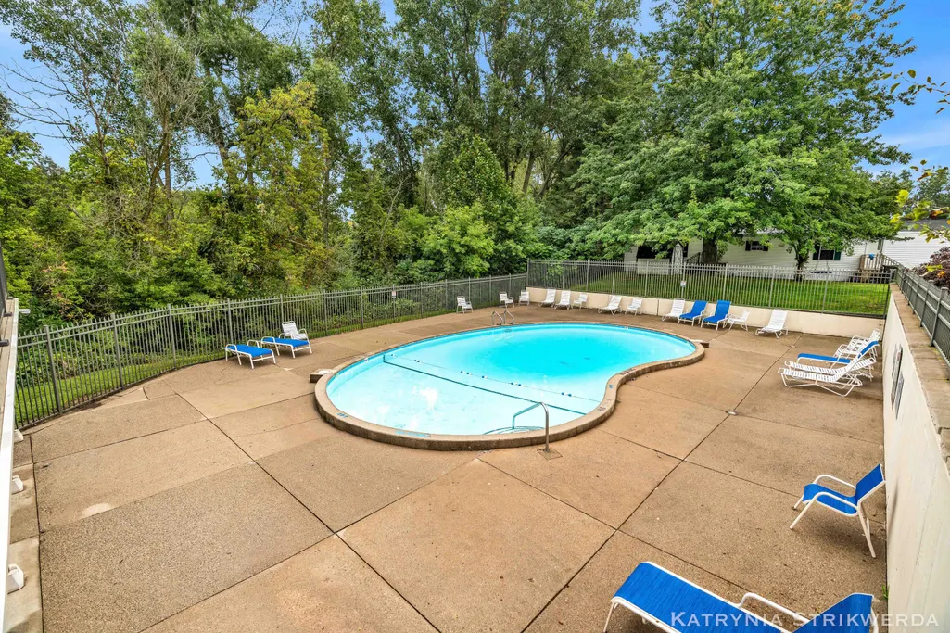
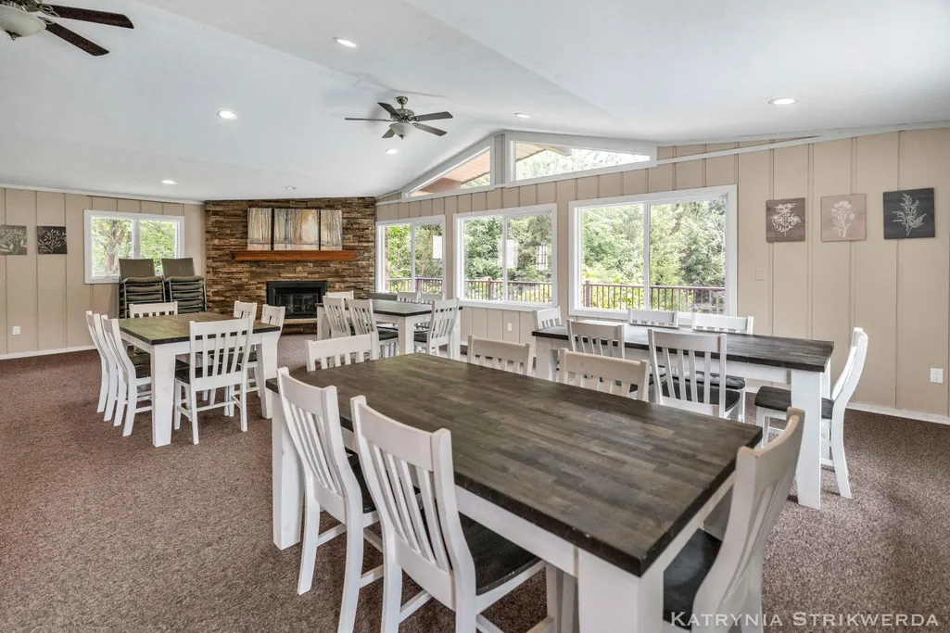
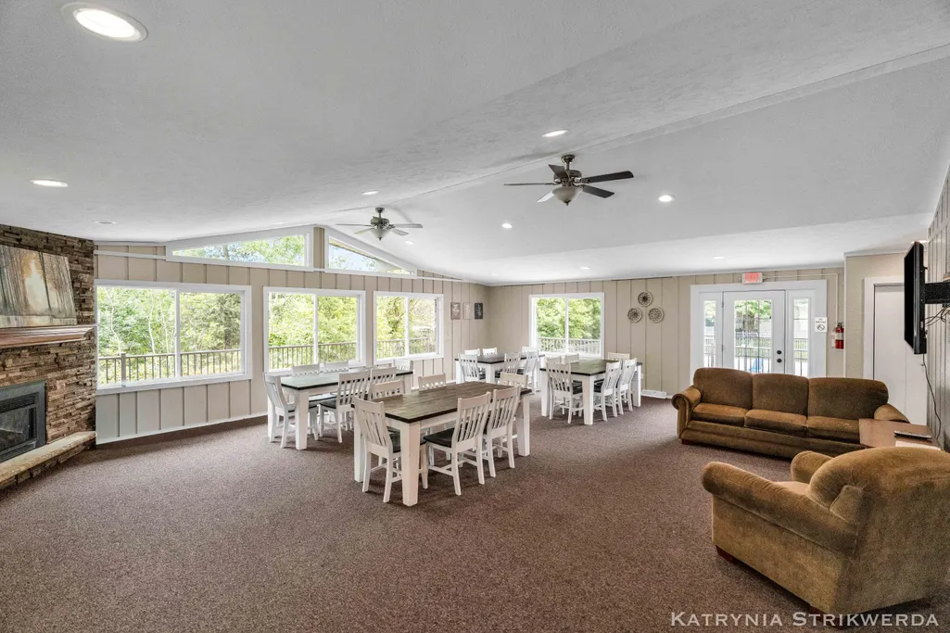
| Association Amenities | Clubhouse, Playground, Pool |
| HOA | Yes |
| Attached Garage | Yes |
| Garage Y/N | Yes |
| Total Rooms | 9 |
| Full Baths | 2 |
| Status | Active |
| Directions | Take W Randall St to West Pin Oak Drive |
| City | CoopersvilleCity_Ottawa |
| Disclosures | MineralRightsExcluded |
| Senior Community Y/N | No |
| High School District | Coopersville |
| MLS Area | Area70042Coopersville |
| Lot Size Units | SquareFeet |
| Carport Y/N | No |
| Land Lease Y/N | No |
| Tax Annual Amount | 0.0 |
| Home Warranty Y/N | No |
| Lease Renewal Y/N | No |
| Additional Parcels Y/N | No |
| Lease Considered Y/N | No |
| Rent Control Y/N | No |
| Building Area Units | SquareFeet |
| Living Area Units | SquareFeet |
| Standard Status | Active |
| MobileHomeRemainsYN | No |
| PostalCity | Coopersville_Ottawa |
| Legal Description | 2024 Clayton Homes Tempo Modular MDC385443INABAC |
Interior Features
| Interior Amenities | WindowTreatments |
|---|---|
| Flooring | Carpet, Vinyl, Wood |
| Basement (Y/N) | No |
| Air Conditioning Y/N | Yes |
| Heating Y/N | Yes |
| Fireplace Y/N | No |
| Above Grade Finished Area | 1512.0 |
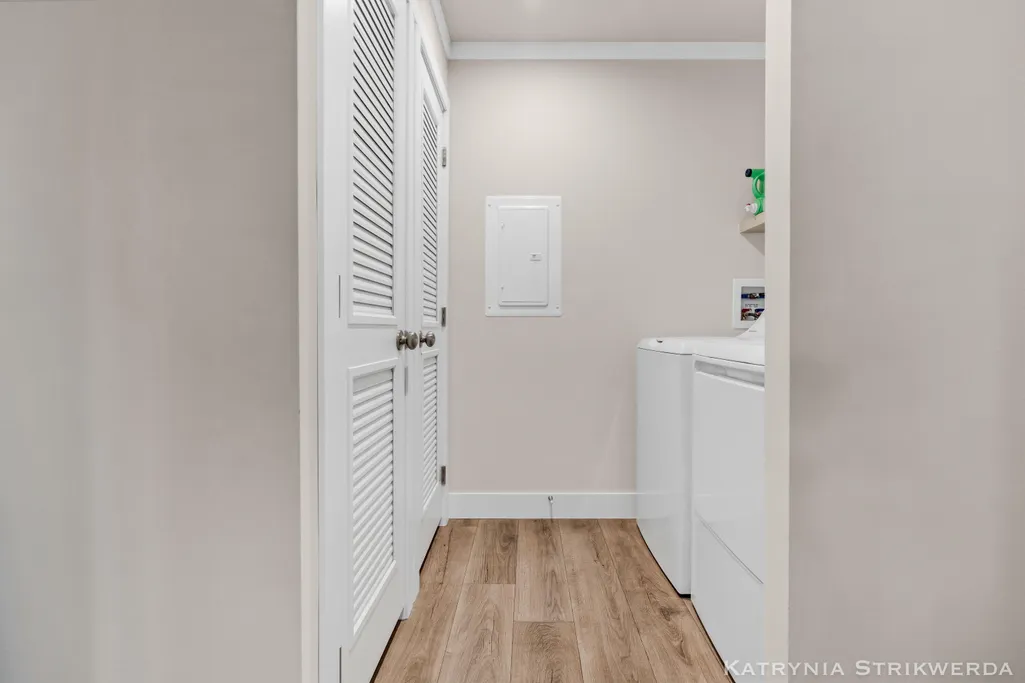
| Laundry Features | LaundryRoom, MainLevel |
| Total Bedrooms | 3 |
| WaterHeaterFuel | NaturalGas |
| LivingAreaSource | Measured |
| Above Grade Finished Area Unit Type | SquareFeet |
| Total Baths | 2 |
Exterior Features
| Parking Features | Attached, GarageFacesFront, GarageDoorOpener, Paved |
|---|---|
| Water Source | Public |
| Lot Size Area | 0.0 |
| Foundation Details | Other |
| Spa | No |
| Building Area Total | 1512.0 |
| Lot Size Acres | 0.0 |
| Road Surface Type | Paved |
| Waterfront Y/N | No |
| Crops Included Y/N | No |
| Horse Y/N | No |
| Irrigation Water Rights Y/N | No |
Amenities
- Foreclosure
- Views
- Short Sale
- New Construction
- Adult 55+
- Lease To Own
- No HOA Fees
- Furnished
- Primary On Main
- Air Conditioning
- Seller Finance
- Green
- Fixer Upper
- Horse
- Golf
- Fireplace
- Deck
- Garage
- Basement
- Pool
 IDX provided courtesy of Realcomp II Ltd., via Farmington Hills Office and The Originating MLS(found above), © 2026 Realcomp II Ltd. Shareholders. Shareholders. The information being provided is for consumers personal, non-commercial use and may not be used for any purpose other than to identify prospective properties consumers may be interested in purchasing.
Data is updated as of September 17, 2026 3:42 AM UTC Information deemed reliable but not guaranteed.
The data relating to real estate on this web site comes in part from the Internet Data Exchange (IDX) Program of Realcomp Ltd
Property vs Single Family Average in 49404
Price
Year Built
Visits
