
New Construction
Address
Lot 14 Flat Rock Drive, Pierson Twp, MI
Price
$ 335,000
Property Attributes
- ID#65026043037
- TypeSingle Family
- Listing Status Active
- CountyMONTCALM
- CityPierson Twp
- AreaPierson Twp
- NeighborhoodDAGGET FLATS
- Zip49343
- StyleSingleFamilyResidence
- Year Built2026
- Price$ 335,000
- Bedrooms3
- Full Bathrooms2
- Half Bathrooms0
- Sqr Footage1906
- Lot Size1.4 Acres
Data Source:
RealComp
Property Description
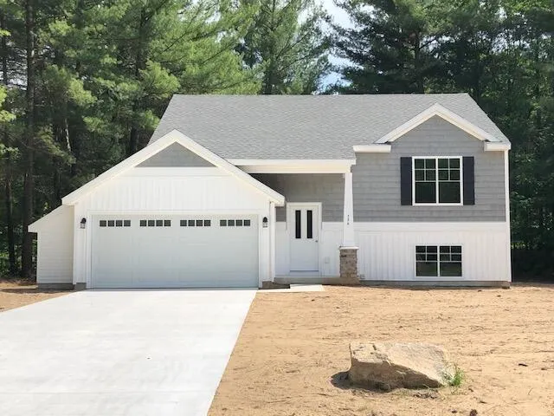
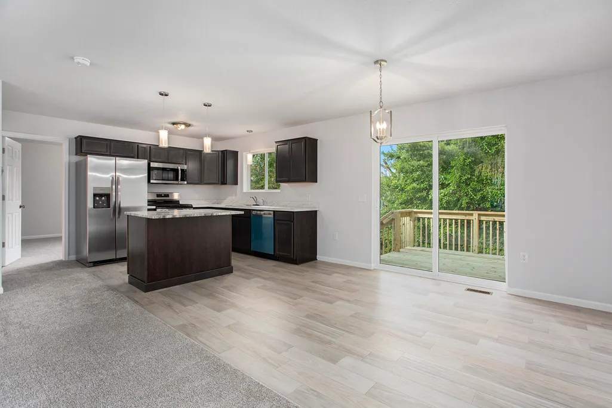
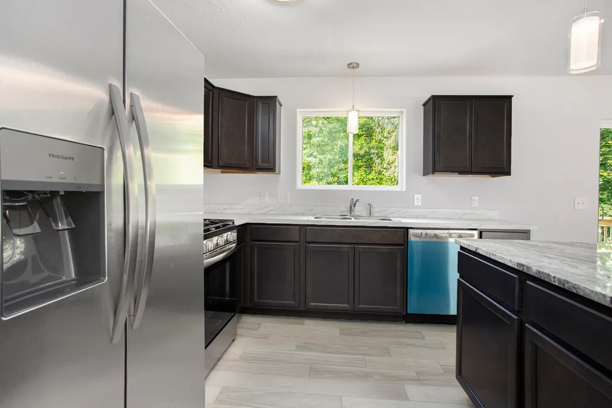
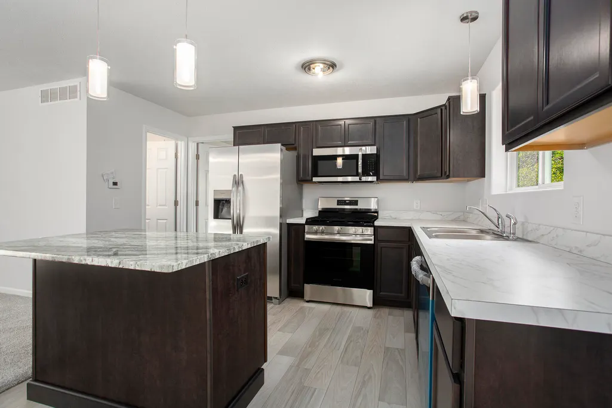
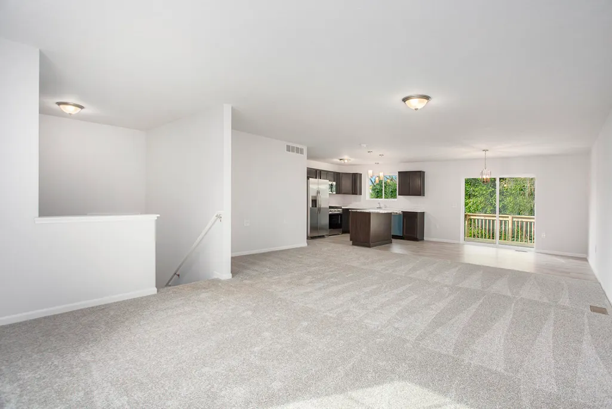
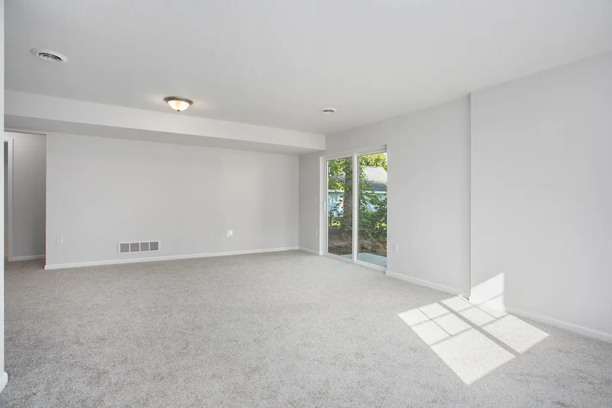
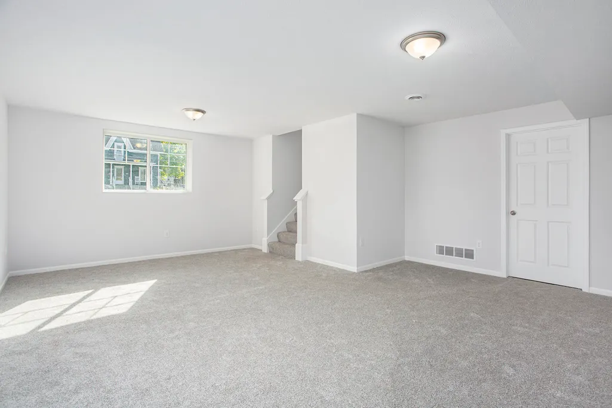
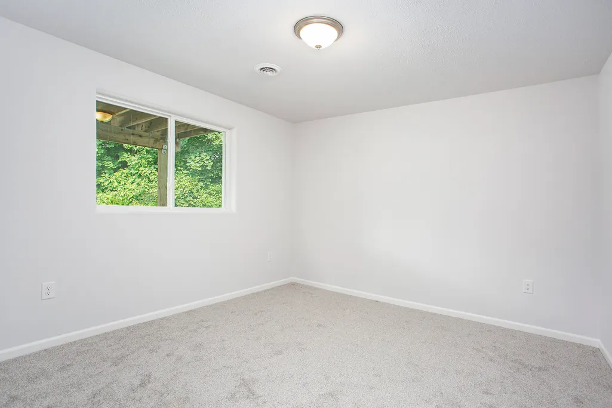
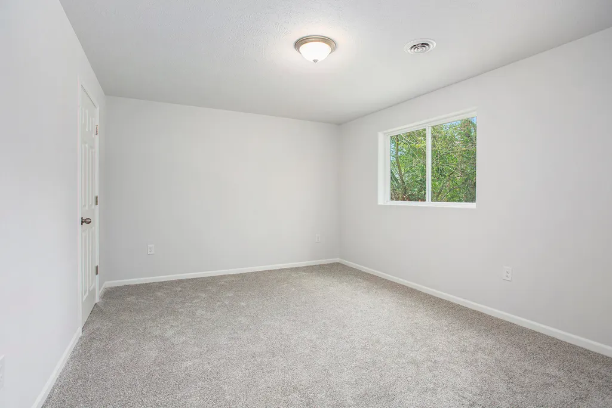
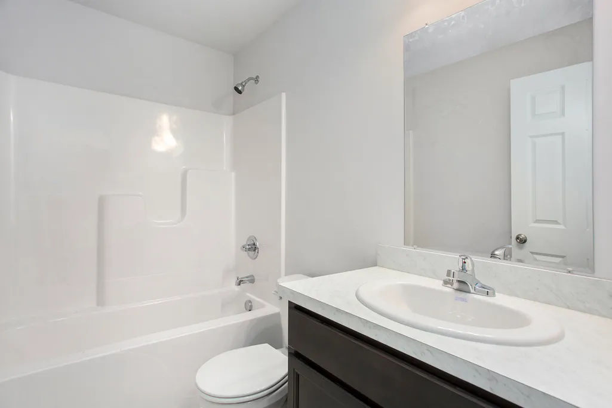
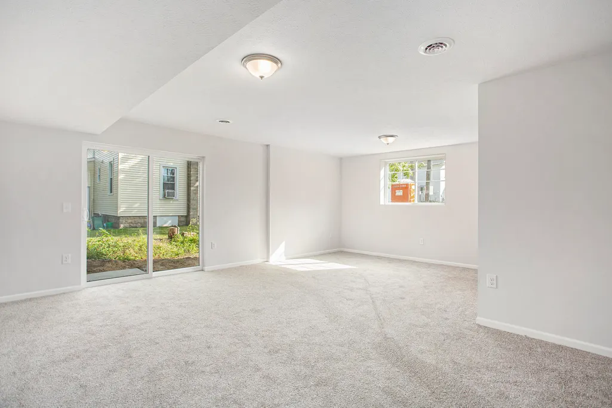
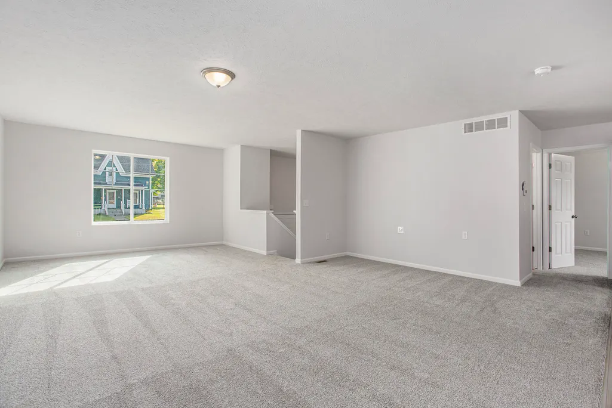
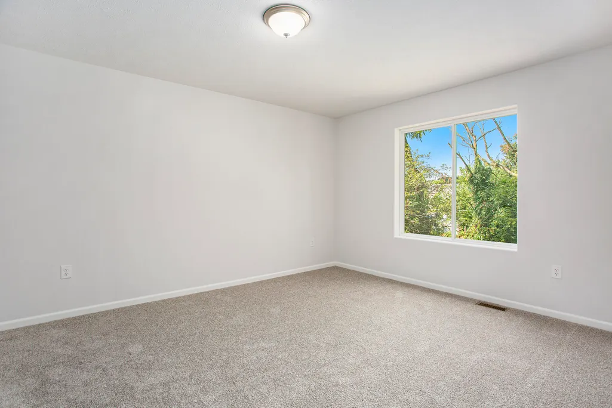
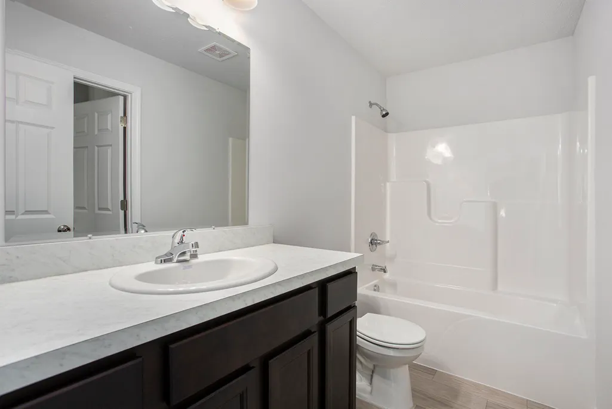
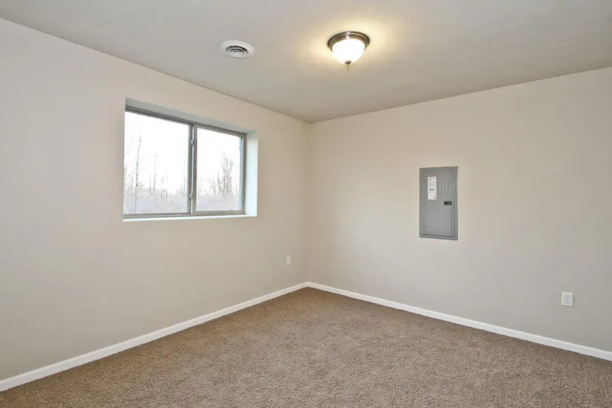
This Sable Homes London model floor plan located in the Dagget Flats Community has it all and situated in a spacious development. This home has 1,900 finished square feet of incredibly usable space. The main floor on this home features a very open floor plan with an extensive living room, which is open to the large kitchen, and dining space. This floor also has a primary bedroom connected to a full bath. The lower level on this home has a spacious family room, utilities closet, laundry, two additional large bedrooms, and another full bath. This home also includes 26 exterior construction, low-e windows, and 5 star plus energy rating. All these items will be a valued savings each month on heating and cooling! Photos are from a model home. Colors and selections may vary.
| Price History | |
|---|---|
| 8/16/2026 | Listed $335,000 |
General Features
| Sewer | SepticTank |
|---|---|
| Heating | ForcedAir, NaturalGas |
| Cooling | CentralAir |
| Utilities | NaturalGasConnected |
| Possession | CloseOfEscrow |
| Roof | Composition, Shingle |
| Appliances | Dishwasher, Microwave, Refrigerator, Range |
| Garage Spaces | 2.0 |
| Security Features | CarbonMonoxideDetectors, SmokeDetectors |
| Construction Materials | Stone, VinylSiding |
| Year Built | 2026 |
| Stories Count | 1 |
| Levels | BiLevel |
| Property Subtype | SingleFamilyResidence |
| Tax Year | 2026 |
| Accessibility | AccessibleDoors, OtherAccessibilityFeatures |
| County | Montcalm |
| New Construction | Yes |
| Property Type | Residential |
| HOA | No |
| Attached Garage | Yes |
| Subdivision Name | DAGGET FLATS |
| Garage Y/N | Yes |
| Total Rooms | 9 |
| Full Baths | 2 |
| Status | Active |
| Directions | US 131 to the Sand Lake Exit. East to Dagget. North on Dagget. West to development. |
| City | PiersonTownship_Montcalm |
| Senior Community Y/N | No |
| High School District | TriCountyHowardCity |
| Zoning Description | Residential |
| MLS Area | Area59071PiersonTwp |
| Lot Size Units | SquareFeet |
| Carport Y/N | No |
| Land Lease Y/N | No |
| Tax Annual Amount | 0.0 |
| Home Warranty Y/N | No |
| Property Condition | NewConstruction, UnderConstruction |
| Lease Renewal Y/N | No |
| Additional Parcels Y/N | No |
| Lease Considered Y/N | No |
| Rent Control Y/N | No |
| Building Area Units | SquareFeet |
| Living Area Units | SquareFeet |
| Builder Name | Sable Homes |
| Standard Status | Active |
| Occupancy Type | Vacant |
| MobileHomeRemainsYN | No |
| PostalCity | SandLake_Montcalm |
| Legal Description | Lot 14, k Dagget Flats Estates, part of the Southwest 1/4, Section 32, T11N, R10W, Pierson Township, Montcalm County, Michigan. |
Interior Features
| Basement | WalkOutAccess |
|---|---|
| Flooring | Carpet, Laminate |
| Basement (Y/N) | Yes |
| Air Conditioning Y/N | Yes |
| Heating Y/N | Yes |
| Window Features | InsulatedWindows, Screens |
| Fireplace Y/N | No |
| Above Grade Finished Area | 1906.0 |
| Laundry Features | GasDryerHookup |
| Total Bedrooms | 3 |
| Below Grade Finished Area | 860.0 |
| WaterHeaterFuel | Electric |
| Below Grade Finished Area Unit Type | SquareFeet |
| LivingAreaSource | Plans |
| Above Grade Finished Area Unit Type | SquareFeet |
| Total Baths | 2 |
Exterior Features
| Parking Features | Attached, Concrete, GarageDoorOpener |
|---|---|
| Lot Features | LandscapedGroundCover |
| Water Source | Well |
| Lot Size Area | 60984.0 |
| Spa | No |
| Building Area Total | 1995.0 |
| Lot Dimensions | 125X479X125X467 |
| Lot Size Acres | 1.4 |
| Waterfront Y/N | No |
| Crops Included Y/N | No |
| Road Responsibility | PublicMaintainedRoad |
| Horse Y/N | No |
| Irrigation Water Rights Y/N | No |
Amenities
- Foreclosure
- Views
- Short Sale
- New Construction
- Adult 55+
- Lease To Own
- No HOA Fees
- Furnished
- Primary On Main
- Air Conditioning
- Seller Finance
- Green
- Fixer Upper
- Horse
- Golf
- Fireplace
- Deck
- Garage
- Basement
- Pool
 IDX provided courtesy of Realcomp II Ltd., via Farmington Hills Office and The Originating MLS(found above), © 2026 Realcomp II Ltd. Shareholders. Shareholders. The information being provided is for consumers personal, non-commercial use and may not be used for any purpose other than to identify prospective properties consumers may be interested in purchasing.
Data is updated as of September 18, 2026 10:29 AM UTC Information deemed reliable but not guaranteed.
The data relating to real estate on this web site comes in part from the Internet Data Exchange (IDX) Program of Realcomp Ltd
Property vs Single Family Average in 49343
Price
Year Built
Visits
