
Views - New Construction
Address
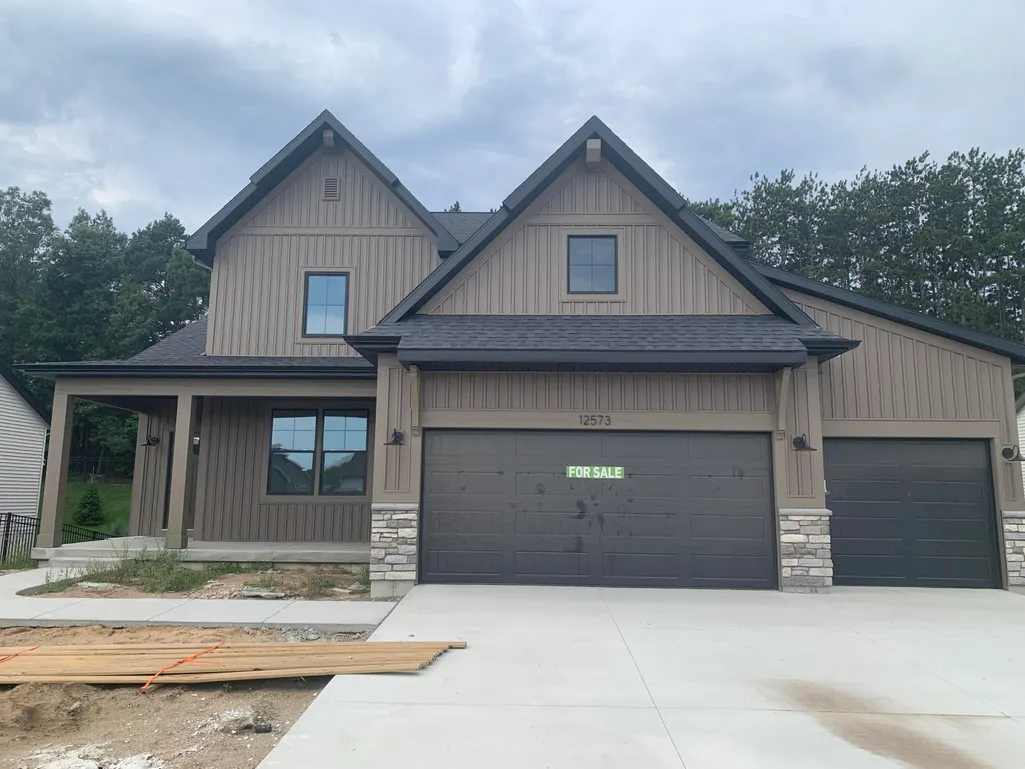
12573 Riverton Road, Grand Haven Twp, MI
Price
$ 579,900
Property Attributes
- ID#65026029344
- TypeSingle Family
- Listing Status Active
- CountyOTTAWA
- CityGrand Haven Twp
- AreaGrand Haven Twp
- NeighborhoodSTONEWATER BY JTB HOMES
- Zip49417
- StyleTraditional
- Year Built2026
- Price$ 579,900
- Bedrooms4
- Full Bathrooms2
- Half Bathrooms1
- Sqr Footage2564
- Lot Size0.24 Acres
Data Source:
RealComp
Property Description
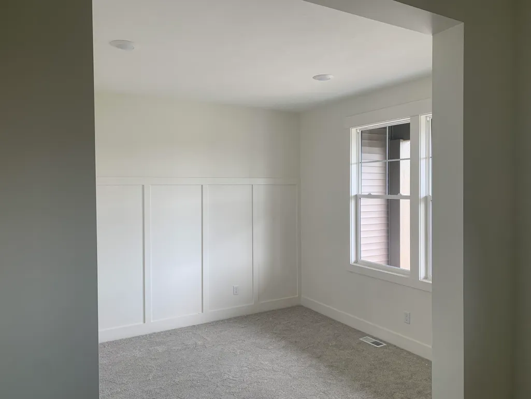
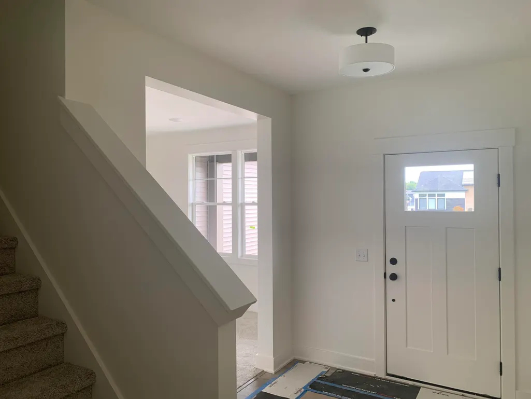
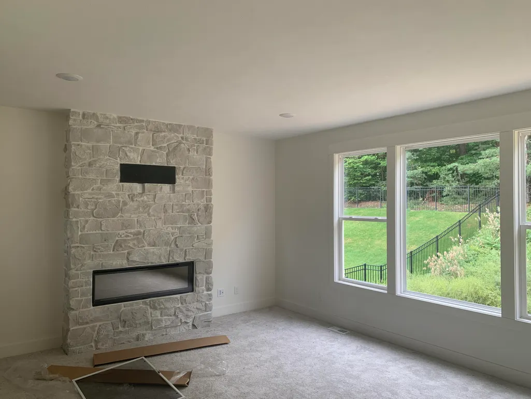
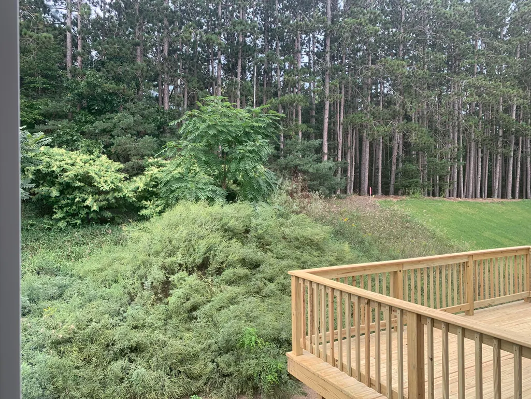
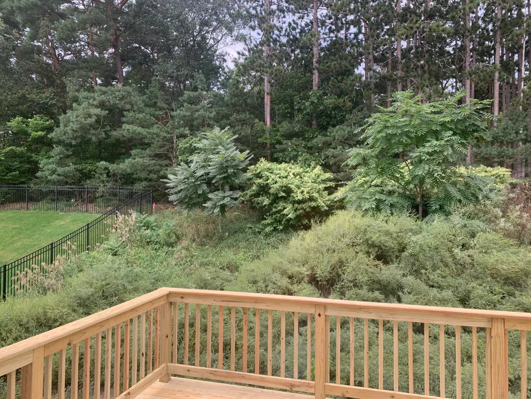
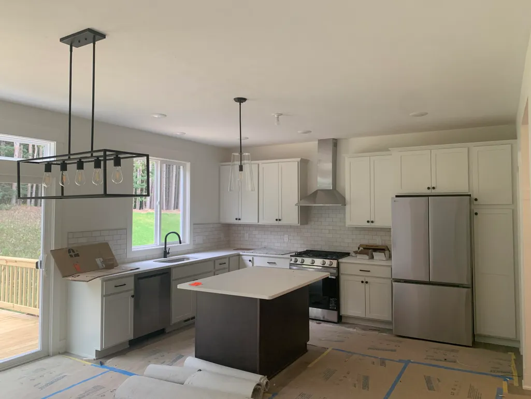
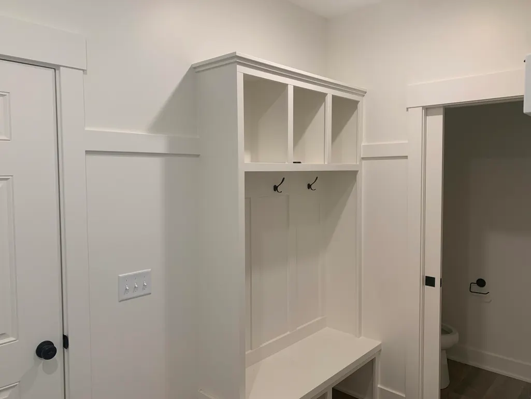
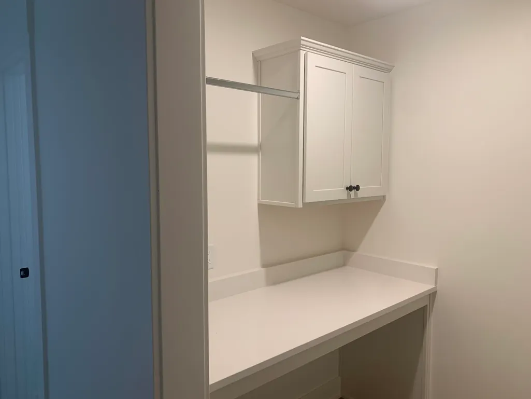
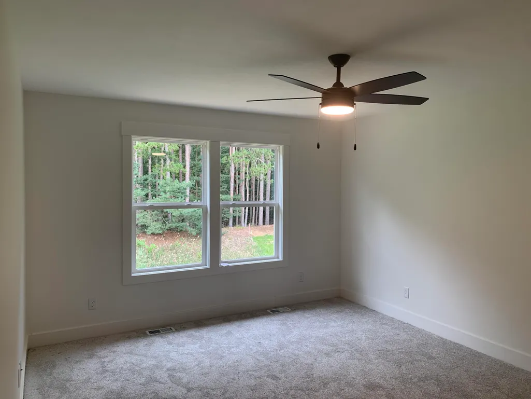
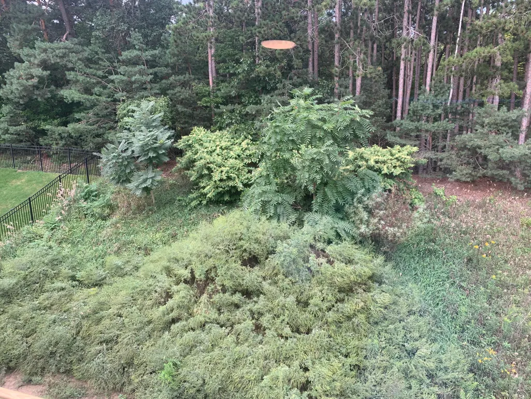
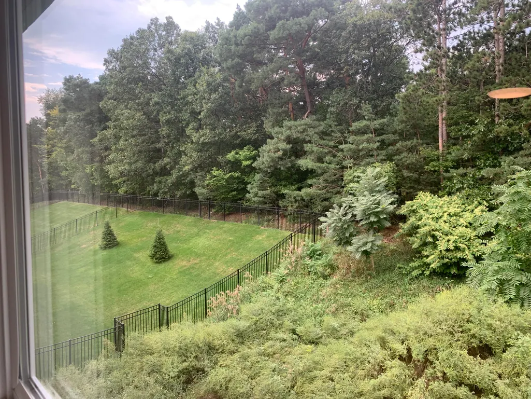
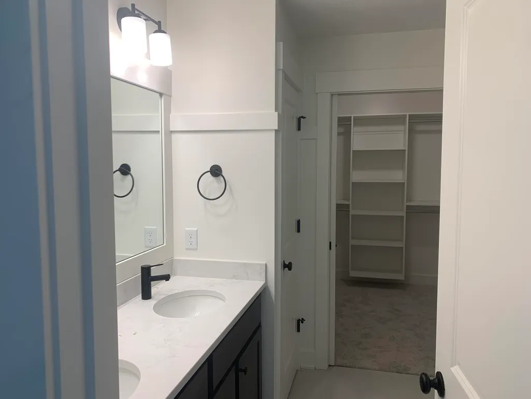
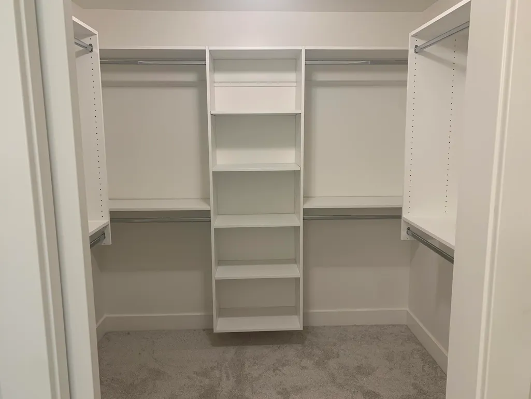
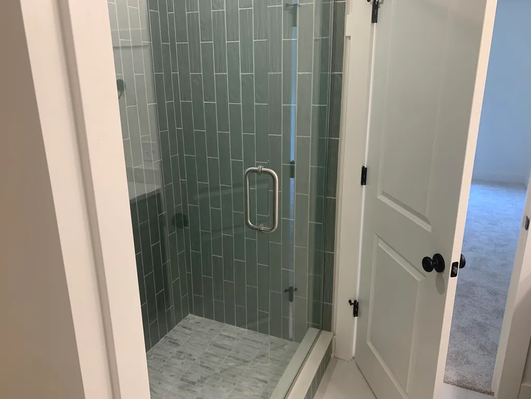
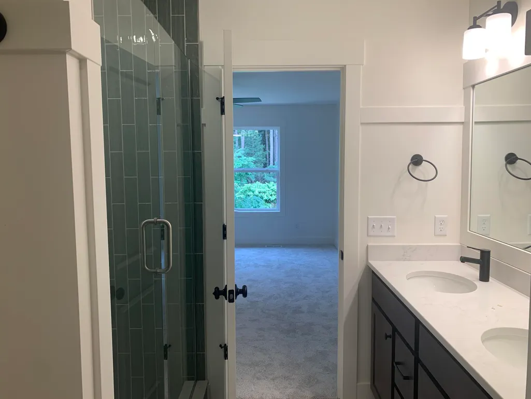
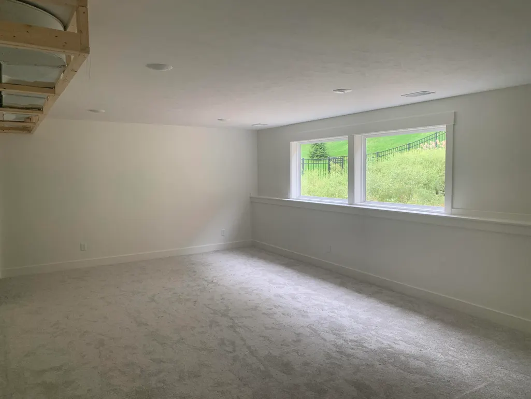
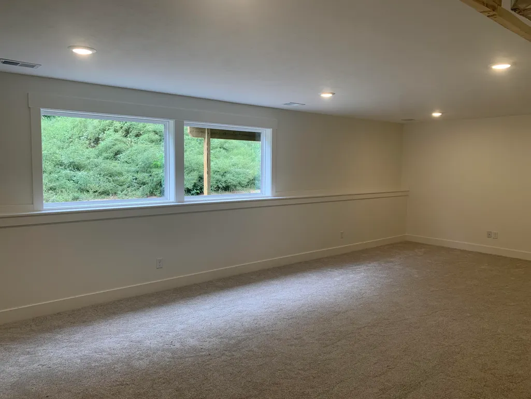
Seller to offer buyer promotion of $15,000 in seller concessions with builder's preferred lenders, accepted offer by 9/31/2026 and must close by 10/30/2026. New Construction and Now Being Built! Welcome to the Stonewater neighborhood with our Cedarwood floor plan in Grand Haven Schools. Inviting two-story home with private view, large deck, open-concept great room, den, dining area, and kitchen features ample cabinet storage, a kitchen island and walk-in pantry. Built-in electric fireplace, laminate flooring throughout the entry, kitchen, nook, and mudroom. The second floor primary suite includes a private bath with dual-sink vanity, quartz counters, tile shower and attached walk-in closet. The laundry is conveniently located on the second floor with an over-sized folding space. Basement includes a finished rec room and rough-in plumbing for future full bath. Nice upgrades in this home. Anticipated completion is mid-September.
| Price History | |
|---|---|
| 6/15/2026 | Listed $579,900 |
General Features
| Sewer | PublicSewer |
|---|---|
| Heating | ForcedAir, NaturalGas |
| Cooling | CentralAir |
| Utilities | NaturalGasConnected, PhoneAvailable |
| Possession | CloseOfEscrow |
| Roof | Fiberglass |
| Appliances | Dishwasher, Disposal, Humidifier, Microwave, Refrigerator, Range |
| HOA Fee | 625.0 |
| Garage Spaces | 3.0 |
| Patio/Porch Features | Deck |
| Architectural Style | Traditional |
| Security Features | CarbonMonoxideDetectors, SmokeDetectors |
| Construction Materials | Stone, VinylSiding |
| Year Built | 2026 |
| Stories Count | 2 |
| Property Subtype | SingleFamilyResidence |
| Tax Year | 2025 |
| Waterfront Features | Pond, WaterAccessRights |
| HOA Fee 2 | 500.0 |
| Assoc Fee Paid Per | Annually |
| County | Ottawa |
| New Construction | Yes |
| Property Type | Residential |
| Association Amenities | BeachRights, Playground |
| HOA | Yes |
| Attached Garage | Yes |
| Energy Efficient | Hvac |
| Subdivision Name | STONEWATER BY JTB HOMES |
| Garage Y/N | Yes |
| Total Rooms | 12 |
| Full Baths | 2 |
| Status | Active |
| Directions | East of 31. Us 31 and Lincoln Rd, go east to Manchester Stonewater neighborhood. |
| City | GrandHavenCharterTownship_Ottawa |
| Body of Water | Private Pond |
| Senior Community Y/N | No |
| High School District | GrandHaven |
| Zoning Description | Residential |
| MLS Area | Area70061GrandHavenTwp |
| Lot Size Units | SquareFeet |
| Carport Y/N | No |
| HOA Fee 2 Frequency | OneTime |
| Land Lease Y/N | No |
| Tax Annual Amount | 0.0 |
| Home Warranty Y/N | No |
| Property Condition | NewConstruction, UnderConstruction |
| Lease Renewal Y/N | No |
| Additional Parcels Y/N | No |
| Lease Considered Y/N | No |
| Rent Control Y/N | No |
| Building Area Units | SquareFeet |
| Living Area Units | SquareFeet |
| Builder Name | JTB Homes |
| Standard Status | Active |
| Occupancy Type | Vacant |
| MobileHomeRemainsYN | No |
| PostalCity | GrandHaven_Ottawa |
| Legal Description | LOT 76, STONEWATER NO. 3. SEC 14 T7N R16W. |
Interior Features
| Interior Amenities | Pantry |
|---|---|
| Basement | BathStubbed, Daylight, PartiallyFinished, SumpPump |
| Flooring | Carpet, Laminate, Vinyl |
| Total Fireplaces | 1 |
| Fireplace Features | LivingRoom |
| Basement (Y/N) | Yes |
| Air Conditioning Y/N | Yes |
| Heating Y/N | Yes |
| Window Features | GardenWindows, InsulatedWindows, LowEmissivityWindows, Screens |
| Fireplace Y/N | Yes |
| Above Grade Finished Area | 2153.0 |
| Half Baths | 1 |
| Laundry Features | GasDryerHookup, LaundryRoom, UpperLevel, WasherHookup |
| Total Bedrooms | 4 |
| Below Grade Finished Area | 411.0 |
| WaterHeaterFuel | NaturalGas |
| Below Grade Finished Area Unit Type | SquareFeet |
| LivingAreaSource | Plans |
| Above Grade Finished Area Unit Type | SquareFeet |
| Total Baths | 3 |
Exterior Features
| Parking Features | Attached, Concrete, GarageFacesFront, GarageDoorOpener |
|---|---|
| Water Source | Public |
| Lot Size Area | 10454.0 |
| Spa | No |
| Building Area Total | 3250.0 |
| Lot Dimensions | 75x141x75x140 |
| Lot Size Acres | 0.24 |
| Road Surface Type | Paved |
| Waterfront Y/N | No |
| Crops Included Y/N | No |
| Road Responsibility | PublicMaintainedRoad |
| Horse Y/N | No |
| Irrigation Water Rights Y/N | No |
Amenities
- Foreclosure
- Views
- Short Sale
- New Construction
- Adult 55+
- Lease To Own
- No HOA Fees
- Furnished
- Primary On Main
- Air Conditioning
- Seller Finance
- Green
- Fixer Upper
- Horse
- Golf
- Fireplace
- Deck
- Garage
- Basement
- Pool
 IDX provided courtesy of Realcomp II Ltd., via Farmington Hills Office and The Originating MLS(found above), © 2026 Realcomp II Ltd. Shareholders. Shareholders. The information being provided is for consumers personal, non-commercial use and may not be used for any purpose other than to identify prospective properties consumers may be interested in purchasing.
Data is updated as of September 15, 2026 9:22 AM UTC Information deemed reliable but not guaranteed.
The data relating to real estate on this web site comes in part from the Internet Data Exchange (IDX) Program of Realcomp Ltd
Property vs Single Family Average in 49417
Price
Year Built
Visits
