
Price Reduction - Waterfront

Address
2013 N Scenic Drive, Laketon Twp, MI
Price
$ 3,799,000
Property Attributes
- ID#65026022606
- TypeSingle Family
- Listing Status Active
- CountyMUSKEGON
- CityLaketon Twp
- AreaLaketon Twp
- Zip49445
- StyleBungalow
- Year Built1936
- Taxes$ 13779
- Price$ 3,799,000
- Bedrooms3
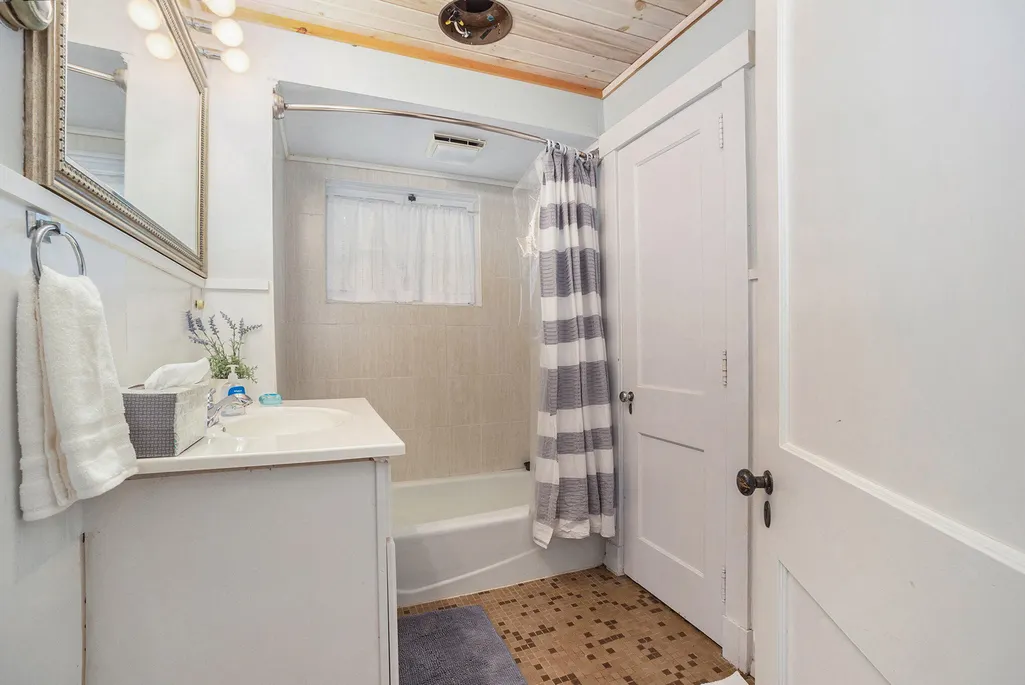
- Full Bathrooms1
- Half Bathrooms0
- Sqr Footage1360
- Lot Size11 Acres
Data Source:
RealComp
Property Description
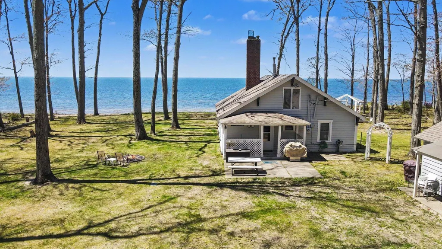
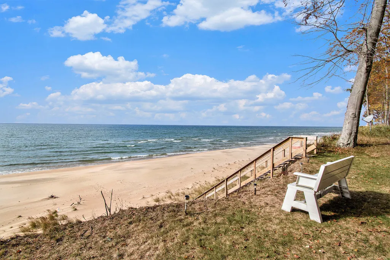
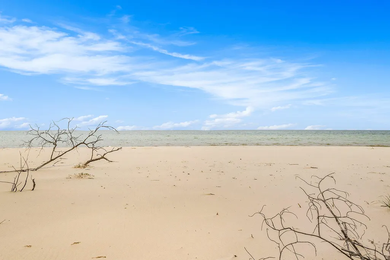
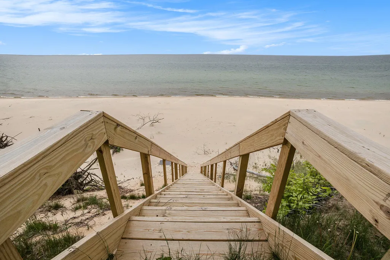
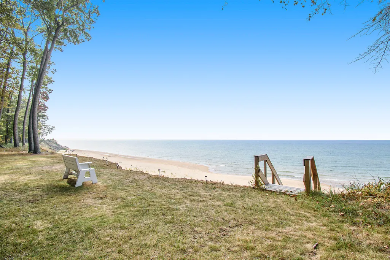
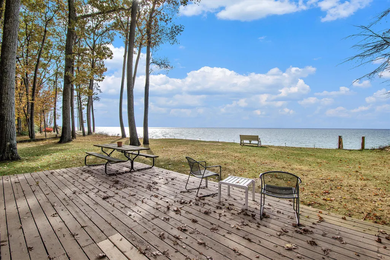
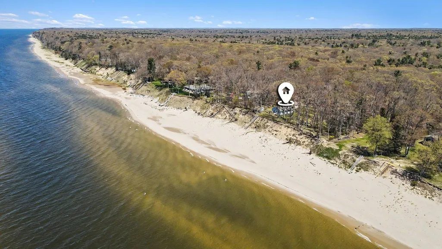
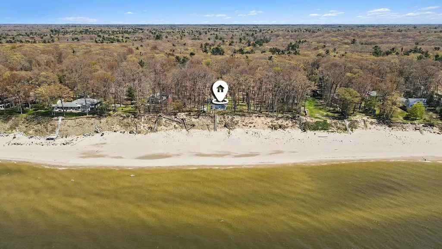
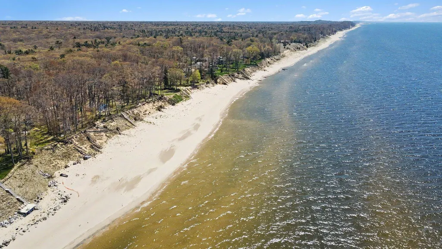
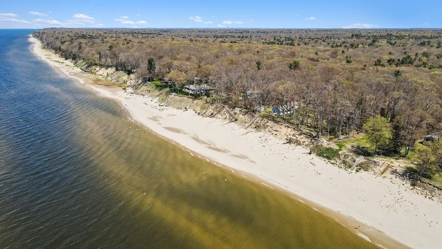
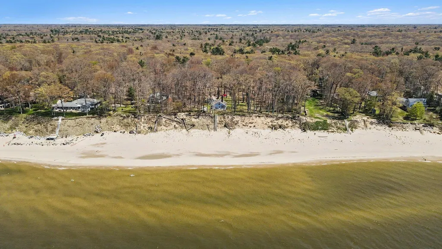
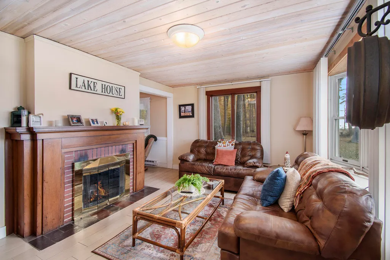
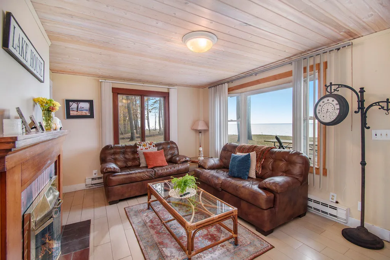
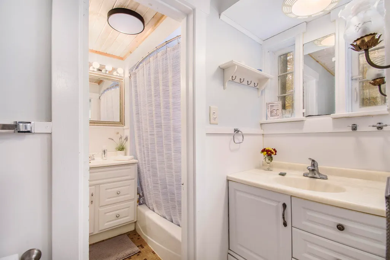
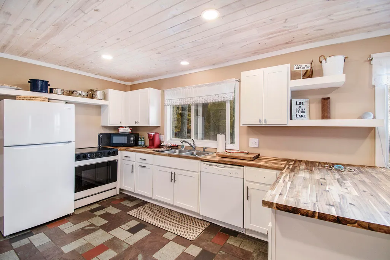
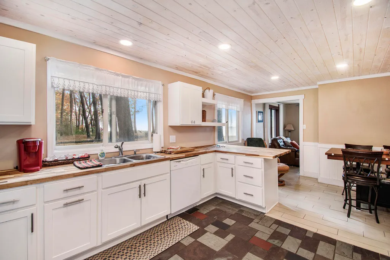
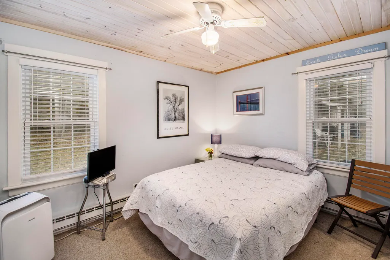
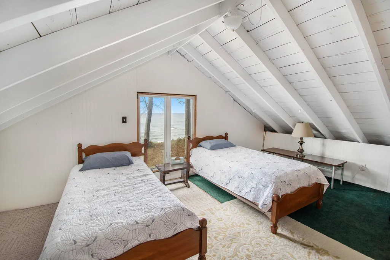
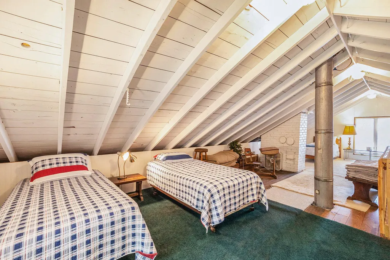
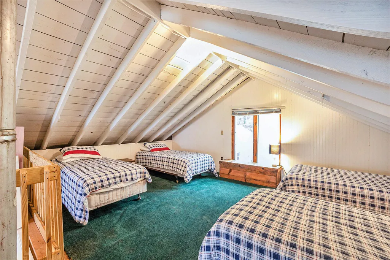
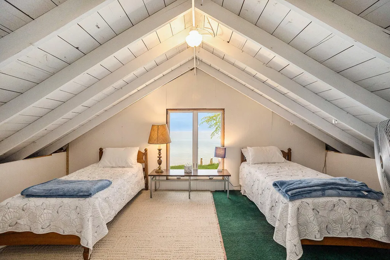
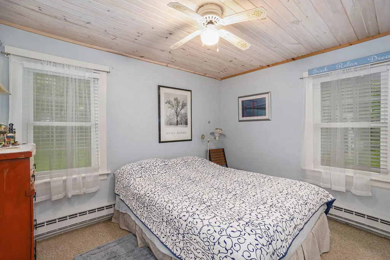
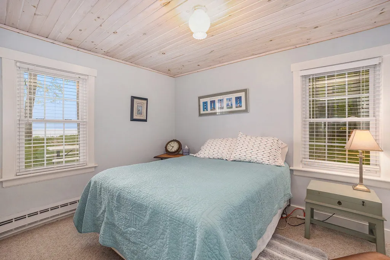
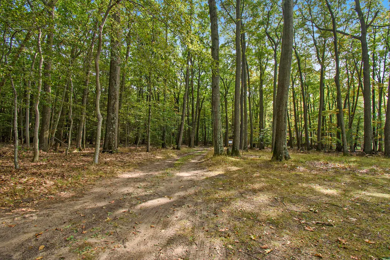
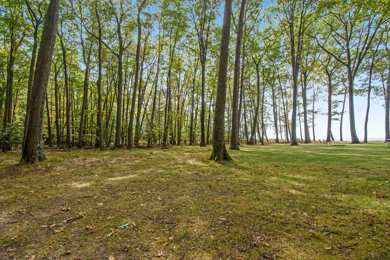
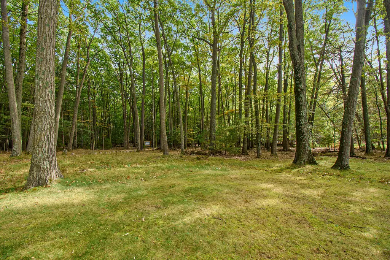
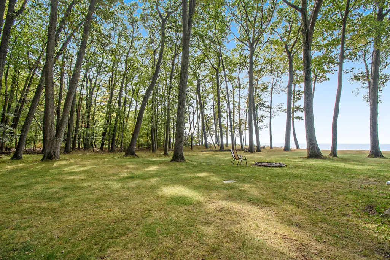
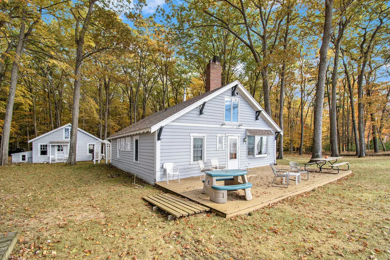
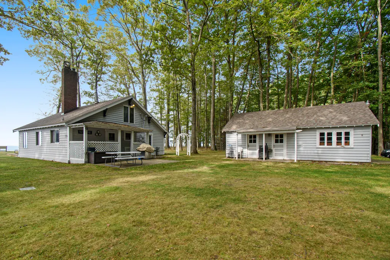
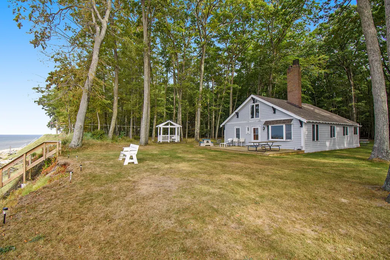
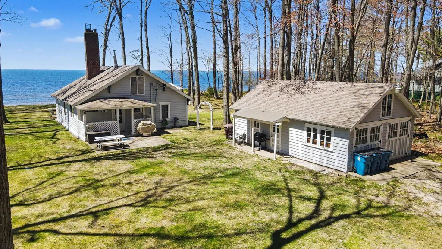
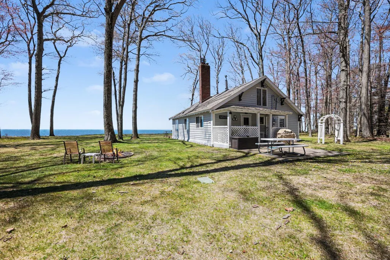
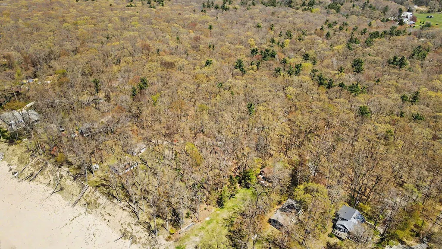
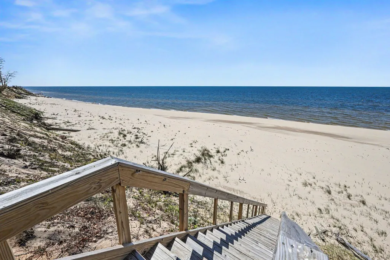
Rare Lake Michigan Retreat on 11 Wooded Acres with 300 Feet of Private Frontage and up to 4 splits available!An extraordinary opportunity awaits at 2013 North Scenic Drive in Muskegon, Michigan: approximately 11 acres of wooded privacy with an impressive 300 feet of Lake Michigan frontage. Properties of this scale, setting, and shoreline presence are increasingly difficult to find, making this a compelling offering for those seeking a private legacy retreat, future estate site, or long-term development opportunity.The existing cottage carries a classic, old-Michigan charm, with 3 bedrooms, including a loft-style third bedroom designed to accommodate multiple beds. Recent kitchen updates bring fresh functionality to the home, while the inviting fireplace, warm cottage character, and expansive lake views create the kind of relaxed atmosphere that makes weekends at the shore feel timeless.A detached outbuilding offers garage space for two vehicles plus additional storage, ideal for beach equipment, boats, tools, or seasonal gear. That said, the true value of this property lies in the land itself. With 11 wooded acres, substantial Lake Michigan frontage, and a private natural setting, this is a canvas for something exceptional. Build a stunning custom lakefront residence tucked into the trees, create a multi-generational compound, or explore the potential for multiple homesites. The combination of acreage, frontage, privacy, and location offers flexibility rarely found along the lakeshore. Whether preserved as a classic cottage getaway, transformed into a luxury Lake Michigan estate, or thoughtfully developed, this property offers the scale and setting to become a generational destination. A rare chance to own a significant piece of the Lake Michigan shoreline--private, wooded, expansive, and full of possibility.
| Price History | |
|---|---|
| 5/15/2026 | Listed $3,900,000 |
| 9/1/2026 | 3$3,799,000 |
General Features
| Sewer | SepticTank |
|---|---|
| Heating | ForcedAir, NaturalGas |
| Utilities | CableConnected |
| Possession | CloseOfEscrow |
| Roof | Shingle |
| Appliances | Dishwasher, Dryer, Refrigerator, Range, Washer |
| Garage Spaces | 2.0 |
| Patio/Porch Features | Deck |
| Architectural Style | Bungalow |
| Construction Materials | WoodSiding |
| Year Built | 1936 |
| Stories Count | 2 |
| Property Subtype | SingleFamilyResidence |
| Tax Year | 2025 |
| Waterfront Features | AllSportsLake, LakeFront, PrivateWaterFrontage, WaterAccessRights |
| County | Muskegon |
| New Construction | No |
| Property Type | Residential |
| HOA | No |
| Attached Garage | No |
| Garage Y/N | Yes |
| Total Rooms | 6 |
| Full Baths | 1 |
| Status | Active |
| Directions | North on Scenic Drive from Giles, the drive will have our sign and also a Winterberry 2033 sign at the head of the driveway. |
| City | LaketonTownship_Muskegon |
| Body of Water | Lake Michigan |
| Senior Community Y/N | No |
| High School District | ReethsPuffer |
| Zoning Description | Residential |
| MLS Area | Area61091LaketonTwp |
| Lot Size Units | SquareFeet |
| Carport Y/N | No |
| Land Lease Y/N | No |
| Tax Annual Amount | 13779.0 |
| Home Warranty Y/N | No |
| Lease Renewal Y/N | No |
| Additional Parcels Y/N | No |
| Lease Considered Y/N | No |
| Rent Control Y/N | No |
| Building Area Units | SquareFeet |
| Living Area Units | SquareFeet |
| Standard Status | Active |
| Occupancy Type | Vacant |
| Tax Assessed Value | 282035 |
| MobileHomeRemainsYN | No |
| PostalCity | Muskegon_Muskegon |
| Legal Description | LAKETON TOWNSHIP L-179 SEC 6 T10N R17W COM N LN GOV'T LOT 5 ON W LN SCENIC HWY TH SELY ALG HWY R/WAY 183 FT FOR POB TH N 89D 57M 30S W 1235.6 FT TH 60D 50M W 450 M/L TO LAKE SHORE RECOM POB TH SELY A |
Interior Features
| Interior Amenities | WindowTreatments |
|---|---|
| Flooring | Carpet, Tile, Wood |
| Total Fireplaces | 1 |
| Fireplace Features | LivingRoom |
| Basement (Y/N) | No |
| Air Conditioning Y/N | No |
| Heating Y/N | Yes |
| Window Features | BayWindows |
| Fireplace Y/N | Yes |
| Above Grade Finished Area | 1360.0 |
| Laundry Features | InKitchen |
| Total Bedrooms | 3 |
| WaterHeaterFuel | NaturalGas |
| LivingAreaSource | PublicRecords |
| Above Grade Finished Area Unit Type | SquareFeet |
| Total Baths | 1 |
Exterior Features
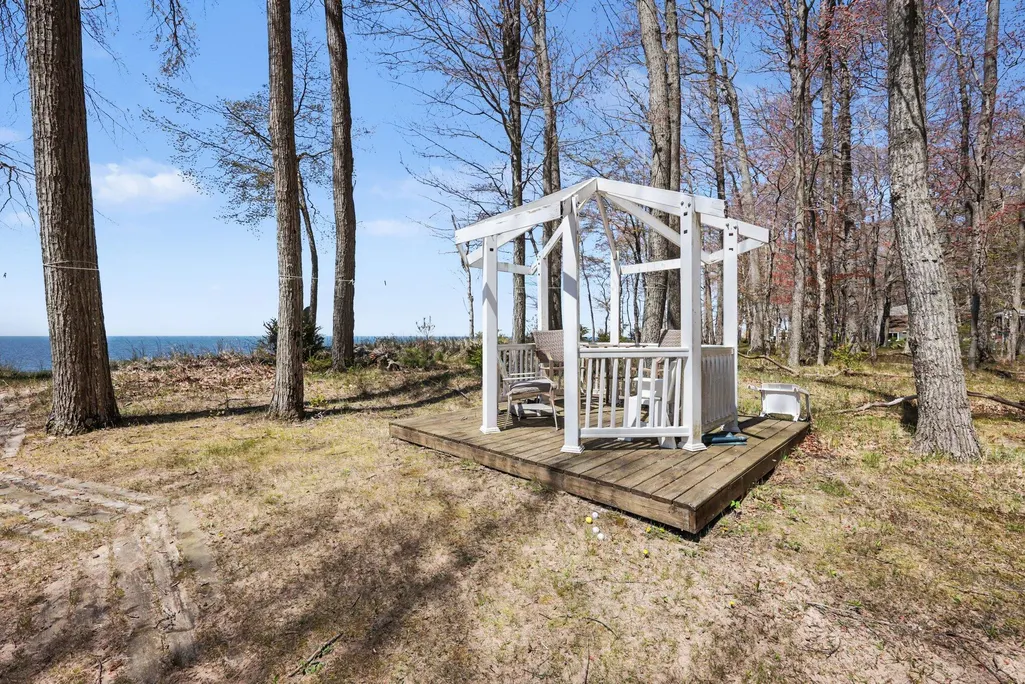
| Exterior Amenities | Gazebo |
|---|---|
| Parking Features | Detached, Gravel, SharedDriveway, Unpaved |
| Lot Features | Level, Wooded |
| Water Source | Well |
| Lot Size Area | 420006.0 |
| Foundation Details | Slab |
| Spa | No |
| Building Area Total | 1360.0 |
| Lot Dimensions | See Survey |
| Lot Size Acres | 11.0 |
| Road Surface Type | Paved |
| Waterfront Y/N | Yes |
| Crops Included Y/N | No |
| Road Responsibility | PublicMaintainedRoad |
| Horse Y/N | No |
| Irrigation Water Rights Y/N | No |
Amenities
- Foreclosure
- Views
- Short Sale
- New Construction
- Adult 55+
- Lease To Own
- No HOA Fees
- Furnished
- Primary On Main
- Air Conditioning
- Seller Finance
- Green
- Fixer Upper
- Horse
- Golf
- Fireplace
- Deck
- Garage
- Basement
- Pool
 IDX provided courtesy of Realcomp II Ltd., via Farmington Hills Office and The Originating MLS(found above), © 2026 Realcomp II Ltd. Shareholders. Shareholders. The information being provided is for consumers personal, non-commercial use and may not be used for any purpose other than to identify prospective properties consumers may be interested in purchasing.
Data is updated as of September 14, 2026 8:50 AM UTC Information deemed reliable but not guaranteed.
The data relating to real estate on this web site comes in part from the Internet Data Exchange (IDX) Program of Realcomp Ltd
Property vs Single Family Average in 49445
Price
Taxes
Year Built
Visits
