
Views
Address
4984 W Lehman Road, Riley Twp, MI
Price
$ 300,000
Property Attributes
- ID#630000299051
- TypeSingle Family
- Listing Status Pending
- CountyCLINTON
- CityRiley Twp
- AreaRiley Twp
- Zip48820
- StyleRanch
- Year Built1973
- Taxes$ 2285
- Price$ 300,000
- Bedrooms3
- Full Bathrooms2
- Half Bathrooms0
- Sqr Footage2104
- Lot Size1.2 Acres
Data Source:
RealComp
Property Description
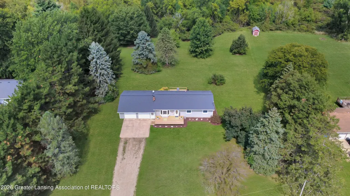
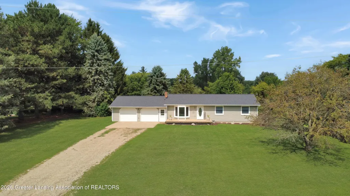
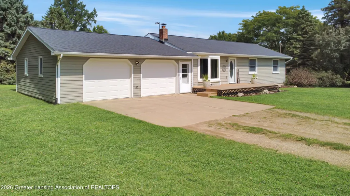
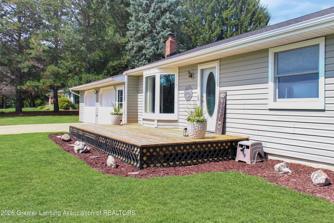
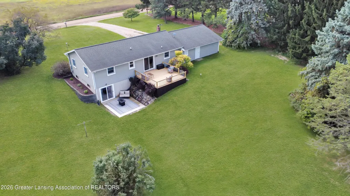
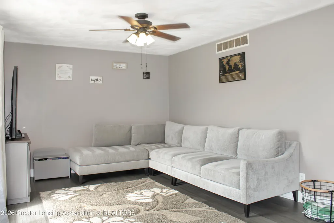
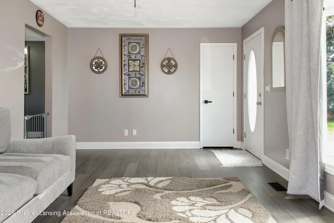
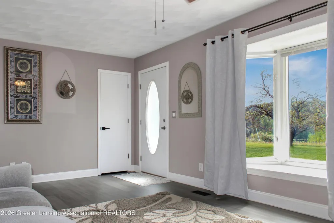
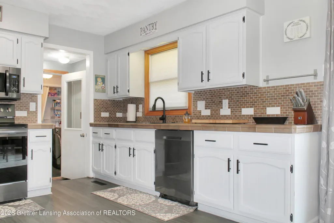
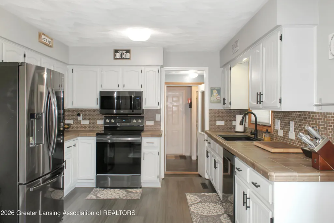
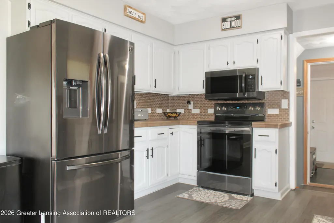
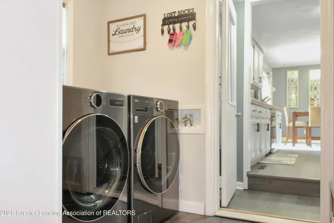
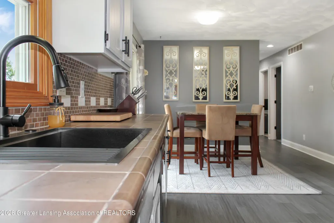
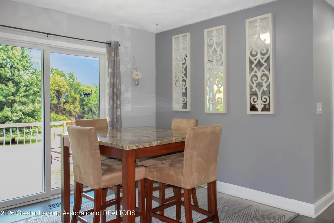
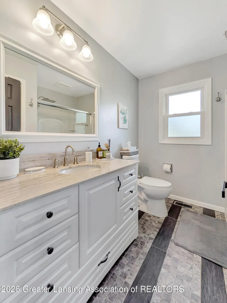
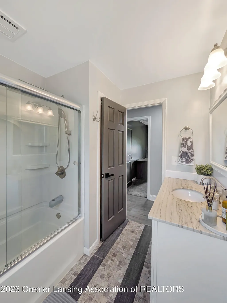
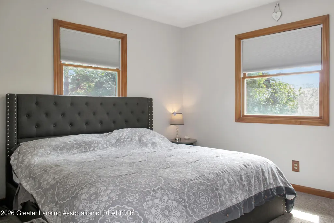
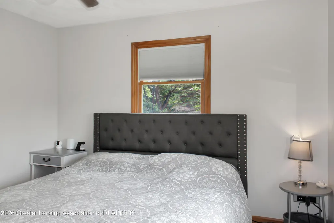
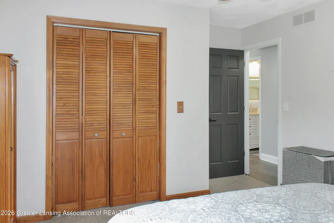
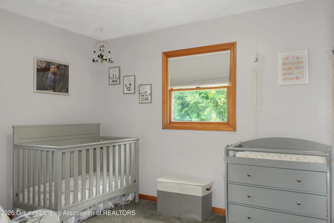
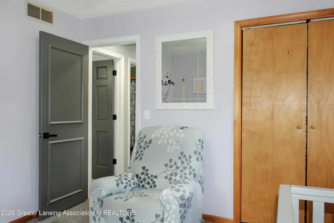
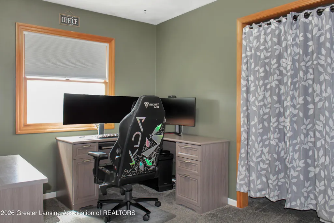
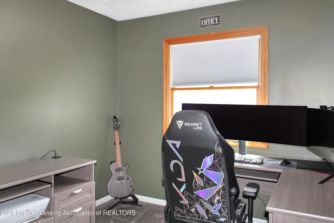
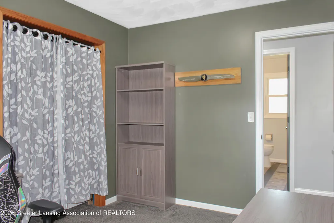
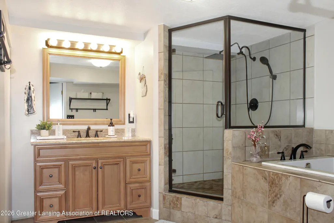
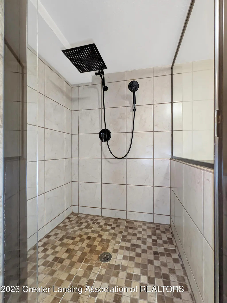
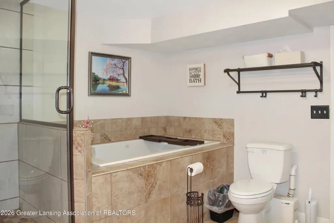
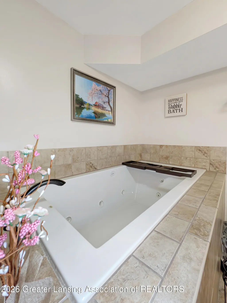
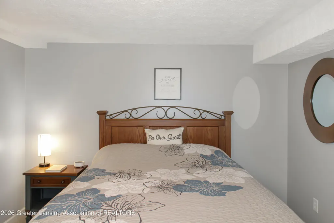
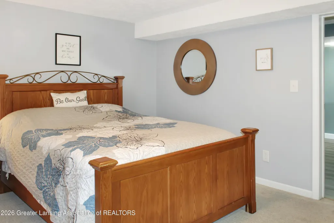
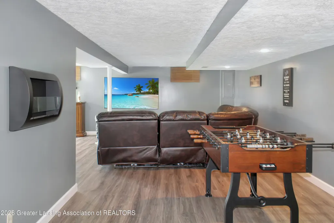
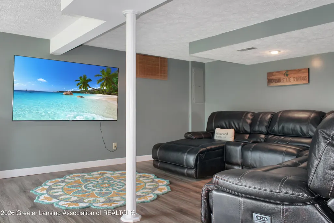
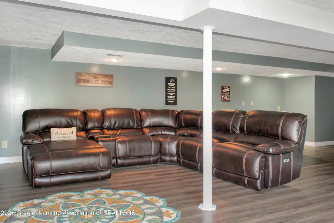
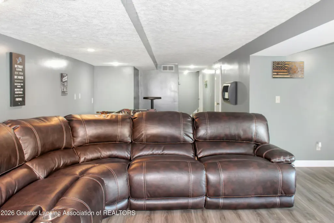
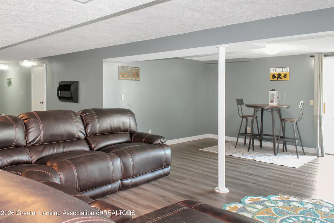
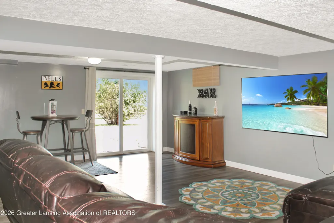
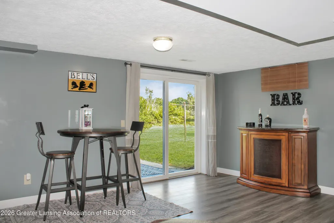
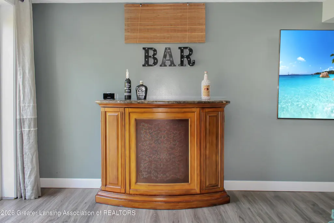
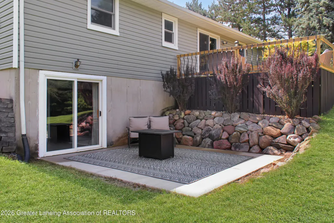
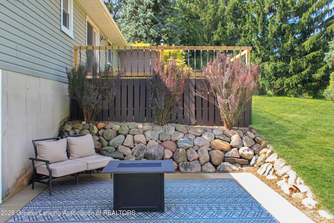
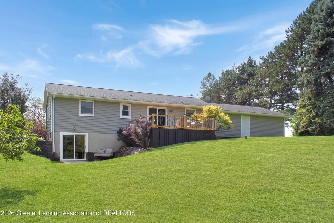
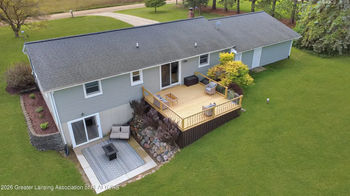
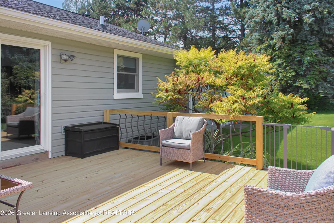
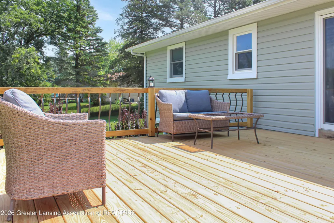
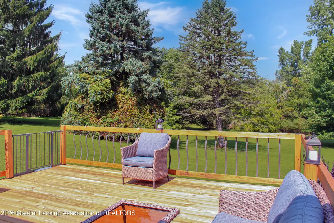
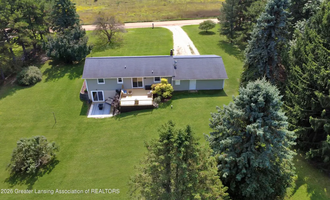
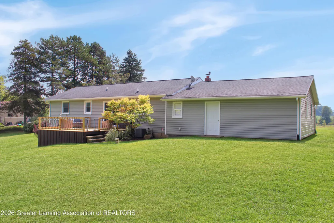
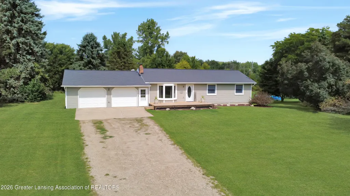
Open House Sunday 9.13.2026 from 12-1:30 pm. Don't miss out on this move-in ready ranch nestled on 1.2 acres in St. Johns Schools! From the moment you step inside, you'll notice the care and updates throughout. The main level features new flooring throughout, with a spacious living room highlighted by a large bay window that fills the space with natural light. The adjacent kitchen and dining area features new stainless steel appliances and beautiful views of the brand-new back deck and surrounding nature through the sliding glass door. Convenient main-level laundry is located just off the kitchen, with easy access to the attached 2-car garage. The main level also offers 3 bedrooms and a full bathroom. Head downstairs to discover even more finished living space, including a second full bathroom with a soaking tub and walk-in tiled shower. An additional room provides flexible space for an office, hobby room, or whatever best fits your needs. The large finished basement also offers walkout access to the backyard, where you'll find a beautiful concrete patio installed in 2024. Brand-new front and back decks were added in 2026, providing even more space to enjoy the peaceful setting. With thoughtful updates, flexible finished space, an attached 2-car garage, and 1.2 acres to enjoy, this home offers so much to its new owners!Head downstairs to discover even more finished living space, including a second full bathroom with a soaking tub and walk-in tiled shower. An additional room provides flexible space for an office, hobby room, or whatever best fits your needs. The large finished basement also offers walkout access to the backyard, where you'll find a beautiful concrete patio installed in 2024. Brand-new front and back decks were added in 2026, providing even more space to enjoy the peaceful setting. With thoughtful updates, flexible finished space, an attached 2-car garage, and 1.2 acres to enjoy, this home offers so much to its new owners!
| Price History | |
|---|---|
| 9/8/2026 | Listed $300,000 |
General Features
| Sewer | SepticTank |
|---|---|
| Heating | ForcedAir, Oil |
| Cooling | CeilingFans, CentralAir |
| Roof | Shingle |
| Appliances | Dishwasher, Disposal, Dryer, Oven, Refrigerator, Range, Washer, WaterHeater |
| Garage Spaces | 2.0 |
| Patio/Porch Features | Deck |
| Architectural Style | Ranch |
| Construction Materials | VinylSiding |
| Year Built | 1973 |
| Levels | One |
| Property Subtype | SingleFamilyResidence |
| Tax Year | 2025 |
| County | Clinton |
| New Construction | No |
| Property Type | Residential |
| HOA | No |
| Attached Garage | No |
| Subdivision Name | NONE |
| Garage Y/N | Yes |
| Total Rooms | 8 |
| Full Baths | 2 |
| Status | Pending |
| Directions | Cutler/Airport N to W on Lehman to home |
| City | RileyTownship_Clinton |
| Disclosures | ExclusionsExist, LeadBasedPaint |
| Senior Community Y/N | No |
| High School District | StJohns |
| Zoning Description | Residential |
| MLS Area | Area19101RileyTwp |
| Carport Y/N | No |
| Land Lease Y/N | No |
| Tax Annual Amount | 2285.9 |
| Home Warranty Y/N | No |
| Lease Renewal Y/N | No |
| Additional Parcels Y/N | No |
| Lease Considered Y/N | No |
| Rent Control Y/N | No |
| Standard Status | Pending |
| Tax Assessed Value | 86617 |
| Expected Active Date | 2026-09-10 |
| MobileHomeRemainsYN | No |
| PostalCity | Dewitt_Clinton |
| Legal Description | COM AT A PT 989.87 FT N & 714.94 FT E OF THE SW COR SEC 24 T6N R3W, TH E 150 FT S 370.29 FT, S 75DEG 02MIN 43SEC W 84.06 FT, S 70 DEG W 72.79 FT, N 417.79 FT TO BEG. PER DOC #5098646 2006, NO DIVISIO |
Interior Features
| Basement | Finished, Full, WalkOutAccess |
|---|---|
| Fireplace Features | Basement, Ventless |
| Basement (Y/N) | Yes |
| Air Conditioning Y/N | Yes |
| Heating Y/N | Yes |
| Fireplace Y/N | Yes |
| Above Grade Finished Area | 1104.0 |
| Laundry Features | MainLevel |
| Total Bedrooms | 3 |
| Below Grade Finished Area | 1000.0 |
| Below Grade Finished Area Unit Type | SquareFeet |
| LivingAreaSource | Assessor |
| Above Grade Finished Area Unit Type | SquareFeet |
| Total Baths | 2 |
Exterior Features
| Parking Features | Attached |
|---|---|
| Water Source | Well |
| Foundation Details | Basement |
| Spa | No |
| Lot Dimensions | 150x370 |
| Lot Size Acres | 1.2 |
| Waterfront Y/N | No |
| Crops Included Y/N | No |
| Horse Y/N | No |
| Irrigation Water Rights Y/N | No |
Amenities
- Foreclosure
- Views
- Short Sale
- New Construction
- Adult 55+
- Lease To Own
- No HOA Fees
- Furnished
- Primary On Main
- Air Conditioning
- Seller Finance
- Green
- Fixer Upper
- Horse
- Golf
- Fireplace
- Deck
- Garage
- Basement
- Pool
 IDX provided courtesy of Realcomp II Ltd., via Farmington Hills Office and The Originating MLS(found above), © 2026 Realcomp II Ltd. Shareholders. Shareholders. The information being provided is for consumers personal, non-commercial use and may not be used for any purpose other than to identify prospective properties consumers may be interested in purchasing.
Data is updated as of September 18, 2026 10:29 AM UTC Information deemed reliable but not guaranteed.
The data relating to real estate on this web site comes in part from the Internet Data Exchange (IDX) Program of Realcomp Ltd
Property vs Single Family Average in 48820
Price
Taxes
Year Built
