
Views




Address
3434 Wilds Road, Sanborn Twp, MI
Price
$ 449,900
Property Attributes
- ID#630000299042
- TypeSingle Family
- Listing Status Active
- CountyALPENA
- CitySanborn Twp
- AreaSanborn Twp
- Zip49766
- StyleManufactured Deed Unknown,Ranch
- Year Built1995
- Taxes$ 1974
- Price$ 449,900
- Bedrooms3
- Full Bathrooms2
- Half Bathrooms0
- Sqr Footage1456
- Lot Size40 Acres
Data Source:
RealComp
Property Description
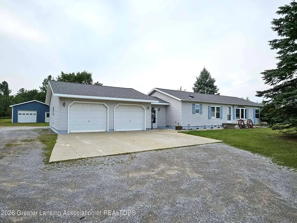
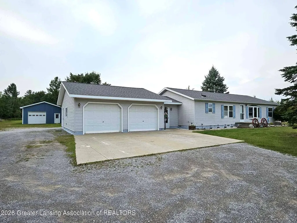
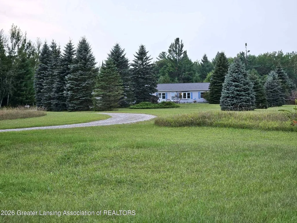
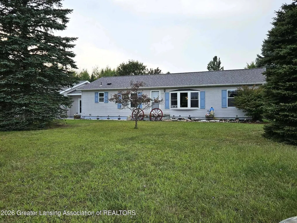
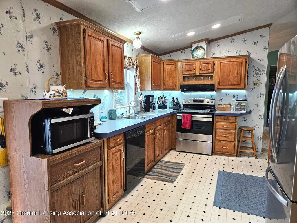
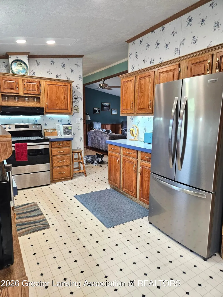
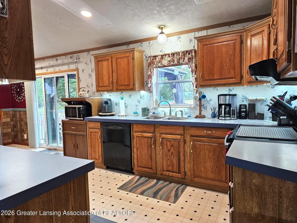
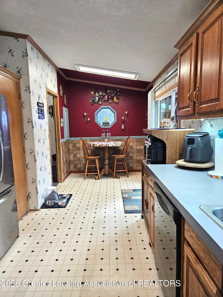
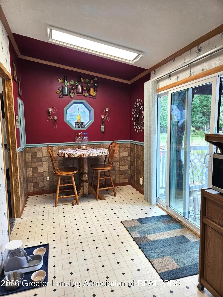
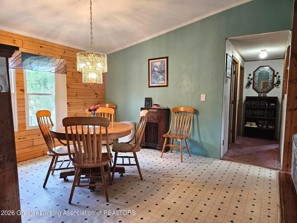
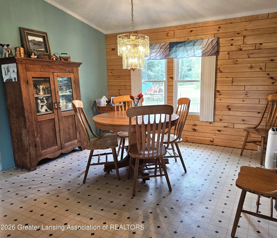
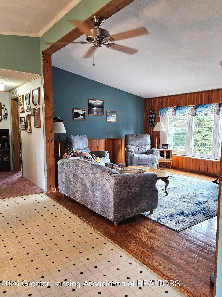
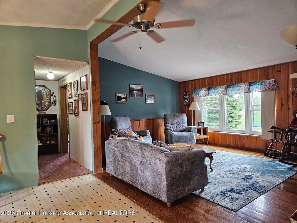
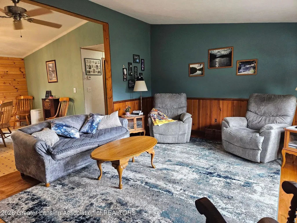
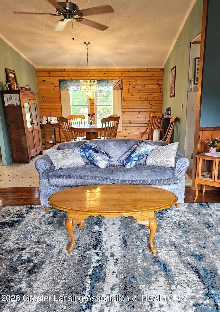
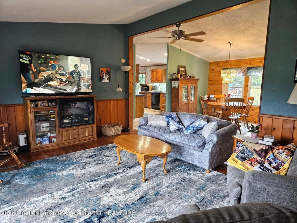
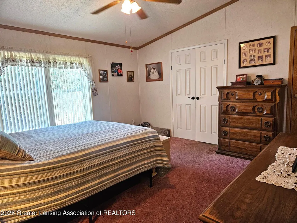
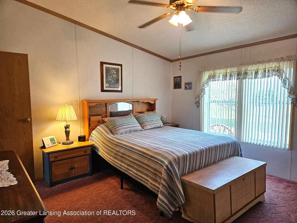
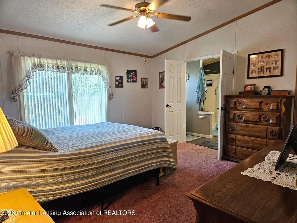
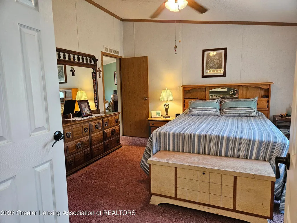
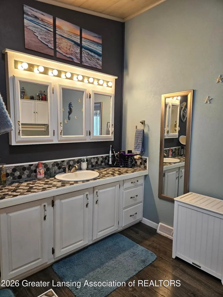
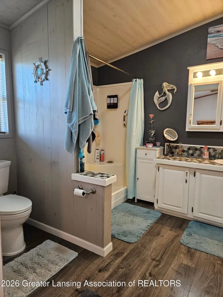
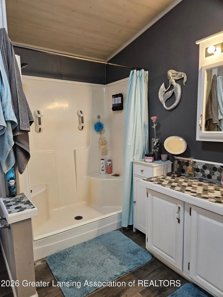
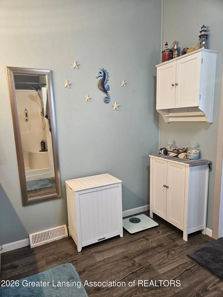
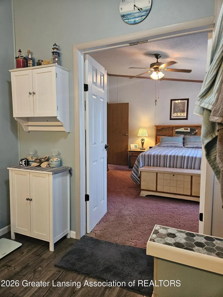
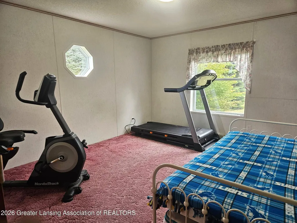
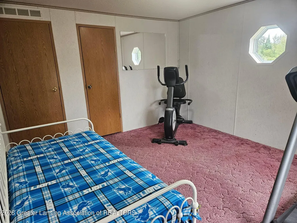
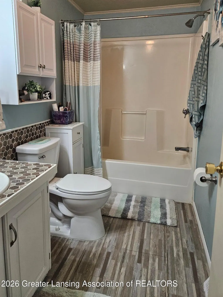
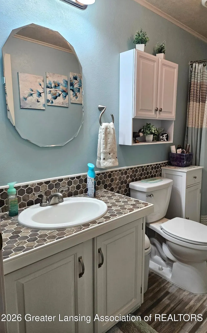
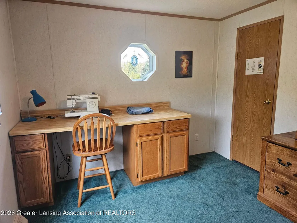
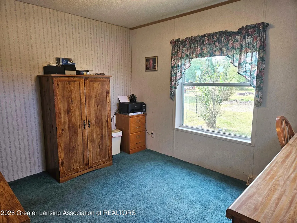
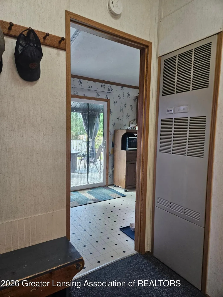
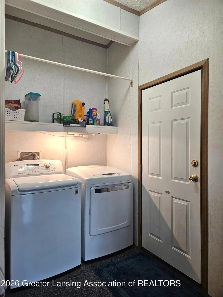
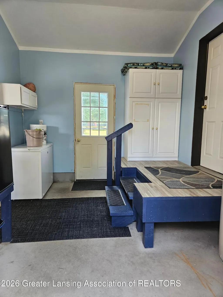
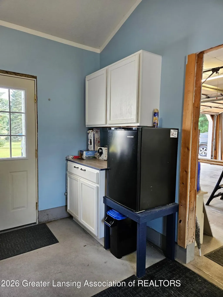
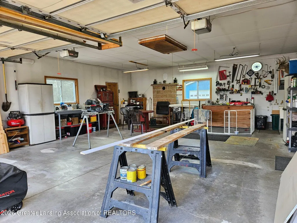
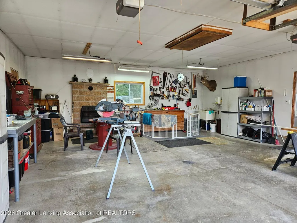
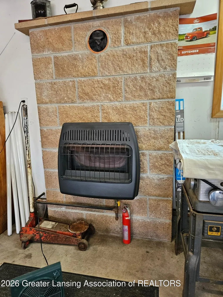
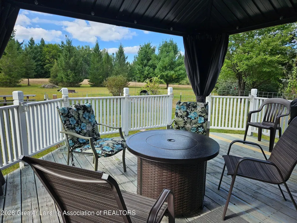
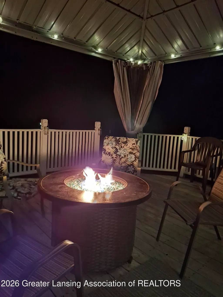
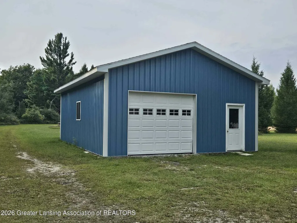
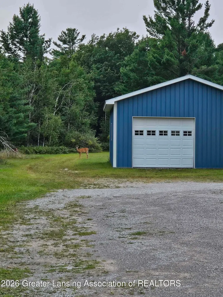
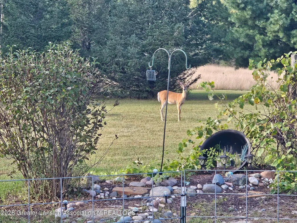
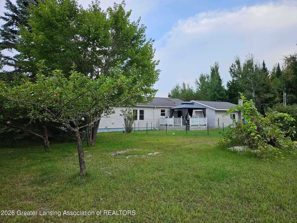
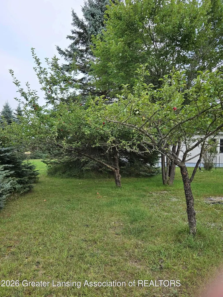
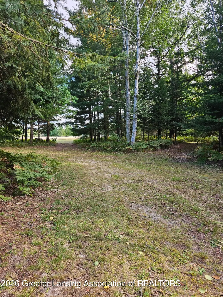
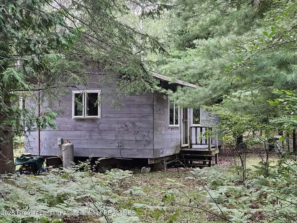
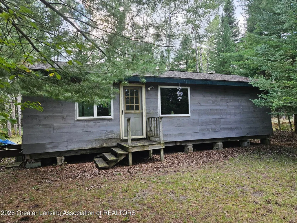
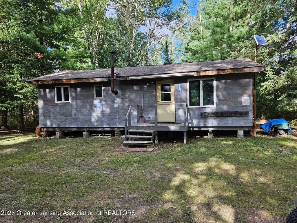
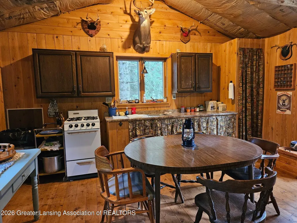
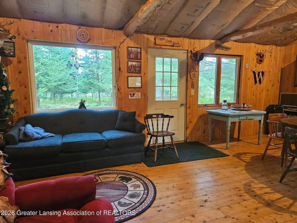
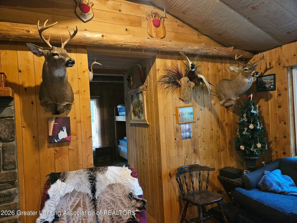
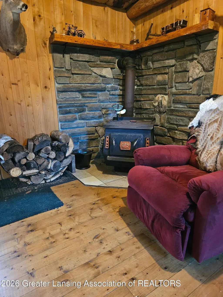
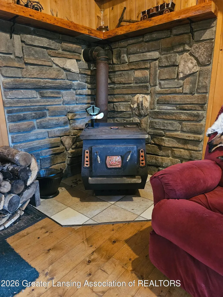
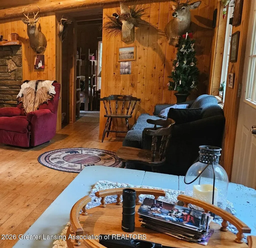
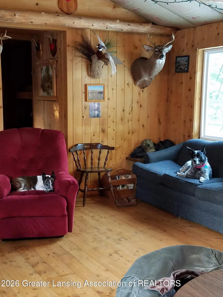
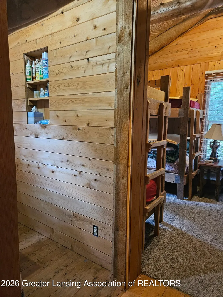
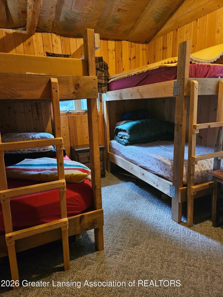
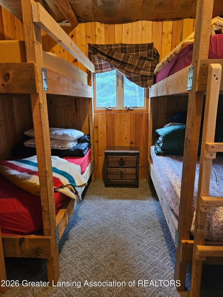
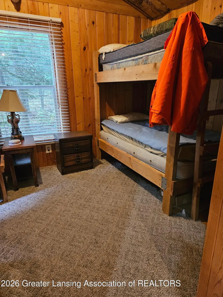
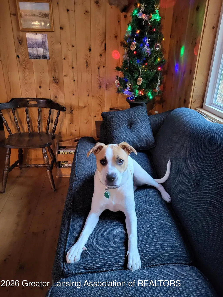
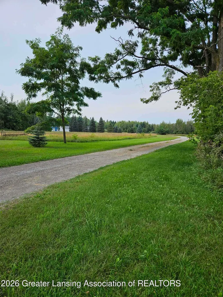
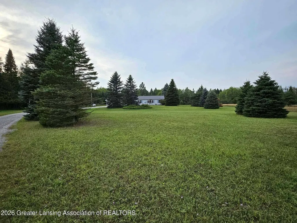
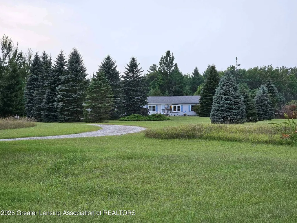
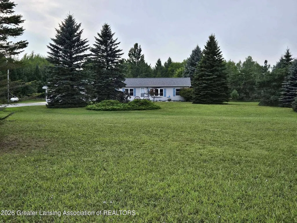
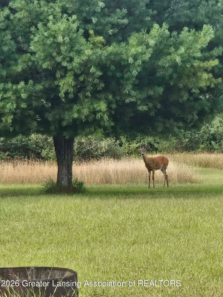
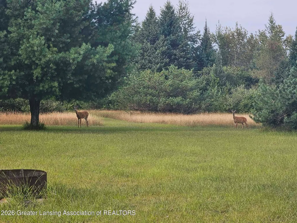
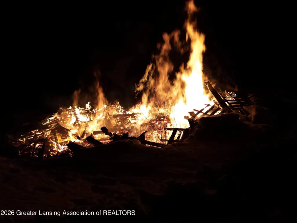
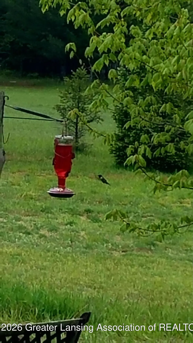
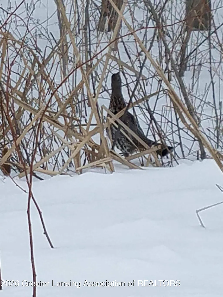
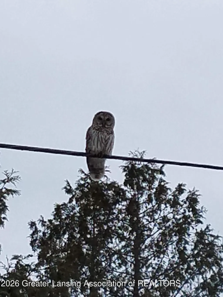
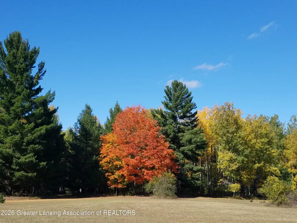
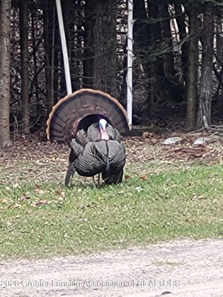
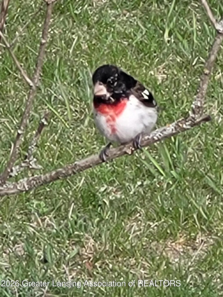
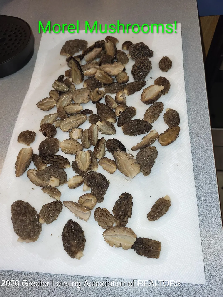
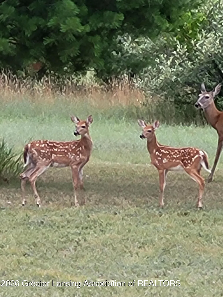
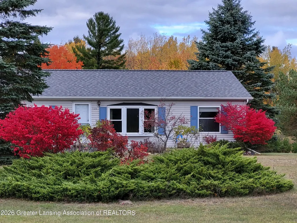
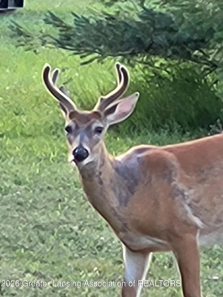
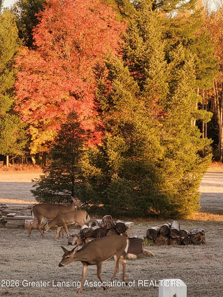
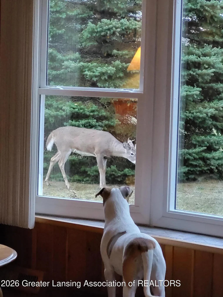
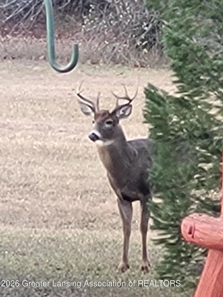
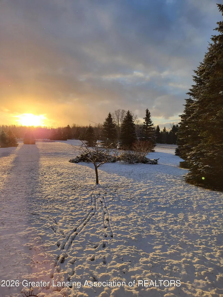
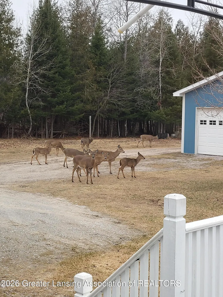
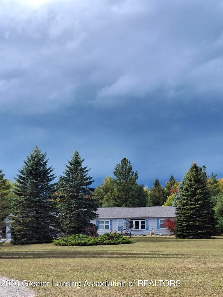
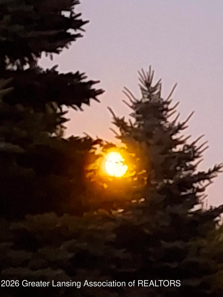
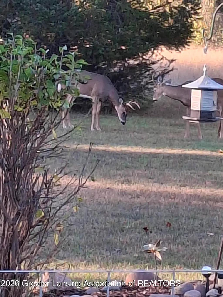
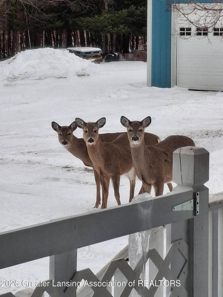
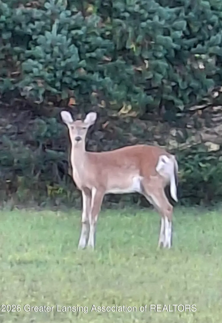
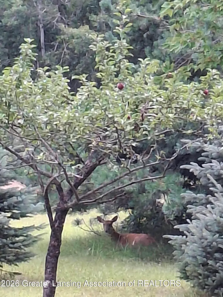
A Rare 40-Acre Retreat Near Lake Huron. Discover the freedom to live, work, play, and explore 40 mostly wooded acres in Ossineke, just 15 miles south of Alpena. Enjoy a peaceful country setting without sacrificing connectivity, thanks to Spectrum high-speed internet and cable service. This distinctive property features a three-bedroom, two-bath home; a two-car garage connected by a 10 x 12-sq. foot enclosed breezeway; a 24 x 32-foot pole barn; and a 16 x 36-foot camp with two active hunting blinds and space for more. Enjoy convenient access to Lake Huron, with Hubbard Lake recreation approximately 20 miles west. Inside, the 1,456-square-foot open floor plan offers a spacious living room, dining room, large kitchen with breakfast nook, three bedrooms, two bathrooms, a separate utility room, and cathedral ceilings. A patio door opens to a generous 14 x 16 sq. foot deck with an aluminum gazebo--an inviting place to enjoy morning coffee and watch wildlife in the backyard. Built in 1995, this Schult manufactured home was ordered with added extras and is affixed to a six-block-high, encapsulated crawl space. The property includes a well, septic system, and forced-air propane heat. The heated garage has its own separate propane tank. Thoughtful updates include new shingles in 2018 and select new windows plus a new patio door in 2022. Ash flooring adds warmth to the living room, while the en-suite bathroom features Armstrong LIFE proof plank core-lock flooring. Pine accent walls and wainscoting carry the property's natural character indoors. The camp expands the possibilities for overnight stays and outdoor recreation, with sleeping space for six to eight, a woodstove, and is wired for a battery-powered 900-watt inverter and a generator. Gather around the bonfire, ride the ATV trails, plan a hayride, or invite guests to bring campers and enjoy the wooded setting. Private, peaceful, and rich with wildlife, this one-of-a-kind property brings together comfortable, year-round living, useful outbuildings, and abundant outdoor
| Price History | |
|---|---|
| 9/5/2026 | Listed $449,900 |
General Features
| Sewer | SepticTank |
|---|---|
| Heating | ForcedAir |
| Cooling | CeilingFans, WindowUnits |
| Utilities | CableAvailable, CableConnected, ElectricityAvailable, ElectricityConnected, NaturalGasNotAvailable, PhoneAvailable, Propane, SewerNotAvailable, WaterNotAvailable |
| Roof | Shingle |
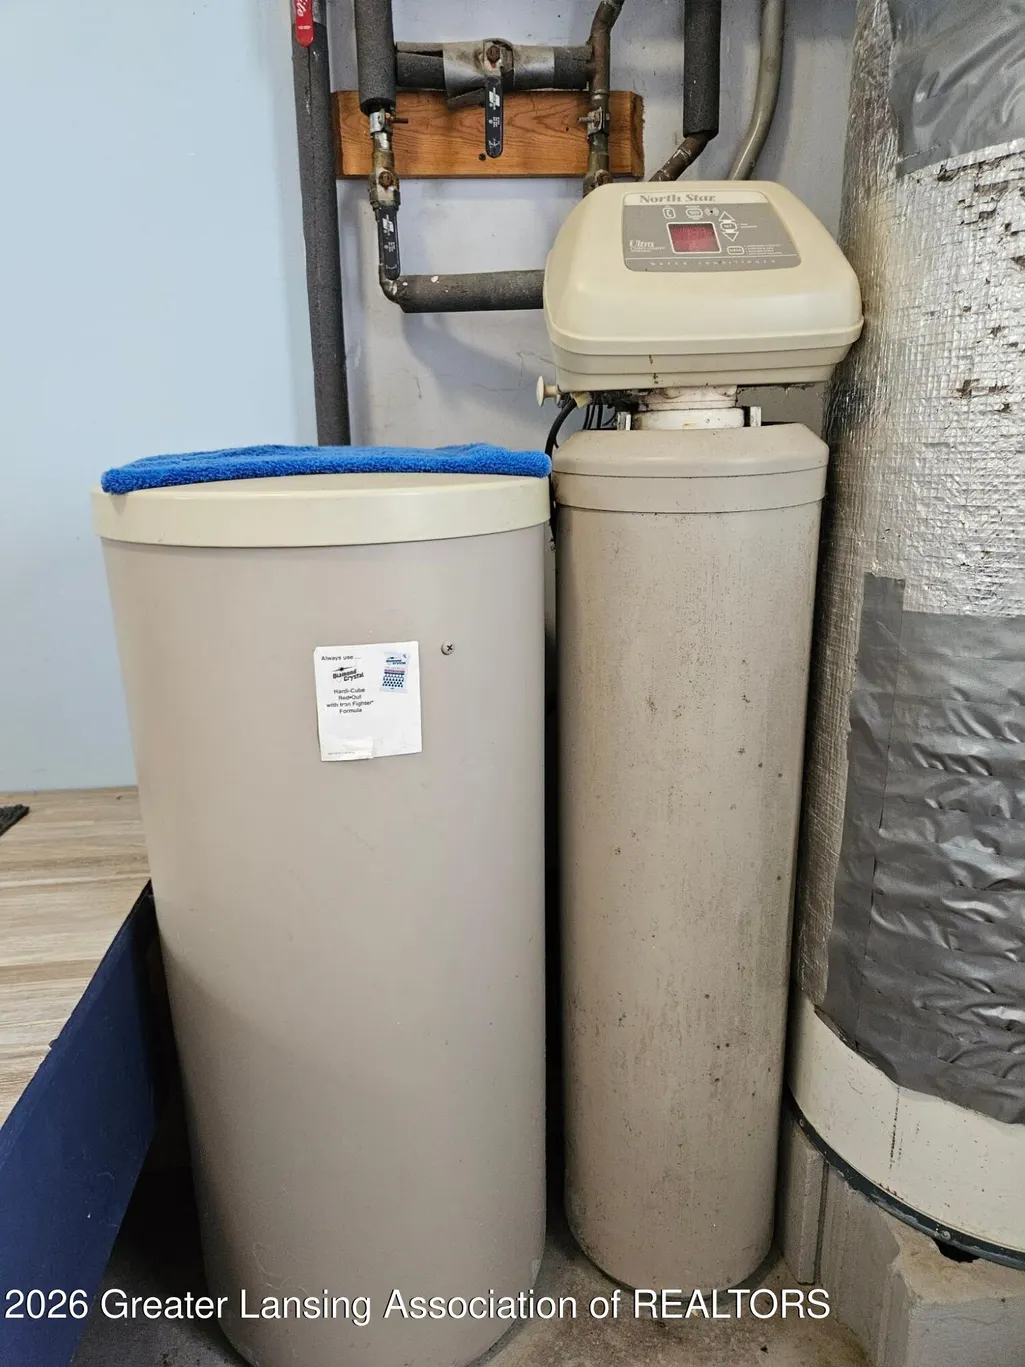
| Appliances | ElectricRange,EnergyStarQualifiedDryer,EnergyStarQualifiedDishwasher,EnergyStarQualifiedRefrigerator,EnergyStarQualifiedWaterHeater,EnergyStarQualifiedWasher,PlumbedForIceMaker,WaterSoftener |
| Garage Spaces | 2.0 |
| Patio/Porch Features | Covered, Deck, FrontPorch, Porch |
| Architectural Style | ManufacturedDeedUnknown, Ranch |
| Pool Features | None |
| Security Features | SmokeDetectors |
| Construction Materials | VinylSiding |
| Year Built | 1995 |
| Electric | Service200Amp, VoltsinGarage220, VoltsinKitchen220, CircuitBreakers |
| Levels | One |
| Property Subtype | SingleFamilyResidence |
| Tax Year | 2025 |
| County | Alpena |
| New Construction | No |
| Property Type | Residential |
| HOA | No |
| Attached Garage | No |
| Subdivision Name | NONE |
| Garage Y/N | Yes |
| Other Structures | KennelDogRun, Other, PoleBarn, SeeRemarks |
| Total Rooms | 11 |
| Full Baths | 2 |
| Status | Active |
| Directions | Us 23 South to Wilds Road, East on Wilds Road, 2/3 of mile to the home, residence on the north side of the road |
| City | SanbornTownship_Alpena |
| Disclosures | LeadBasedPaint |
| Senior Community Y/N | No |
| High School District | Alpena |
| Zoning Description | Residential |
| MLS Area | Area87081SanbornTwp |
| Carport Y/N | No |
| Land Lease Y/N | No |
| Tax Annual Amount | 1974.0 |
| Home Warranty Y/N | No |
| Lease Renewal Y/N | No |
| Additional Parcels Y/N | No |
| Lease Considered Y/N | No |
| Rent Control Y/N | No |
| Standard Status | Active |
| Tax Assessed Value | 82868 |
| Expected Active Date | 2026-09-15 |
| MobileHomeRemainsYN | No |
| PostalCity | Ossineke_Alpena |
| Legal Description | T29N R8E SEC 24 SE 1/4 OF SW 1/4 SUBJ TO PIPELINE ESMT L 290 P 320 |
Interior Features
| Interior Amenities | CathedralCeilings, Chandelier, CrownMolding, HighSpeedInternet, LaminateCounters, OpenFloorplan, Pantry, WalkInClosets |
|---|---|
| Basement | None |
| Flooring | Carpet, Hardwood, Linoleum, Vinyl |
| Basement (Y/N) | No |
| Air Conditioning Y/N | Yes |
| Heating Y/N | Yes |
| Window Features | BayWindows, Blinds, DoublePaneWindows, InsulatedWindows, LowEmissivityWindows, Screens, Shutters, WindowTreatments |
| Fireplace Y/N | No |
| Above Grade Finished Area | 1456.0 |
| Laundry Features | ElectricDryerHookup, LaundryRoom, MainLevel, WasherHookup |
| Total Bedrooms | 3 |
| Below Grade Finished Area | 0.0 |
| LivingAreaSource | Assessor |
| Above Grade Finished Area Unit Type | SquareFeet |
| Total Baths | 2 |
Exterior Features
| Exterior Amenities | DogRun, FirePit, RainGutters |
|---|---|
| Fencing | None |
| Parking Features | AdditionalParking, Attached, Concrete, Driveway, Finished, FloorDrain, GarageFacesFront, Gravel, HeatedGarage, GarageDoorOpener, Paved, Storage |
| Lot Features | BackYard, FrontYard, Landscaped, Meadow, Private, Secluded, ManyTrees, Views, Wooded |
| Water Source | Well |
| Foundation Details | Block |
| Spa | No |
| Lot Dimensions | 1320 x 1320 |
| Lot Size Acres | 40.0 |
| Wooded Area | 32.0 |
| Road Surface Type | Gravel |
| Frontage Length | 320 |
| Waterfront Y/N | No |
| Road Frontage Type | CountyRoad |
| Crops Included Y/N | No |
| Horse Y/N | No |
| Irrigation Water Rights Y/N | No |
Amenities
- Foreclosure
- Views
- Short Sale
- New Construction
- Adult 55+
- Lease To Own
- No HOA Fees
- Furnished
- Primary On Main
- Air Conditioning
- Seller Finance
- Green
- Fixer Upper
- Horse
- Golf
- Fireplace
- Deck
- Garage
- Basement
- Pool
 IDX provided courtesy of Realcomp II Ltd., via Farmington Hills Office and The Originating MLS(found above), © 2026 Realcomp II Ltd. Shareholders. Shareholders. The information being provided is for consumers personal, non-commercial use and may not be used for any purpose other than to identify prospective properties consumers may be interested in purchasing.
Data is updated as of September 16, 2026 7:48 AM UTC Information deemed reliable but not guaranteed.
The data relating to real estate on this web site comes in part from the Internet Data Exchange (IDX) Program of Realcomp Ltd
Property vs Single Family Average in 49766
Price
Taxes
Year Built
