
Price Reduction - Waterfront - Golf Course
Address
204 Reindeer Drive, Denton TWP, MI
Price
$ 214,000
Property Attributes
- ID#630000298347
- TypeSingle Family
- Listing Status Active
- CountyROSCOMMON
- CityDenton TWP
- AreaDenton Twp
- NeighborhoodDEER RUN
- Zip48651
- StyleSingleFamilyResidence
- Year Built1977
- Taxes$ 2443
- Price$ 214,000
- Bedrooms3
- Full Bathrooms1
- Half Bathrooms1
- Sqr Footage1432
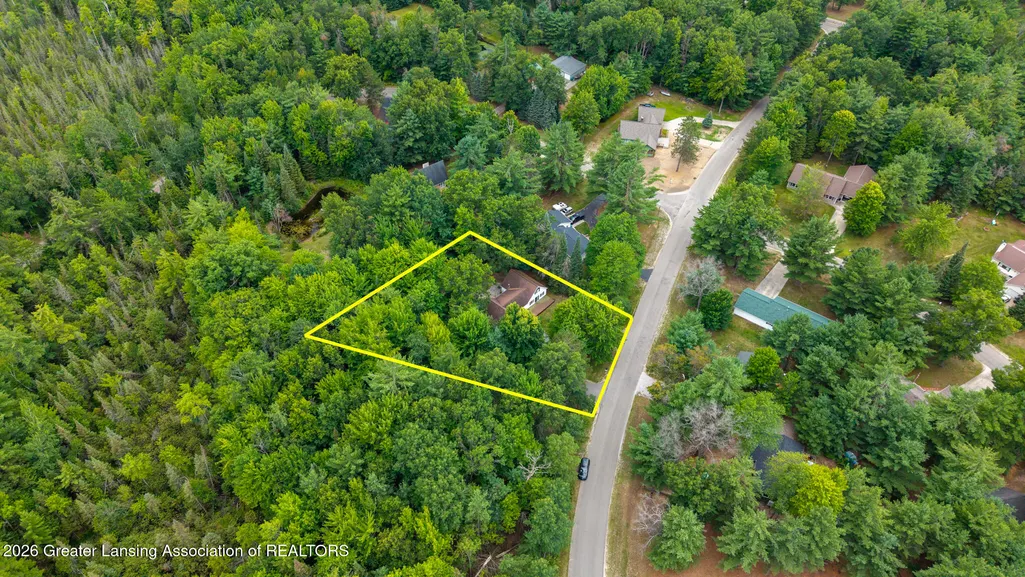
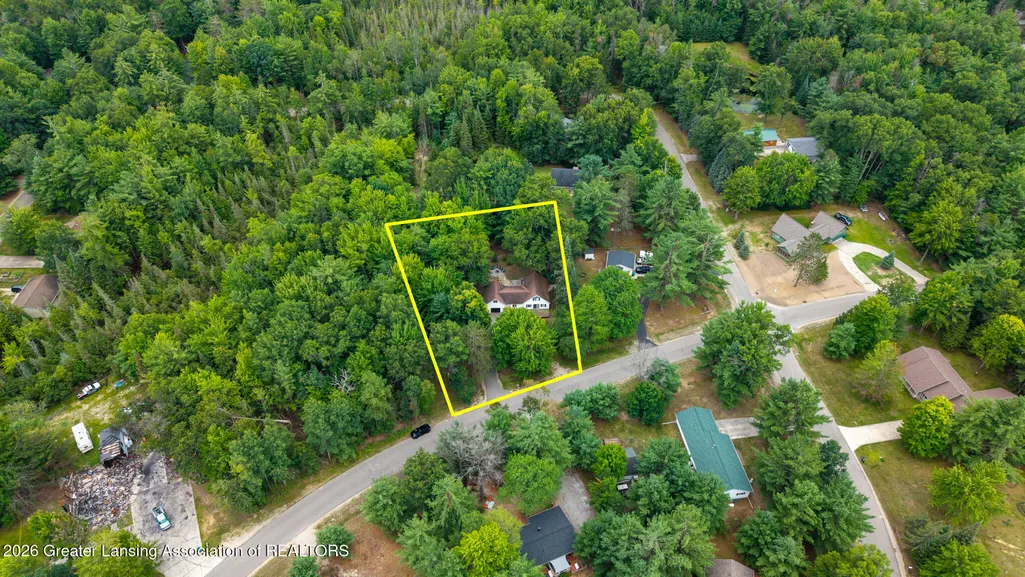
- Lot Size0.87 Acres
Data Source:
RealComp
Property Description
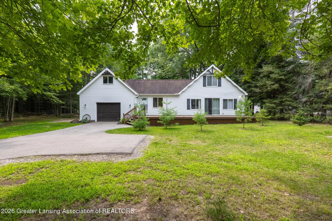
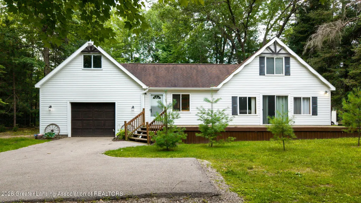
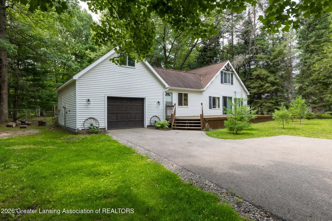
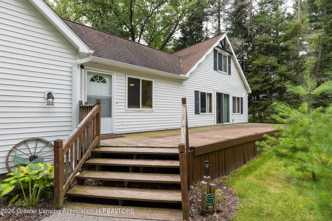
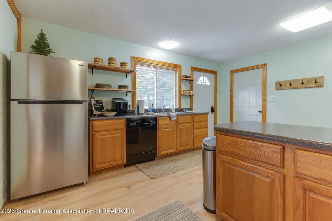
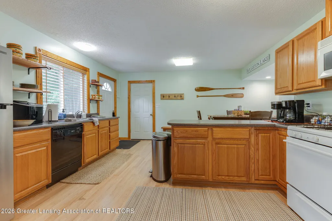
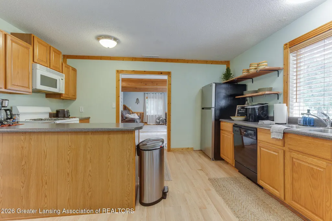
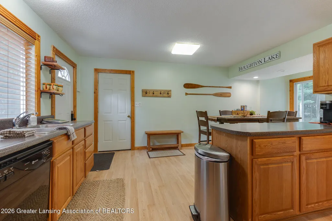
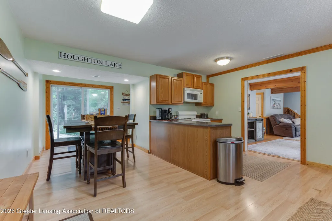
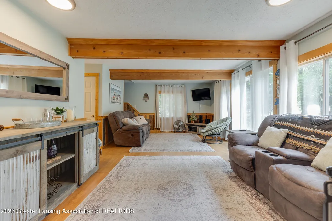
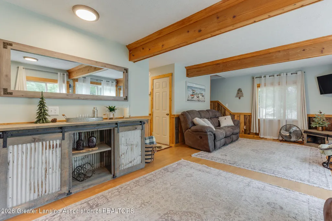
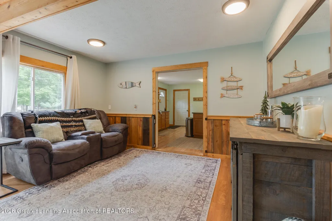
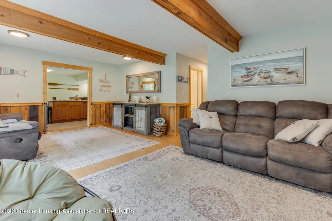
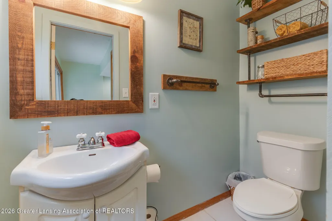
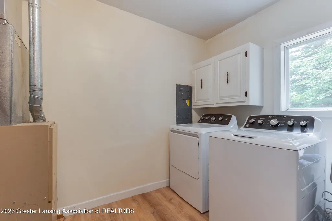
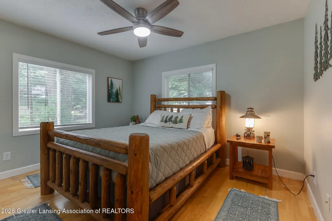
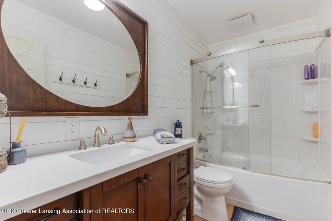
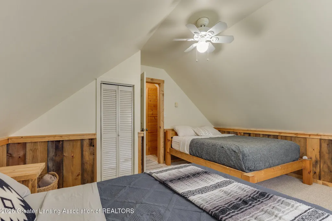
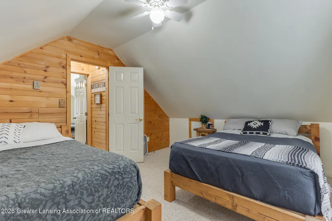
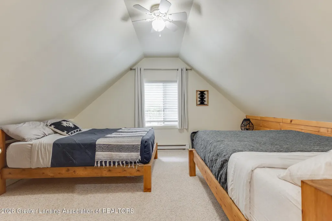
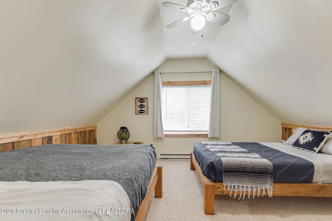
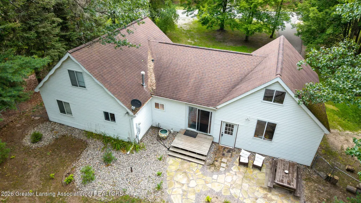
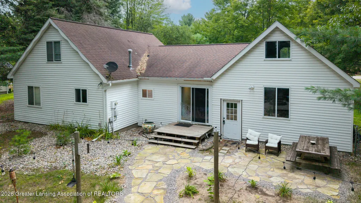
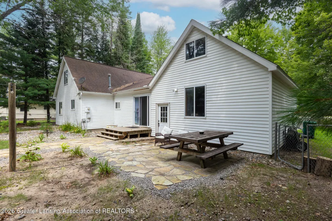
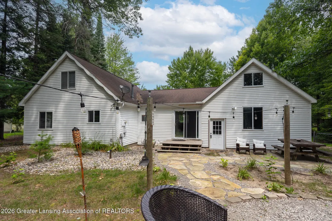
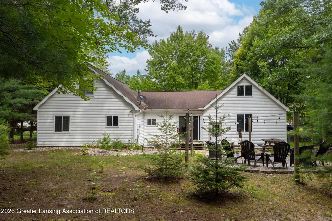
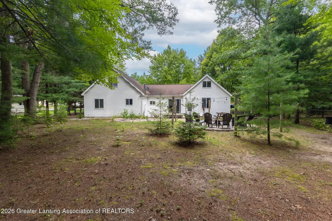
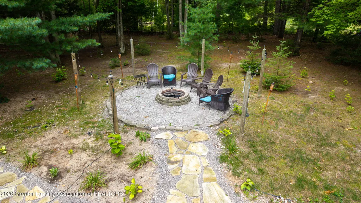
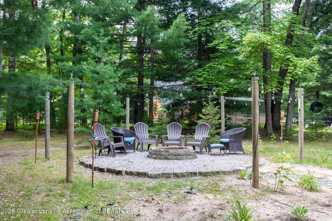
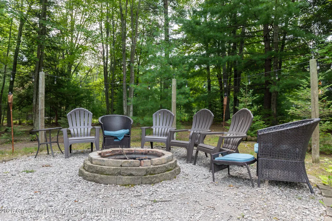
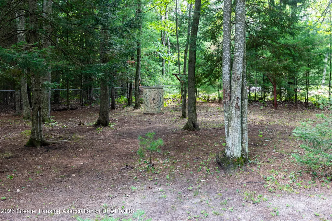
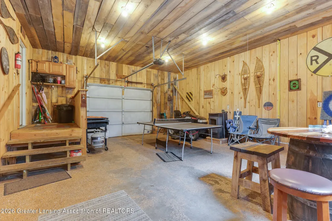
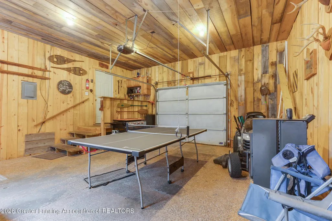
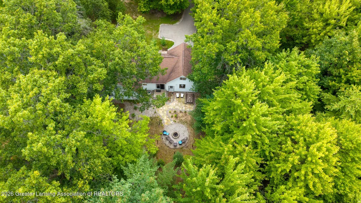
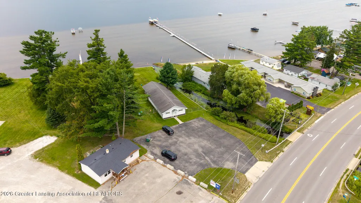
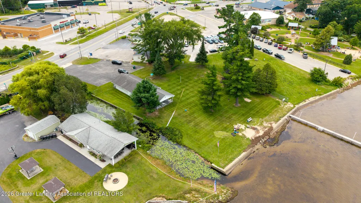
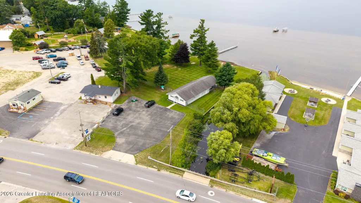
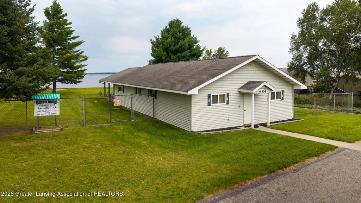
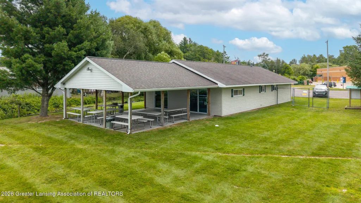
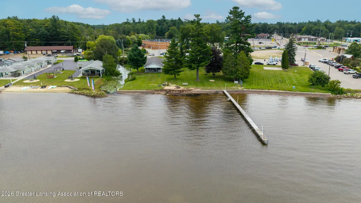
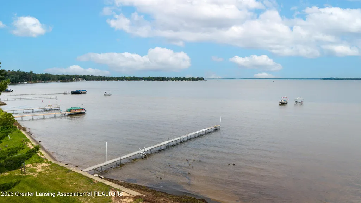
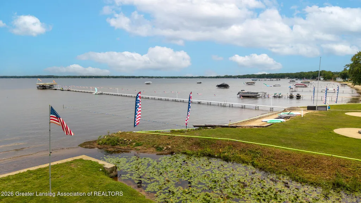
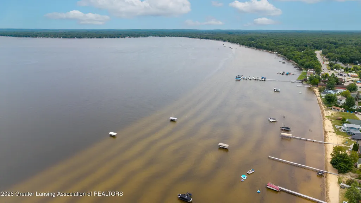
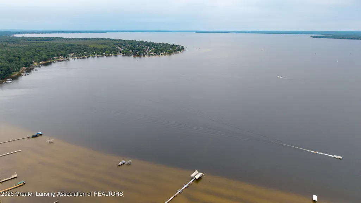
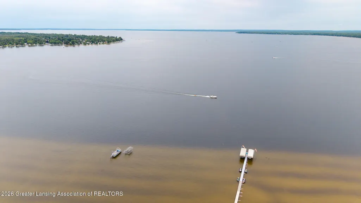
Welcome to 204 Reindeer Drive in Prudenville, a well-maintained 3-bedroom, 1.5-bath home situated on nearly an acre and offering deeded access to Houghton Lake through the Deer Run Property Owners Association. Association membership includes access to the clubhouse and two private parks. Houghton Lake also offers a public boat launch for additional access to the water. Inside, you'll find fresh interior paint, newer laminate flooring on the main level, and an updated full bathroom with a new shower, vanity, and toilet. The primary bedroom features fresh paint and a new ceiling fan, while the two upstairs bedrooms also offer fresh paint. A large utility room provides convenient laundry space with washer and dryer.The home offers plenty of outdoor living space with a large front deck spanning the length of the home, a back deck overlooking the fully fenced, wooded backyard, a fieldstone patio, and a dedicated fire pit. The private backyard is a peaceful retreat where deer are frequently seen. The attached two-car garage is currently set up as a game room with pine-paneled walls, creating a fantastic space for entertaining, hobbies, or storing outdoor equipment. With nearby ORV trails, golf courses, and easy access to Houghton Lake, there's no shortage of ways to enjoy the area. Whether you're looking for a year-round home, vacation getaway, or recreational retreat, 204 Reindeer Drive offers the perfect combination of privacy, outdoor recreation, and access to one of Michigan's most popular inland lakes.
| Price History | |
|---|---|
| 8/10/2026 | Listed $229,000 |
| 9/11/2026 | 7$214,000 |
General Features
| Sewer | SepticTank |
|---|---|
| Heating | Baseboard, Central, ForcedAir, NaturalGas |
| Cooling | CeilingFans |
| Utilities | CableConnected, ElectricityConnected, NaturalGasConnected |
| Roof | Shingle |
| Appliances | Dishwasher, Dryer, GasOven, GasRange, GasWaterHeater, Microwave, Oven, Refrigerator, Range, Washer |
| HOA Fee | 115.0 |
| Garage Spaces | 2.0 |
| Patio/Porch Features | Deck, FrontPorch, Patio, Porch |
| Construction Materials | VinylSiding |
| Year Built | 1977 |
| Electric | Service200Amp |
| Levels | OneAndOneHalf |
| Property Subtype | SingleFamilyResidence |
| Tax Year | 2025 |
| Waterfront Features | LakePrivileges |
| Community Features | Clubhouse |
| Assoc Fee Paid Per | Annually |
| County | Roscommon |
| New Construction | No |
| Property Type | Residential |
| HOA | Yes |
| Attached Garage | No |
| Subdivision Name | DEER RUN |
| Garage Y/N | Yes |
| Total Rooms | 8 |
| Full Baths | 1 |
| Status | Active |
| Directions | M-55 TO S. ON S. GLADWIN RD TO E REINDEER DR |
| City | DentonTownship_Roscommon |
| Body of Water | HOUGHTON LAKE |
| Disclosures | LeadBasedPaint |
| Association Name | DEER RUN |
| Senior Community Y/N | No |
| High School District | HoughtonLake |
| Zoning Description | Residential |
| MLS Area | Area72071DentonTwp |
| Carport Y/N | No |
| Land Lease Y/N | No |
| Tax Annual Amount | 2443.59 |
| Home Warranty Y/N | Yes |
| Lease Renewal Y/N | No |
| Additional Parcels Y/N | No |
| Lease Considered Y/N | No |
| Rent Control Y/N | No |
| Standard Status | Active |
| Tax Assessed Value | 89942 |
| MobileHomeRemainsYN | No |
| PostalCity | Prudenville_Roscommon |
| Legal Description | L-1044 P-1098 L-1042 P-1622 L-992 P-1231223 204 REINDEER DR LOTS 389 & 390 DEER RUN ESTATES #2. L-939 P-354 |
Interior Features
| Interior Amenities | EatInKitchen, HighSpeedInternet, LaminateCounters |
|---|---|
| Basement | CrawlSpace |
| Flooring | Carpet, CeramicTile, Laminate, SimulatedWood, Vinyl |
| Basement (Y/N) | No |
| Air Conditioning Y/N | Yes |
| Heating Y/N | Yes |
| Window Features | DoublePaneWindows |
| Fireplace Y/N | No |
| Above Grade Finished Area | 1432.0 |
| Half Baths | 1 |
| Laundry Features | LaundryRoom, MainLevel |
| Total Bedrooms | 3 |
| Below Grade Finished Area | 0.0 |
| Entry Level | 1 |
| LivingAreaSource | Assessor |
| Above Grade Finished Area Unit Type | SquareFeet |
| Total Baths | 2 |
Exterior Features
| Exterior Amenities | FirePit, RainGutters |
|---|---|
| Fencing | BackYard, ChainLink |
| Parking Features | Driveway, Finished, GarageFacesFront, Paved |
| Lot Features | BackYard, Level, Private, ManyTrees, Wooded |
| Water Source | Well |
| Foundation Details | Block |
| Spa | No |
| Lot Dimensions | 171X221 |
| OwnerPhone | 5178536408 |
| Lot Size Acres | 0.87 |
| Road Surface Type | Asphalt |
| Frontage Length | 171 |
| Waterfront Y/N | Yes |
| Road Frontage Type | CityStreet |
| Crops Included Y/N | No |
| Horse Y/N | No |
| Irrigation Water Rights Y/N | No |
Amenities
- Foreclosure
- Views
- Short Sale
- New Construction
- Adult 55+
- Lease To Own
- No HOA Fees
- Furnished
- Primary On Main
- Air Conditioning
- Seller Finance
- Green
- Fixer Upper
- Horse
- Golf
- Fireplace
- Deck
- Garage
- Basement
- Pool
 IDX provided courtesy of Realcomp II Ltd., via Farmington Hills Office and The Originating MLS(found above), © 2026 Realcomp II Ltd. Shareholders. Shareholders. The information being provided is for consumers personal, non-commercial use and may not be used for any purpose other than to identify prospective properties consumers may be interested in purchasing.
Data is updated as of September 16, 2026 7:48 AM UTC Information deemed reliable but not guaranteed.
The data relating to real estate on this web site comes in part from the Internet Data Exchange (IDX) Program of Realcomp Ltd
Property vs Single Family Average in 48651
Price
Taxes
Year Built
Visits
