
Price Reduction - New Construction
Address
64 Arapaho Trail, Coldwater City, MI
Price
$ 494,900
Property Attributes
- ID#62026037435
- TypeSingle Family
- Listing Status Active
- CountyBRANCH
- CityColdwater City
- AreaColdwater
- NeighborhoodARROWHEAD
- Zip49036
- StyleCraftsman
- Year Built2026
- Taxes$ 961
- Price$ 494,900
- Bedrooms4
- Full Bathrooms2
- Half Bathrooms0
- Sqr Footage1899
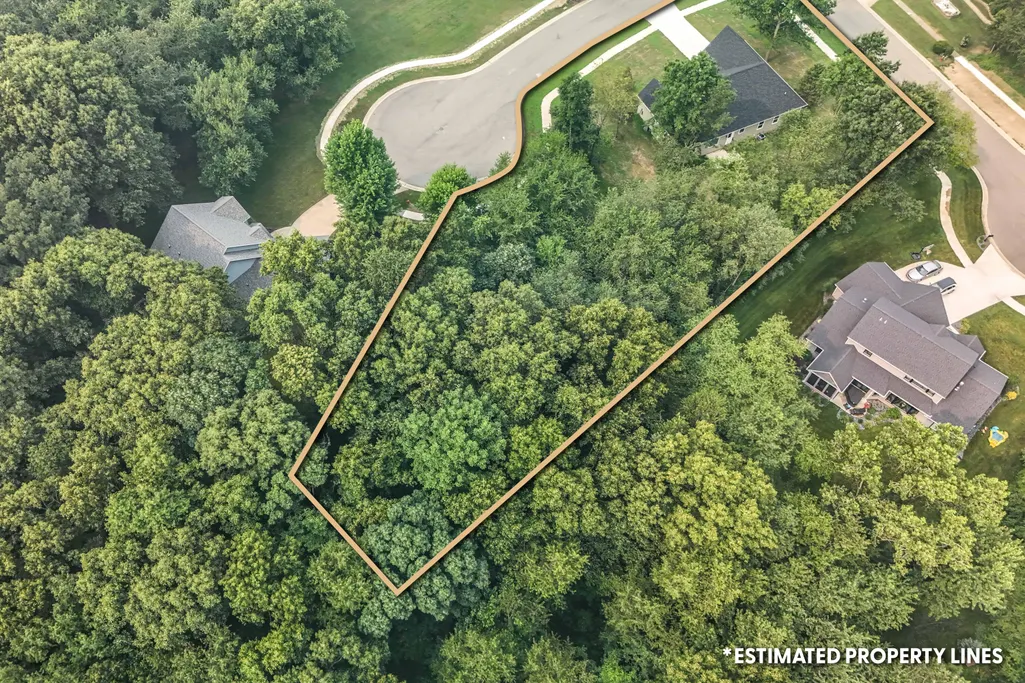
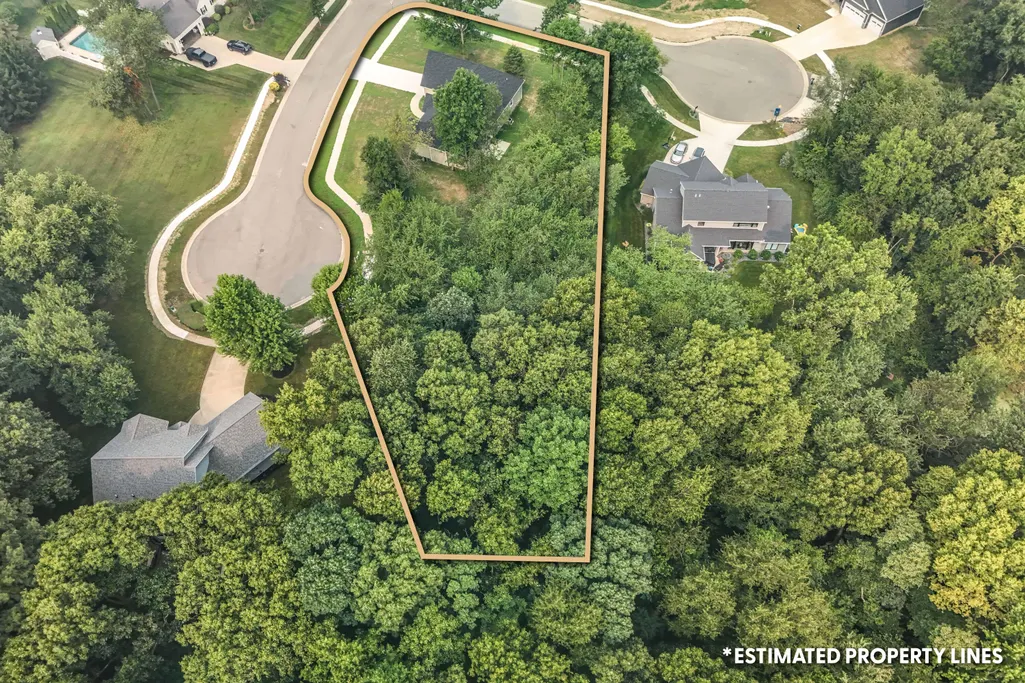
- Lot Size0.92 Acres
Data Source:
RealComp
Property Description
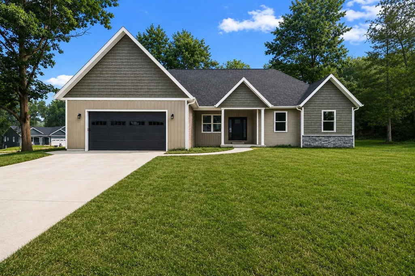
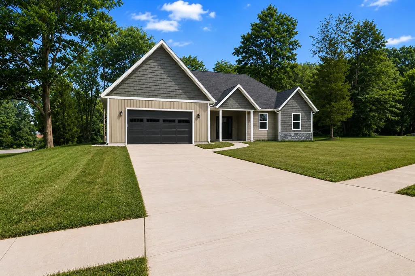
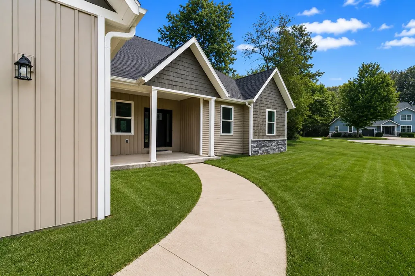
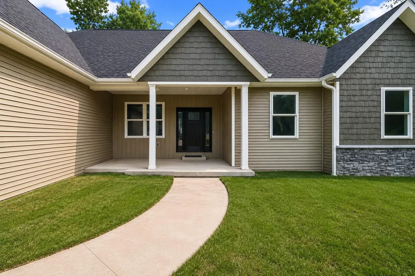
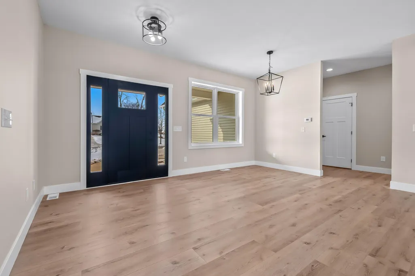
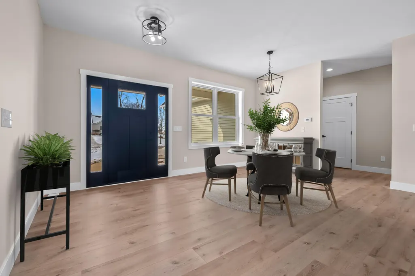
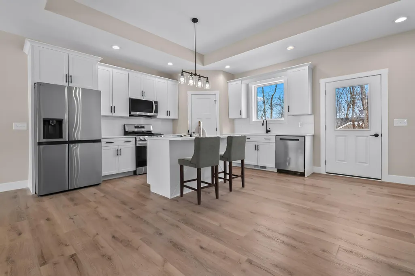
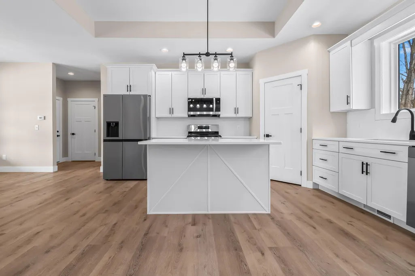
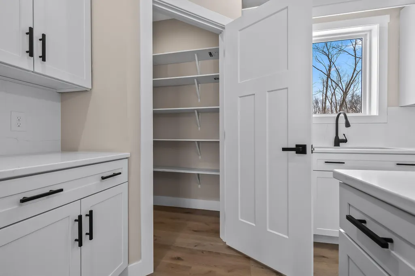
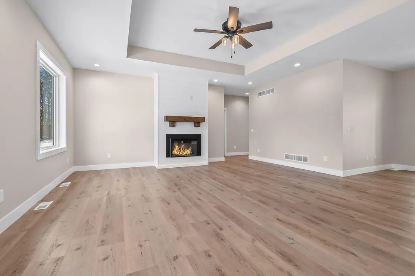
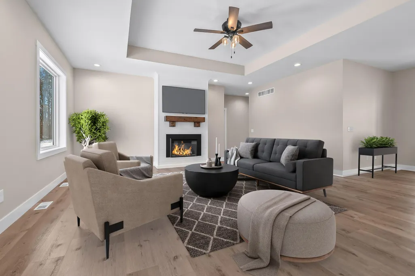
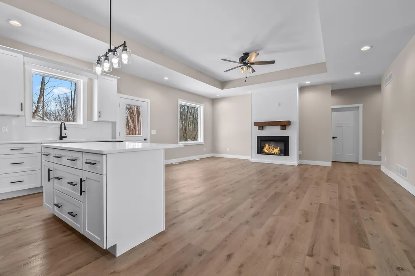
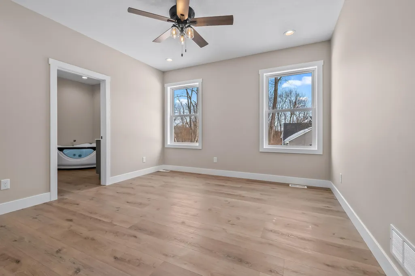
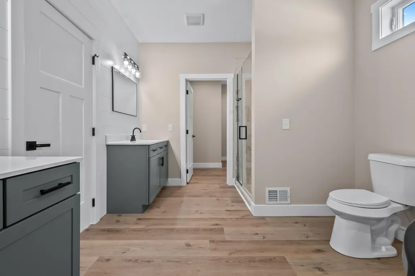
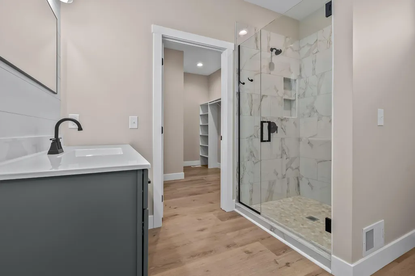
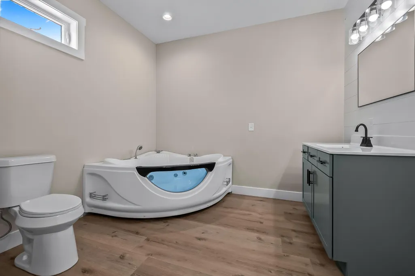
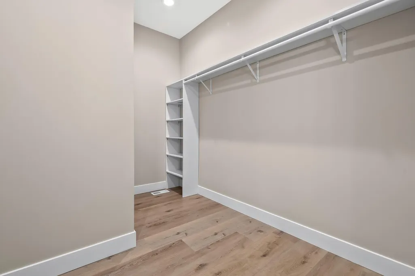
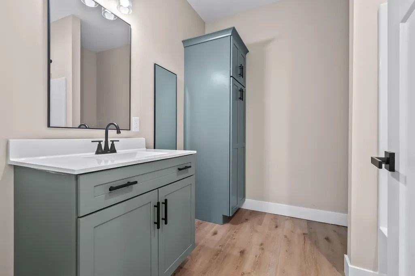
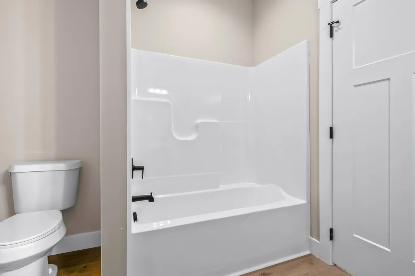
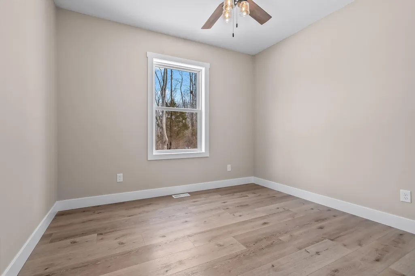
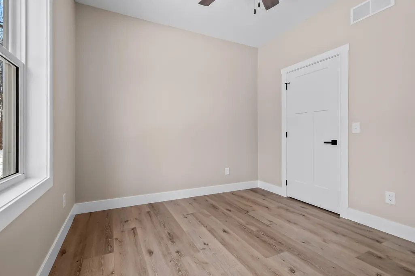
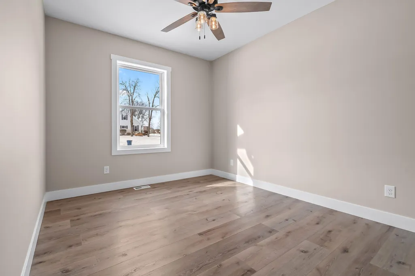
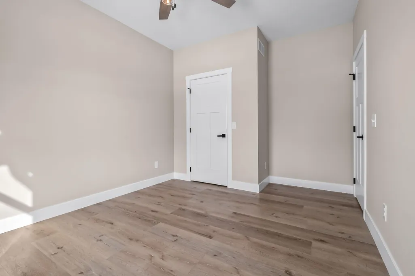
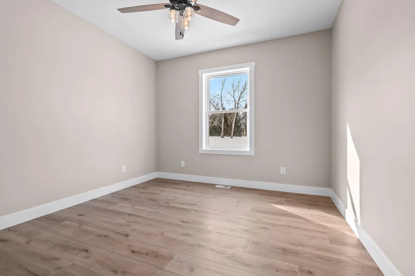
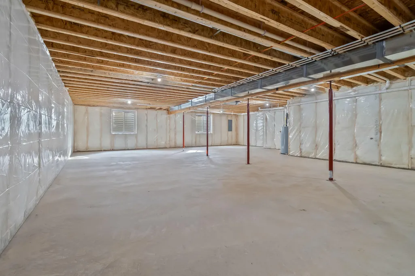
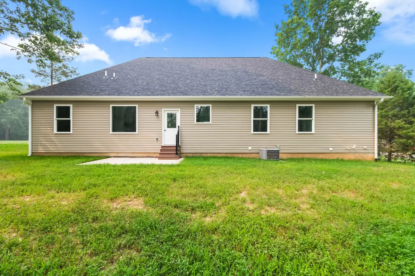
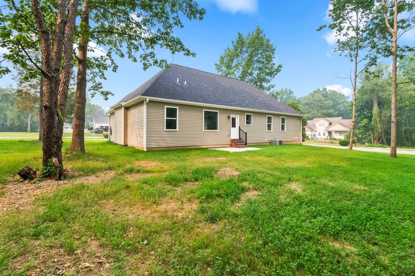
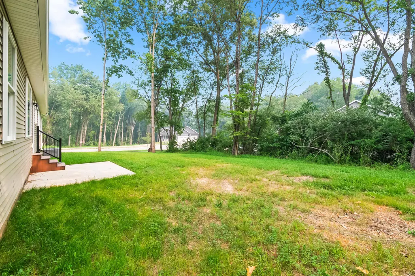
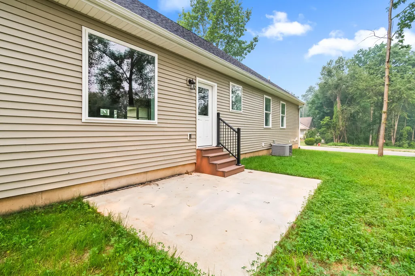
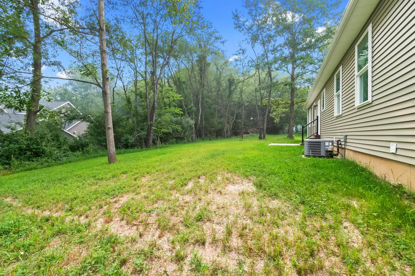
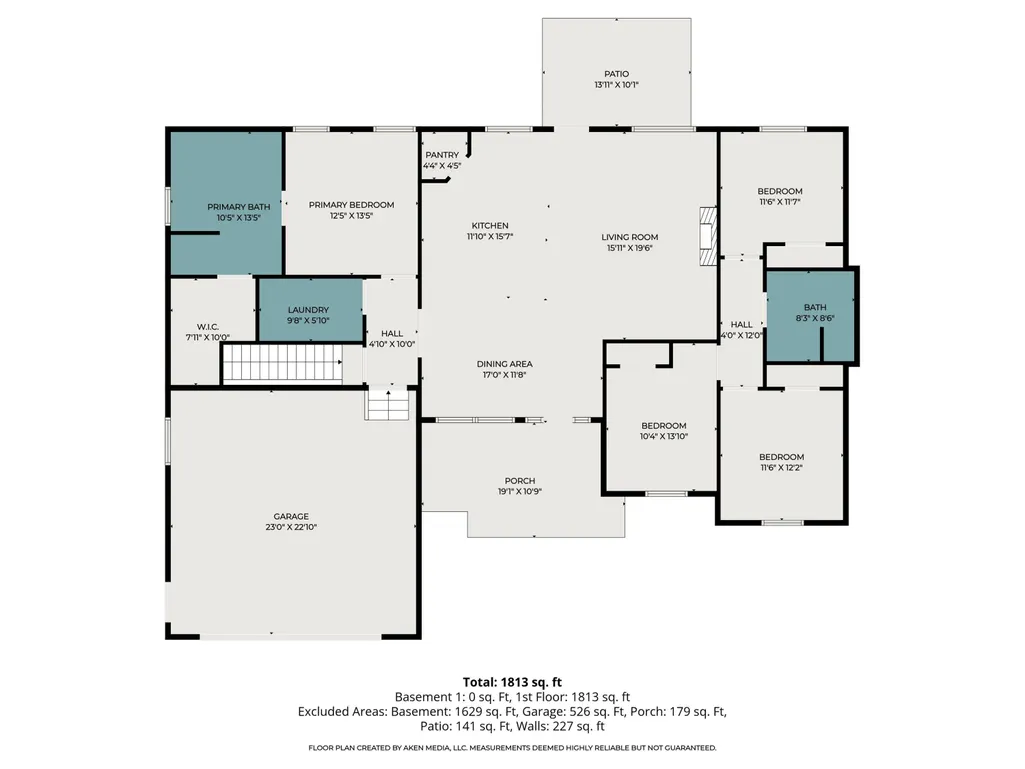
*NEW LISTING NOW WITH DOUBLE LOTS TOTALING NEARLY 1 ACRE! * Wooded, corner and back of a cul-de-sac!! NEW CONSTRUCTION just completed in 2026, this stunning 4-bedroom, 2-bath custom home is perfectly positioned at the back of the neighborhood, tucked away at the end of two quiet cul-de-sacs for ultimate privacy and minimal traffic. Situated on a large double corner lot of nearly an acre, with mature trees- this property offers the space and setting you've been searching for. With vacant lots valuing nearly $40,000 you can enjoy a country-like setting or resell the vacant lot for instant equity!! Inside, you'll find a thoughtfully designed split floor plan that blends comfort and functionality. The custom kitchen is a true showpiece, featuring quality craftsmanship, abundant cabinetry, walk in pantry and an eat-in dining area ideal for gatherings and everyday living. The living room centers around a beautiful shiplap fireplace with a stunning etched wood mantel, creating a warm and stylish focal point. The spacious primary suite is a private retreat, complete with a massive ensuite bathroom offering dual vanities, a tiled walk-in shower, and a walk-through closet designed for convenience and organization. On the opposite side of the home, three generously sized bedrooms provide privacy and flexibility for family, guests, or a home office. Downstairs, the nearly 2,000 square foot basement is already insulated and wrapped, offering incredible potential for additional living space. With dual egress windows bringing in abundant natural light, the basement feels open and bright just waiting for your finishing touches. This beautifully crafted home combines modern design, quality finishes, and an unbeatable location. Don't miss the opportunity to make it yours!
| Price History | |
|---|---|
| 7/21/2026 | Listed $505,000 |
| 8/26/2026 | 2$494,900 |
General Features
| Sewer | PublicSewer |
|---|---|
| Heating | ForcedAir, NaturalGas |
| Cooling | CentralAir |
| Utilities | NaturalGasConnected |
| Possession | CloseOfEscrow |
| Roof | Shingle |
| Appliances | BuiltInGasOven, Dishwasher, Dryer, Freezer, Microwave, Oven, Refrigerator, Range |
| Development Status | Completed |
| HOA Fee | 40.0 |
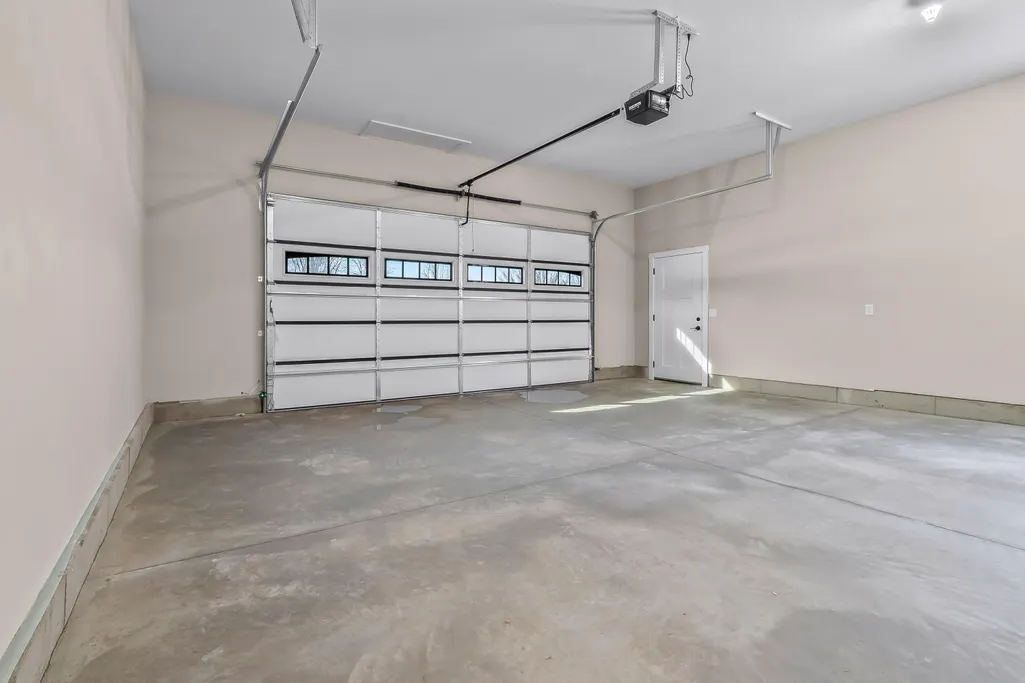
| Garage Spaces | 2.0 |
| Architectural Style | Craftsman |
| Construction Materials | AluminumSiding, Stone |
| Year Built | 2026 |
| Stories Count | 1 |
| Property Subtype | SingleFamilyResidence |
| Tax Year | 2025 |
| Assoc Fee Paid Per | Annually |
| County | Branch |
| New Construction | Yes |
| Property Type | Residential |
| HOA | Yes |
| Attached Garage | Yes |
| Subdivision Name | ARROWHEAD |
| Garage Y/N | Yes |
| Total Rooms | 8 |
| Full Baths | 2 |
| Status | Active |
| City | ColdwaterCity_Branch |
| Senior Community Y/N | No |
| High School District | Coldwater |
| MLS Area | Area95072Coldwater |
| Lot Size Units | SquareFeet |
| Carport Y/N | No |
| Land Lease Y/N | No |
| Tax Annual Amount | 961.43 |
| Home Warranty Y/N | No |
| Property Condition | NewConstruction |
| Lease Renewal Y/N | No |
| Additional Parcels Y/N | No |
| Lease Considered Y/N | No |
| Rent Control Y/N | No |
| Building Area Units | SquareFeet |
| Living Area Units | SquareFeet |
| Builder Name | Ebase |
| Standard Status | Active |
| Occupancy Type | Vacant |
| Tax Assessed Value | 203950 |
| MobileHomeRemainsYN | No |
| PostalCity | Coldwater_Branch |
| Legal Description | LOT 13 ARROWHEAD CONDOMINIUM SUB SEC 17 T6S R6W & LOT 12 ARROWHEAD CONDOMINIUM SUB SEC 16 & SEC 17 T6S R6W |
Interior Features
| Interior Amenities | Pantry |
|---|---|
| Basement | Full |
| Total Fireplaces | 1 |
| Fireplace Features | LivingRoom |
| Basement (Y/N) | Yes |
| Air Conditioning Y/N | Yes |
| Heating Y/N | Yes |
| Fireplace Y/N | Yes |
| Above Grade Finished Area | 1899.0 |
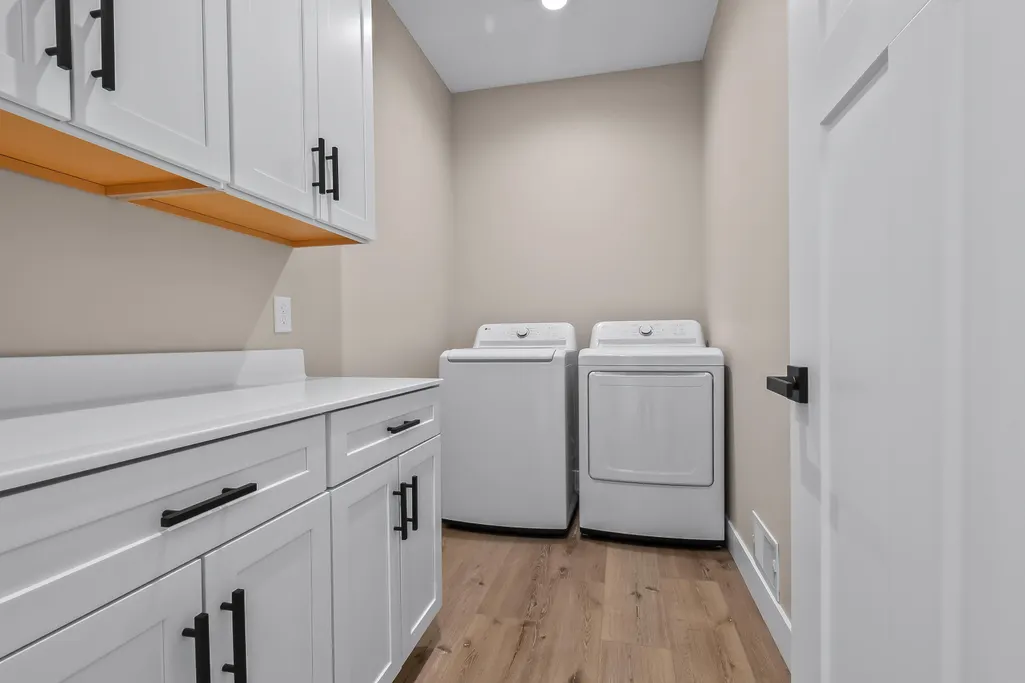
| Laundry Features | LaundryRoom, MainLevel |
| Total Bedrooms | 4 |
| Below Grade Finished Area Unit Type | SquareFeet |
| LivingAreaSource | Plans |
| Above Grade Finished Area Unit Type | SquareFeet |
| Total Baths | 2 |
Exterior Features
| Parking Features | Attached, Concrete, GarageFacesFront, GarageDoorOpener |
|---|---|
| Lot Features | CornerLot, CulDeSac, Level, Wooded |
| Water Source | Public |
| Lot Size Area | 40075.0 |
| Foundation Details | Basement |
| Spa | No |
| Building Area Total | 3798.0 |
| Lot Dimensions | irregular |
| Lot Size Acres | 0.92 |
| Road Surface Type | Paved |
| Waterfront Y/N | No |
| Crops Included Y/N | No |
| Road Responsibility | PublicMaintainedRoad |
| Horse Y/N | No |
| Irrigation Water Rights Y/N | No |
Amenities
- Foreclosure
- Views
- Short Sale
- New Construction
- Adult 55+
- Lease To Own
- No HOA Fees
- Furnished
- Primary On Main
- Air Conditioning
- Seller Finance
- Green
- Fixer Upper
- Horse
- Golf
- Fireplace
- Deck
- Garage
- Basement
- Pool
 IDX provided courtesy of Realcomp II Ltd., via Farmington Hills Office and The Originating MLS(found above), © 2026 Realcomp II Ltd. Shareholders. Shareholders. The information being provided is for consumers personal, non-commercial use and may not be used for any purpose other than to identify prospective properties consumers may be interested in purchasing.
Data is updated as of September 17, 2026 3:42 AM UTC Information deemed reliable but not guaranteed.
The data relating to real estate on this web site comes in part from the Internet Data Exchange (IDX) Program of Realcomp Ltd
Property vs Single Family Average in 49036
Price
Taxes
Year Built
Visits
