
Price Reduction - Views
Address
11256 E Millbrook Road, Coe Twp, MI
Price
$ 499,000
Property Attributes
- ID#61050218952
- TypeSingle Family
- Listing Status Active
- CountyISABELLA
- CityCoe Twp
- AreaCoe Twp
- Zip48883
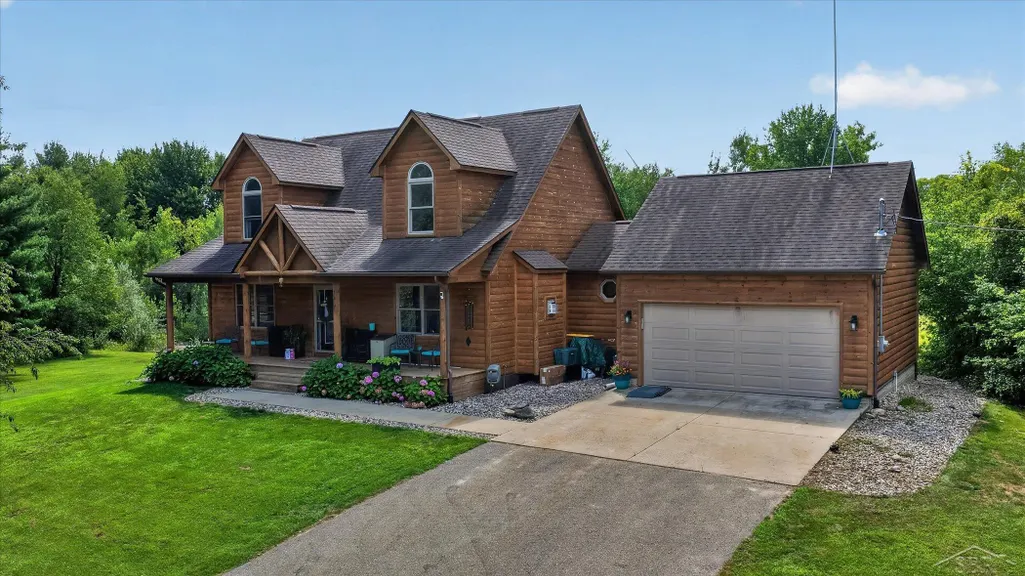
- StyleLog Home
- Year Built2007
- Taxes$ 4590
- Price$ 499,000
- Bedrooms3
- Full Bathrooms3
- Half Bathrooms1
- Sqr Footage3180
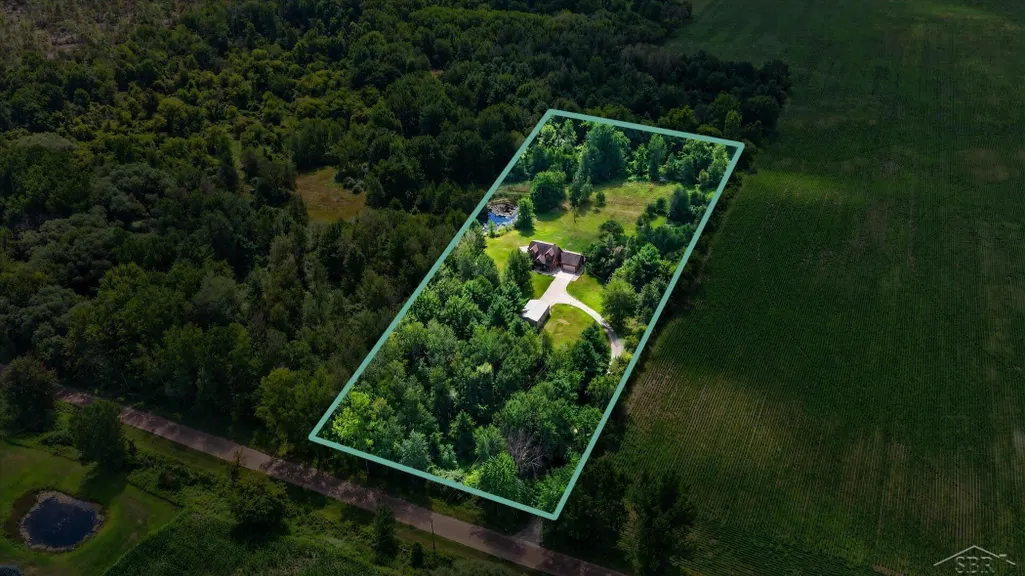
- Lot Size5 Acres
Data Source:
RealComp
Property Description
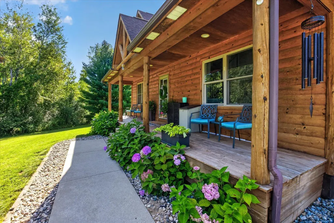
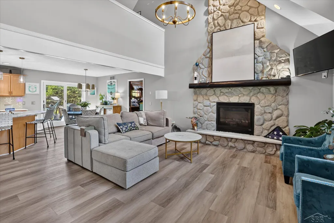
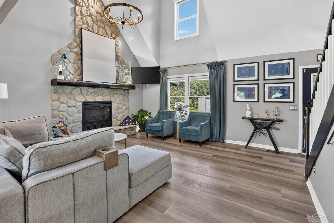
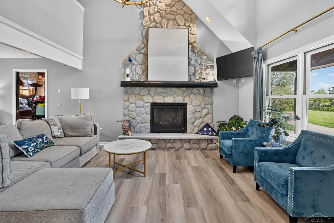
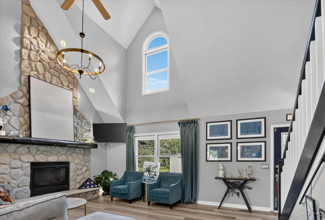
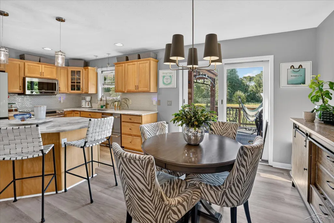
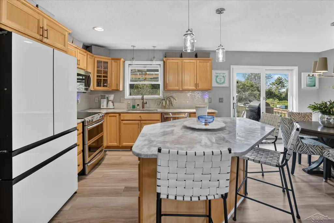
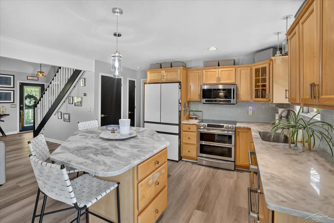
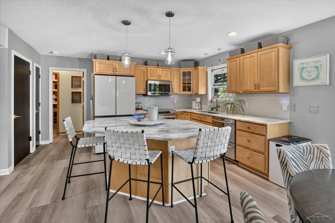
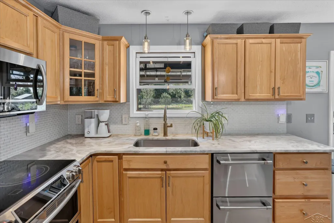
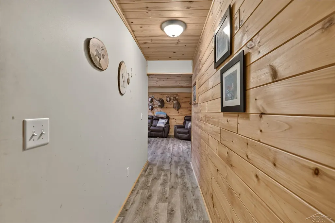
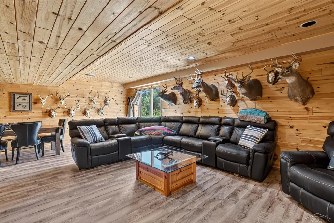
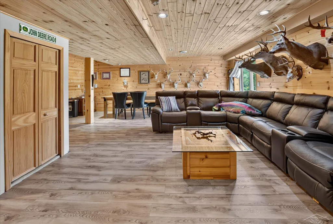
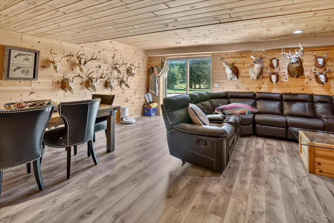
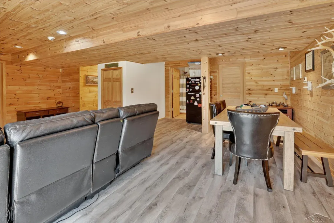
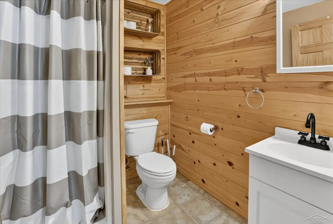
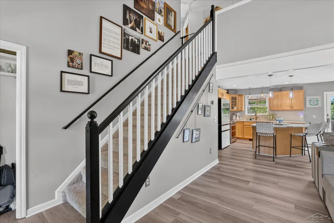
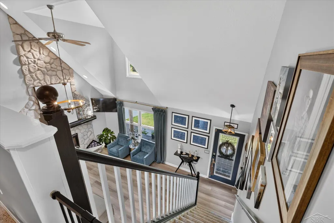
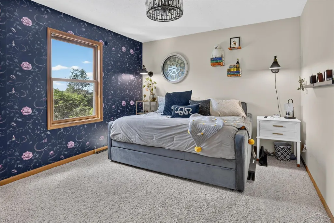
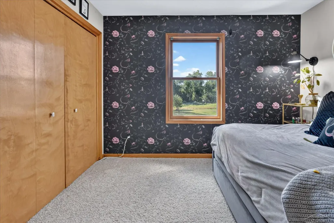
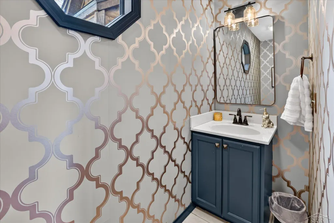
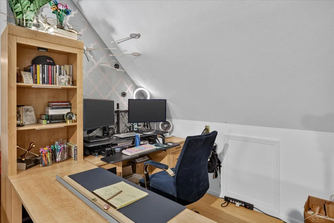
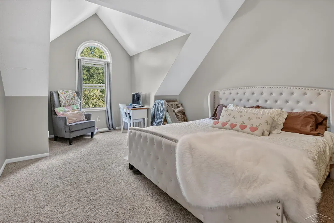
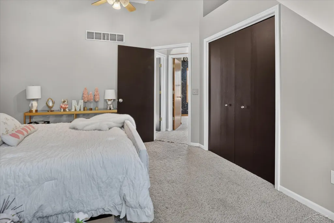
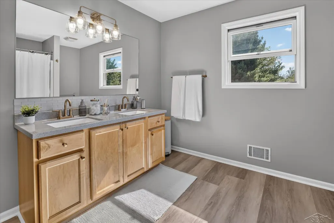
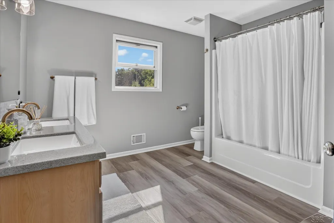
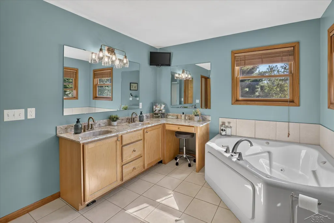
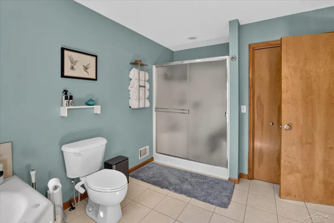
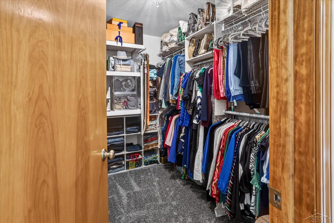
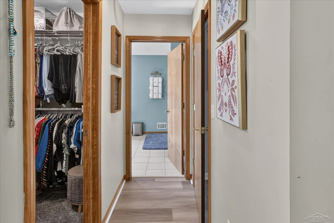
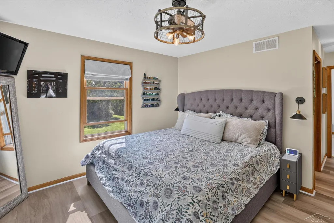
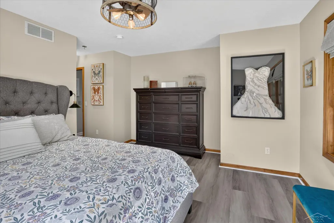
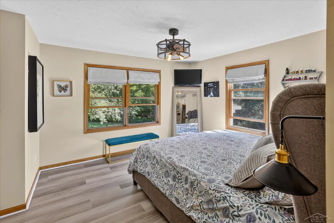
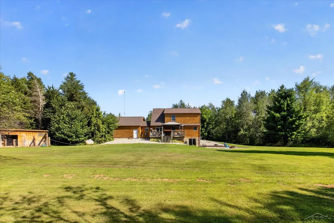
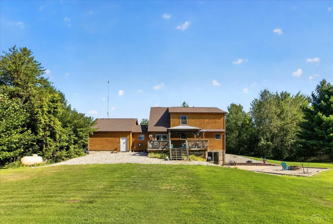
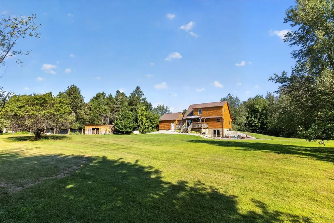
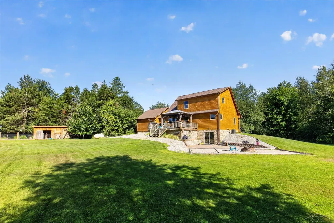
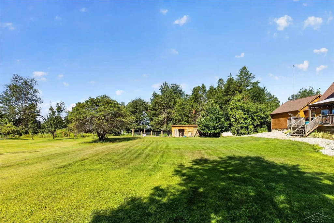
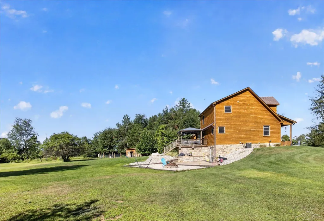
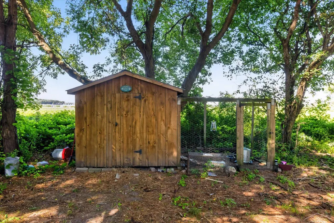
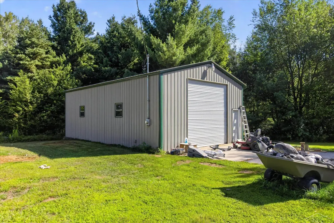
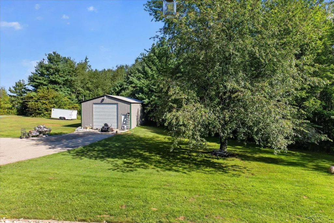
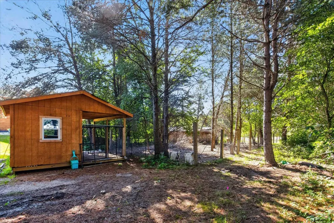
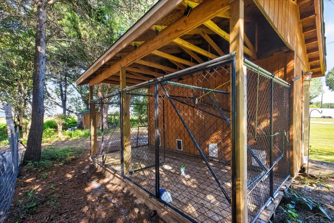
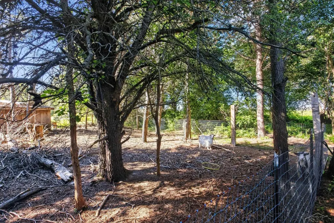
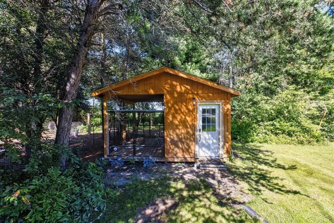
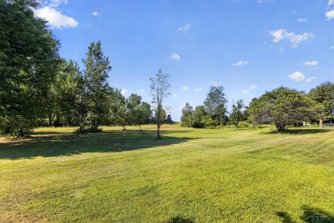
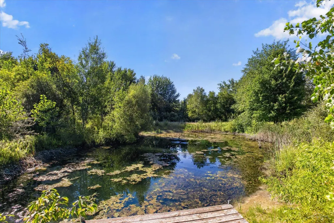
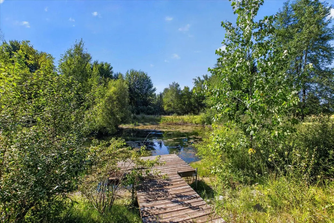
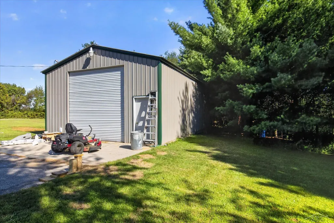
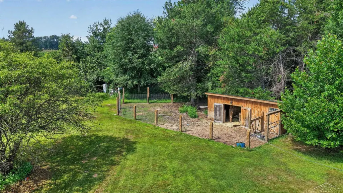
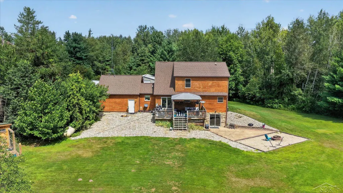
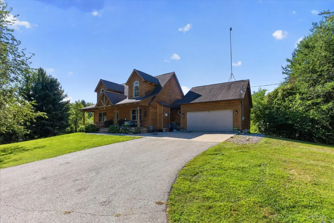
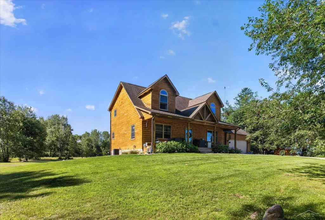
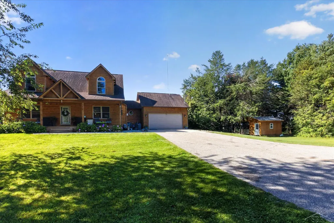
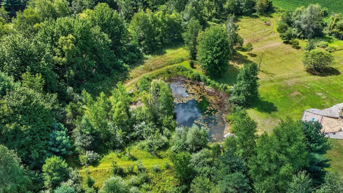
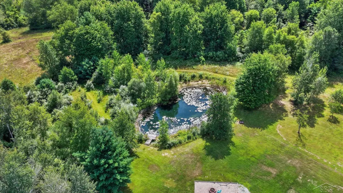
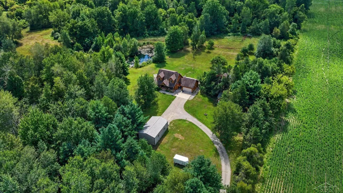
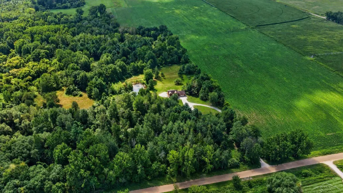
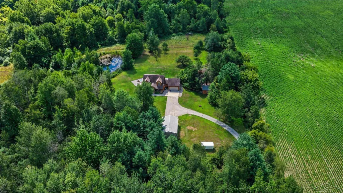
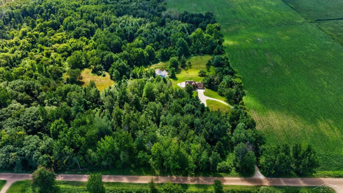
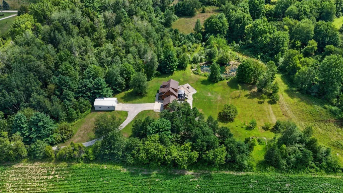
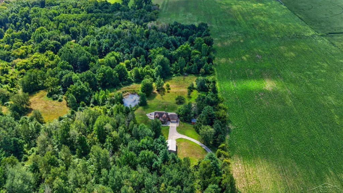
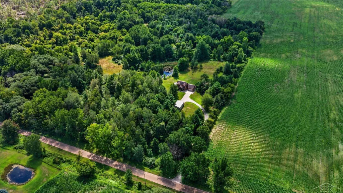
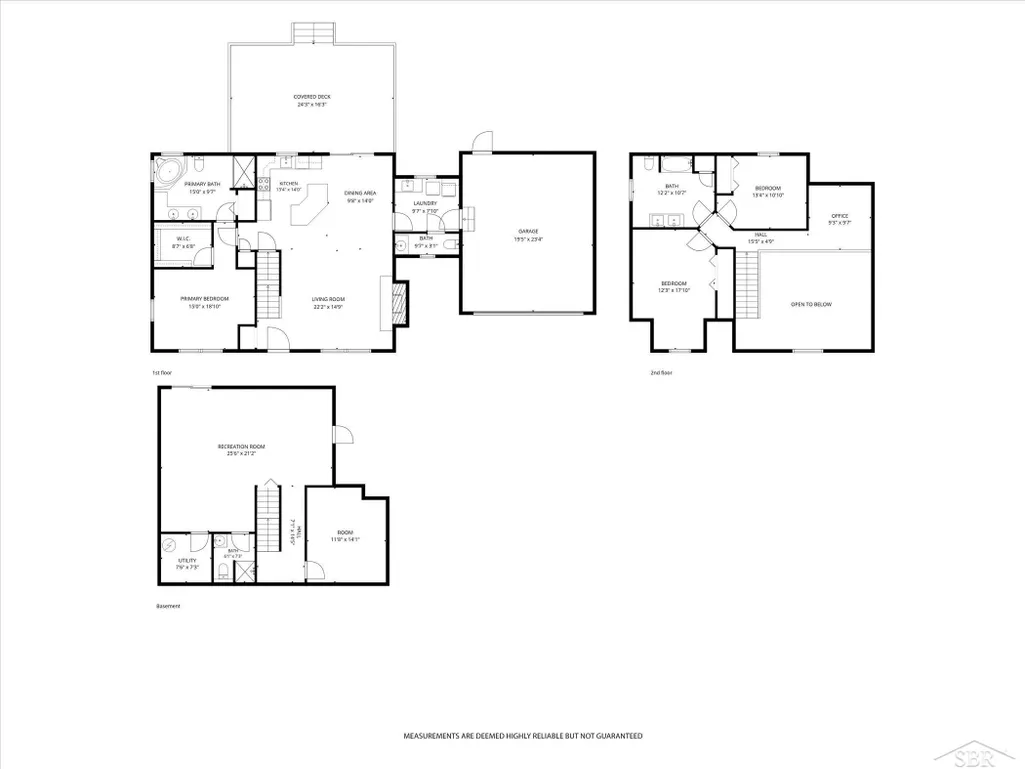
Land is the new luxury. This one has it all. Set back on 5 wooded acres, this quarter-round log home offers privacy, character, thoughtful updates, and a property built to actually be enjoyed. Inside, 2,280 square feet of living space features 3 bedrooms, 3.5 baths, an updated kitchen, and a spacious primary suite with a private bath and walk-in closet. The dining area opens to a back deck overlooking the property. The walk-out basement adds a bonus bedroom and direct access to the patio and backyard. Outside is where this property goes from great to grand. A pond, pole barn, chicken coop, animal enclosure, enclosed garden, and climate-controlled dog kennel create endless possibilities for the hobby farmer, animal lover, gardener, or anyone craving more room to live. Mature woods and the home's setback give it a sense of seclusion. The established outdoor spaces mean the work of building your own little homestead is already done. Morning coffee overlooking the acreage. Evenings by the pond. A garden full of homegrown vegetables. A few animals waiting for you at the fence. This is more than a beautiful home. It's a lifestyle ready for its next chapter.
| Price History | |
|---|---|
| 8/18/2026 | Listed $525,000 |
| 9/1/2026 | 5$499,000 |
General Features
| Sewer | SepticTank |
|---|---|
| Heating | ForcedAir, Propane |
| Cooling | CentralAir |
| Possession | Negotiable |
| Garage Spaces | 4.0 |
| Patio/Porch Features | Deck, Patio, Porch |
| Architectural Style | LogHome |
| Pool Features | None |
| Construction Materials | Log, WoodSiding |
| Year Built | 2007 |
| Levels | OneAndOneHalf |
| Property Subtype | SingleFamilyResidence |
| Tax Year | 2025 |
| County | Isabella |
| New Construction | No |
| Property Type | Residential |
| HOA | Yes |
| Attached Garage | Yes |
| Subdivision Name | NONE |
| Garage Y/N | Yes |
| Other Structures | Barns, PoleBarn, SecondGarage |
| Total Rooms | 4 |
| Full Baths | 3 |
| Status | Active |
| City | CoeTownship_Isabella |
| Disclosures | TaxesHomesteadExempt |
| Senior Community Y/N | No |
| High School District | Shepherd |
| MLS Area | Area37161CoeTwp |
| Carport Y/N | No |
| Land Lease Y/N | No |
| Tax Annual Amount | 4590.0 |
| Home Warranty Y/N | No |
| Lease Renewal Y/N | No |
| Additional Parcels Y/N | No |
| Lease Considered Y/N | No |
| Rent Control Y/N | No |
| Standard Status | Active |
| MobileHomeRemainsYN | No |
| PostalCity | Shepherd_Isabella |
| Legal Description | PART OF NE 1/4 OF NW 1/4 SEC 1 T13N R3W COE TWP A PARCEL DESCRIBED AS BEG W ALG N SEC LINE 990.77 FT FROM THE N 1/4 COR OF SEC 1 TO POB TH CONTINUING W ALG N SEC LINE 330 FT TO THE W 1/8 LINE TH S AL |
Interior Features
| Interior Amenities | CathedralCeilings, JettedTub |
|---|---|
| Basement | WalkOutAccess |
| Fireplace Features | Gas, LivingRoom |
| Basement (Y/N) | Yes |
| Air Conditioning Y/N | Yes |
| Heating Y/N | Yes |
| Fireplace Y/N | Yes |
| Above Grade Finished Area | 2280.0 |
| Half Baths | 1 |
| Total Bedrooms | 3 |
| Below Grade Finished Area | 900.0 |
| WaterHeaterFuel | NaturalGas |
| Above Grade Finished Area Source | PublicRecords |
| Above Grade Finished Area Unit Type | SquareFeet |
| Total Baths | 4 |
Exterior Features
| Exterior Amenities | Garden, Kennel |
|---|---|
| Parking Features | FourCarGarage, Attached |
| Lot Features | DecorativePond, WaterView, Wooded |
| Water Source | Well |
| Foundation Details | Basement |
| Spa | No |
| Lot Dimensions | 330x660 |
| Lot Size Acres | 5.0 |
| Waterfront Y/N | No |
| Crops Included Y/N | No |
| Horse Y/N | No |
| Irrigation Water Rights Y/N | No |
Amenities
- Foreclosure
- Views
- Short Sale
- New Construction
- Adult 55+
- Lease To Own
- No HOA Fees
- Furnished
- Primary On Main
- Air Conditioning
- Seller Finance
- Green
- Fixer Upper
- Horse
- Golf
- Fireplace
- Deck
- Garage
- Basement
- Pool
 IDX provided courtesy of Realcomp II Ltd., via Farmington Hills Office and The Originating MLS(found above), © 2026 Realcomp II Ltd. Shareholders. Shareholders. The information being provided is for consumers personal, non-commercial use and may not be used for any purpose other than to identify prospective properties consumers may be interested in purchasing.
Data is updated as of September 14, 2026 8:50 AM UTC Information deemed reliable but not guaranteed.
The data relating to real estate on this web site comes in part from the Internet Data Exchange (IDX) Program of Realcomp Ltd
Property vs Single Family Average in 48883
Price
Taxes
Year Built
Visits
