
Price Reduction - Waterfront
Address
4403 N Raucholz Road, Richland Twp, MI
Price
$ 324,900
Property Attributes
- ID#61050202567
- TypeSingle Family
- Listing Status Active
- CountySAGINAW
- CityRichland Twp
- AreaRichland Twp
- Zip48626
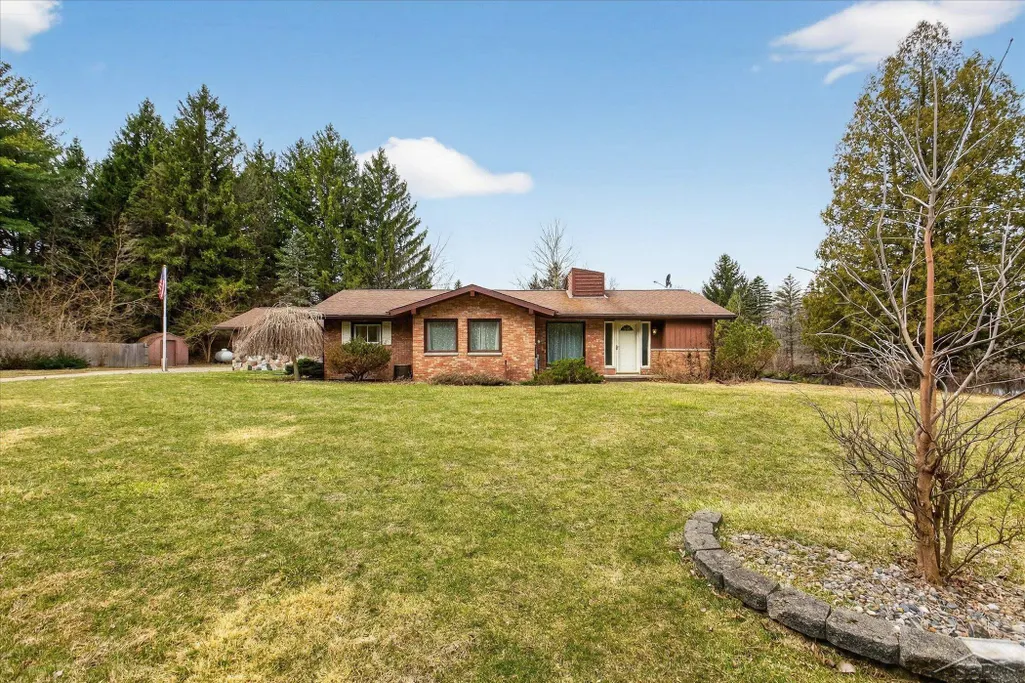
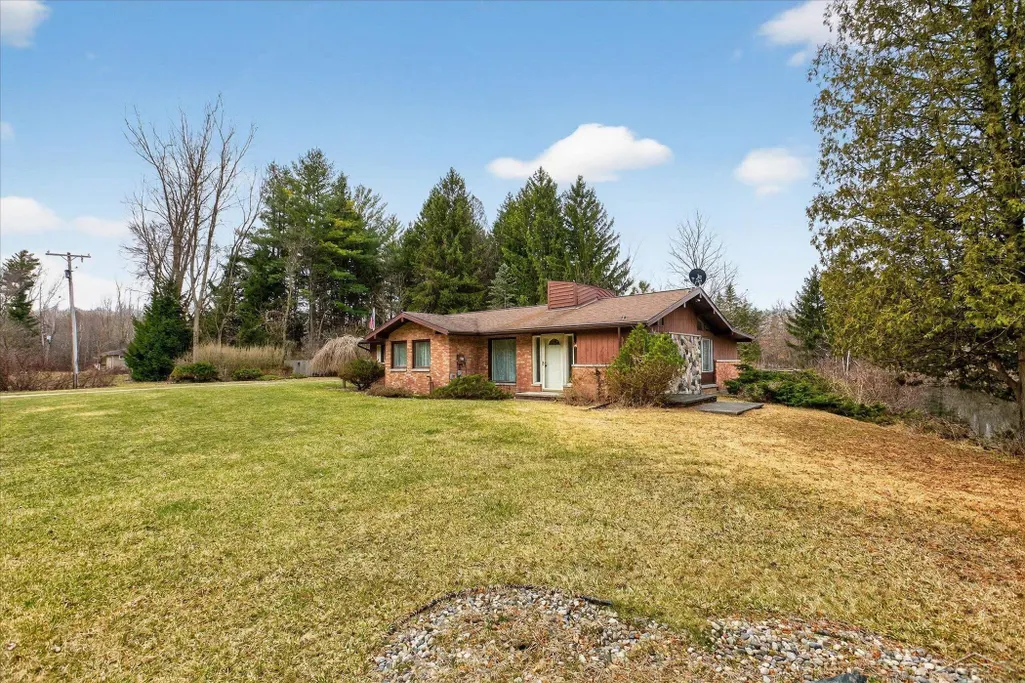
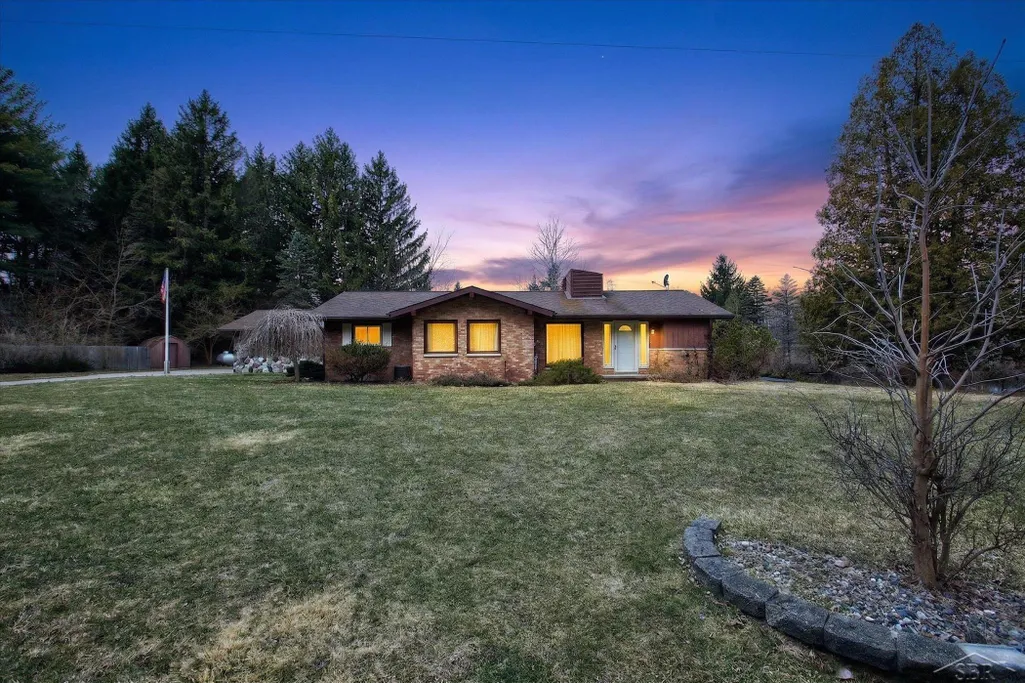
- StyleRanch
- Year Built1968
- Taxes$ 6444
- Price$ 324,900
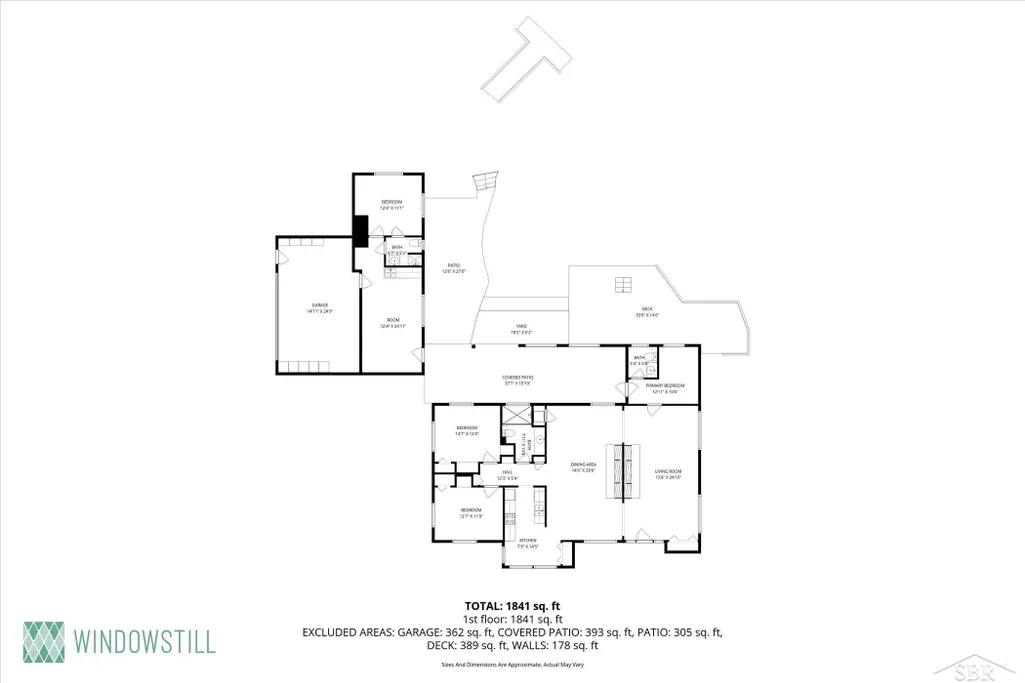
- Bedrooms2
- Full Bathrooms1
- Half Bathrooms1
- Sqr Footage1495
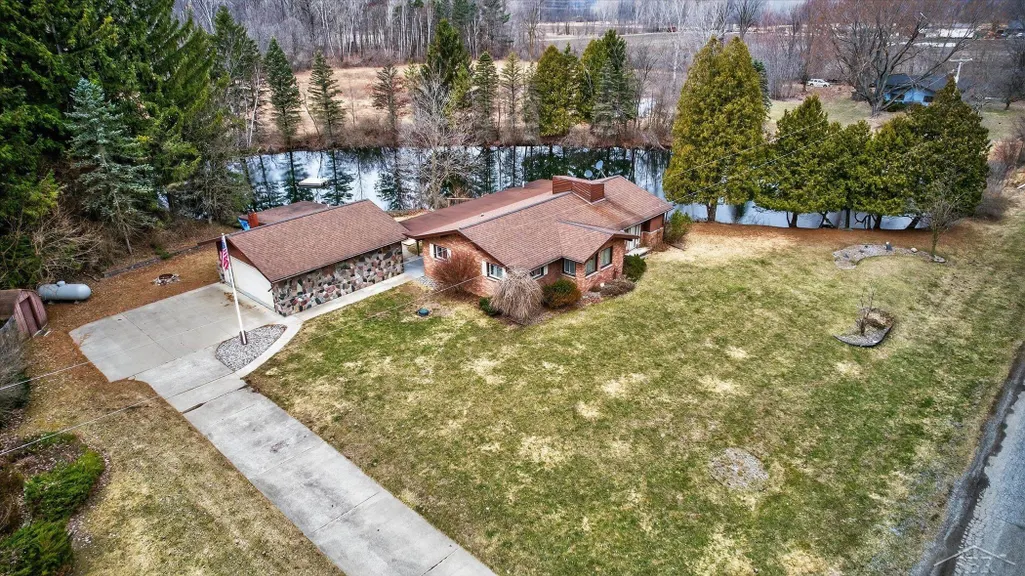
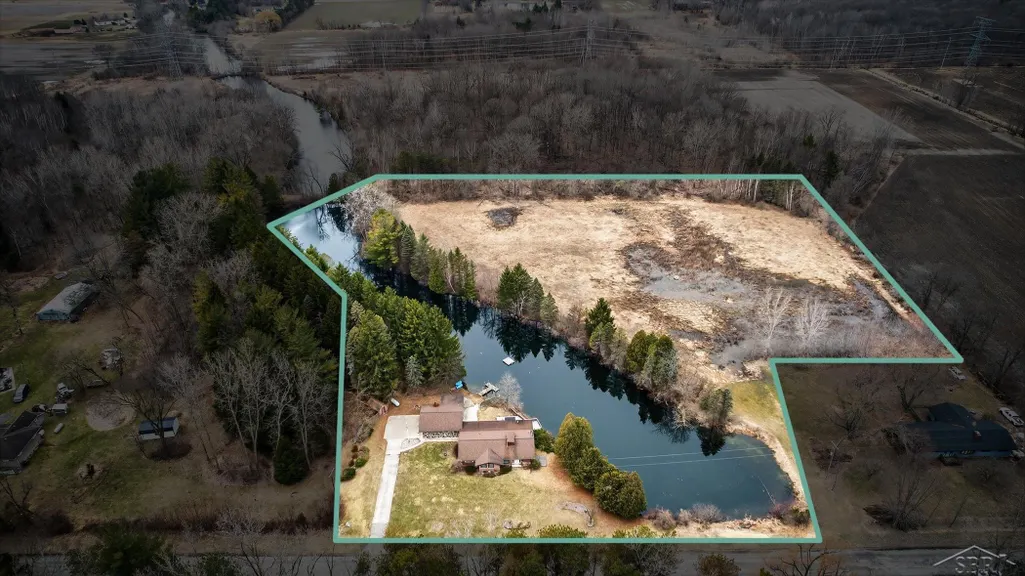
- Lot Size7.26 Acres
Data Source:
RealComp
Property Description
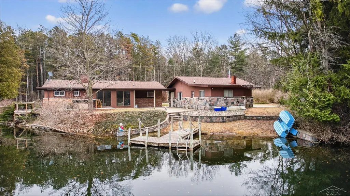
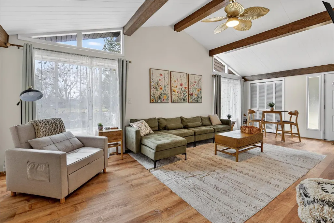
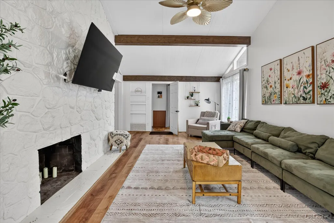
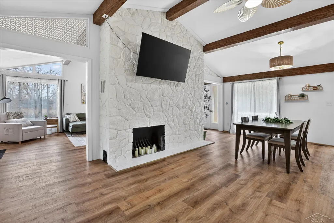
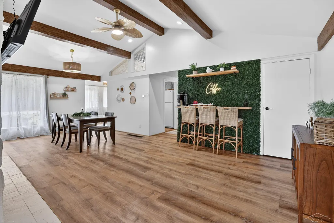
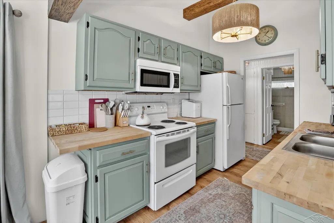
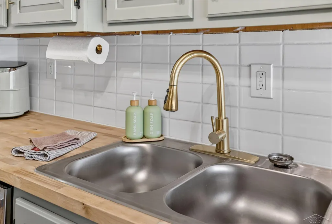
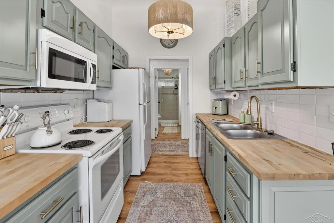
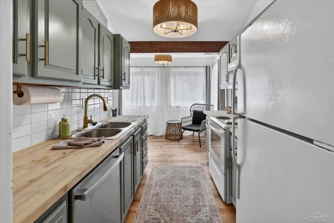
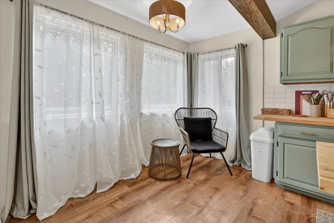
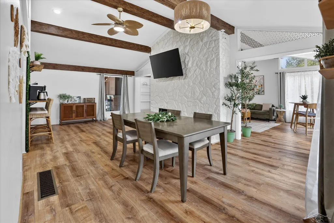
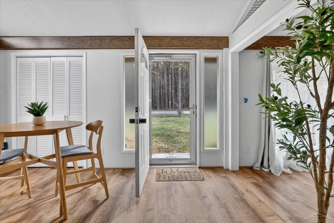
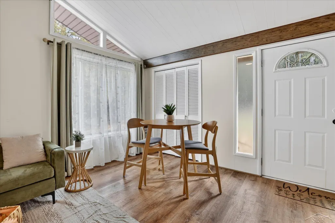
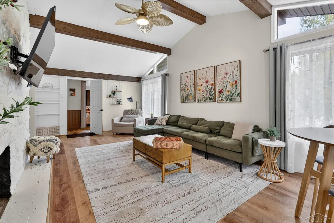
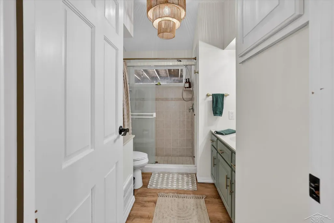
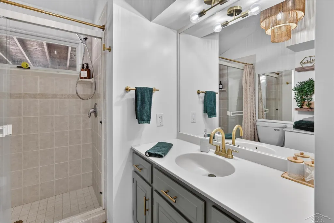
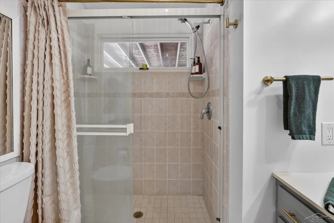
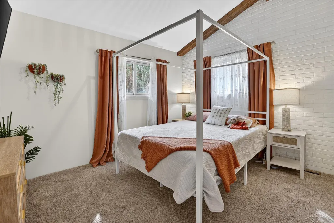
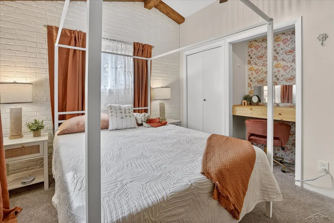
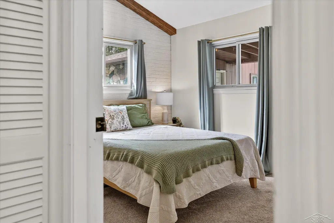
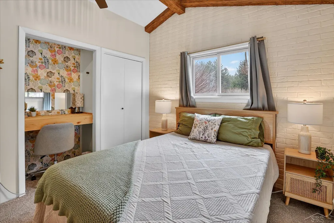
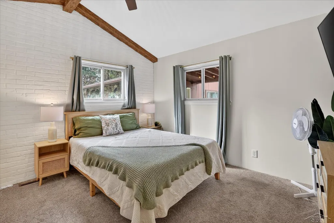
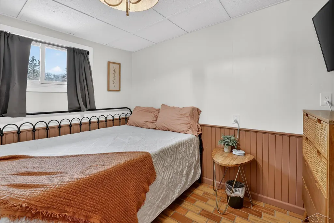
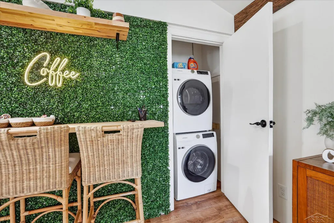
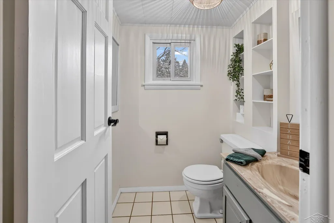
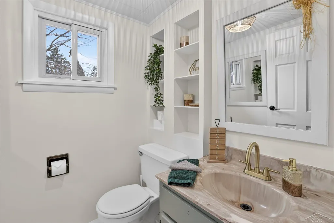
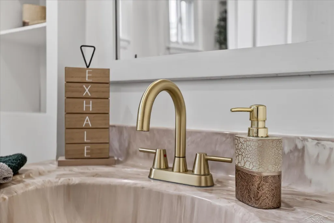
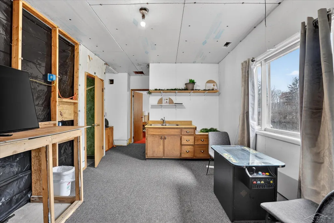
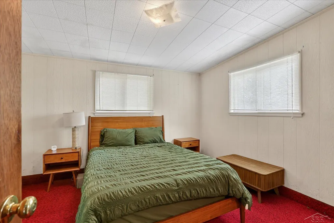
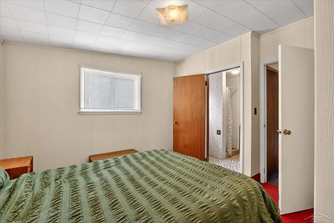
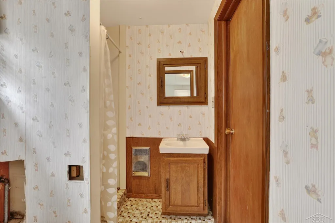
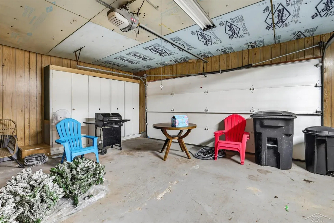
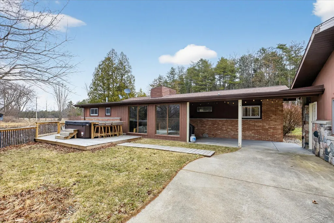
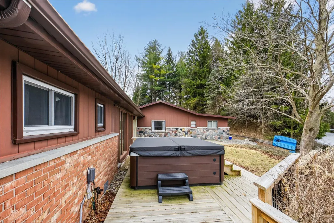
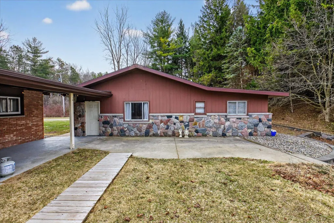
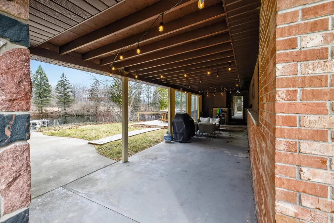
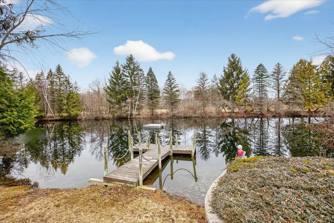
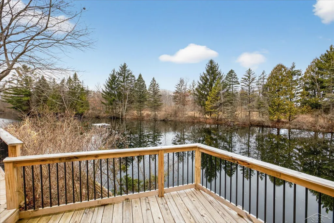
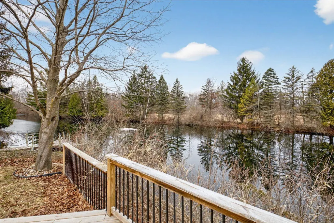
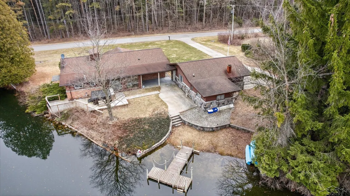
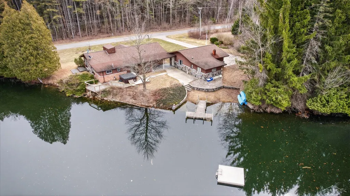
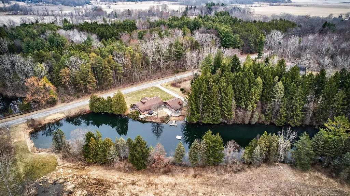
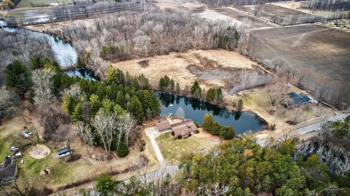
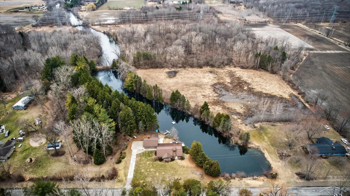
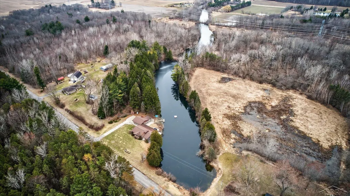
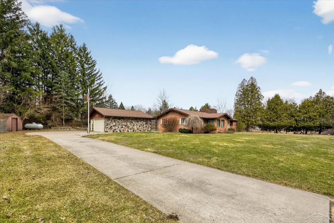
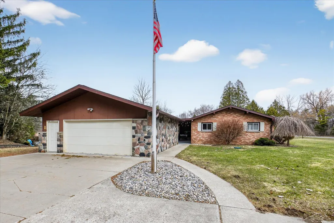
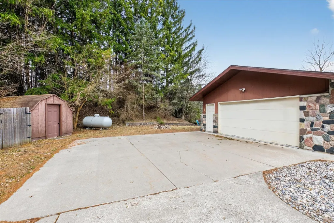
Recharge & Retreat on Raucholz! Looking for a property where you know exactly what you're buying? A recent home inspection, satisfactory well and septic reports, and contractor estimates for known improvements are available for buyers to review before making an offer. Buy with confidence, knowing the homework has already been done and the home has been priced with these considerations in mind. Whether you're searching for peaceful country living, a weekend getaway, or a furnished short-term rental opportunity, this one-of-a-kind property offers a lifestyle that's hard to find. Nestled on a beautiful setting with your own spring-fed, fully stocked pond, this property invites you to fish, kayak, swim, or simply unwind while taking in the peaceful views. Relax in the hot tub after a long day, enjoy coffee from the covered patio, and watch the abundant deer and turkey that frequent the property. Inside, you'll find a home that was tastefully updated in 2023, featuring fresh paint throughout, Lifeproof ® waterproof luxury vinyl plank flooring, updated lighting fixtures, stylish finishes, and refreshed kitchen and bathrooms. Vaulted ceilings and abundant natural light create an inviting atmosphere, while the stunning floor-to-ceiling, locally sourced Michigan mosaic fieldstone see-through fireplace anchors the living and family rooms with warmth and timeless character. Currently offering 2 bedrooms plus flexible space (currently used at a bedroom but would make a great office or can be restored back to the entry/laundry area), the home also provides exciting potential to finish additional space into a guest suite with another bedroom, bathroom, and recreation room-creating the possibility of up to 4 bedrooms and 2.5 baths. Located just 10 minutes from Hemlock, 15 minutes from Freeland, and a short drive to Saginaw, Midland, and Bay City, you'll enjoy the perfect balance of peaceful privacy and everyday convenience. Furniture and hot tub can be included with full price offer. If you've been searching for a proper
| Price History | |
|---|---|
| 3/26/2026 | Listed $389,900 |
| 4/29/2026 | 3$379,900 |
| 6/8/2026 | 3$369,900 |
| 7/3/2026 | 6$349,900 |
| 8/22/2026 | 8$324,900 |
General Features
| Sewer | SepticTank |
|---|---|
| Heating | ForcedAir, Propane |
| Cooling | CeilingFans, CentralAir |
| Possession | AtClose |
| Appliances | Dishwasher, Dryer, Microwave, Oven, Refrigerator, Range, Washer |
| Garage Spaces | 2.0 |
| Patio/Porch Features | Patio, Porch |
| Architectural Style | Ranch |
| Pool Features | None |
| Construction Materials | Brick, WoodSiding |
| Year Built | 1968 |
| Levels | One |
| Property Subtype | SingleFamilyResidence |
| Tax Year | 2025 |
| Waterfront Features | Pond, Waterfront |
| County | Saginaw |
| New Construction | No |
| Property Type | Residential |
| HOA | Yes |
| Attached Garage | No |
| Subdivision Name | N/A |
| Garage Y/N | Yes |
| Total Rooms | 11 |
| Full Baths | 1 |
| Status | Active |
| City | RichlandTownship_Saginaw |
| Body of Water | Pond |
| Disclosures | FloodInsNotReqd, NoEncroachment, FloodPlainNone, TaxesNotHomesteadExempt |
| Senior Community Y/N | No |
| High School District | Hemlock |
| MLS Area | Area73051RichlandTwp |
| Carport Y/N | No |
| Land Lease Y/N | No |
| Tax Annual Amount | 6444.63 |
| Home Warranty Y/N | No |
| Lease Renewal Y/N | No |
| Additional Parcels Y/N | No |
| Lease Considered Y/N | No |
| Rent Control Y/N | No |
| Virtual Tour | https://www.zillow.com/view-imx/f20b0f97-bc0d-403d-9251-e8f322ccf2b2?setAttribution=mls&wl=true&initialViewType=pano&utm_source=dashboard |
| Standard Status | Active |
| MobileHomeRemainsYN | No |
| PostalCity | Hemlock_Saginaw |
| Legal Description | A PT OF NE 1/4 OF SE 1/4 COM AT E 1/4 COR TH W 570 FT TH S 638.26 FT TH S 18 21' E 78.46 FT TH S 63 40' E 79.29 FT TH N69 20' E 163.79 FT TH N 41 04' E 249.61 FT TH N 86 22' E 156.20 FT TH N 528.90 F |
Interior Features
| Interior Amenities | CathedralCeilings, EntranceFoyer, HighCeilings, HighSpeedInternet, JettedTub |
|---|---|
| Fireplace Features | LivingRoom, WoodBurning |
| Basement (Y/N) | No |
| Air Conditioning Y/N | Yes |
| Heating Y/N | Yes |
| Fireplace Y/N | Yes |
| Above Grade Finished Area | 1495.0 |
| Half Baths | 1 |
| Total Bedrooms | 2 |
| Below Grade Finished Area | 0.0 |
| Above Grade Finished Area Source | PublicRecords |
| Above Grade Finished Area Unit Type | SquareFeet |
| Total Baths | 2 |
Exterior Features
| Exterior Amenities | SpaHottub |
|---|---|
| Parking Features | TwoCarGarage, Assigned2Spaces, Covered, Detached, Garage, Paved |
| Lot Features | DecorativePond, WaterView |
| Water Source | Well |
| Foundation Details | CrawlSpace |
| Spa | No |
| Lot Dimensions | irregular |
| Lot Size Acres | 7.26 |
| Road Surface Type | Paved |
| Waterfront Y/N | Yes |
| Road Frontage Type | CountyRoad |
| Crops Included Y/N | No |
| Horse Y/N | No |
| Irrigation Water Rights Y/N | No |
Amenities
- Foreclosure
- Views
- Short Sale
- New Construction
- Adult 55+
- Lease To Own
- No HOA Fees
- Furnished
- Primary On Main
- Air Conditioning
- Seller Finance
- Green
- Fixer Upper
- Horse
- Golf
- Fireplace
- Deck
- Garage
- Basement
- Pool
 IDX provided courtesy of Realcomp II Ltd., via Farmington Hills Office and The Originating MLS(found above), © 2026 Realcomp II Ltd. Shareholders. Shareholders. The information being provided is for consumers personal, non-commercial use and may not be used for any purpose other than to identify prospective properties consumers may be interested in purchasing.
Data is updated as of September 16, 2026 7:48 AM UTC Information deemed reliable but not guaranteed.
The data relating to real estate on this web site comes in part from the Internet Data Exchange (IDX) Program of Realcomp Ltd
Property vs Single Family Average in 48626
Price
Taxes
Year Built
Visits
