
Price Reduction - Views
Address
10010 Alpine Road, Wales Twp, MI
Price
$ 569,900
Property Attributes
- ID#58050216770
- TypeSingle Family
- Listing Status Active
- CountySTCLAIR
- CityWales Twp
- AreaWales Twp
- Zip48027
- StyleSplit Level
- Year Built2001
- Taxes$ 6695
- Price$ 569,900
- Bedrooms3
- Full Bathrooms3
- Half Bathrooms1
- Sqr Footage5230
- Lot Size3.44 Acres
Data Source:
RealComp
Property Description
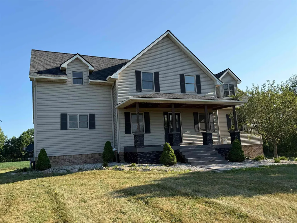
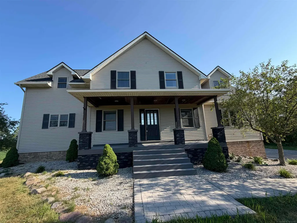
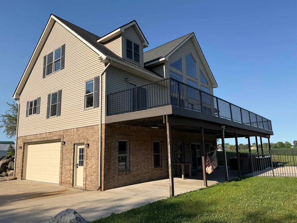
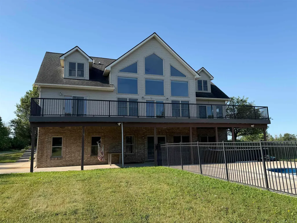
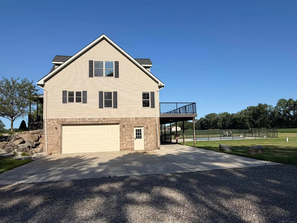
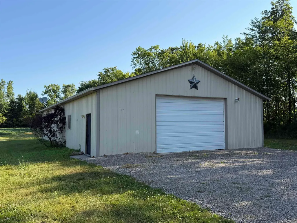
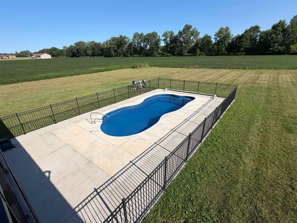
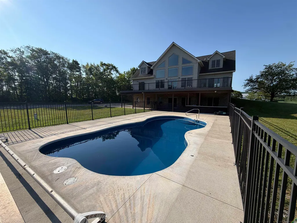
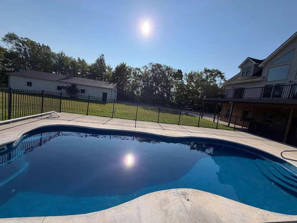
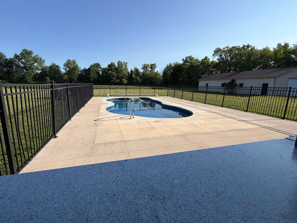
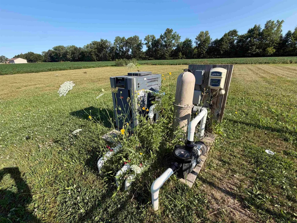
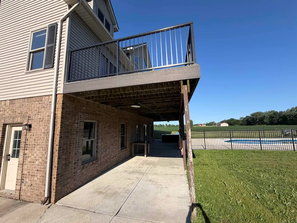
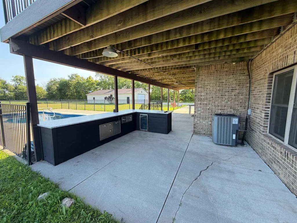
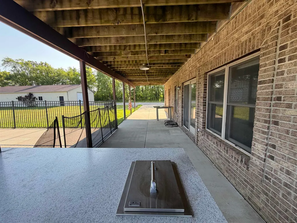
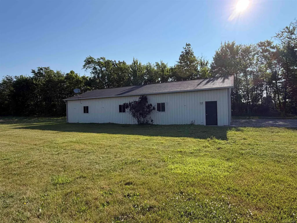
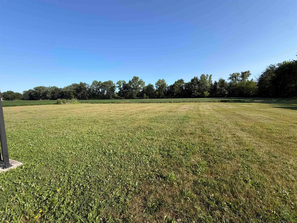
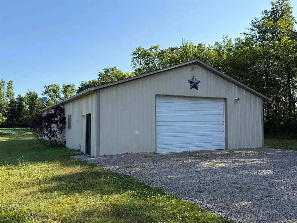
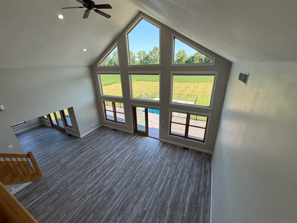
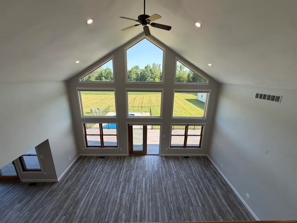
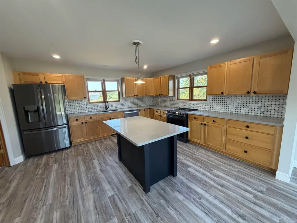
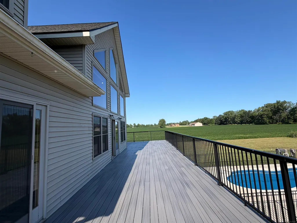
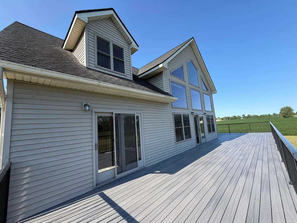
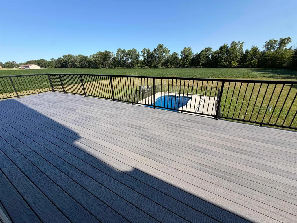
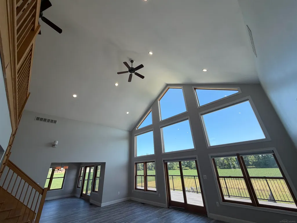
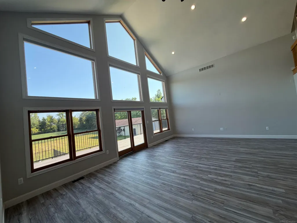
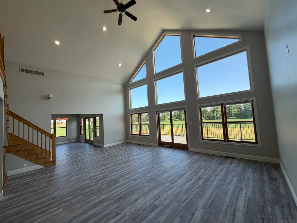
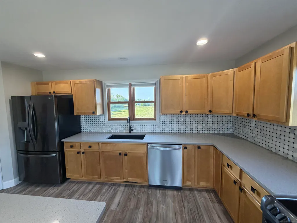
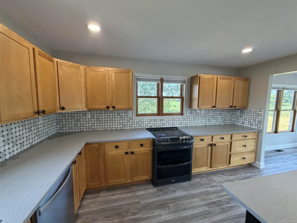
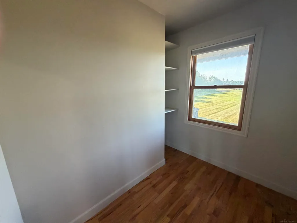
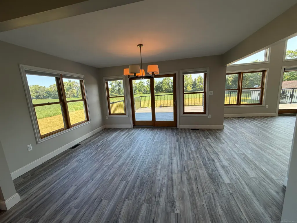
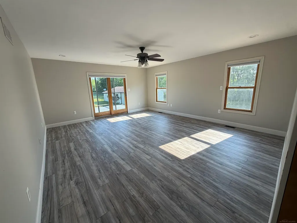
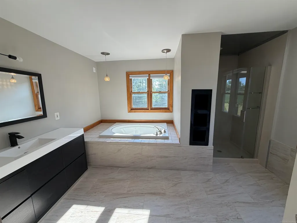
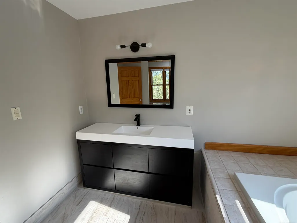
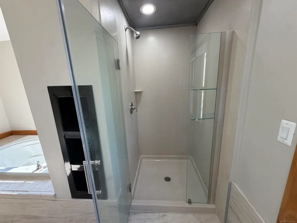
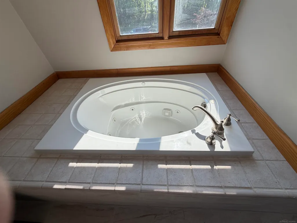
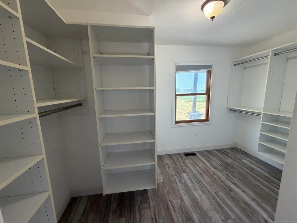
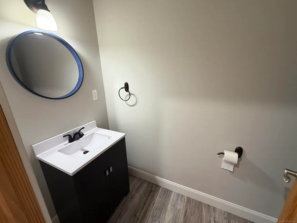
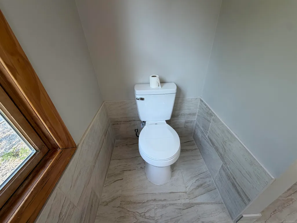
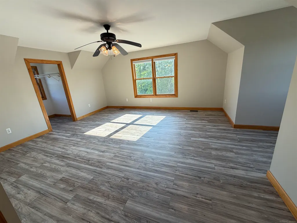
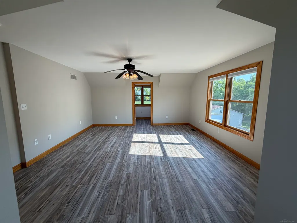
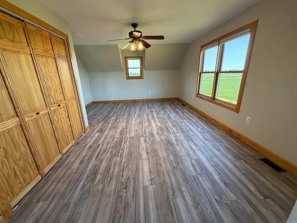
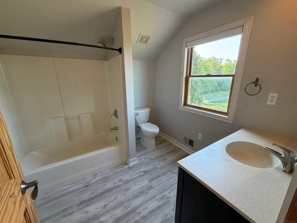
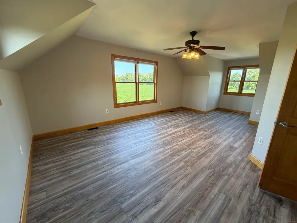
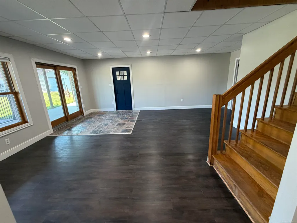
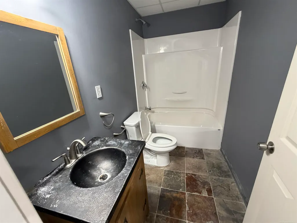
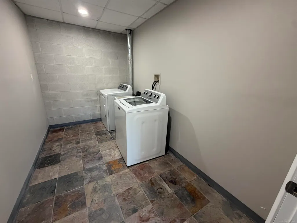
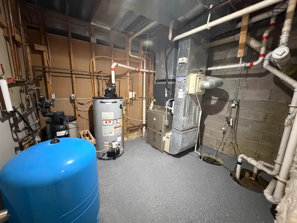
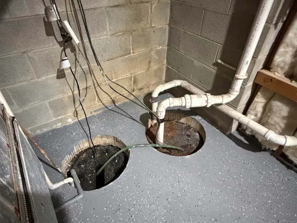
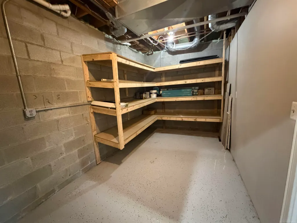
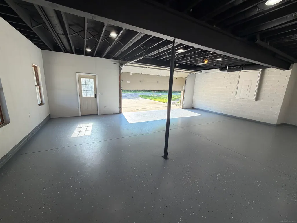
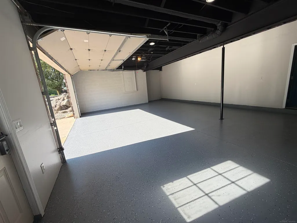
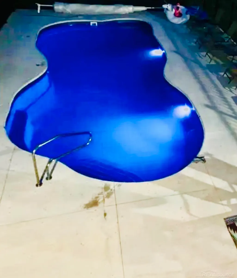
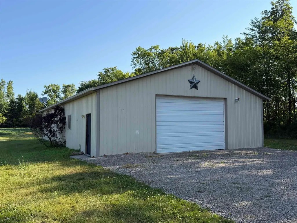
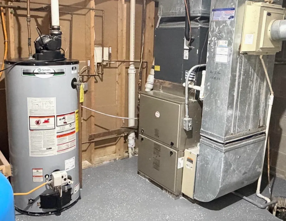
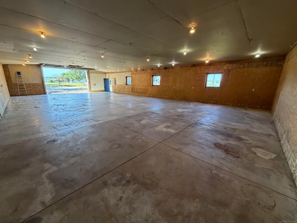
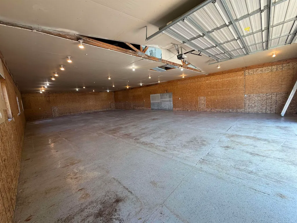
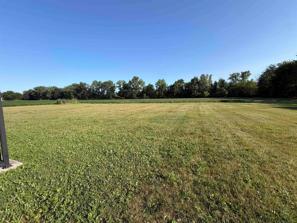
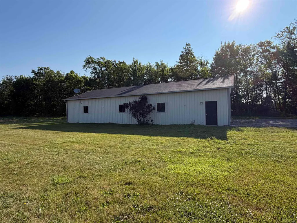
Stunning One of a Kind Estate, this exceptional custom-built home, situated on close to 3.5 acres and offering the perfect blend of comfort, luxury, and functionality. Built in 2001, New Roof 2018, AC & Furnace 2023. This beautifully maintained home has been freshly painted and features new flooring throughout. The spacious first-floor primary suite includes a full suite bathroom with a relaxing jetted tub and a full shower. The impressive great room boasts soaring vaulted ceilings and opens to a large deck overlooking the breathtaking natural scenery. The updated kitchen features quartz countertops, stylish cabinetry, a center island, and flows seamlessly into the dining area ideal for both everyday living and entertaining. The finished basement includes a full bathroom and a possible 4th bedroom, providing additional living space for guests, a home office, or a recreation room. The 3 Cars space enthusiasts will appreciate the finished the cars garage with recessed lighting and epoxy floors, along with an oversized driveway with ample space. Step outside to your own private backyard oasis, featuring a covered patio complete with outdoor kitchen cabinets w/ granite countertops, a mini refrigerator, and additional amenities. The highlight is the spectacular heated in-ground pool, reaching a depth of 9 feet and surrounded by stunning views. A rare bonus is the impressive 2,300-square-foot insulated pole barn with concrete floors and 220 Electric, making it ideal for a mechanic's workshop, hobby space, equipment storage, or countless other possibilities. This truly one of a kind property offers exceptional indoor and outdoor living, unmatched versatility, and a peaceful setting you'll be proud to call home. All appliances to stay.
| Price History | |
|---|---|
| 7/30/2026 | Listed $649,000 |
| 8/14/2026 | 8$599,900 |
| 9/11/2026 | 6$569,900 |
General Features
| Sewer | SepticTank |
|---|---|
| Heating | FloorFurnace, NaturalGas |
| Cooling | CeilingFans, CentralAir |
| Possession | AtClose |
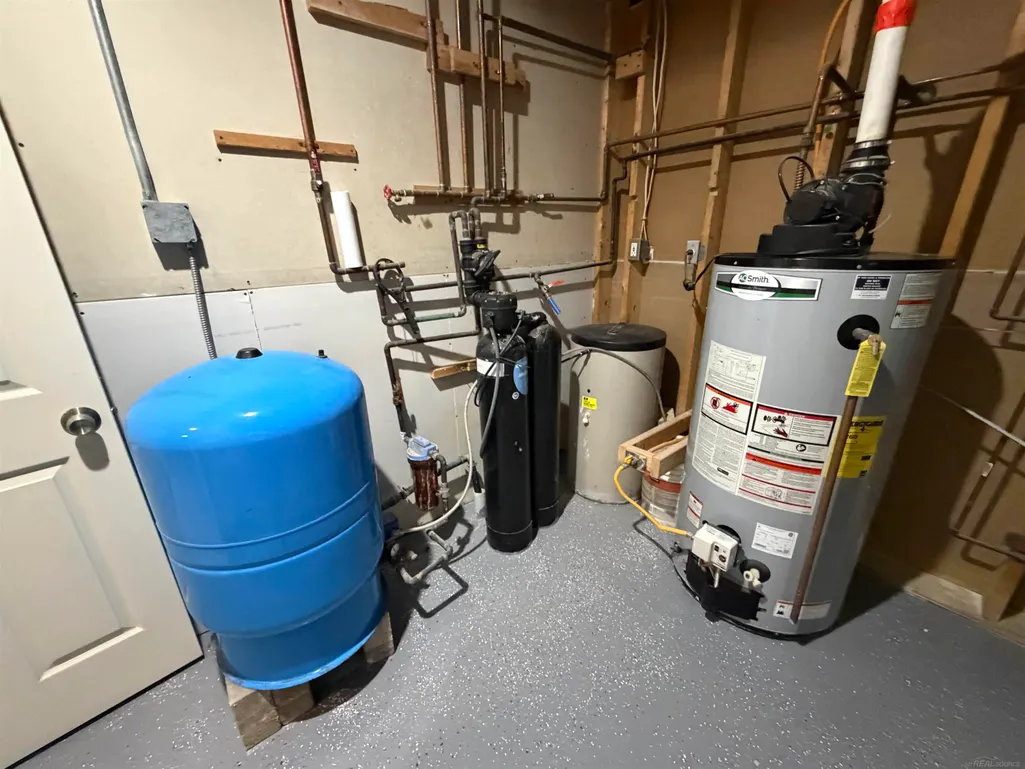
| Appliances | BarFridge, Dishwasher, Dryer, Microwave, Oven, Refrigerator, Range, Washer, WaterSoftenerOwned |
| Garage Spaces | 2.0 |
| Patio/Porch Features | Deck, Porch |
| Architectural Style | SplitLevel |
| Pool Features | InGround, OutdoorPool |
| Construction Materials | Brick |
| Year Built | 2001 |
| Levels | OneAndOneHalf |
| Property Subtype | SingleFamilyResidence |
| County | StClair |
| New Construction | No |
| Property Type | Residential |
| HOA | Yes |
| Attached Garage | Yes |
| Subdivision Name | N/A |
| Garage Y/N | Yes |
| Total Rooms | 8 |
| Full Baths | 3 |
| Status | Active |
| City | WalesTownship_StClair |
| Disclosures | NoEncroachment, FloodPlainNone, TaxesHomesteadExempt |
| Senior Community Y/N | No |
| High School District | Memphis |
| Zoning Description | Residential |
| MLS Area | Area10131WalesTwp |
| Carport Y/N | No |
| Land Lease Y/N | No |
| Tax Annual Amount | 6695.0 |
| Home Warranty Y/N | No |
| Lease Renewal Y/N | No |
| Additional Parcels Y/N | No |
| Lease Considered Y/N | No |
| Rent Control Y/N | No |
| Standard Status | Active |
| MobileHomeRemainsYN | No |
| PostalCity | Goodells_StClair |
| Legal Description | BEG S 0*12' E 2225.44' FROM NE SEC COR.TH. S 89*16'52 W 300', TH. S 0*12' E 500', TH N 89*16'51 E 300', TH N 0*12' W 500' TO BEG. 3.44 A |
Interior Features
| Interior Amenities | EatInKitchen, JettedTub |
|---|---|
| Basement | Finished, Full, WalkOutAccess |
| Flooring | Hardwood |
| Basement (Y/N) | Yes |
| Air Conditioning Y/N | Yes |
| Heating Y/N | Yes |
| Fireplace Y/N | No |
| Above Grade Finished Area | 3430.0 |
| Half Baths | 1 |
| Total Bedrooms | 3 |
| Below Grade Finished Area | 1800.0 |
| WaterHeaterFuel | NaturalGas |
| Above Grade Finished Area Source | Measured |
| Above Grade Finished Area Unit Type | SquareFeet |
| Total Baths | 4 |
Exterior Features
| Exterior Amenities | Balcony |
|---|---|
| Parking Features | TwoCarGarage, Attached |
| Water Source | Well |
| Foundation Details | Basement |
| Spa | No |
| Lot Dimensions | 592x306x594x311 |
| Lot Size Acres | 3.44 |
| Waterfront Y/N | No |
| Crops Included Y/N | No |
| Horse Y/N | No |
| Irrigation Water Rights Y/N | No |
Amenities
- Foreclosure
- Views
- Short Sale
- New Construction
- Adult 55+
- Lease To Own
- No HOA Fees
- Furnished
- Primary On Main
- Air Conditioning
- Seller Finance
- Green
- Fixer Upper
- Horse
- Golf
- Fireplace
- Deck
- Garage
- Basement
- Pool
 IDX provided courtesy of Realcomp II Ltd., via Farmington Hills Office and The Originating MLS(found above), © 2026 Realcomp II Ltd. Shareholders. Shareholders. The information being provided is for consumers personal, non-commercial use and may not be used for any purpose other than to identify prospective properties consumers may be interested in purchasing.
Data is updated as of September 14, 2026 8:50 AM UTC Information deemed reliable but not guaranteed.
The data relating to real estate on this web site comes in part from the Internet Data Exchange (IDX) Program of Realcomp Ltd
Property vs Single Family Average in 48027
Price
Taxes
Year Built
Visits
