
Price Reduction - Waterfront
Address
38128 Lakeshore Drive, Harrison Twp, MI
Price
$ 1,279,900
Property Attributes
- ID#58050189881
- TypeSingle Family
- Listing Status Active
- CountyMACOMB
- CityHarrison Twp
- AreaHarrison Twp
- NeighborhoodST CLAIR HAVEN
- Zip48045
- StyleColonial
- Year Built2002
- Taxes$ 12137
- Price$ 1,279,900
- Bedrooms4
- Full Bathrooms3
- Half Bathrooms1
- Sqr Footage3928
- Lot Size0.23 Acres
Data Source:
RealComp
Property Description
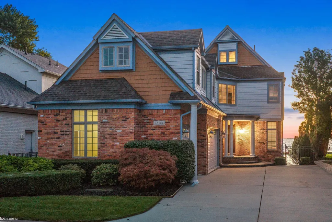
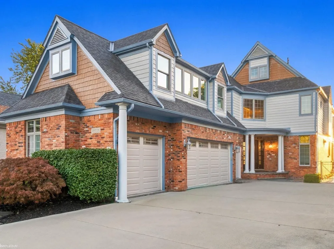
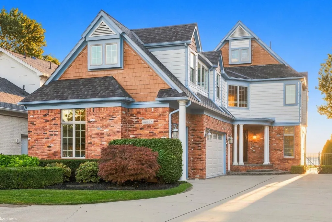
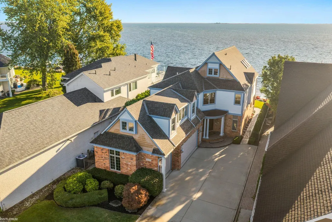
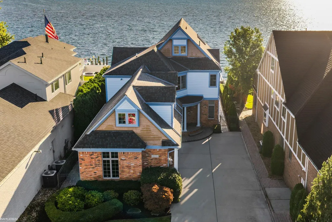
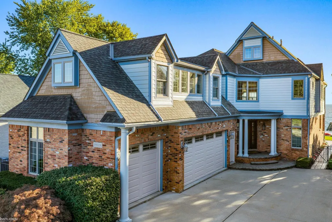
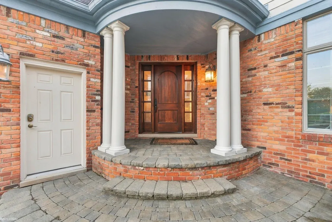
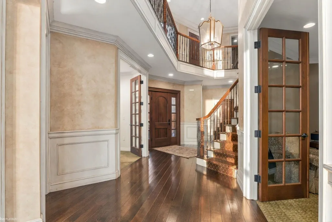
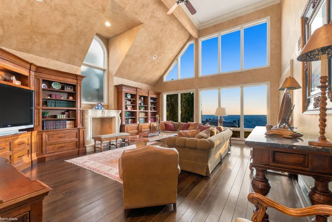
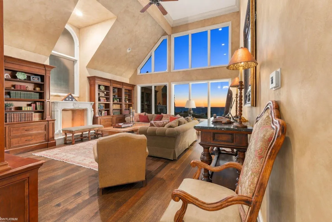
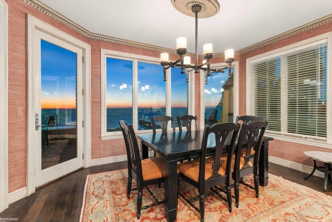
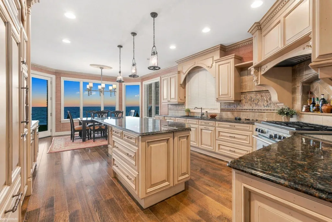
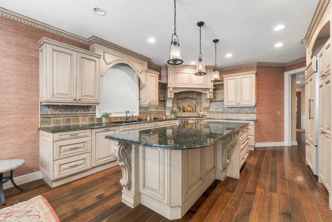
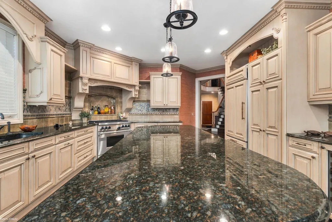
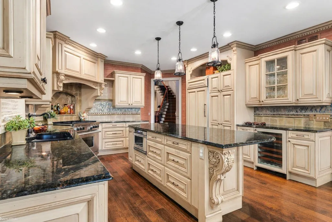
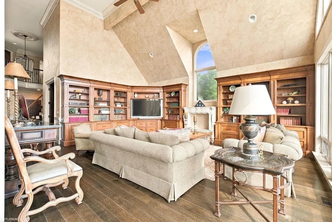
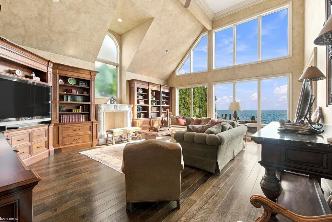
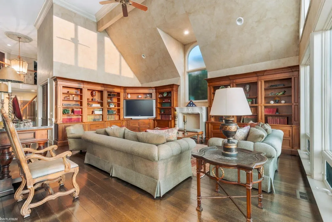
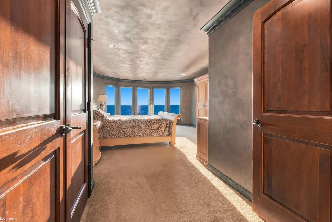
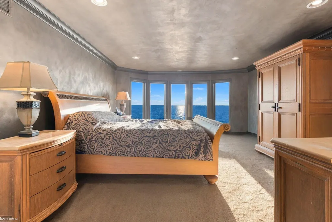
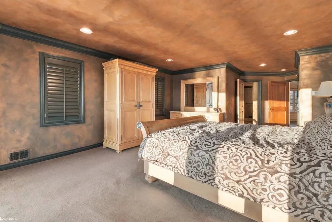
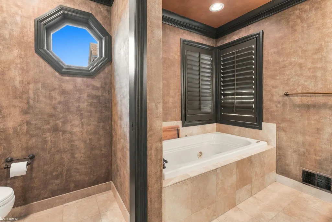
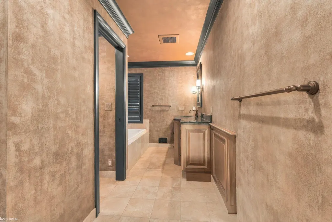
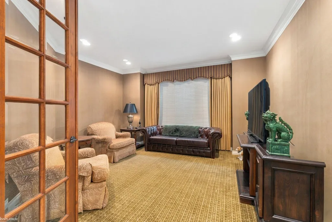
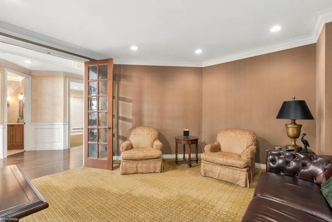
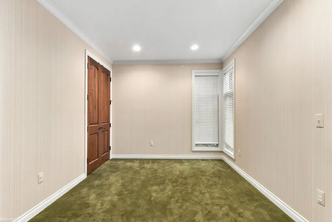
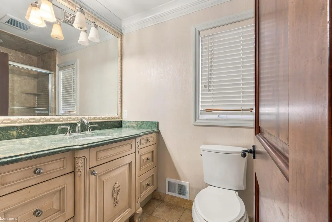
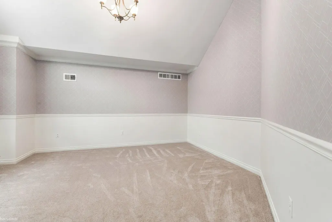
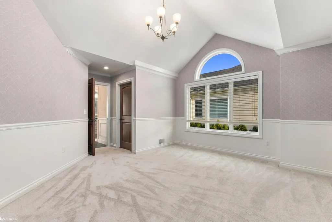
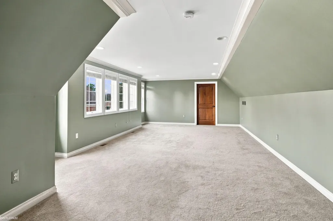
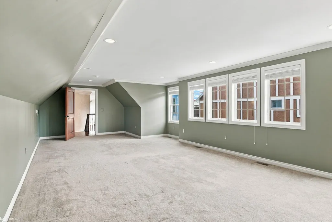
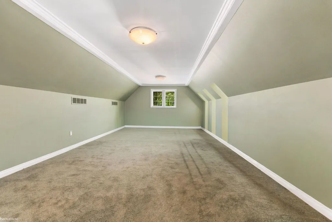
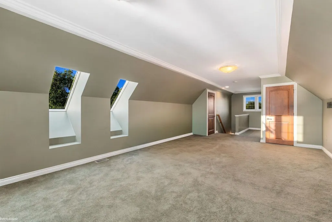
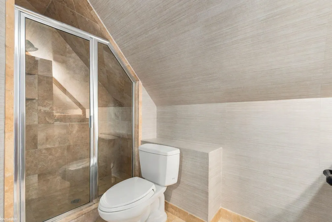
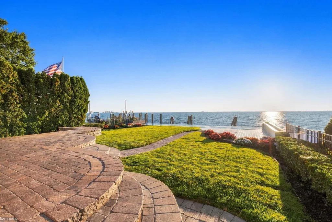
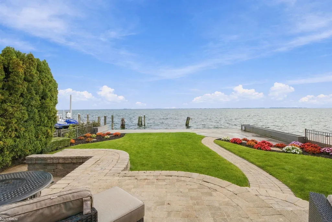
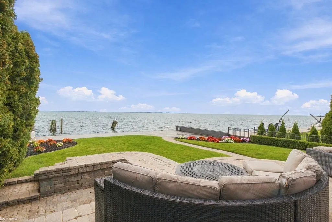
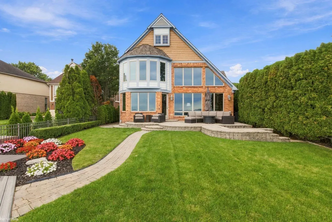
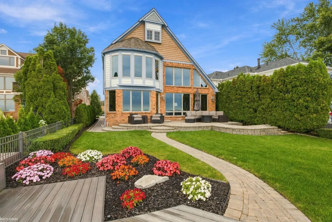
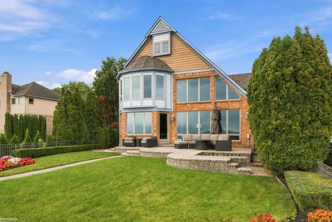
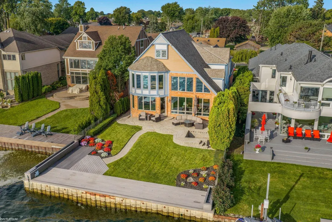
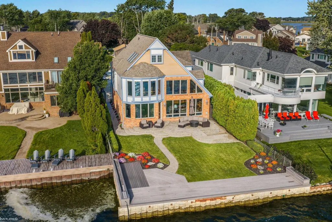
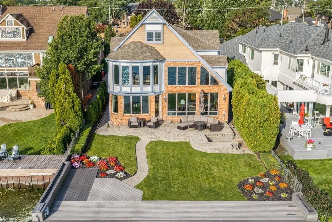
Experience luxury waterfront living at its finest in this exceptional Lake St. Clair estate offering nearly 4,000 square feet of impeccably designed living space. This stunning 4-bedroom, 3.5-bath residence showcases breathtaking panoramic lake views, refined finishes, and timeless craftsmanship throughout. The sun-drenched main level features rich hardwood floors, a private office, an inviting den, and an elegant living room framed by expansive windows that capture the beauty of the water from nearly every angle. Designed for both everyday living and effortless entertaining, the gourmet kitchen boasts custom cabinetry, premium finishes, and seamless access to the spacious Trex deck and patio overlooking the lake. Upstairs, the luxurious primary suite serves as a private retreat with spectacular water views, a spa-inspired bath, and an oversized walk-in closet, while the additional bedrooms offer generous space, including a second bedroom with its own walk-in closet. The finished third level, complete with a full bath, provides the perfect space for guests, a fitness studio, media room, or private lounge. Outside, enjoy a beautifully fenced backyard, well-maintained landscaping, maintenance-free Trex decking, and a heated 3-car garage with abundant space for vehicles, storage, and recreational equipment. Additional highlights include a newer roof and furnace, offering added peace of mind for the next owner. Adding even more value, the seller is offering a generous allowance toward the purchase and installation of a new hot tub, along with a paint and decorating allowance, giving the next owner the opportunity to personalize the home's interior and make it their own. Most furnishings and d©cor are negotiable and may be included with an acceptable offer (mattress excluded), creating an exceptional turnkey opportunity. This is a rare chance to own an extraordinary waterfront residence where luxury, comfort, and the unmatched beauty of Lake St. Clair come together.
| Price History | |
|---|---|
| 9/29/2025 | Listed $1,375,000 |
| 12/18/2025 | 6$1,299,000 |
| 9/17/2026 | 2$1,279,900 |
General Features
| Sewer | PublicSewer |
|---|---|
| Heating | ForcedAir, NaturalGas |
| Cooling | CeilingFans, CentralAir |
| Possession | ClosePlus31to60Days |
| Appliances | BarFridge, Dishwasher, Dryer, Microwave, Oven, Refrigerator, Range, Washer |
| Garage Spaces | 3.5 |
| Patio/Porch Features | Patio, Porch |
| Architectural Style | Colonial |
| Pool Features | None |
| Construction Materials | Brick |
| Year Built | 2002 |
| Levels | Two |
| Property Subtype | SingleFamilyResidence |
| Waterfront Features | AllSportsLake, LakeFront, Seawall, Waterfront |
| County | Macomb |
| New Construction | No |
| Property Type | Residential |
| HOA | Yes |
| Attached Garage | Yes |
| Subdivision Name | ST CLAIR HAVEN |
| Garage Y/N | Yes |
| Total Rooms | 10 |
| Full Baths | 3 |
| Status | Active |
| City | HarrisonCharterTownship_Macomb |
| Disclosures | FloodUnk, TaxesHomesteadExempt |
| Senior Community Y/N | No |
| High School District | LanseCreuse |
| MLS Area | Area03121HarrisonTwp |
| Carport Y/N | No |
| Land Lease Y/N | No |
| Tax Annual Amount | 12137.0 |
| Home Warranty Y/N | No |
| Lease Renewal Y/N | No |
| Additional Parcels Y/N | No |
| Lease Considered Y/N | No |
| Rent Control Y/N | No |
| Standard Status | Active |
| MobileHomeRemainsYN | No |
| PostalCity | HarrisonTownship_Macomb |
| Legal Description | ST CLAIR HAVEN SUBDIVISION LOT 134 |
Interior Features
| Interior Amenities | HighCeilings, WalkInClosets |
|---|---|
| Flooring | CeramicTile |
| Furnished Y/N | Furnished |
| Basement (Y/N) | No |
| Air Conditioning Y/N | Yes |
| Heating Y/N | Yes |
| Window Features | BayWindows, WindowTreatments |
| Fireplace Y/N | No |
| Above Grade Finished Area | 3928.0 |
| Half Baths | 1 |
| Total Bedrooms | 4 |
| Below Grade Finished Area | 0.0 |
| WaterHeaterFuel | NaturalGas |
| Above Grade Finished Area Source | PublicRecords |
| Above Grade Finished Area Unit Type | SquareFeet |
| Total Baths | 4 |
Exterior Features
| Parking Features | Assigned2Spaces, ThreeandHalfCarGarage, Attached |
|---|---|
| Lot Features | DeadEndStreet |
| Water Source | Public |
| Foundation Details | CrawlSpace |
| Spa | No |
| Lot Dimensions | 50x200 |
| Lot Size Acres | 0.23 |
| Waterfront Y/N | Yes |
| Crops Included Y/N | No |
| Road Responsibility | PublicMaintainedRoad |
| Horse Y/N | No |
| Irrigation Water Rights Y/N | No |
Amenities
- Foreclosure
- Views
- Short Sale
- New Construction
- Adult 55+
- Lease To Own
- No HOA Fees
- Furnished
- Primary On Main
- Air Conditioning
- Seller Finance
- Green
- Fixer Upper
- Horse
- Golf
- Fireplace
- Deck
- Garage
- Basement
- Pool
 IDX provided courtesy of Realcomp II Ltd., via Farmington Hills Office and The Originating MLS(found above), © 2026 Realcomp II Ltd. Shareholders. Shareholders. The information being provided is for consumers personal, non-commercial use and may not be used for any purpose other than to identify prospective properties consumers may be interested in purchasing.
Data is updated as of September 17, 2026 3:42 AM UTC Information deemed reliable but not guaranteed.
The data relating to real estate on this web site comes in part from the Internet Data Exchange (IDX) Program of Realcomp Ltd
Property vs Single Family Average in 48045
Price
Taxes
Year Built
Visits
In The Neighborhood
Reduced
Harrison Charter Township
$ 549,900
- Type
- Single Family
- Size
- 1,854 SqFt
- Rooms
- 3 Beds + 2 Baths
Reduced
Harrison Charter Township
$ 899,900
- Type
- Single Family
- Size
- 2,746 SqFt
- Rooms
- 3 Beds + 2.5 Baths
Reduced
Harrison Charter Township
$ 1,227,229
- Type
- Single Family
- Size
- 2,793 SqFt
- Rooms
- 4 Beds + 3.5 Baths
Reduced
Harrison Charter Township
$ 1,831,118
- Type
- Single Family
- Size
- 4,047 SqFt
- Rooms
- 4 Beds + 3.5 Baths
