
New Construction - Eco Friendly
Address
19 Pinewood Drive, Grass Lake Vlg, MI
Price
$ 399,900
Property Attributes
- ID#55026027416
- TypeSingle Family
- Listing Status Active
- CountyJACKSON
- CityGrass Lake Vlg
- AreaGrass Lake Vlg
- Zip49240
- StyleTraditional
- Year Built2025
- Price$ 399,900
- Bedrooms3
- Full Bathrooms2
- Half Bathrooms1
- Sqr Footage1722
- Lot Size0.26 Acres
Data Source:
RealComp
Property Description
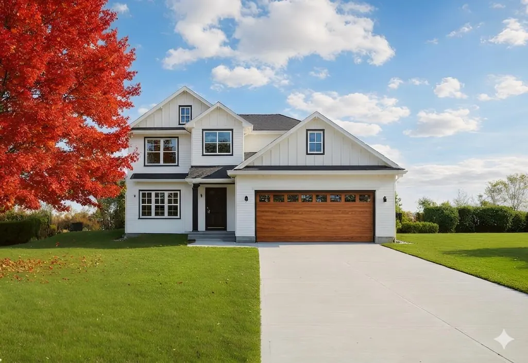
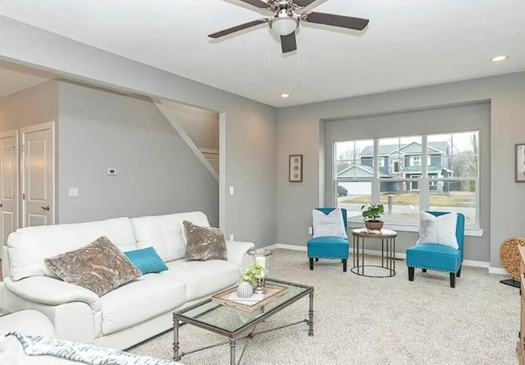
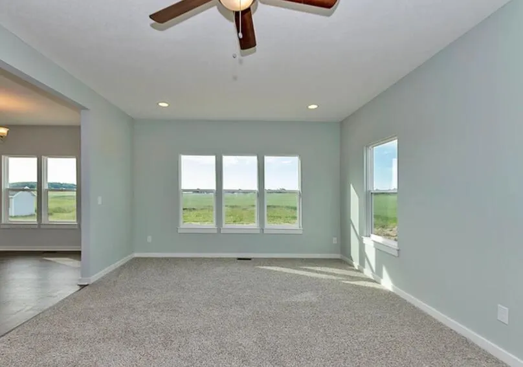
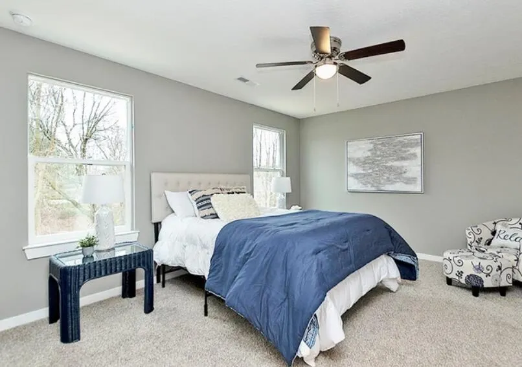
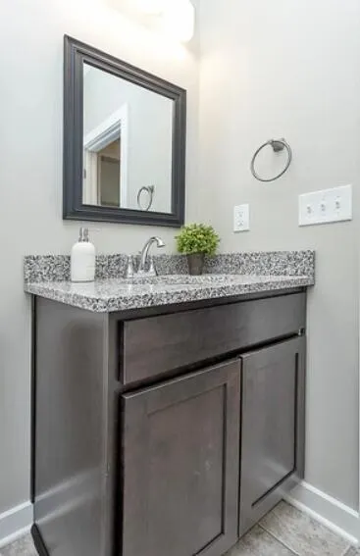
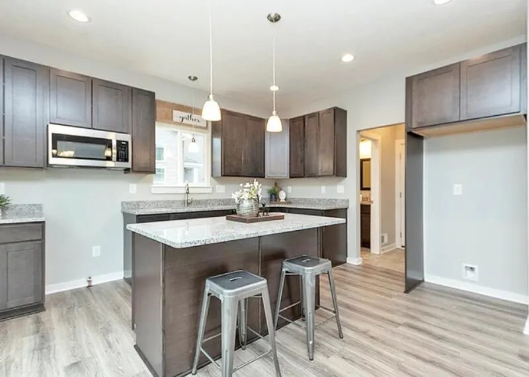
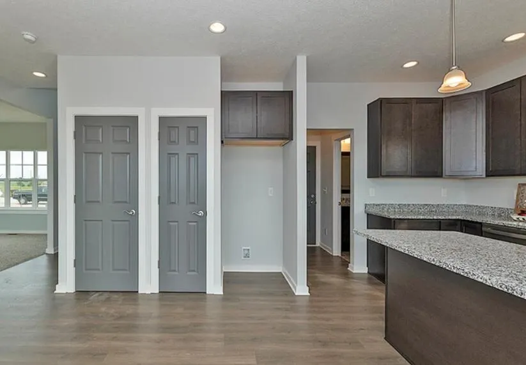
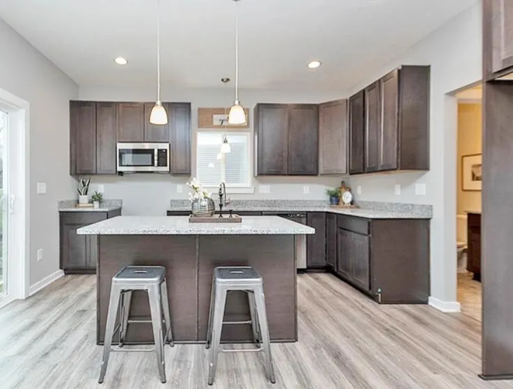
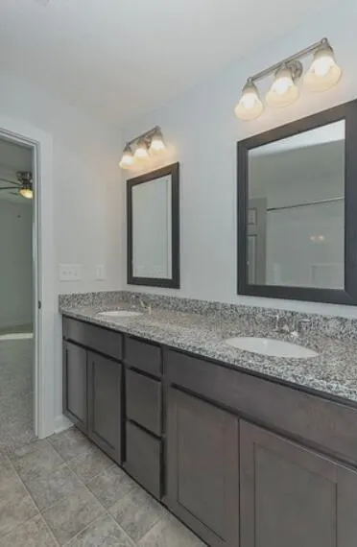
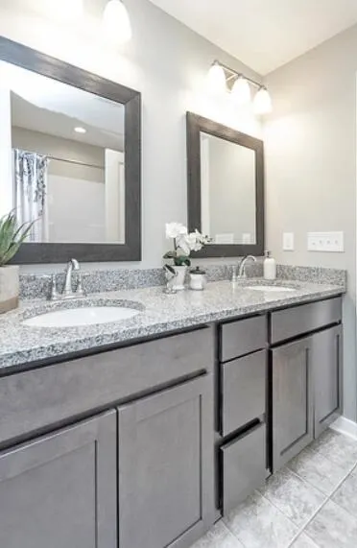
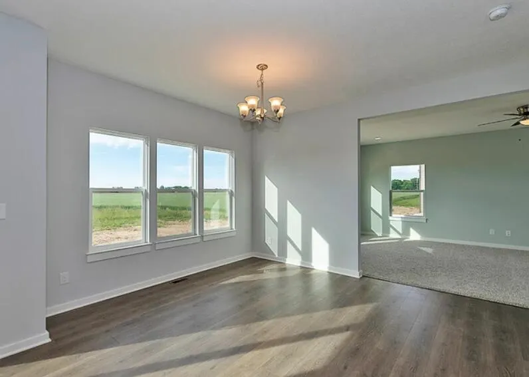
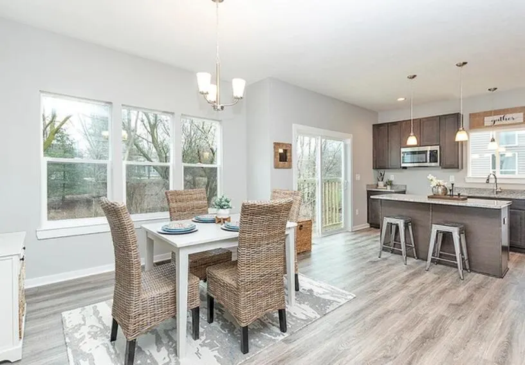
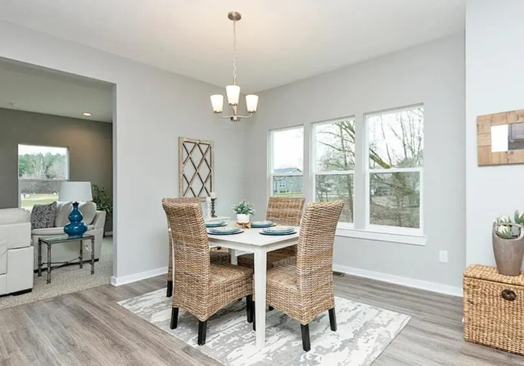
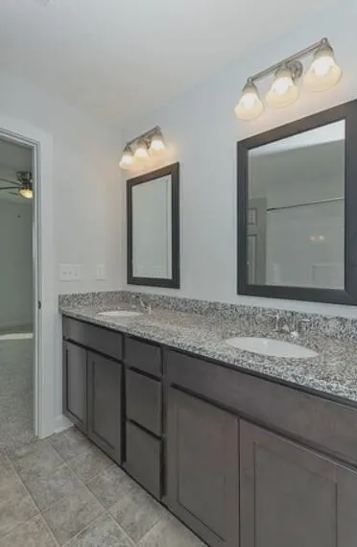
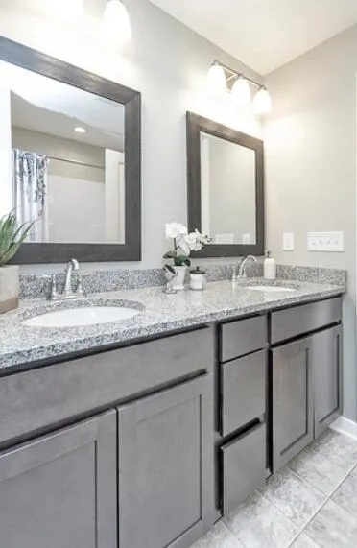
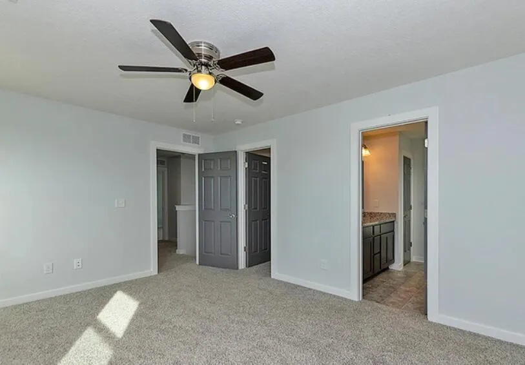
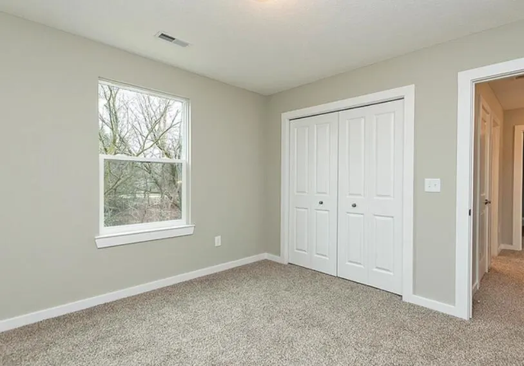
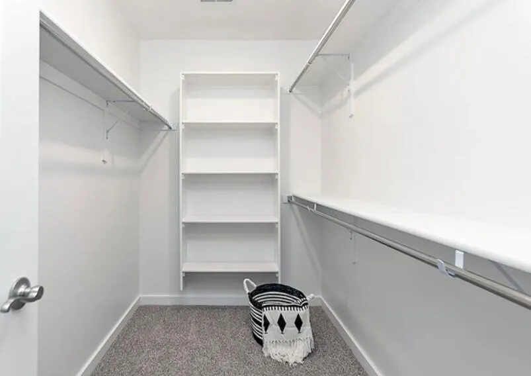
Elite Modern Living Awaits: The Beaumont Build in Grass LakeWelcome to your future home. Currently under construction with a planned completion for Spring 2027, this spectacular ''Beaumont'' floor plan offers the rare opportunity to secure a brand-new, premium residence in one of the area's most highly sought-after communities. Nestled within a vibrant, rapidly growing subdivision entirely comprised of stunning new homes, this property perfectly pairs neighborhood charm with unbeatable modern convenience.Location is everything, and this site delivers effortlessly. Commuters will love the immediate proximity to the I-94 corridor, making trips to Ann Arbor, Jackson, or Lansing a breeze. Even better, the home sits within walking distance to the highly rated Grass Lake schools, offering an ideal setup for a seamless daily routine.Step inside to discover a thoughtfully designed layout packed with the high-end amenities today's buyers demand. The heart of the home features a chef-inspiredkitchen anchored by gorgeous, durable granite countertops and sleek, contemporary finishes. Built with a commitment to future-forward living, the property boasts impressive energy-efficient marks--including advanced insulation, high-efficiency mechanicals, and performance windows--ensuring your utility bills stay low while your comfort remains high. Buying a home under construction shouldn't come with stress. Move forward with absolute peace of mind knowing your investment is fully protected by a comprehensive, one-year "bumper-to-bumper" builder's warranty, covering every major system and finish from top to bottom. Don't wait for the framing to finish--opportunities in this premier Grass Lake development are moving fast. Contact us today to review blueprints, explore custom finish options, and claim this brand-new masterpiece as your own.
| Price History | |
|---|---|
| 6/5/2026 | Listed $399,900 |
General Features
| Sewer | PublicSewer |
|---|---|
| Heating | ForcedAir, NaturalGas |
| Cooling | CentralAir |
| Utilities | CableConnected, NaturalGasConnected |
| Possession | CloseOfEscrow |
| Roof | Shingle |
| Appliances | Dishwasher, Microwave |
| Garage Spaces | 2.0 |
| Patio/Porch Features | Porch |
| Architectural Style | Traditional |
| Security Features | CarbonMonoxideDetectors, SmokeDetectors |
| Construction Materials | VinylSiding |
| Year Built | 2025 |
| Stories Count | 2 |
| Property Subtype | SingleFamilyResidence |
| Waterfront Features | Other |
| County | Jackson |
| New Construction | Yes |
| Property Type | Residential |
| HOA | No |
| Attached Garage | Yes |
| Garage Y/N | Yes |
| Total Rooms | 6 |
| Full Baths | 2 |
| Status | Active |
| City | GrassLakeVillage_Jackson |
| Senior Community Y/N | No |
| High School District | GrassLake |
| MLS Area | Area12102GrassLakeVlg |
| Lot Size Units | SquareFeet |
| Carport Y/N | No |
| Land Lease Y/N | No |
| Tax Annual Amount | 0.0 |
| Home Warranty Y/N | No |
| Property Condition | NewConstruction, UnderConstruction |
| Lease Renewal Y/N | No |
| Additional Parcels Y/N | No |
| Lease Considered Y/N | No |
| Rent Control Y/N | No |
| Building Area Units | SquareFeet |
| Living Area Units | SquareFeet |
| Builder Name | Oakridge Homes LLC |
| Standard Status | Active |
| Tax Assessed Value | 10500 |
| MobileHomeRemainsYN | No |
| PostalCity | GrassLake_Jackson |
| Legal Description | UNIT 19 PINEWOOD ESTATES SITE CONDOMINIUM SPLIT ON 03/30/2005 FROM 009-15-04-101-003-12; |
Interior Features
| Interior Amenities | VaultedCeilings |
|---|---|
| Basement | Full |
| Flooring | Carpet, Laminate, Other, Vinyl |
| Total Fireplaces | 1 |
| Basement (Y/N) | Yes |
| Air Conditioning Y/N | Yes |
| Heating Y/N | Yes |
| Window Features | BayWindows, LowEmissivityWindows, Screens |
| Fireplace Y/N | Yes |
| Above Grade Finished Area | 1722.0 |
| Half Baths | 1 |
| Laundry Features | MainLevel |
| Total Bedrooms | 3 |
| WaterHeaterFuel | NaturalGas |
| Below Grade Finished Area Unit Type | SquareFeet |
| LivingAreaSource | Plans |
| Above Grade Finished Area Unit Type | SquareFeet |
| Total Baths | 3 |
Exterior Features
| Exterior Amenities | Other |
|---|---|
| Parking Features | Attached, Concrete, GarageDoorOpener, Other |
| Lot Features | Level |
| Water Source | Public |
| Lot Size Area | 11326.0 |
| Foundation Details | Basement |
| Spa | No |
| Building Area Total | 2650.0 |
| Lot Dimensions | 80x144.5 |
| Lot Size Acres | 0.26 |
| Road Surface Type | Paved |
| Waterfront Y/N | No |
| Other Equipment | Other |
| Crops Included Y/N | No |
| Road Responsibility | PublicMaintainedRoad |
| Horse Y/N | No |
| Irrigation Water Rights Y/N | No |
Amenities
- Foreclosure
- Views
- Short Sale
- New Construction
- Adult 55+
- Lease To Own
- No HOA Fees
- Furnished
- Primary On Main
- Air Conditioning
- Seller Finance
- Green
- Fixer Upper
- Horse
- Golf
- Fireplace
- Deck
- Garage
- Basement
- Pool
 IDX provided courtesy of Realcomp II Ltd., via Farmington Hills Office and The Originating MLS(found above), © 2026 Realcomp II Ltd. Shareholders. Shareholders. The information being provided is for consumers personal, non-commercial use and may not be used for any purpose other than to identify prospective properties consumers may be interested in purchasing.
Data is updated as of September 19, 2026 9:38 AM UTC Information deemed reliable but not guaranteed.
The data relating to real estate on this web site comes in part from the Internet Data Exchange (IDX) Program of Realcomp Ltd
Property vs Single Family Average in 49240
Price
Year Built
Visits
