

Address
2501 Dorchester Road, Birmingham, MI
Price
$ 1,150,000
Property Attributes
- ID#20261074632
- TypeSingle Family
- Listing Status Active
- CountyOAKLAND
- CityBirmingham
- AreaBirmingham
- NeighborhoodPEMBROOK MANOR- BIRMINGHAM
- Zip48009
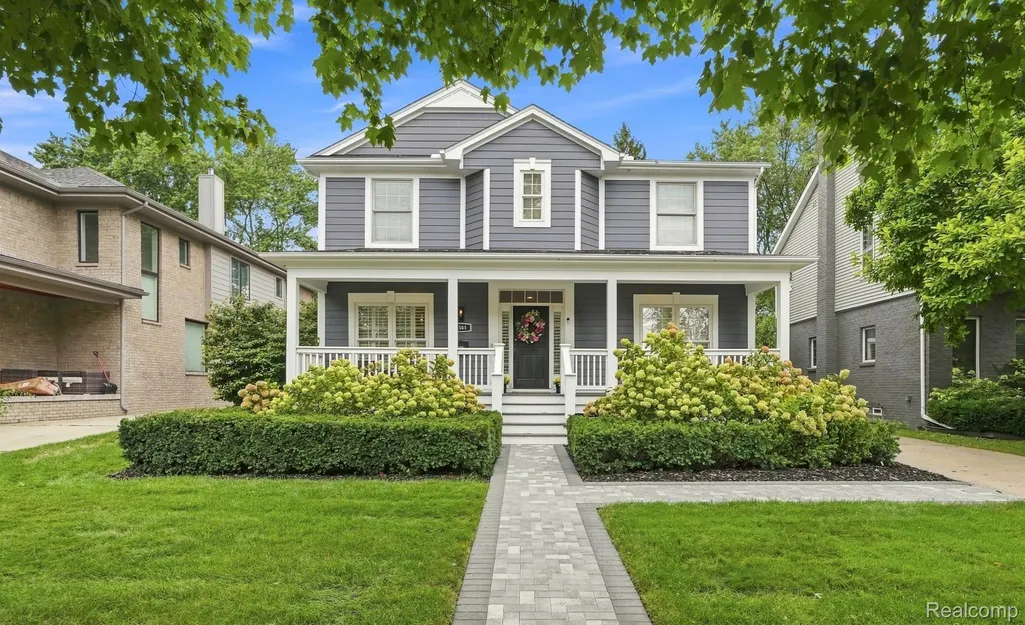
- StyleColonial,Contemporary
- Year Built2006
- Taxes$ 13747
- Price$ 1,150,000
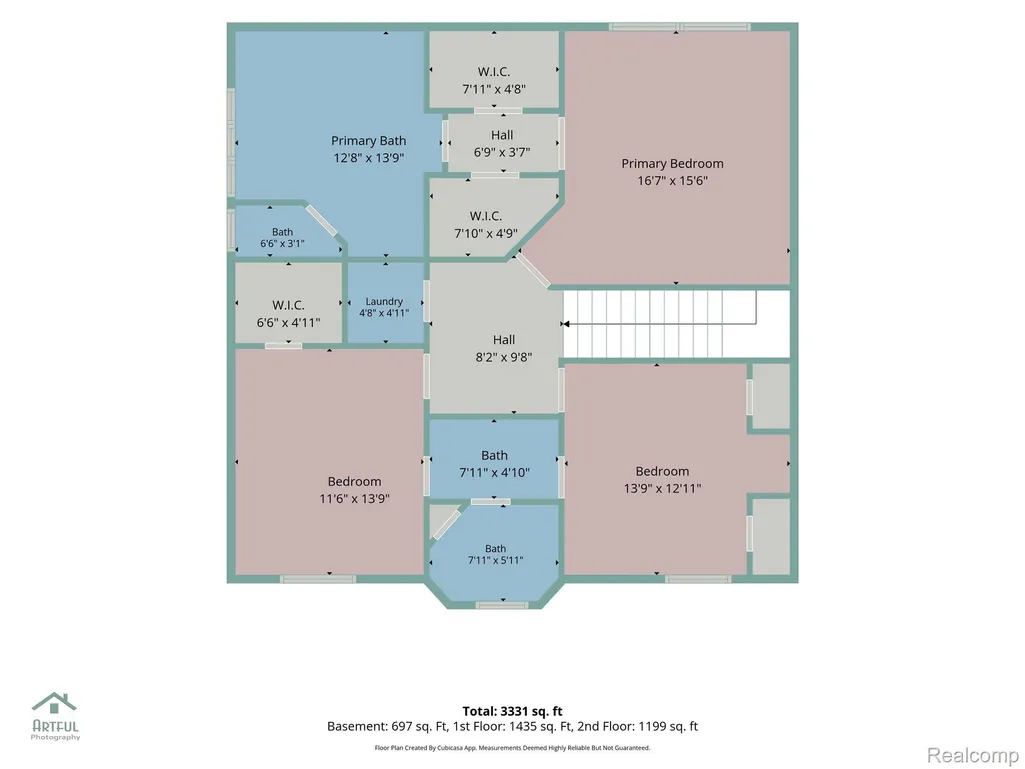
- Bedrooms3
- Full Bathrooms3
- Half Bathrooms1
- Sqr Footage3458
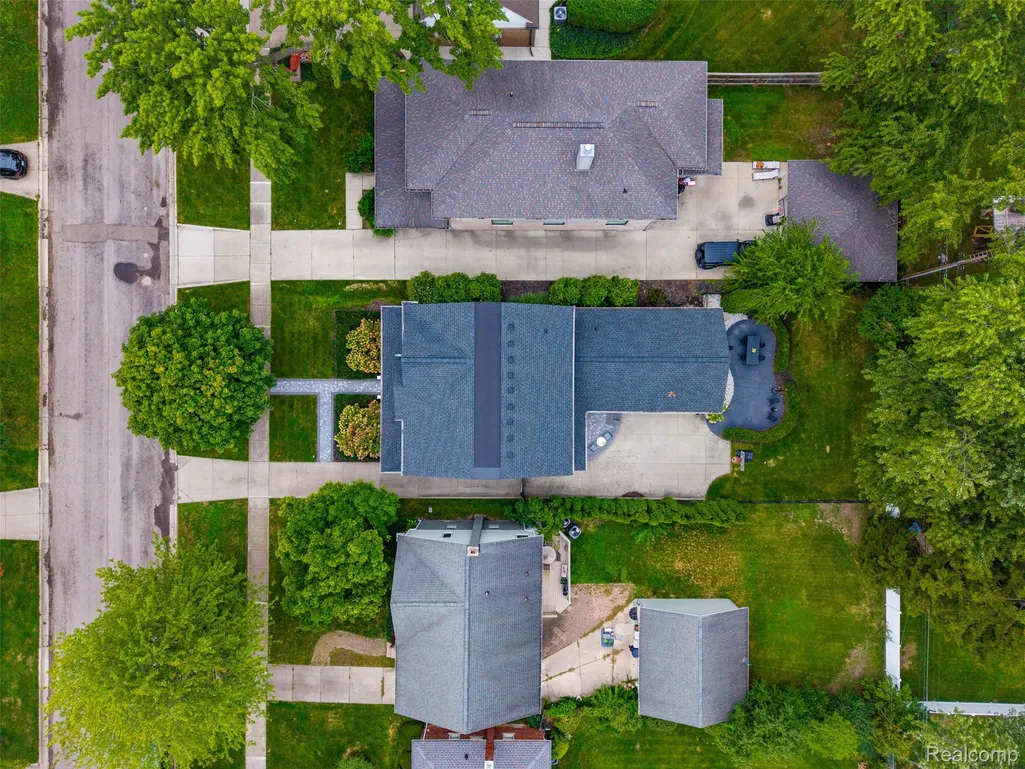
- Lot Size0.17 Acres
Data Source:
RealComp
Property Description
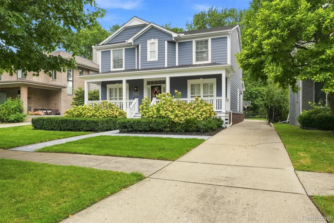
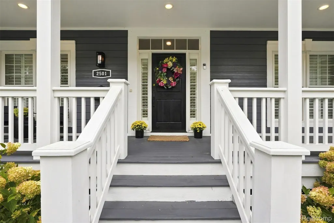
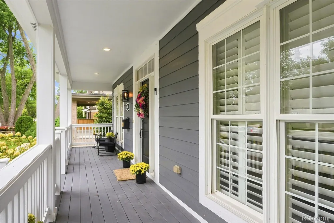
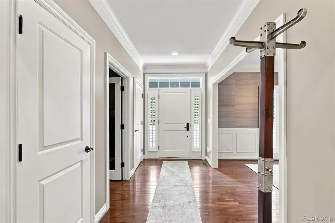
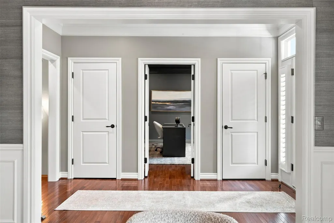
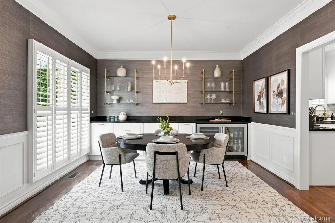
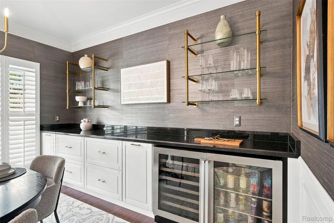
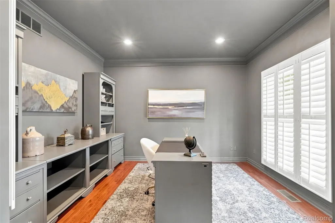
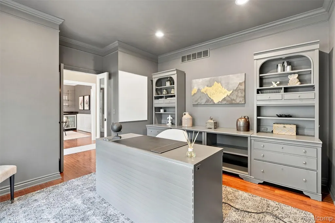
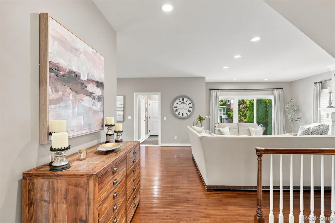
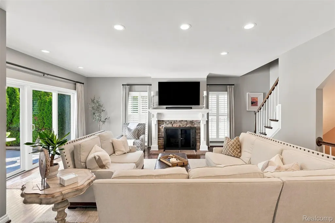
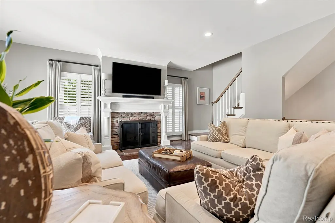
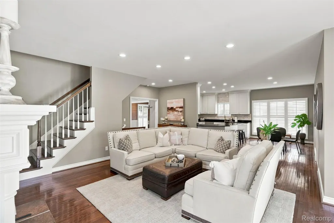
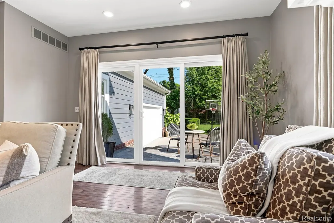
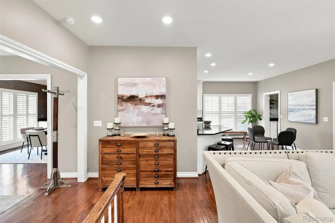
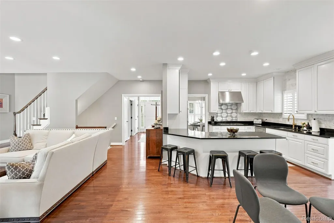
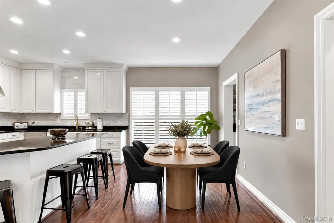
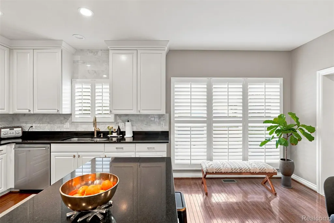
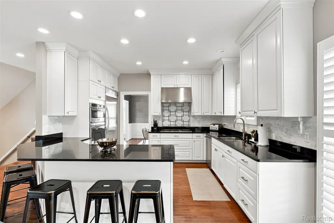
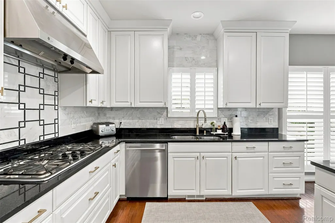
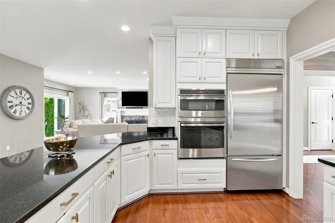
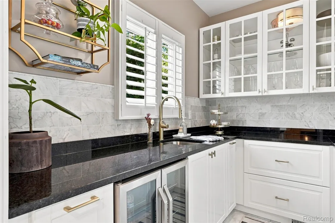
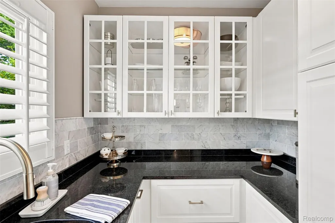
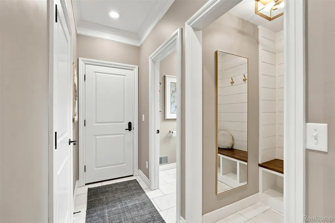
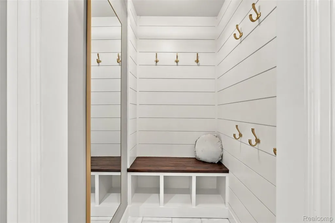
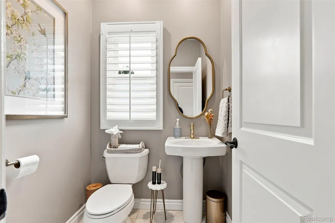
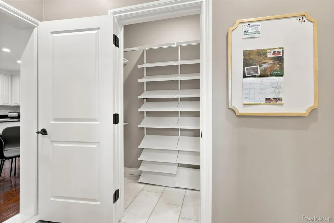
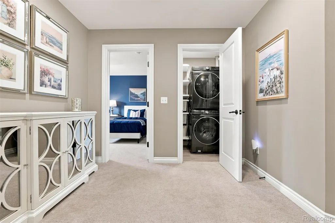
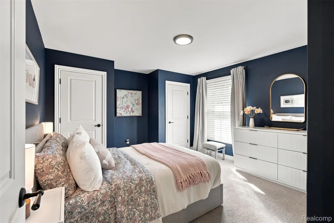
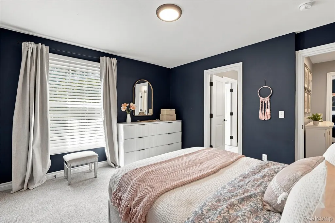
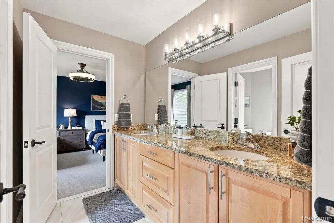
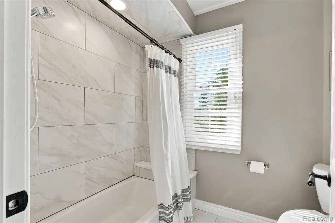
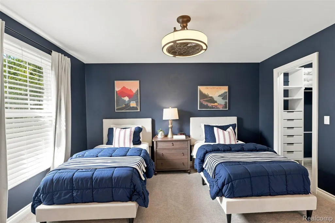
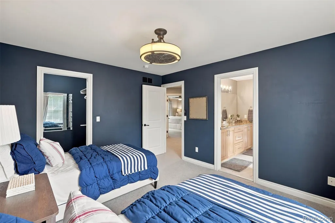
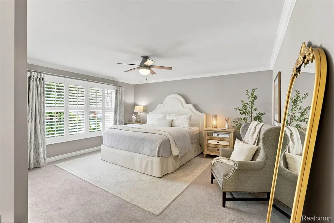
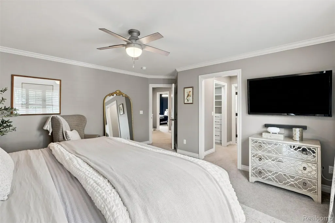
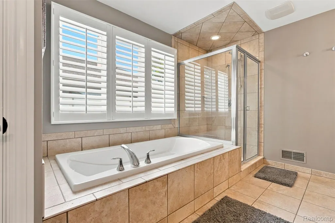
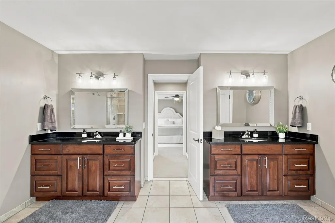
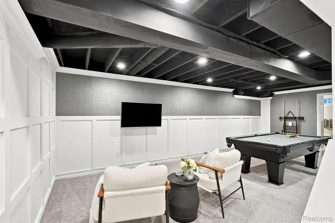
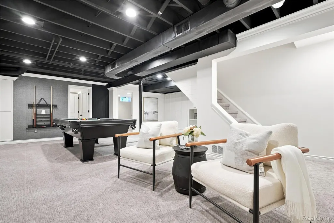
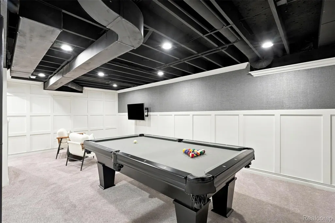
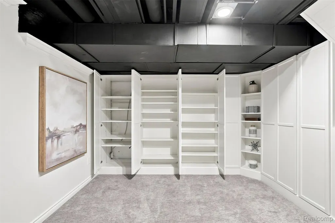
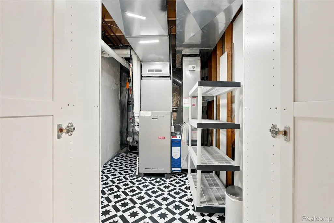
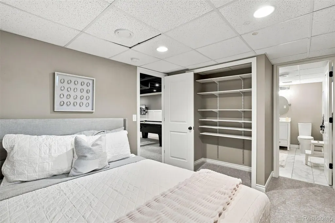
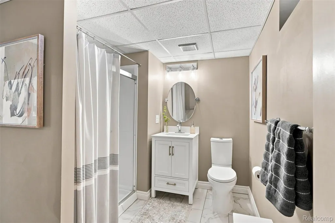
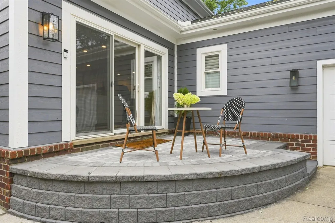
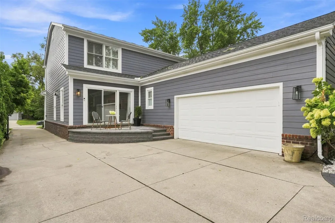
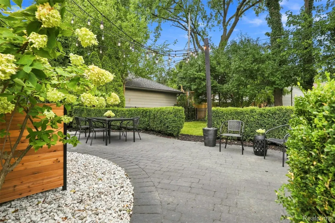
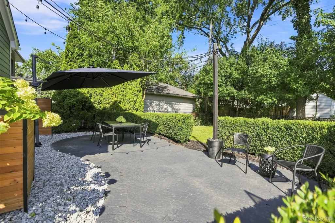
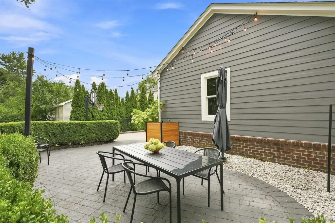
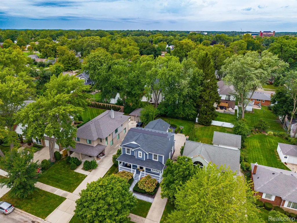
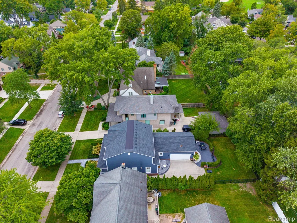
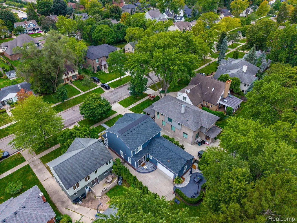
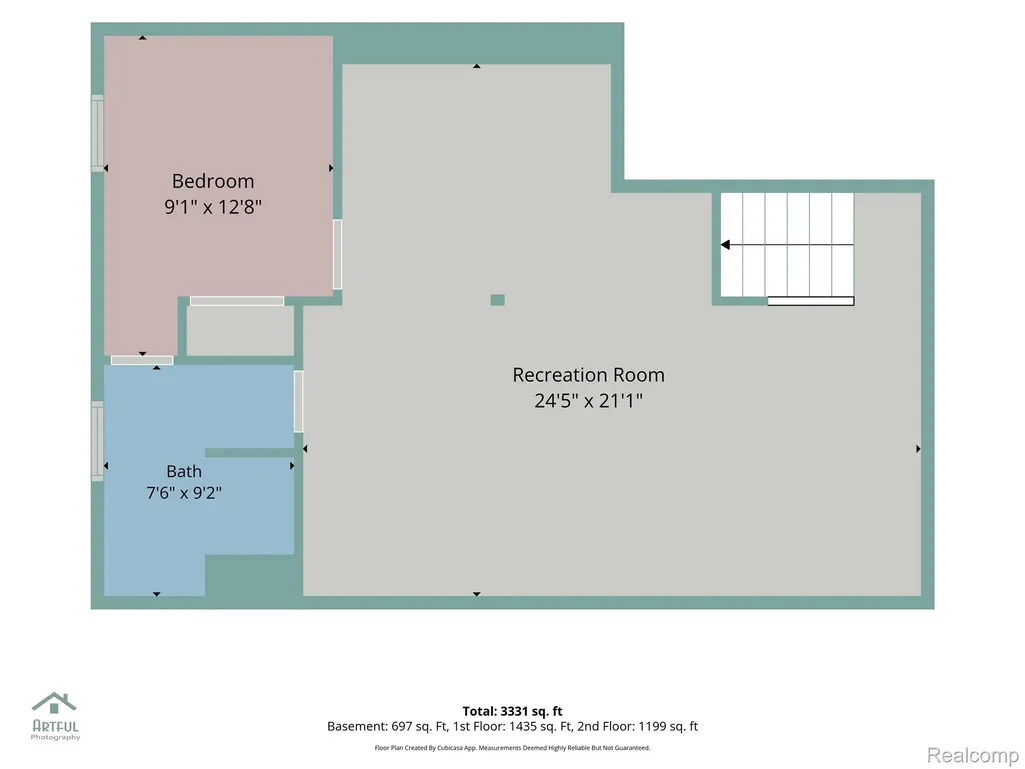
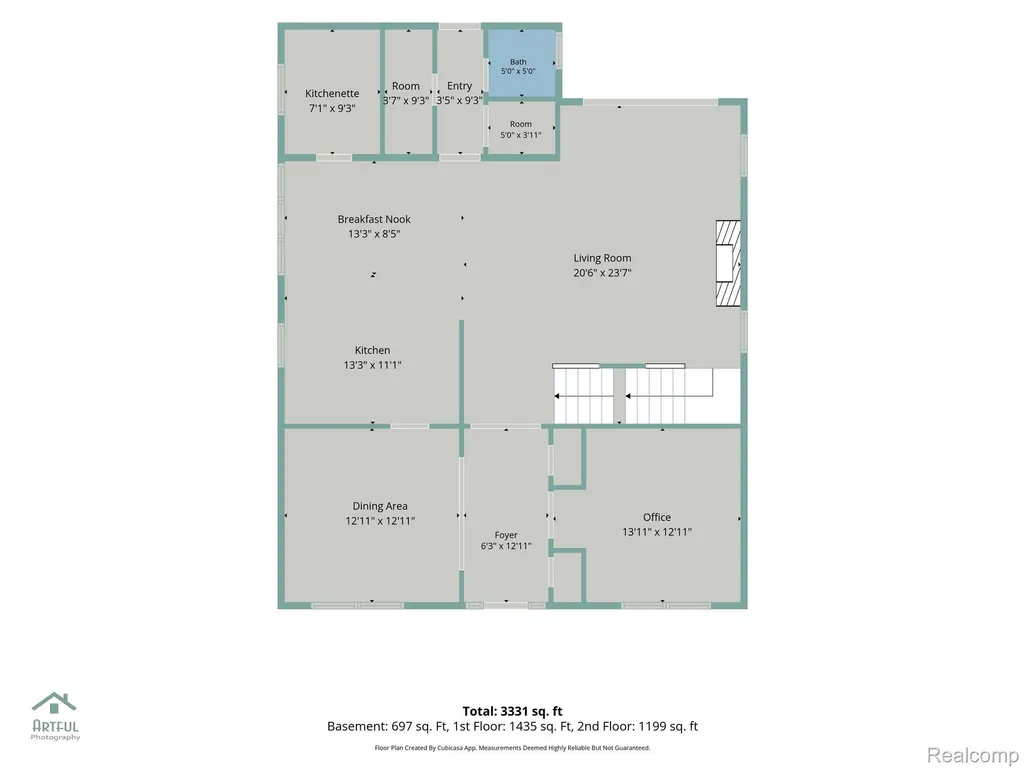
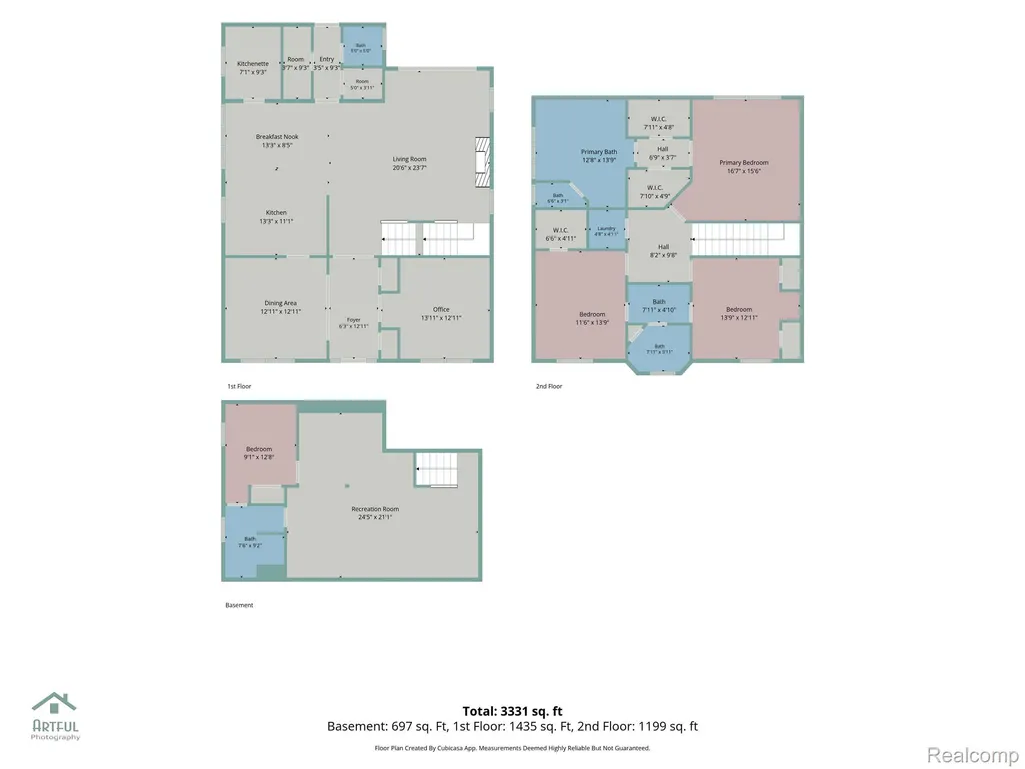
Welcome home to 2501 Dorchester, where thoughtful updates, comfortable living spaces, and plenty of room to entertain come together. The main floor offers a spacious living room, updated kitchen with breakfast nook, a butler’s pantry, formal dining room with a wet bar remodeled in 2025, and a dedicated office. Plantation shutters throughout the main floor and primary suite add a classic touch, while the primary suite offers the luxury of dual walk-in closets and a beautifully updated bath with dual vanities, soaking tub, and separate shower. And speaking of convenience... the laundry is upstairs, right where you need it. The additional bedrooms share a dual-entry full bath, making the space work well for family and guests. The finished lower level gives you plenty of room to spread out, with a large recreation area, billiards space, custom built-ins, storage, and a separate bonus room with its own full bath. Use it for overnight guests, a second home office, hobbies, movie nights, or whatever your household needs. Outside, the backyard is made for enjoying the warmer months, with mature landscaping, privacy hedges, fencing, multiple paver patios, seating areas, and café lights. A remote-controlled privacy gate adds everyday convenience and an extra layer of privacy, while new pavers to the front walkway and backyard in 2025 give the exterior a fresh update. And because the big-ticket items matter, the roof was replaced in 2024, the hot water tank was replaced in 2021, and the furnace received a complete rebuild in 2019. Add in the thoughtful updates throughout, a Forest Hills Swim Club membership and the flexibility of the finished lower level, and 2501 Dorchester is a home that gives you plenty of space to live, work, entertain, and enjoy.
| Price History | |
|---|---|
| 9/16/2026 | Listed $1,150,000 |
General Features
| Sewer | PublicSewer |
|---|---|
| Heating | ForcedAir, NaturalGas |
| Cooling | CeilingFans, CentralAir |
| Possession | AtClose |
| Roof | Asphalt |
| Appliances | BuiltInGasOven, BuiltInGasRange, BarFridge, Dishwasher, Disposal, Dryer, FreeStandingRefrigerator, Microwave, RangeHood, StainlessSteelAppliances, Washer |
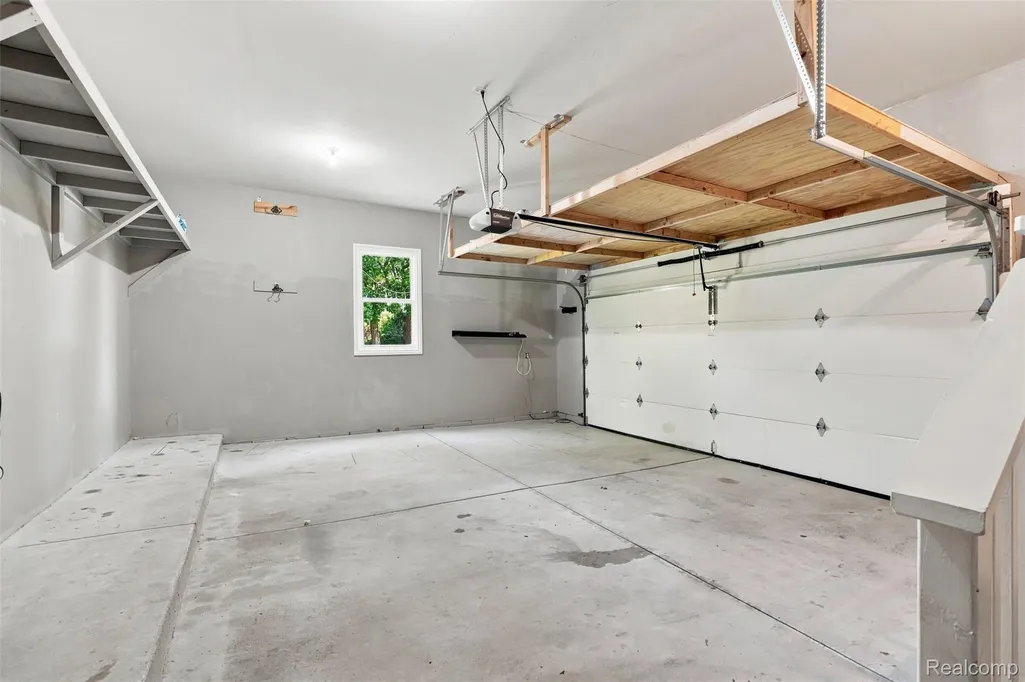
| Garage Spaces | 2.5 |
| Patio/Porch Features | Covered, Patio, Porch |
| Architectural Style | Colonial, Contemporary |
| Pool Features | None |
| Construction Materials | WoodSiding |
| Exclusions | Exclusion(s) Do Not Exist |
| Year Built | 2006 |
| Levels | Two |
| Property Subtype | SingleFamilyResidence |
| County | Oakland |
| New Construction | No |
| Property Type | Residential |
| HOA | No |
| Attached Garage | Yes |
| Subdivision Name | PEMBROOK MANOR- BIRMINGHAM |
| Garage Y/N | Yes |
| Total Rooms | 13 |
| Full Baths | 3 |
| Status | Active |
| Directions | Take Maple to St Andrews and turn north. Turn west onto Dorchester. Home will be fourth from corner. |
| City | BirminghamCity_Oakland |
| Disclosures | ExclusionsDoNotExist, NoRestrictions, TaxesHomesteadExempt |
| Entry Location | GroundLevelwSteps |
| Senior Community Y/N | No |
| High School District | Birmingham |
| MLS Area | Area02192Birmingham |
| Lot Size Units | Acres |
| Carport Y/N | No |
| Land Lease Y/N | No |
| Tax Annual Amount | 13747.0 |
| Home Warranty Y/N | No |
| Lease Renewal Y/N | No |
| Additional Parcels Y/N | No |
| Lease Considered Y/N | No |
| Rent Control Y/N | No |
| Standard Status | Active |
| Occupancy Type | Vacant |
| Tax Assessed Value | 360420 |
| Expected Active Date | 2026-09-18 |
| MobileHomeRemainsYN | No |
| PostalCity | Birmingham_Oakland |
| Legal Description | T2N, R11E, SEC 30 PEMBROOK MANOR SUB LOT 49 |
Interior Features
| Interior Amenities | EntranceFoyer, WetBar |
|---|---|
| Basement | BathStubbed, Finished, Full |
| Furnished Y/N | Negotiable |
| Basement (Y/N) | Yes |
| Air Conditioning Y/N | Yes |
| Heating Y/N | Yes |
| Fireplace Y/N | No |
| Above Grade Finished Area | 2658.0 |
| Half Baths | 1 |
| Total Bedrooms | 3 |
| Below Grade Finished Area | 800.0 |
| WaterHeaterFuel | NaturalGas |
| LivingAreaSource | PublicRecords |
| Above Grade Finished Area Unit Type | SquareFeet |
| Total Baths | 4 |
Exterior Features
| Fencing | BackYard, Fenced |
|---|---|
| Parking Features | TwoandHalfCarGarage, Attached |
| Water Source | Public |
| Foundation Details | Basement, Poured |
| Spa | No |
| Lot Dimensions | 50X149.3 |
| Lot Size Acres | 0.17 |
| Waterfront Y/N | No |
| Road Frontage Type | Paved |
| Crops Included Y/N | No |
| Horse Y/N | No |
| Irrigation Water Rights Y/N | No |
Amenities
- Foreclosure
- Views
- Short Sale
- New Construction
- Adult 55+
- Lease To Own
- No HOA Fees
- Furnished
- Primary On Main
- Air Conditioning
- Seller Finance
- Green
- Fixer Upper
- Horse
- Golf
- Fireplace
- Deck
- Garage
- Basement
- Pool
 IDX provided courtesy of Realcomp II Ltd., via Farmington Hills Office and The Originating MLS(found above), © 2026 Realcomp II Ltd. Shareholders. Shareholders. The information being provided is for consumers personal, non-commercial use and may not be used for any purpose other than to identify prospective properties consumers may be interested in purchasing.
Data is updated as of September 19, 2026 9:38 AM UTC Information deemed reliable but not guaranteed.
The data relating to real estate on this web site comes in part from the Internet Data Exchange (IDX) Program of Realcomp Ltd
Property vs Single Family Average in 48009
Price
Taxes
Year Built
