
Address
367 Baldwin Road, Birmingham, MI
Price
$ 1,175,000
Property Attributes
- ID#20261073201
- TypeSingle Family
- Listing Status Active
- CountyOAKLAND
- CityBirmingham
- AreaBirmingham
- NeighborhoodRANDALL ADD
- Zip48009
- StyleCape Cod,Colonial
- Year Built1926
- Taxes$ 22000
- Price$ 1,175,000
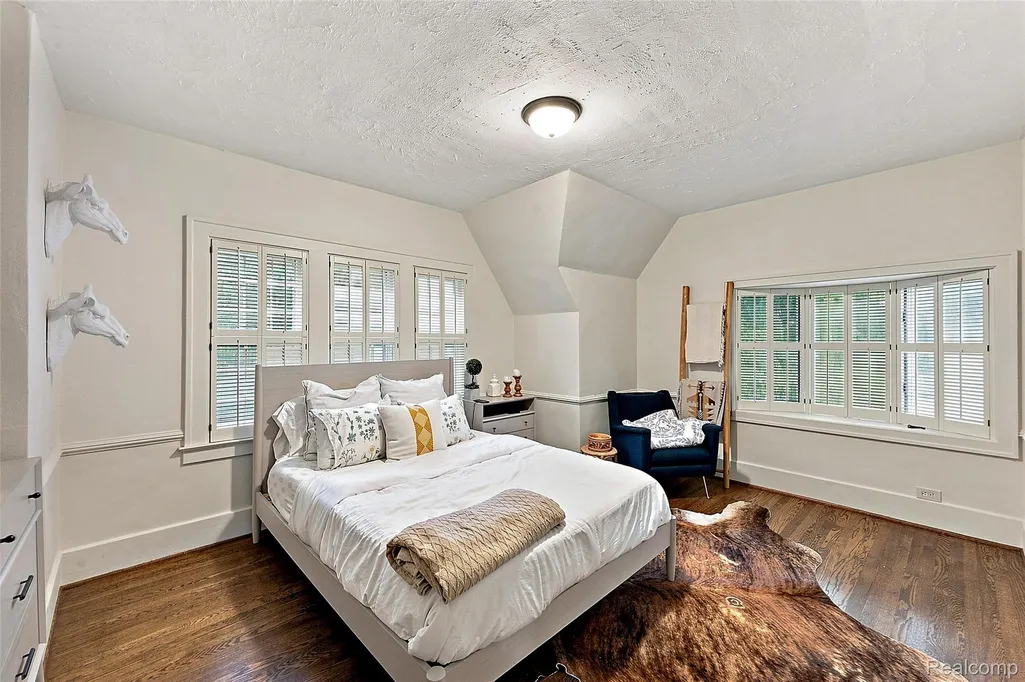
- Bedrooms4
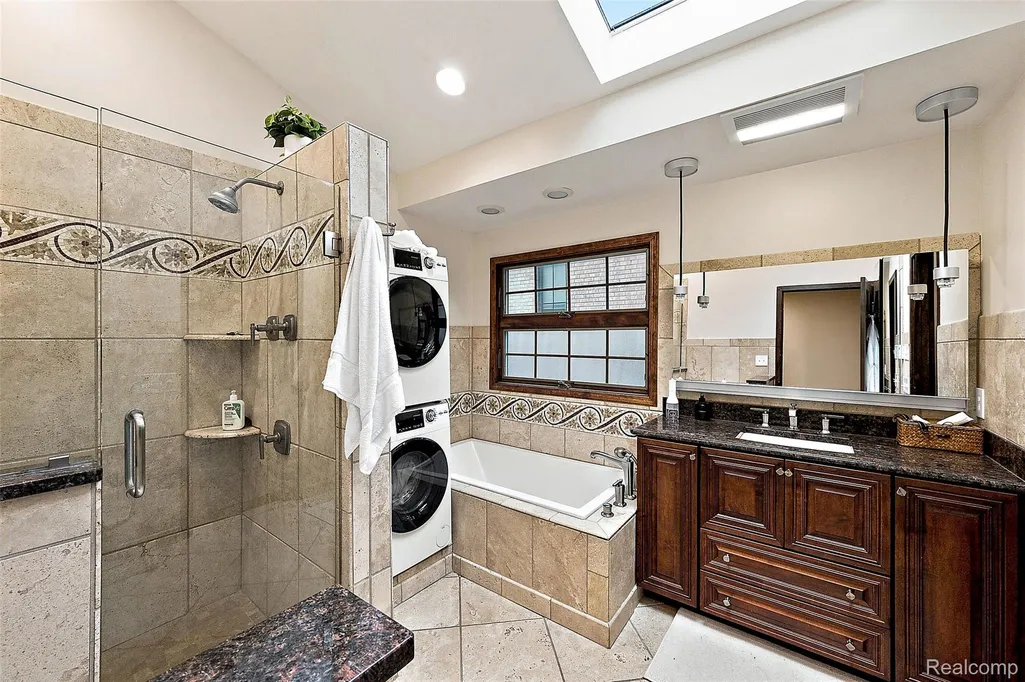
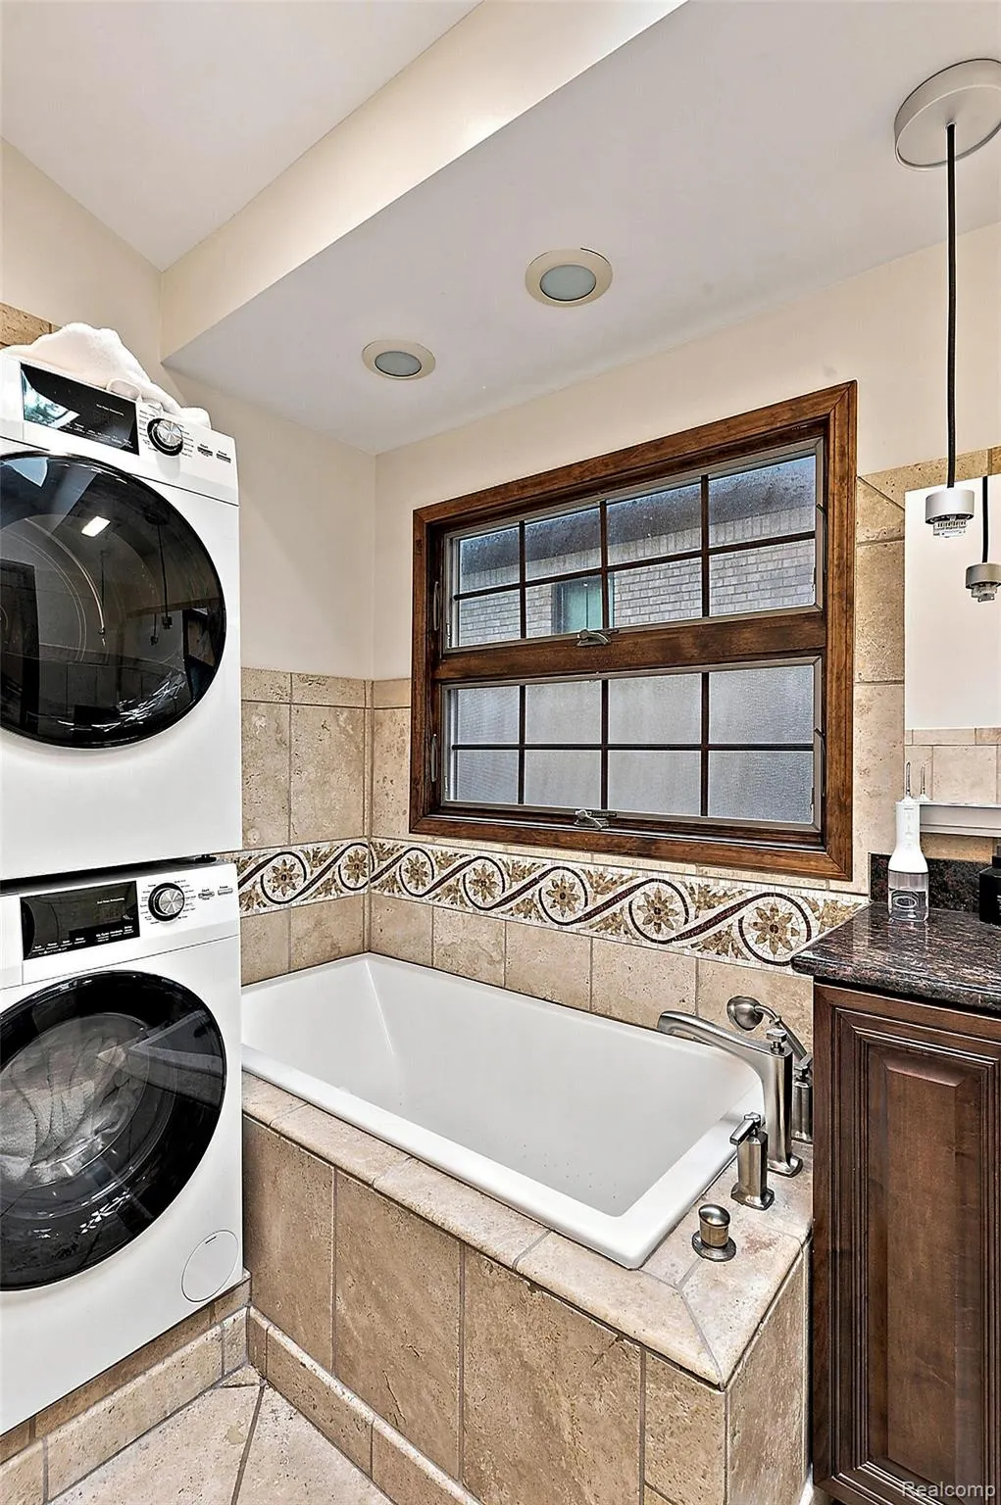
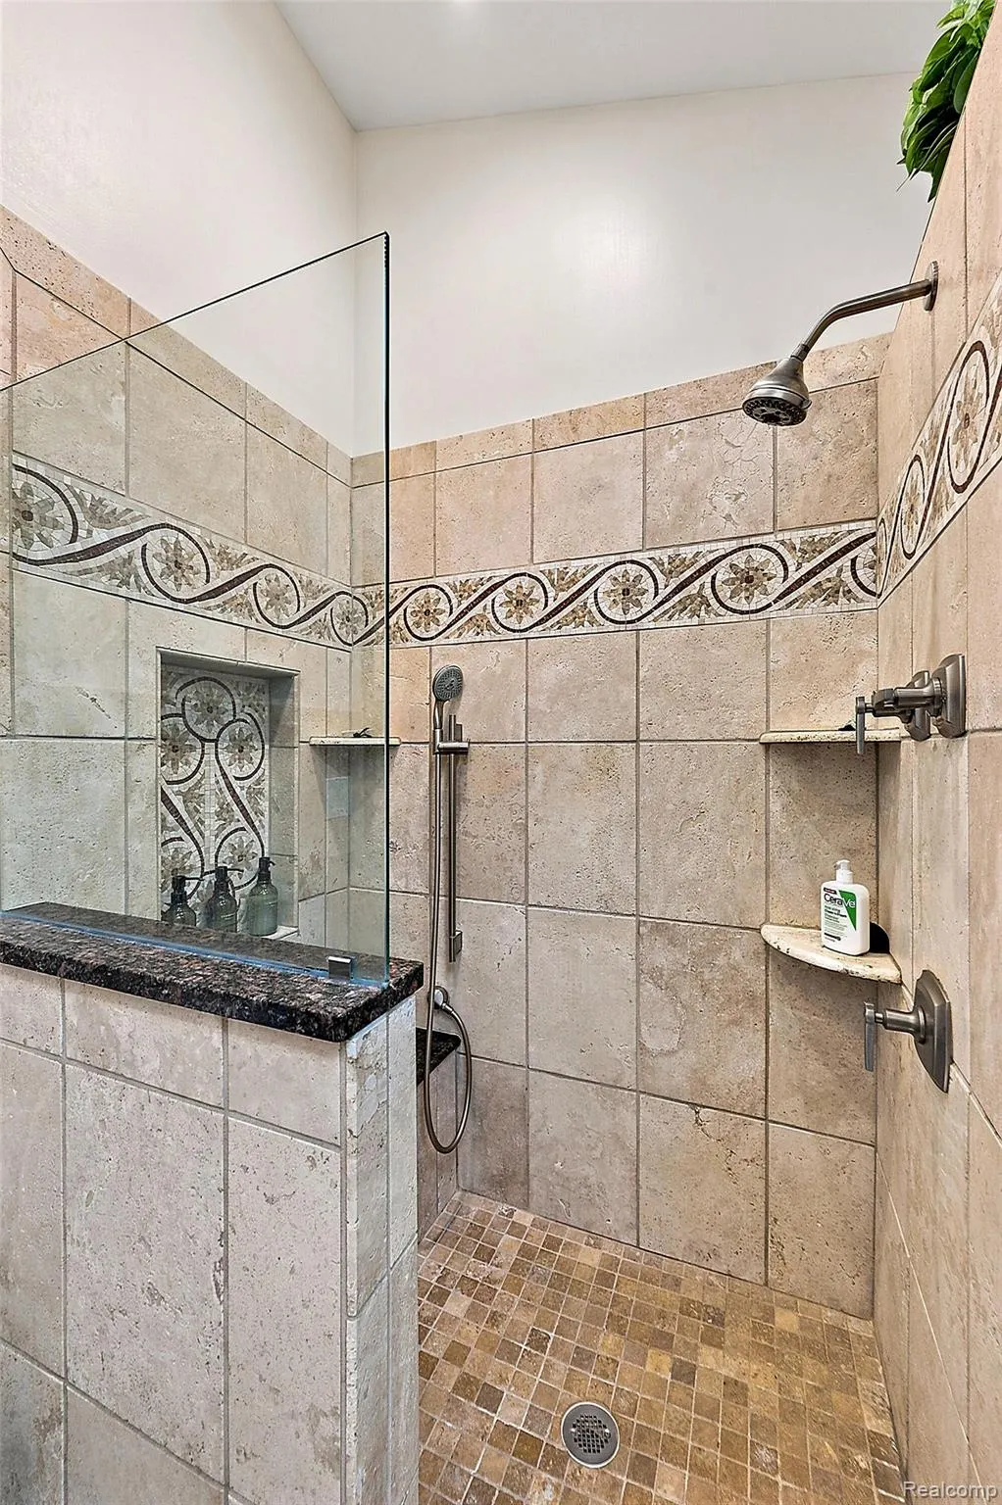
- Full Bathrooms2
- Half Bathrooms1
- Sqr Footage2400
- Lot Size0.2 Acres
Data Source:
RealComp
Property Description
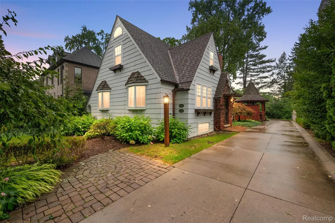
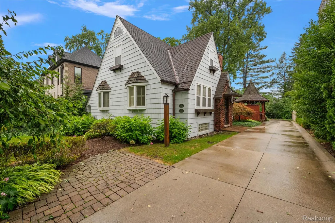
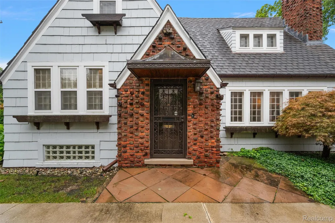
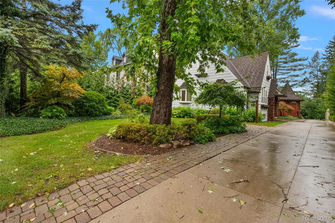
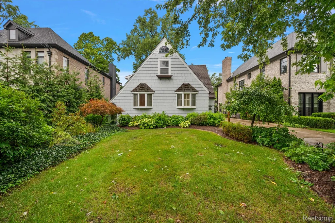
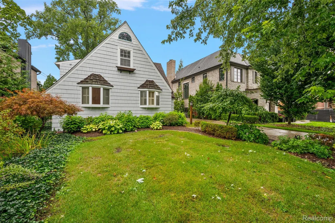
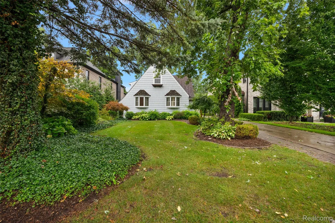
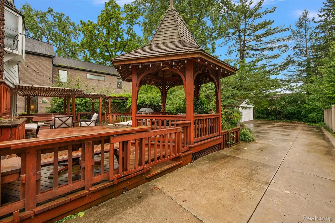
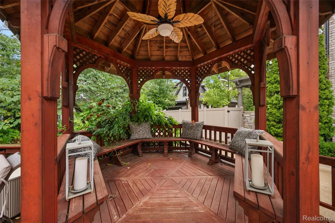
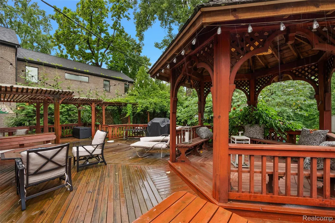
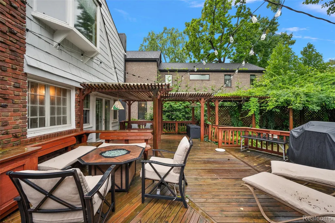
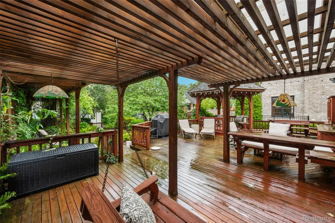
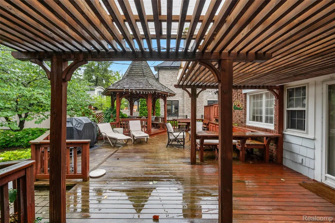
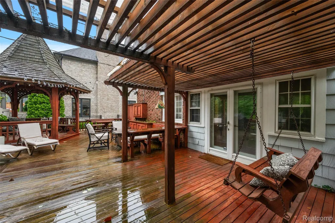
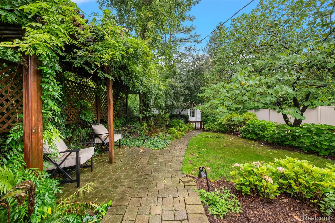
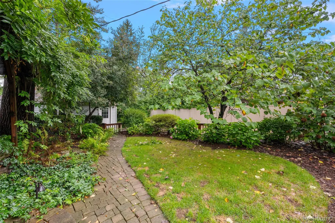
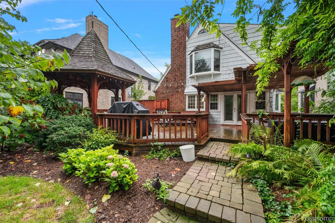
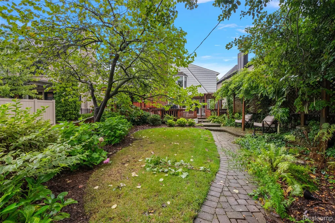
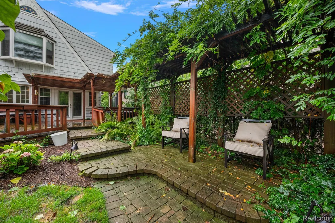
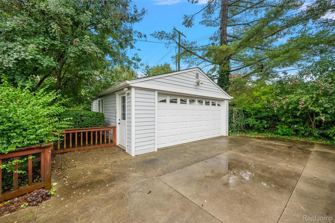
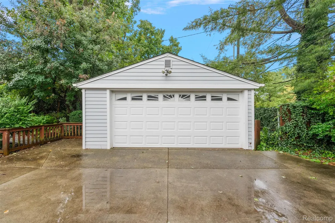
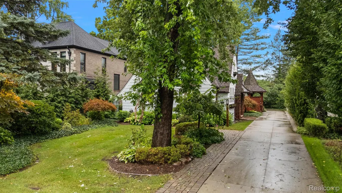
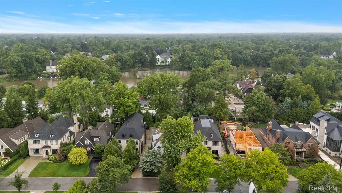
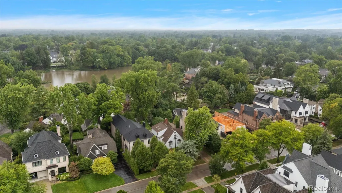
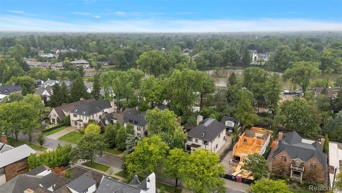
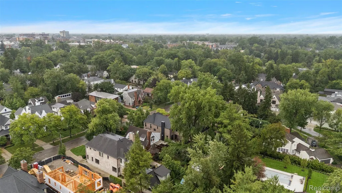
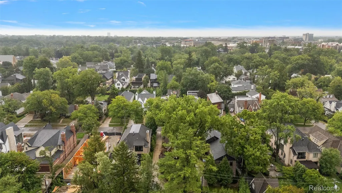
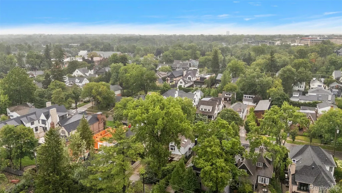
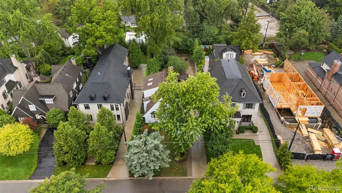
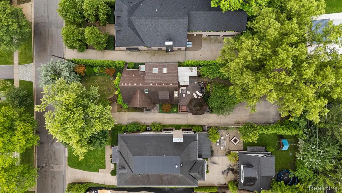
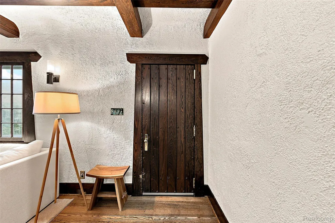
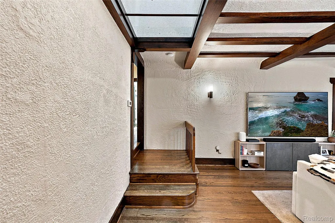
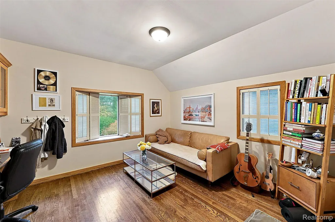
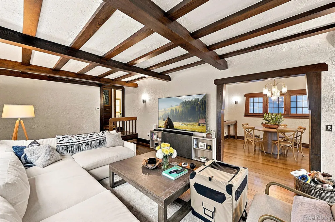
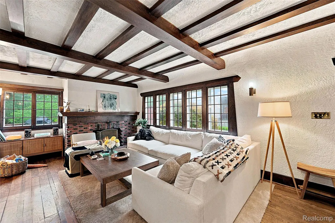
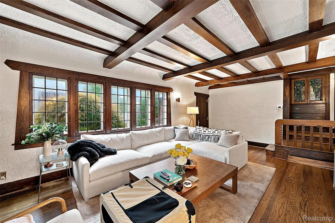
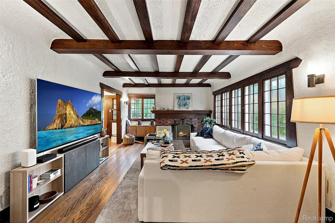
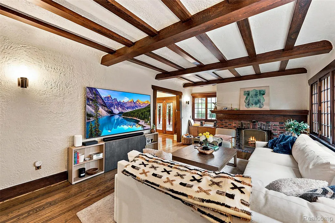
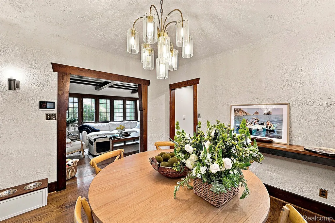
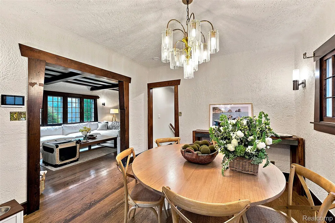
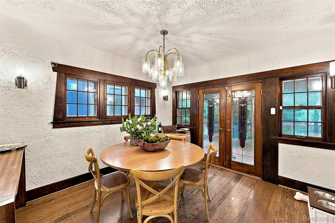
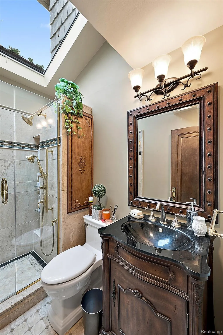
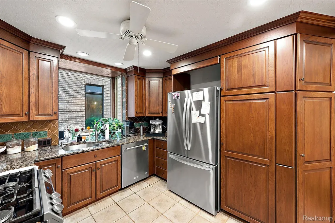
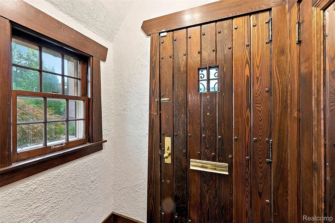
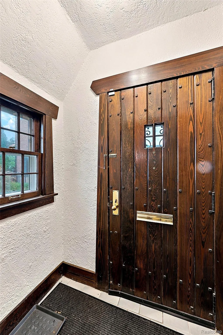
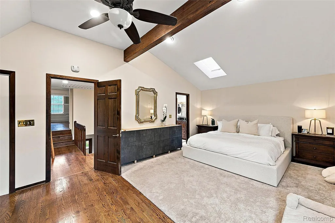
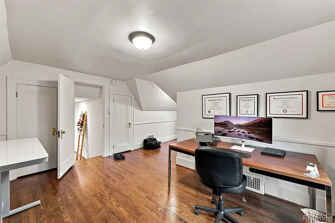
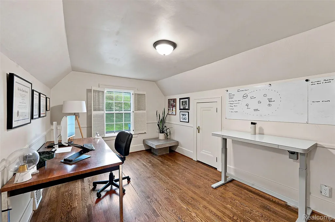
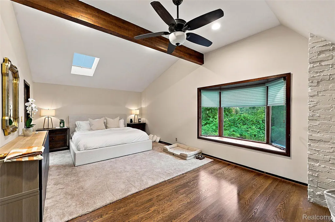
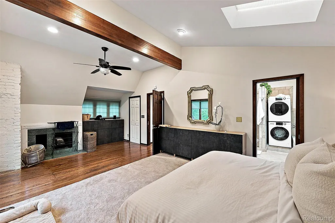
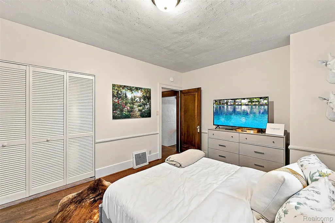
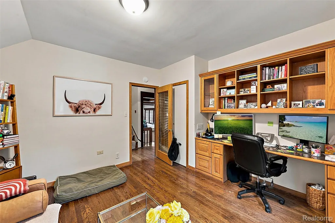
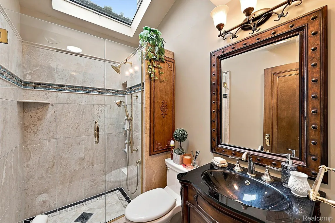
A storybook 4-bedroom, 2.5-bath cottage on Baldwin Road, one of Birmingham’s most premier streets. Steep cedar-shake gables, light-gray shingle siding, and a clinker-brick entry with an ornate iron door face the street. Twin bay windows, a glass-block basement light, and layered hydrangeas and hostas give the front a private, established feel. Inside, textured plaster, dark timber beams, and hand-hewn plank doors keep the craftsman character. The living room opens through a wide timber doorway to the dining room; a glass-cylinder chandelier, multi-lite windows, and stained-glass French doors lead straight to the deck. Four bedrooms, two full baths, and a half bath keep the cottage footprint comfortable without feeling cramped. Outside works like extra living space: a raised wood deck wraps the brick chimney, with a pergola, string lights, and a covered grill. A turret-roofed octagonal gazebo sits at the corner—exposed rafters, leaf-blade fan, built-in benches, hexagonal decking. Brick paths wind through ferns, ivy, and flowering shrubs to a fenced side yard. A matching detached garage with a paneled door and side entry sits at the end of the drive. Mature trees and a pond just beyond the rear lots complete the setting. Cottage character, usable outdoor space, and an address on one of Birmingham’s most premier streets.
| Price History | |
|---|---|
| 9/10/2026 | Listed $1,175,000 |
General Features
| Sewer | PublicSewer |
|---|---|
| Heating | ForcedAir, NaturalGas |
| Cooling | CentralAir |
| Possession | Negotiable |
| Appliances | Dishwasher |
| Garage Spaces | 2.0 |
| Architectural Style | CapeCod, Colonial |
| Pool Features | None |
| Construction Materials | Brick, Cedar, WoodSiding |
| Pets Allowed | Call |
| Year Built | 1926 |
| Levels | Two |
| Property Subtype | SingleFamilyResidence |
| County | Oakland |
| New Construction | No |
| Property Type | Residential |
| HOA | No |
| Attached Garage | No |
| Subdivision Name | RANDALL ADD |
| Garage Y/N | Yes |
| Total Rooms | 8 |
| Full Baths | 2 |
| Status | Active |
| Directions | Drive west on West Maple Road. Right to Baldwin Road. Property is on the left. |
| City | BirminghamCity_Oakland |
| Disclosures | TaxesNotHomesteadExempt |
| Entry Location | GroundLevelwSteps |
| Senior Community Y/N | No |
| High School District | Birmingham |
| MLS Area | Area02192Birmingham |
| Lot Size Units | Acres |
| Carport Y/N | No |
| Land Lease Y/N | No |
| Tax Annual Amount | 22000.0 |
| Home Warranty Y/N | No |
| Lease Renewal Y/N | No |
| Additional Parcels Y/N | No |
| Lease Considered Y/N | No |
| Rent Control Y/N | No |
| Standard Status | Active |
| Occupancy Type | Tenant |
| Tax Assessed Value | 387190 |
| Expected Active Date | 2026-09-10 |
| MobileHomeRemainsYN | No |
| PostalCity | Birmingham_Oakland |
| Legal Description | T2N, R10E, SEC 25 RANDALL ADD LOT 23 |
Interior Features
| Interior Amenities | EntranceFoyer |
|---|---|
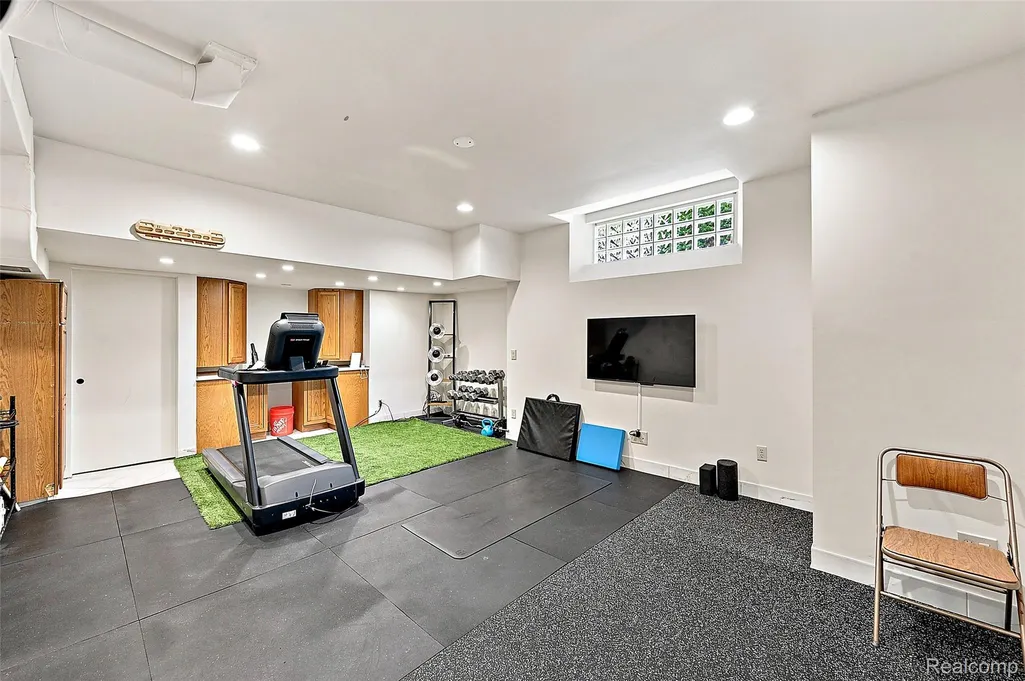
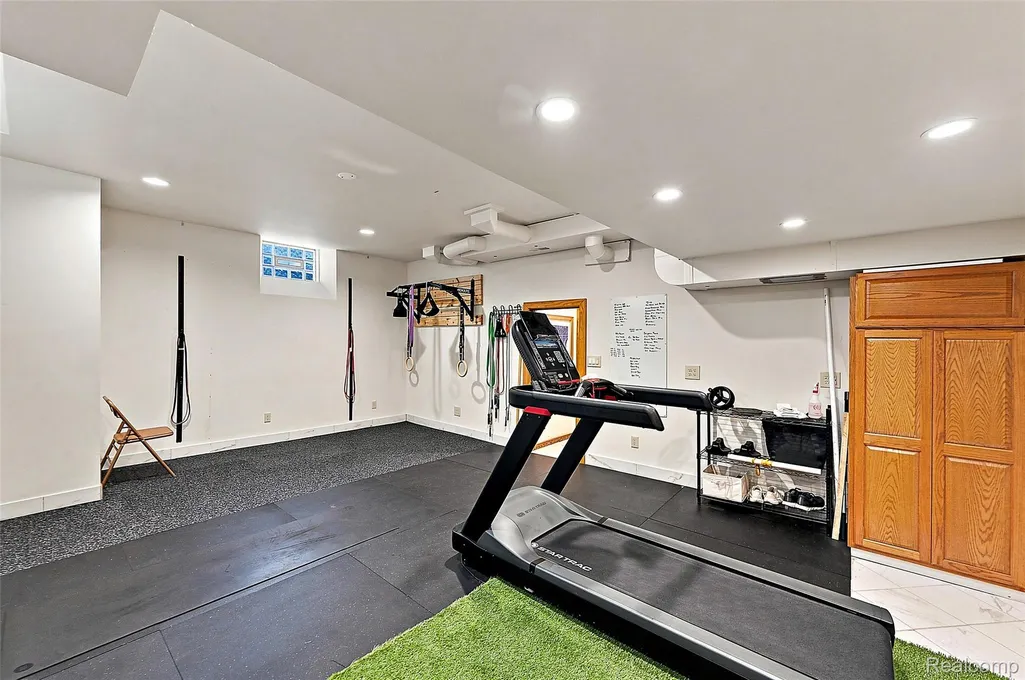
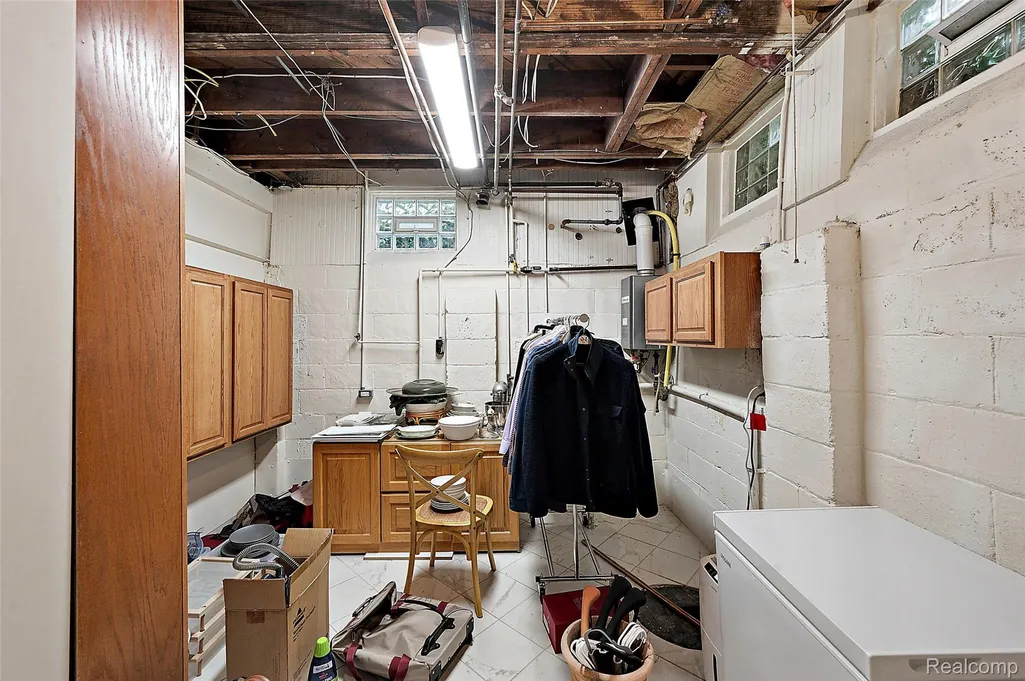
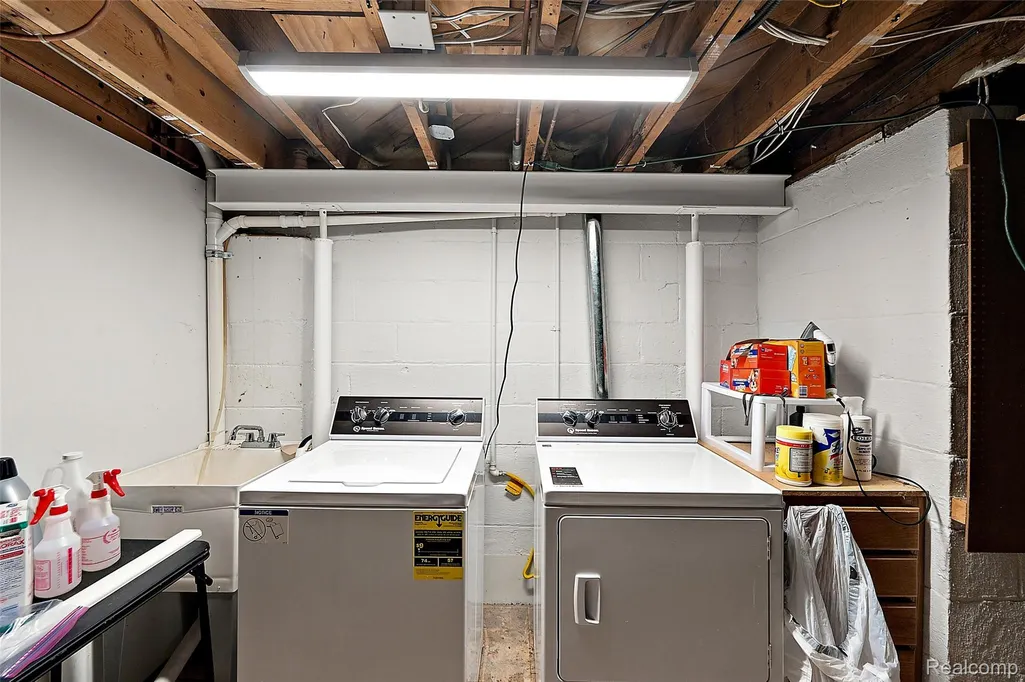
| Basement | Full, Unfinished |
| Fireplace Features | LivingRoom |
| Basement (Y/N) | Yes |
| Air Conditioning Y/N | Yes |
| Heating Y/N | Yes |
| Fireplace Y/N | Yes |
| Above Grade Finished Area | 2400.0 |
| Half Baths | 1 |
| Total Bedrooms | 4 |
| LivingAreaSource | Owner |
| Above Grade Finished Area Unit Type | SquareFeet |
| Total Baths | 3 |
Exterior Features
| Exterior Amenities | Lighting |
|---|---|
| Parking Features | TwoCarGarage, Detached, Driveway |
| Lot Features | Level |
| Water Source | Public |
| Foundation Details | Basement, Block |
| Spa | No |
| Lot Dimensions | 50 x 176 |
| Lot Size Acres | 0.2 |
| Waterfront Y/N | No |
| Road Frontage Type | Paved |
| Crops Included Y/N | No |
| Horse Y/N | No |
| Irrigation Water Rights Y/N | No |
Amenities
- Foreclosure
- Views
- Short Sale
- New Construction
- Adult 55+
- Lease To Own
- No HOA Fees
- Furnished
- Primary On Main
- Air Conditioning
- Seller Finance
- Green
- Fixer Upper
- Horse
- Golf
- Fireplace
- Deck
- Garage
- Basement
- Pool
 IDX provided courtesy of Realcomp II Ltd., via Farmington Hills Office and The Originating MLS(found above), © 2026 Realcomp II Ltd. Shareholders. Shareholders. The information being provided is for consumers personal, non-commercial use and may not be used for any purpose other than to identify prospective properties consumers may be interested in purchasing.
Data is updated as of September 14, 2026 8:50 AM UTC Information deemed reliable but not guaranteed.
The data relating to real estate on this web site comes in part from the Internet Data Exchange (IDX) Program of Realcomp Ltd
Property vs Single Family Average in 48009
Price
Taxes
Year Built
Visits
