

Address
203 Aqua Court, Royal Oak, MI
Price
$ 780,000
Property Attributes
- ID#20261071146
- TypeSingle Family
- Listing Status Active
- CountyOAKLAND
- CityRoyal Oak
- AreaRoyal Oak
- NeighborhoodAQUA PARK
- Zip48073
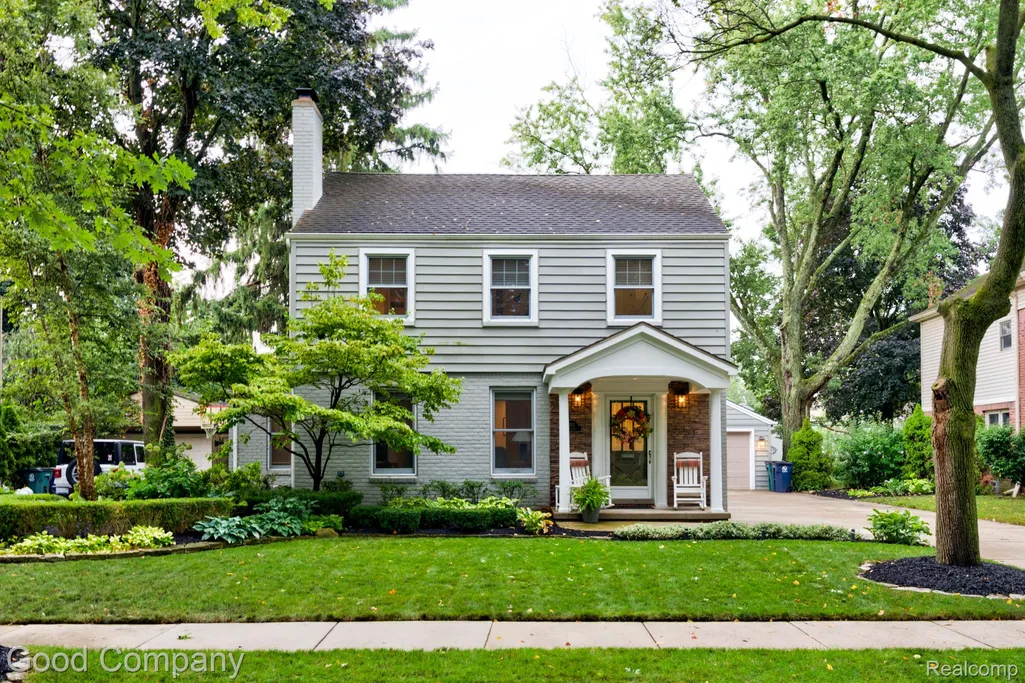
- StyleColonial
- Year Built1941
- Taxes$ 6375
- Price$ 780,000
- Bedrooms4
- Full Bathrooms3
- Half Bathrooms1
- Sqr Footage3377
- Lot Size0.2 Acres
Data Source:
RealComp
Property Description
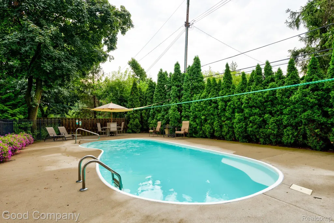
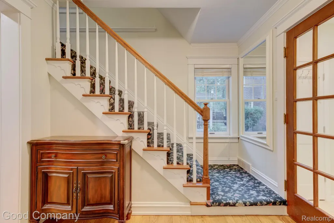
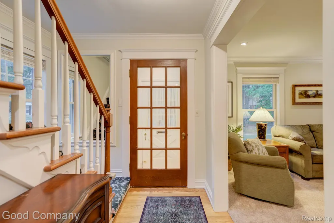
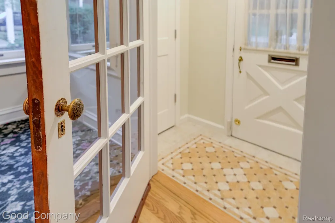
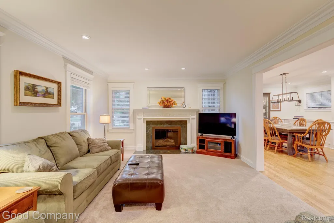
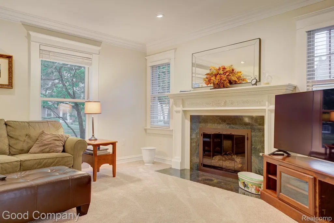
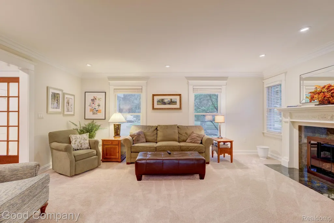
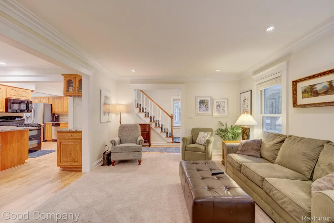
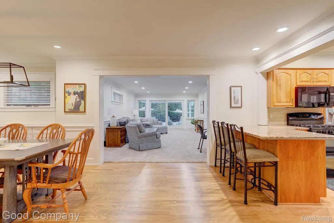
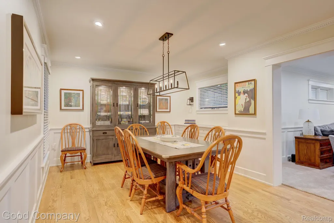
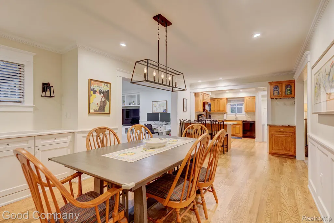
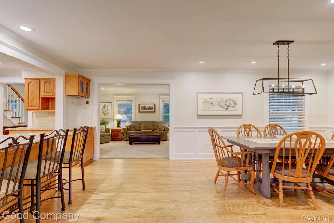
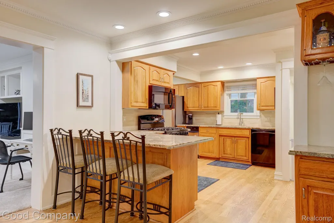
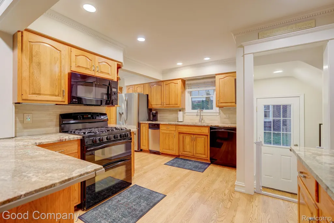
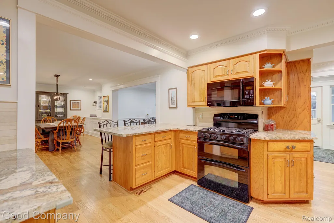
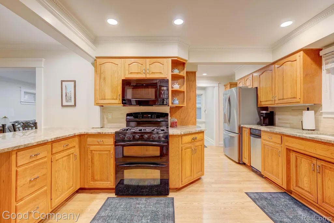
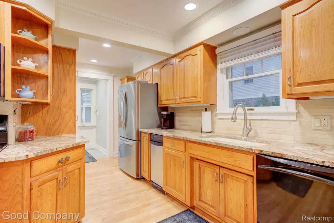
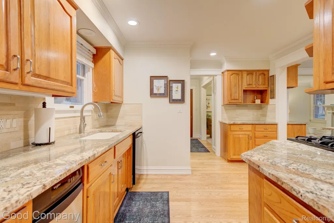
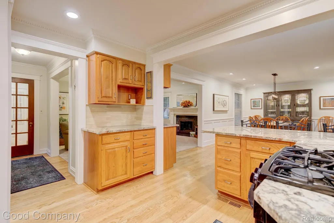
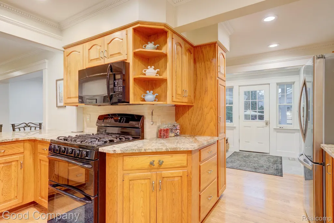
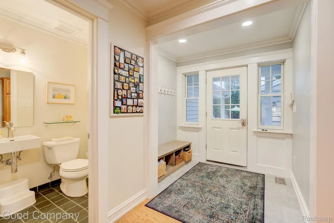
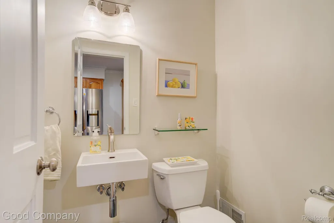
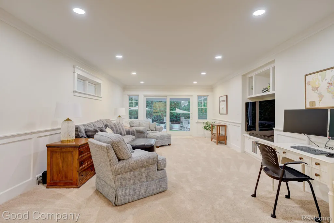
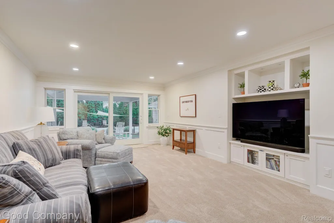
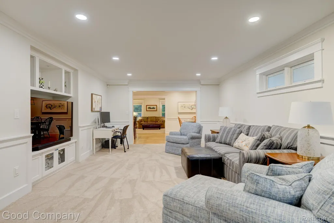
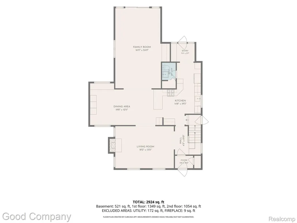
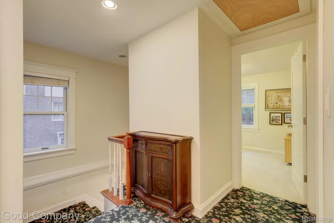
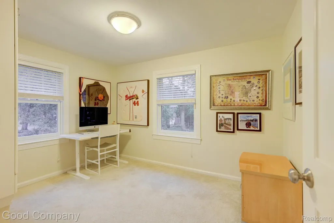
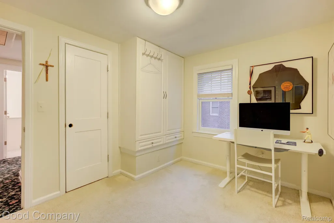
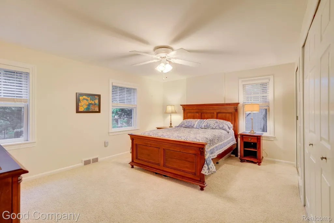
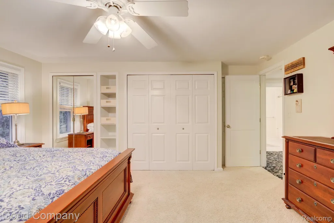
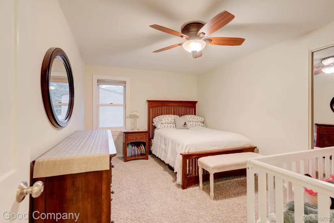
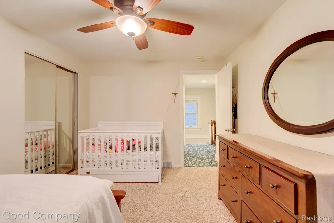
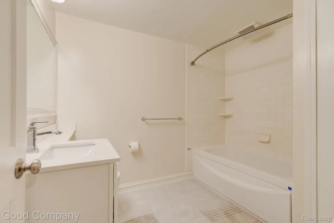
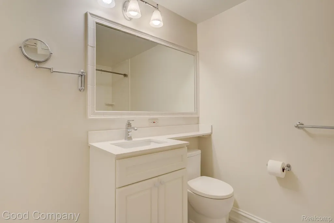
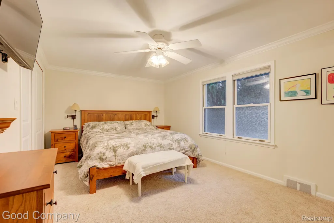
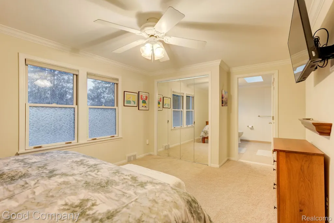
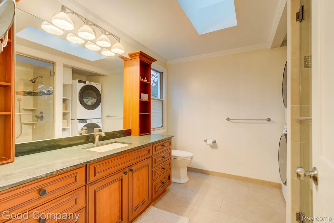
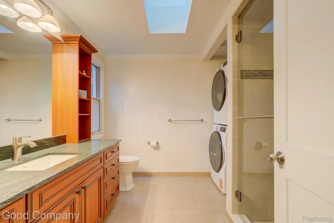
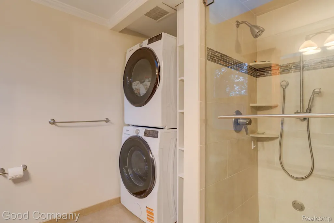
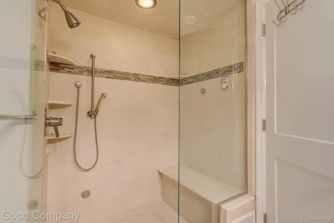
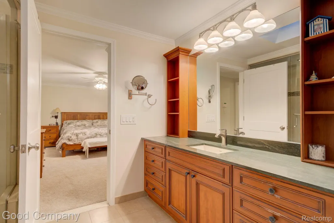
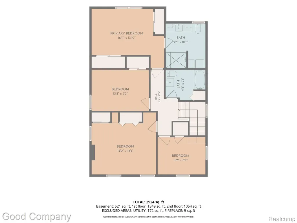
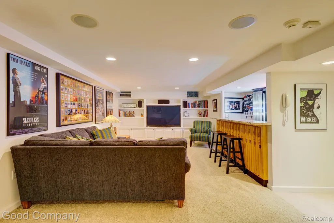
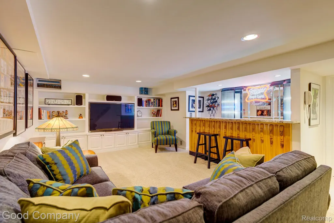
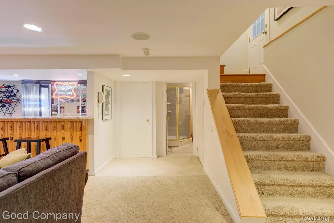
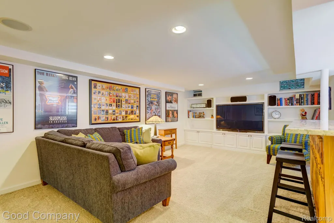
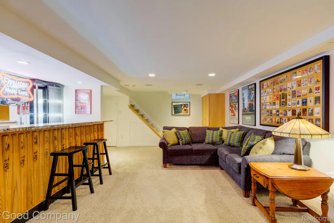
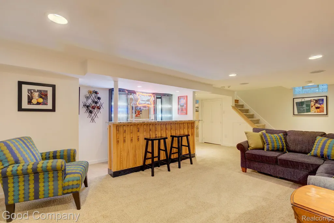
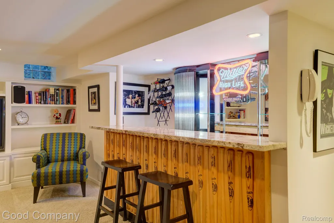
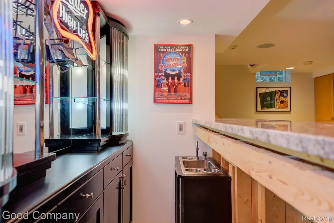
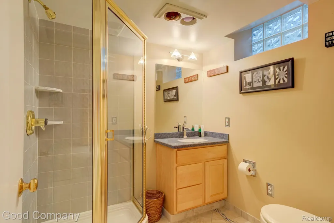
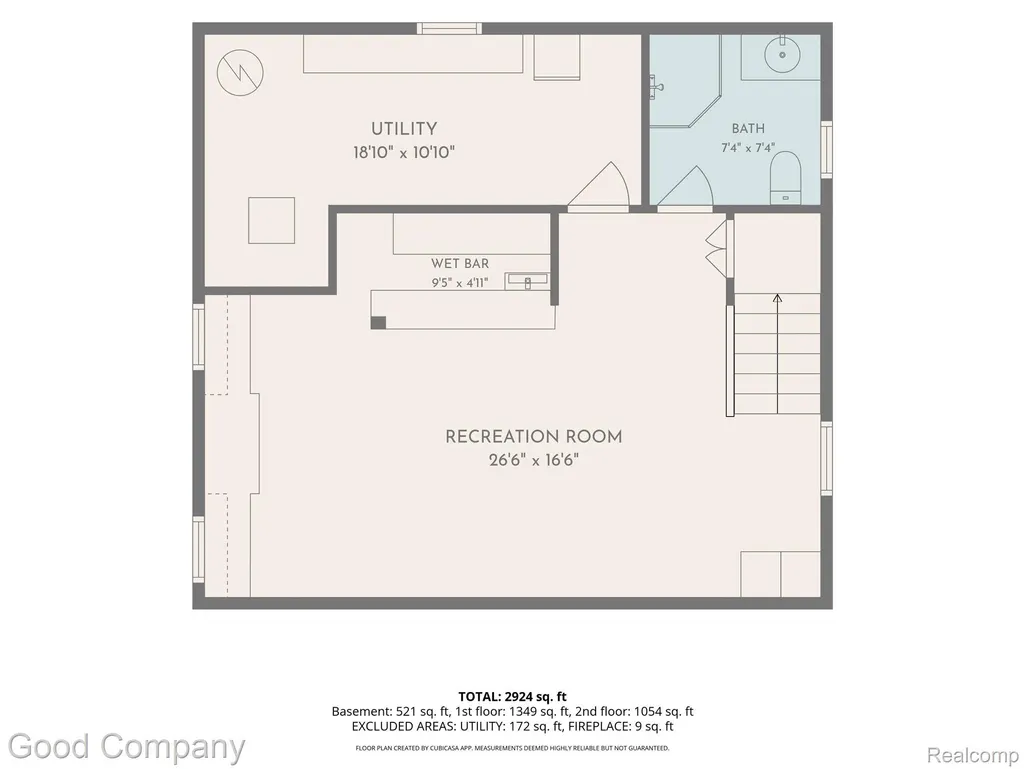
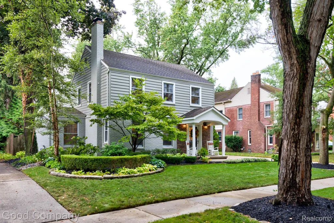
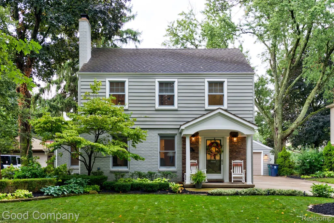
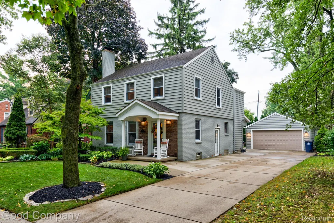
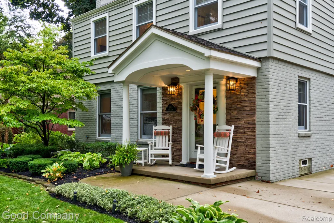
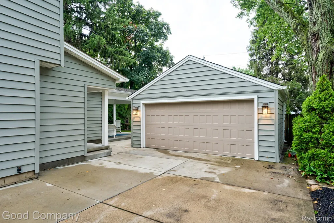
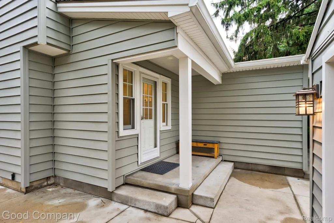
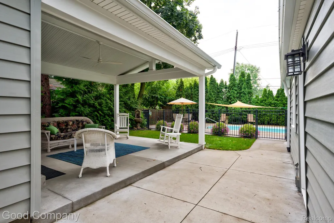
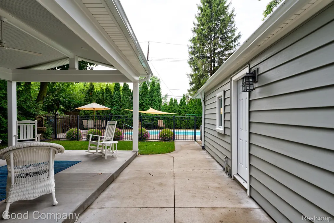
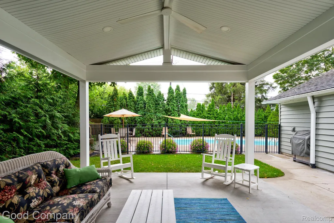
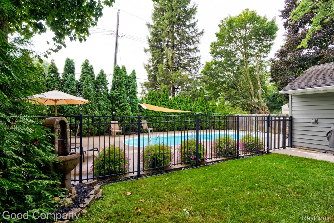
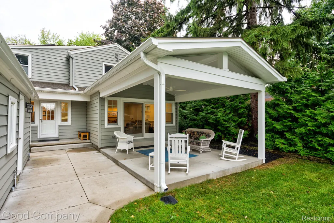
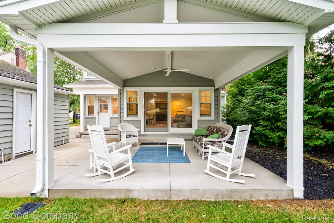
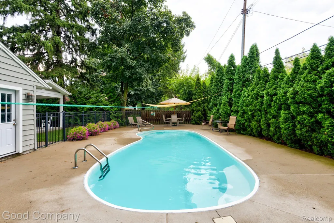
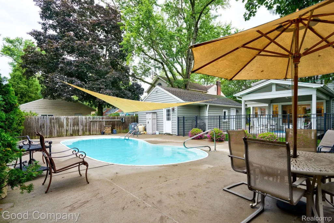
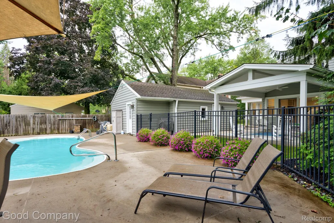
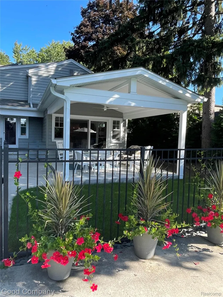
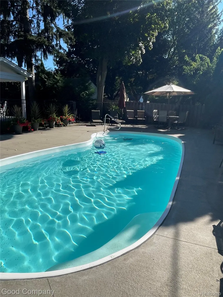
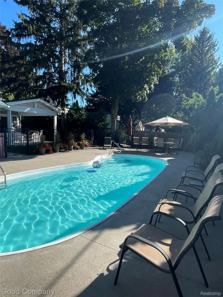
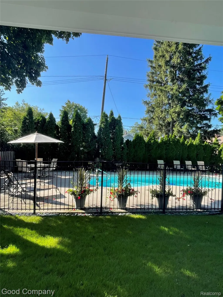
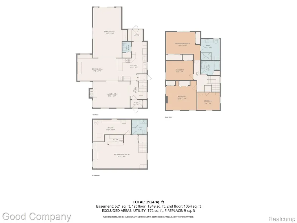
Royal Oak's leading home seller presents this expansive colonial where classic craftsmanship meets a backyard made for summer, with four bedrooms, three and a half baths, a private primary suite, and a finished basement. A tiled entry vestibule with ornate design details sets the tone the moment you step inside. The large living room opens through a wide cased passageway into the central dining area and kitchen, where hardwood floors, bar seating, recessed lighting, and generous cabinetry keep everything flowing together. A back mudroom with wainscoting, bench and cubbies, and a convenient half bath sit just off the kitchen. At the rear of the home, a bright family room with a wall of windows opens through sliding glass doors to the covered patio and pool, making it the natural gathering spot year round. Upstairs, four bedrooms and two full baths include a private primary suite with its own en suite full bath featuring a skylight, a long vanity, glass-enclosed steam shower, and laundry right where you need it. The finished basement is built for entertaining, with a wet bar, built-in media wall, and a third full bath with a glass-door shower. Outside is where this home truly shines: a covered patio with a vaulted beadboard ceiling overlooks the fenced inground pool, framed by a concrete pool deck, mature trees, and lush landscaping with inground sprinkler system and a large detached two-car garage with a gas line already in place and bonus storage room attached to garage. Located in a beautiful neighborhood that participates in Vinsetta subdivision events, and close to Wagner Park with downtown Royal Oak just a short drive away. Welcome Home!
| Price History | |
|---|---|
| 9/8/2026 | Listed $780,000 |
General Features
| Sewer | PublicSewer |
|---|---|
| Heating | ForcedAir, NaturalGas |
| Cooling | CentralAir |
| Possession | Negotiable |
| Appliances | Dishwasher, Disposal, Dryer, FreeStandingGasOven, Microwave, Washer |
| Garage Spaces | 2.0 |
| Patio/Porch Features | Covered, Patio, Porch |
| Architectural Style | Colonial |
| Pool Features | InGround |
| Security Features | SecuritySystemOwned |
| Construction Materials | Brick |
| Year Built | 1941 |
| Levels | Two |
| Property Subtype | SingleFamilyResidence |
| County | Oakland |
| New Construction | No |
| Property Type | Residential |
| HOA | No |
| Attached Garage | No |
| Subdivision Name | AQUA PARK |
| Garage Y/N | Yes |
| Total Rooms | 8 |
| Full Baths | 3 |
| Status | Active |
| Directions | North of 12 Mile Rd. & West of Main St. |
| City | RoyalOakCity_Oakland |
| Disclosures | TaxesHomesteadExempt |
| Entry Location | GroundLevelwSteps |
| Senior Community Y/N | No |
| High School District | RoyalOak |
| MLS Area | Area02251RoyalOak |
| Lot Size Units | Acres |
| Carport Y/N | No |
| Land Lease Y/N | No |
| Tax Annual Amount | 6375.0 |
| Home Warranty Y/N | No |
| Lease Renewal Y/N | No |
| Additional Parcels Y/N | No |
| Lease Considered Y/N | No |
| Rent Control Y/N | No |
| Standard Status | Active |
| Occupancy Type | Owner |
| Tax Assessed Value | 166270 |
| Expected Active Date | 2026-09-11 |
| MobileHomeRemainsYN | No |
| PostalCity | RoyalOak_Oakland |
| Legal Description | T1N, R11E, SEC 9 AQUA PARK LOT 7 |
Interior Features
| Basement | Finished |
|---|---|
| Fireplace Features | Gas, LivingRoom |
| Basement (Y/N) | Yes |
| Air Conditioning Y/N | Yes |
| Heating Y/N | Yes |
| Fireplace Y/N | Yes |
| Above Grade Finished Area | 2577.0 |
| Half Baths | 1 |
| Total Bedrooms | 4 |
| Below Grade Finished Area | 800.0 |
| WaterHeaterFuel | NaturalGas |
| LivingAreaSource | PublicRecords |
| Above Grade Finished Area Unit Type | SquareFeet |
| Total Baths | 4 |
Exterior Features
| Exterior Amenities | Lighting |
|---|---|
| Fencing | Fenced |
| Parking Features | TwoCarGarage, Detached |
| Water Source | Public |
| Foundation Details | Basement, Block |
| Spa | No |
| Lot Dimensions | 60X144 |
| Lot Size Acres | 0.2 |
| Waterfront Y/N | No |
| Road Frontage Type | Paved |
| Crops Included Y/N | No |
| Horse Y/N | No |
| Irrigation Water Rights Y/N | No |
Amenities
- Foreclosure
- Views
- Short Sale
- New Construction
- Adult 55+
- Lease To Own
- No HOA Fees
- Furnished
- Primary On Main
- Air Conditioning
- Seller Finance
- Green
- Fixer Upper
- Horse
- Golf
- Fireplace
- Deck
- Garage
- Basement
- Pool
 IDX provided courtesy of Realcomp II Ltd., via Farmington Hills Office and The Originating MLS(found above), © 2026 Realcomp II Ltd. Shareholders. Shareholders. The information being provided is for consumers personal, non-commercial use and may not be used for any purpose other than to identify prospective properties consumers may be interested in purchasing.
Data is updated as of September 19, 2026 9:38 AM UTC Information deemed reliable but not guaranteed.
The data relating to real estate on this web site comes in part from the Internet Data Exchange (IDX) Program of Realcomp Ltd
Property vs Single Family Average in 48073
Price
Taxes
Year Built
Visits
