
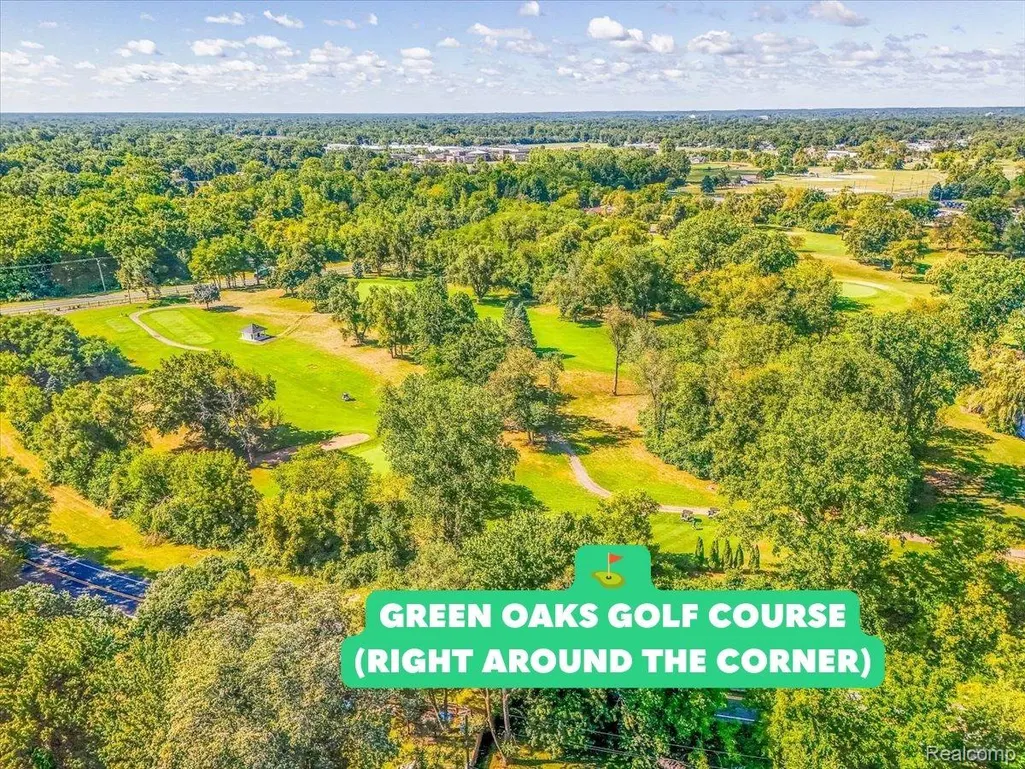
Golf Course
Address
1482 Blossom Avenue, Ypsilanti Charter Township, MI
Price
$ 240,000
Property Attributes
- ID#20261068384
- TypeSingle Family
- Listing Status Active
- CountyWASHTENAW
- CityYpsilanti Charter Township
- AreaYpsilanti Twp
- NeighborhoodWASHTENAW ORCHARDNO 1
- Zip48198
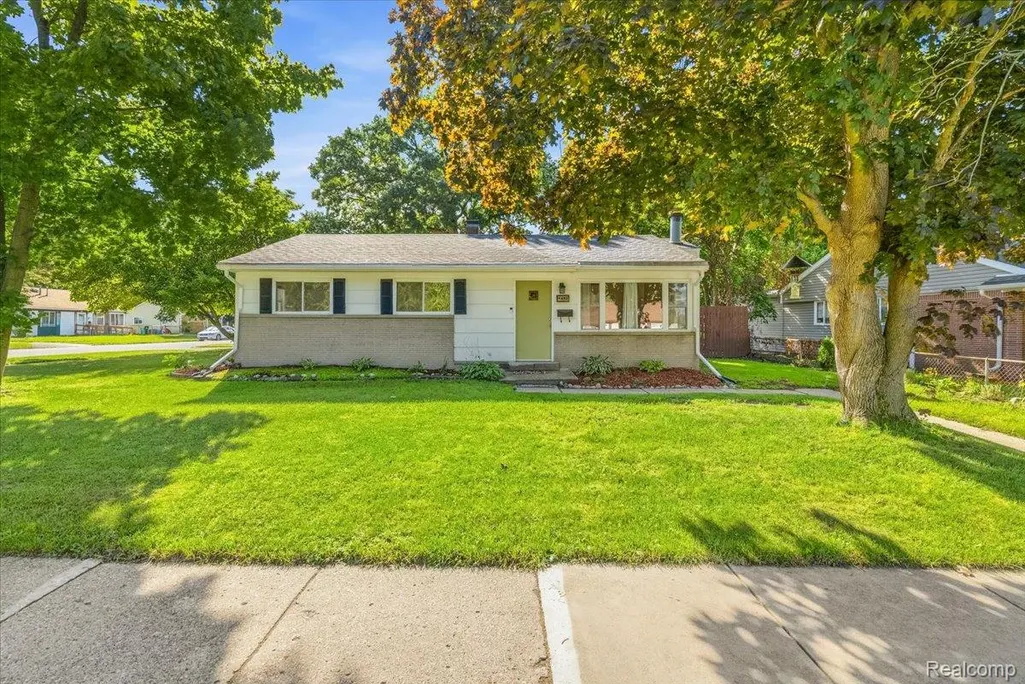
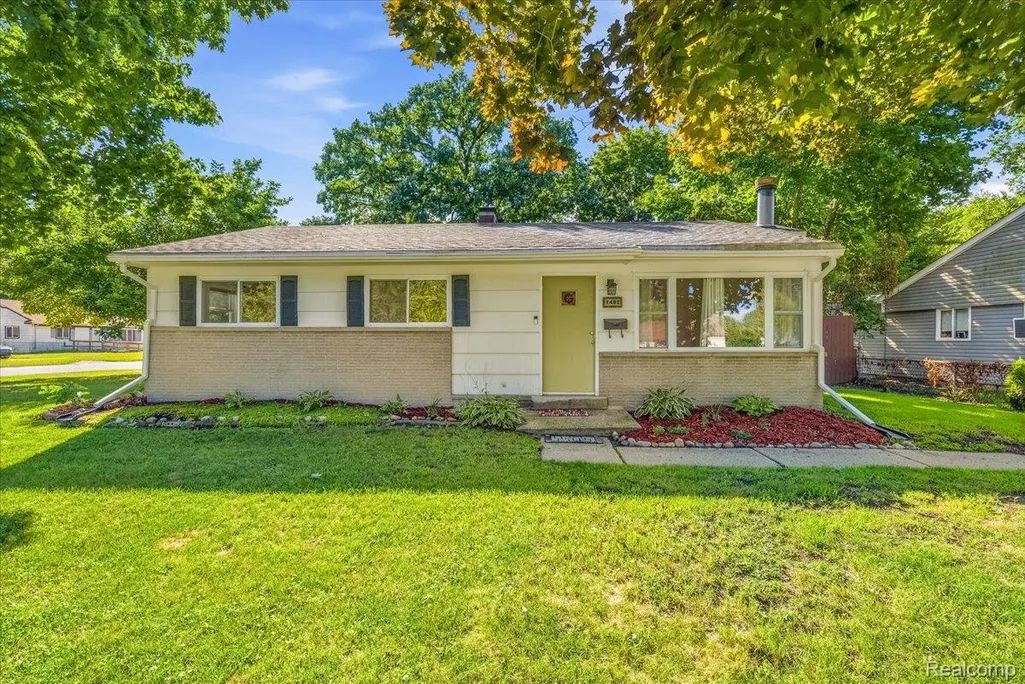
- StyleRanch
- Year Built1960
- Taxes$ 3895
- Price$ 240,000
- Bedrooms3
- Full Bathrooms1
- Half Bathrooms0
- Sqr Footage988
- Lot Size0.19 Acres
Data Source:
RealComp
Property Description
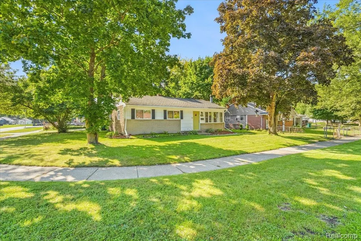
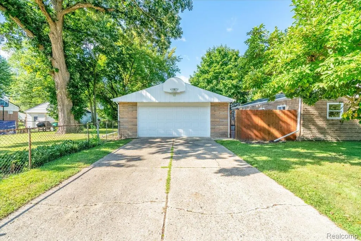
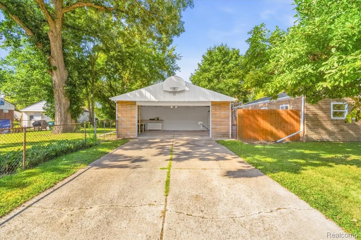
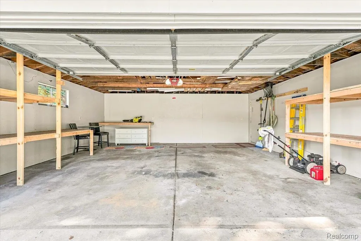
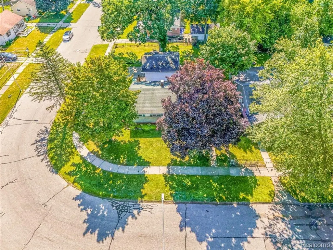
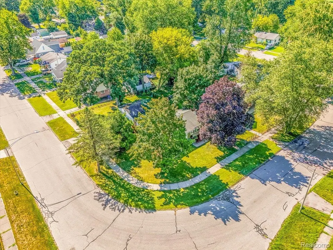
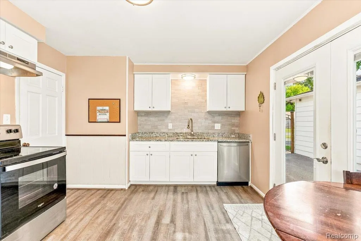
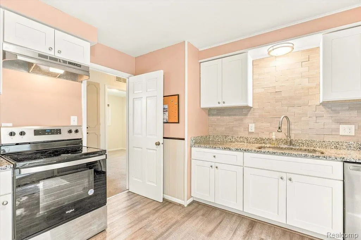
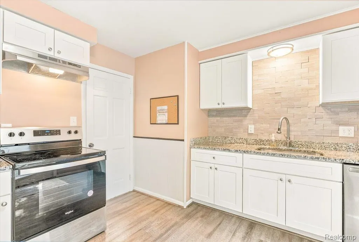
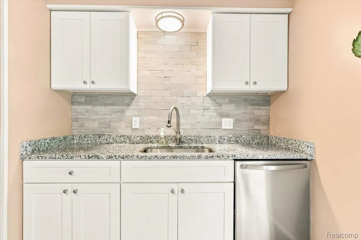
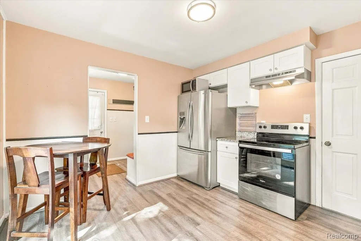
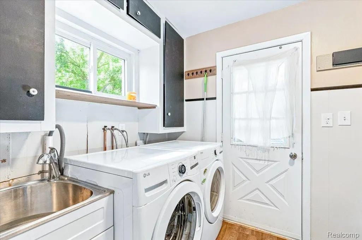
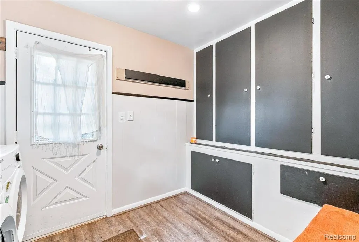
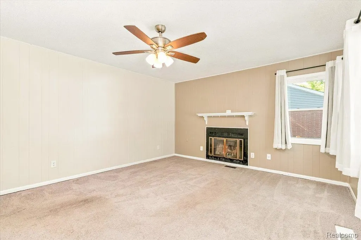
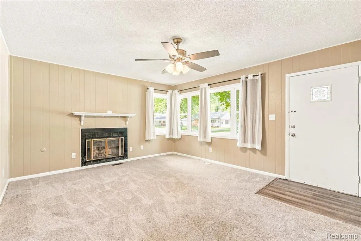
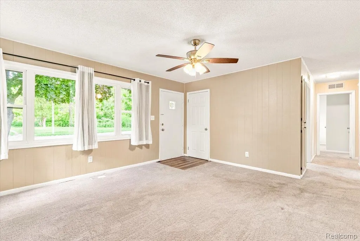
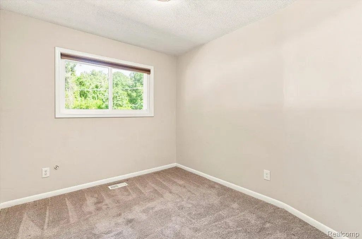
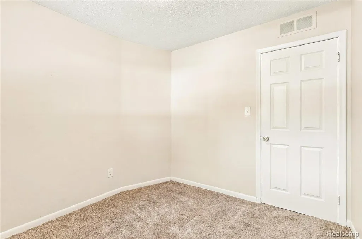
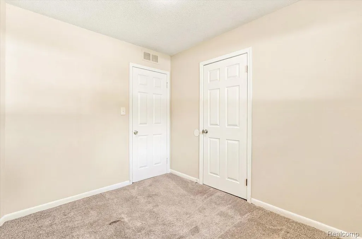
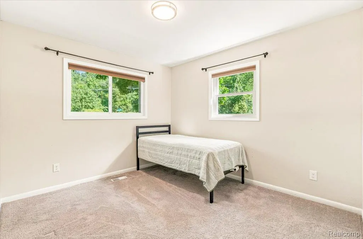
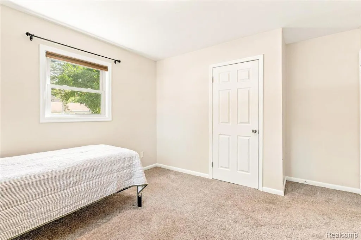
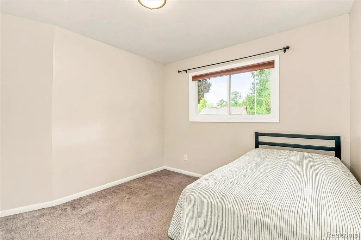
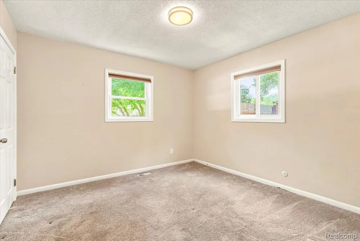
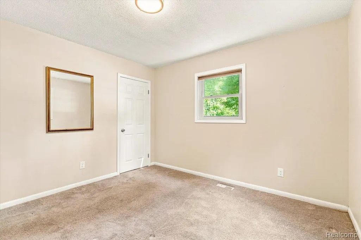
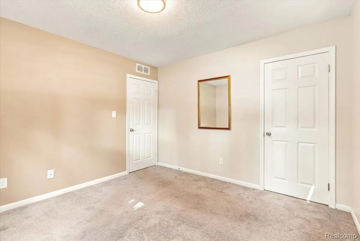
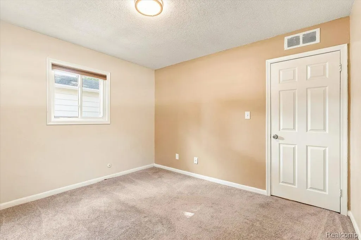
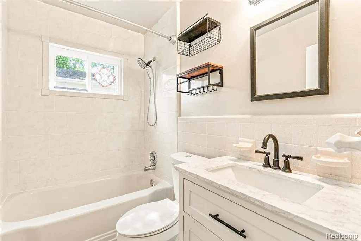
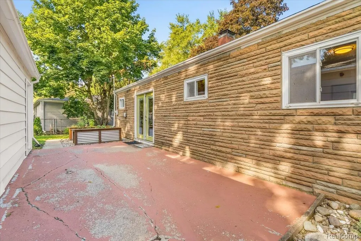
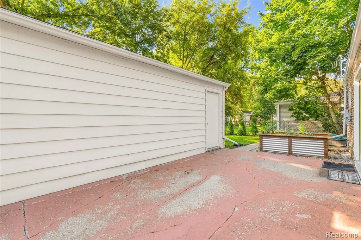
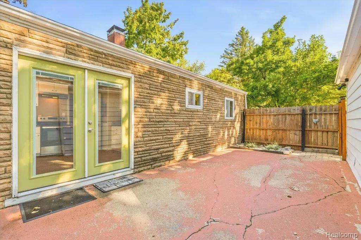
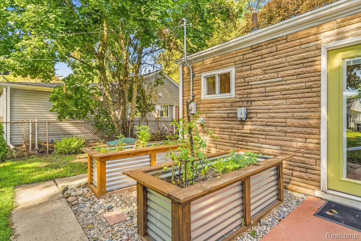
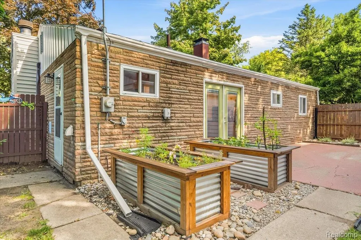
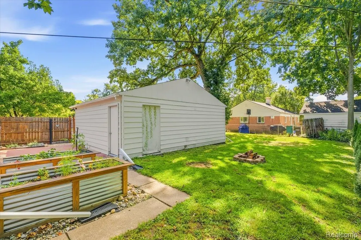
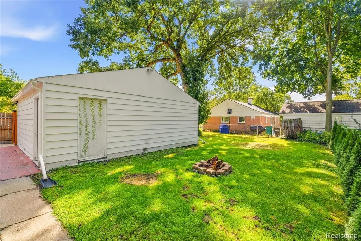
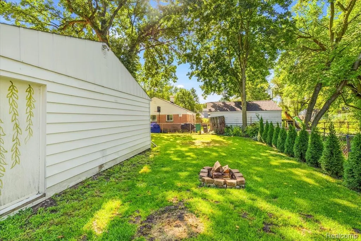
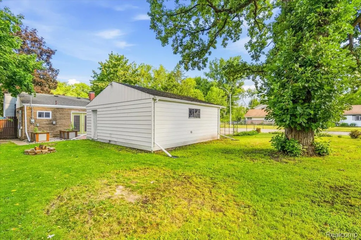
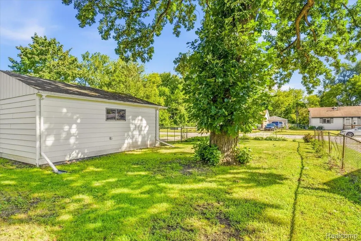
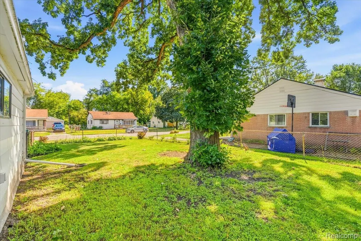
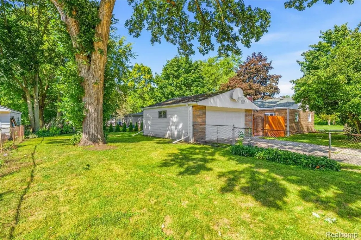
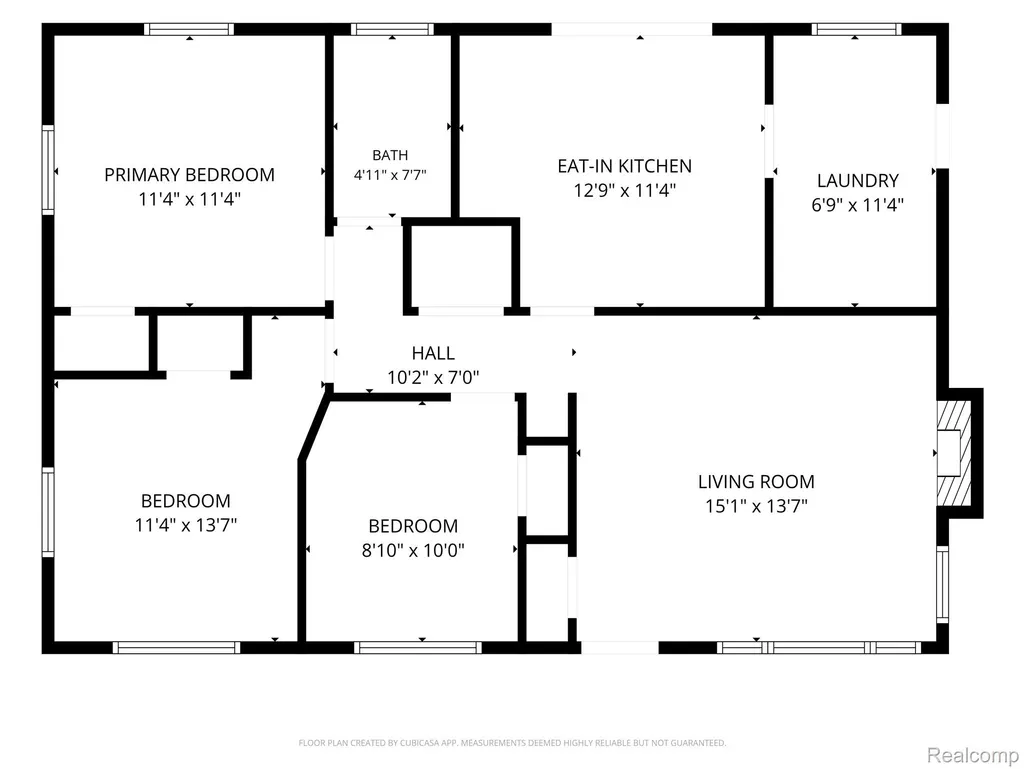
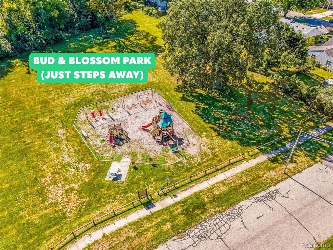
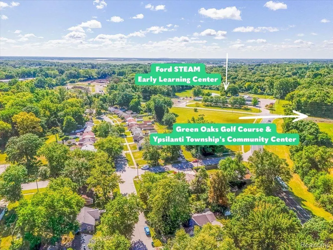
This 988-square-foot, 3-bedroom, 1-bath ranch sits on a corner lot next to Green Oaks Golf Course - Ypsilanti Township's public 18-hole course. It's a low-maintenance, single-story layout with a brand-new furnace, a new central air conditioner, and an updated kitchen — genuinely move-in ready, not a project house. Inside: The kitchen has been updated with granite countertops, a tile backsplash, and white cabinetry, with the stainless refrigerator, stove, microwave and dishwasher included. New French doors off the dining area open straight onto the back patio. The full bath has an updated vanity, and the laundry room comes with a full-size washer and dryer plus a utility sink. Outside: The backyard is fully fenced and shaded by mature trees, with built-in garden beds and a fire pit — a real outdoor living space. Landscaping & Outdoor Living: Brick paver accents, updated landscaping like evergreens lining the fence, newer shrubbery, a built-in garden bed, and a spacious patio. New gutters were installed on both the house and the detached 2-car garage. The garage itself is freshly insulated with built-in shelving and workspace along both walls. Landscaping has been refreshed throughout. Ring Security system included. Location: The home is a short walk from the neighborhood Bud & Blossom Park and just around the corner from Green Oaks Golf Course. It also sits close to Ypsilanti Township's Community Center and Park — home to a four-diamond softball complex and six tennis courts — as well as Appleridge Park and the township's CommUNITY Skatepark. It's in the Ypsilanti Community Schools district, walkable to Ford STEAM Early Learning Center and Ypsilanti Community Middle School (less than a mile), with quick access to I-94 for commutes into Ann Arbor, Eastern Michigan University, or Detroit Metro Airport. This one's ready to move into.
| Price History | |
|---|---|
| 8/26/2026 | Listed $240,000 |
General Features
| Sewer | PublicSewer |
|---|---|
| Heating | ForcedAir, NaturalGas |
| Cooling | CeilingFans, CentralAir |
| Possession | AtClose |
| Roof | Asphalt |
| Appliances | Disposal, Dryer, FreeStandingElectricRange, FreeStandingRefrigerator, Microwave, StainlessSteelAppliances, Washer |
| Garage Spaces | 2.5 |
| Architectural Style | Ranch |
| Pool Features | None |
| Construction Materials | BrickVeneer |
| Year Built | 1960 |
| Levels | One |
| Property Subtype | SingleFamilyResidence |
| Community Features | Sidewalks |
| County | Washtenaw |
| New Construction | No |
| Property Type | Residential |
| HOA | No |
| Attached Garage | No |
| Subdivision Name | WASHTENAW ORCHARDNO 1 |
| Garage Y/N | Yes |
| Total Rooms | 6 |
| Full Baths | 1 |
| Status | Active |
| Directions | Michigan Ave to N Ford blvd. East on E. Clark. north on Wiard. |
| City | YpsilantiCharterTownship_Washtenaw |
| Disclosures | TaxesHomesteadExempt |
| Entry Location | GroundLevel |
| Senior Community Y/N | No |
| High School District | Ypsilanti |
| MLS Area | Area04151YpsilantiTwp |
| Lot Size Units | Acres |
| Carport Y/N | No |
| Land Lease Y/N | No |
| Tax Annual Amount | 3895.9 |
| Home Warranty Y/N | No |
| Lease Renewal Y/N | No |
| Additional Parcels Y/N | No |
| Lease Considered Y/N | No |
| Rent Control Y/N | No |
| Standard Status | Active |
| Occupancy Type | Vacant |
| Tax Assessed Value | 74118 |
| Expected Active Date | 2026-08-26 |
| MobileHomeRemainsYN | No |
| PostalCity | Ypsilanti_Washtenaw |
| Legal Description | YP#129-18 LOT 18 WASHTENAW ORCHARD NUMBER ONE. |
Interior Features
| Fireplace Features | LivingRoom |
|---|---|
| Basement (Y/N) | No |
| Air Conditioning Y/N | Yes |
| Heating Y/N | Yes |
| Fireplace Y/N | Yes |
| Above Grade Finished Area | 988.0 |
| Laundry Features | LaundryRoom |
| Total Bedrooms | 3 |
| WaterHeaterFuel | NaturalGas |
| LivingAreaSource | PublicRecords |
| Above Grade Finished Area Unit Type | SquareFeet |
| Total Baths | 1 |
Exterior Features
| Exterior Amenities | Lighting |
|---|---|
| Fencing | Fenced |
| Parking Features | TwoandHalfCarGarage, Detached, GarageDoorOpener |
| Lot Features | CornerLot, NearGolfCourse |
| Water Source | Public |
| Foundation Details | Slab |
| Spa | No |
| Lot Dimensions | 116x52x21x20x86x77 |
| Lot Size Acres | 0.19 |
| Waterfront Y/N | No |
| Road Frontage Type | Paved |
| Crops Included Y/N | No |
| Horse Y/N | No |
| Irrigation Water Rights Y/N | No |
Amenities
- Foreclosure
- Views
- Short Sale
- New Construction
- Adult 55+
- Lease To Own
- No HOA Fees
- Furnished
- Primary On Main
- Air Conditioning
- Seller Finance
- Green
- Fixer Upper
- Horse
- Golf
- Fireplace
- Deck
- Garage
- Basement
- Pool
 IDX provided courtesy of Realcomp II Ltd., via Farmington Hills Office and The Originating MLS(found above), © 2026 Realcomp II Ltd. Shareholders. Shareholders. The information being provided is for consumers personal, non-commercial use and may not be used for any purpose other than to identify prospective properties consumers may be interested in purchasing.
Data is updated as of September 18, 2026 10:29 AM UTC Information deemed reliable but not guaranteed.
The data relating to real estate on this web site comes in part from the Internet Data Exchange (IDX) Program of Realcomp Ltd
Property vs Single Family Average in 48198
Price
Taxes
Year Built
Visits
