
Price Reduction - Views
Address
1660 W Brown Road, Fremont Township, MI
Price
$ 335,000
Property Attributes
- ID#20261067863
- TypeSingle Family
- Listing Status Active
- CountyTUSCOLA
- CityFremont Township
- AreaFremont Twp
- Zip48744
- StyleFarmhouse
- Taxes$ 1714
- Price$ 335,000
- Bedrooms3
- Full Bathrooms2
- Half Bathrooms0
- Sqr Footage2004
- Lot Size2.62 Acres
Data Source:
RealComp
Property Description
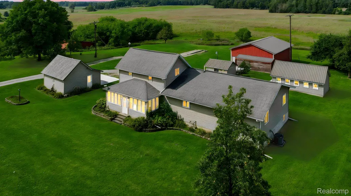
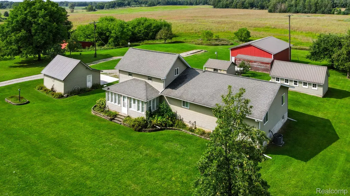
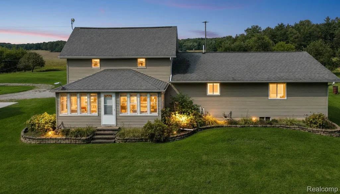
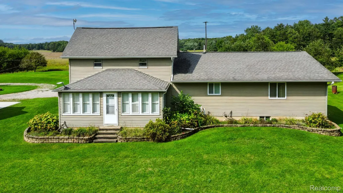
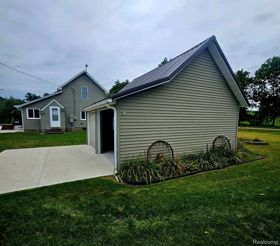
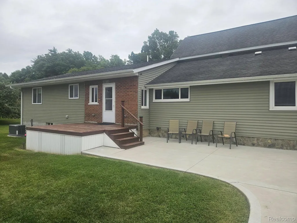
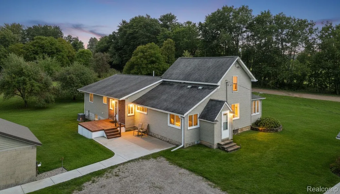
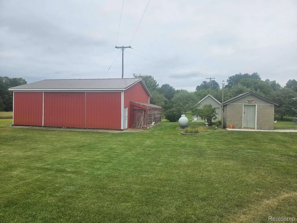
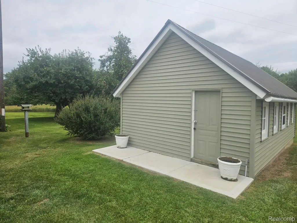
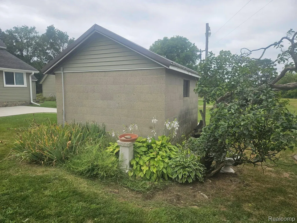
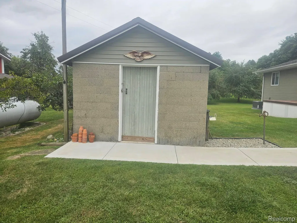
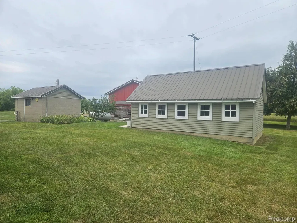
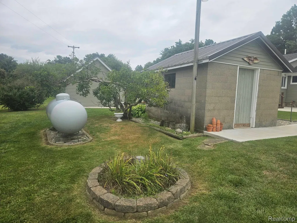
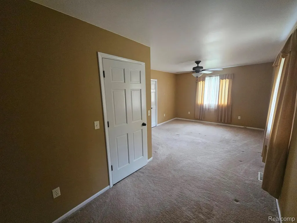
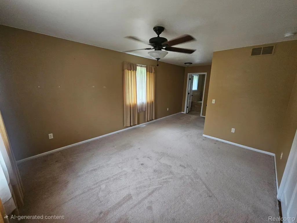
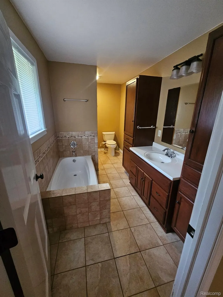
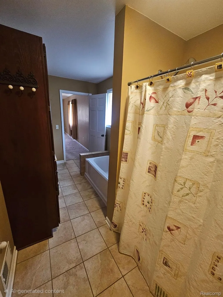
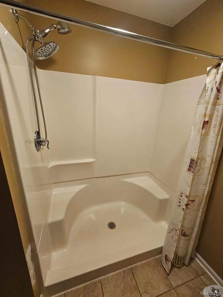
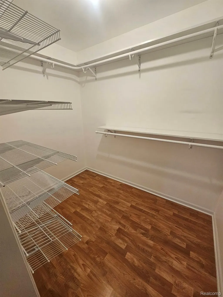
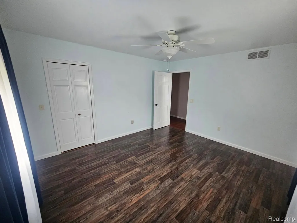
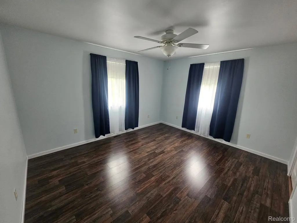
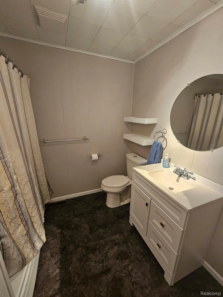
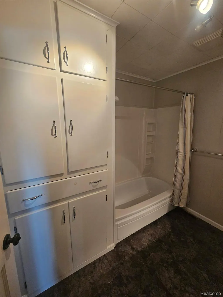
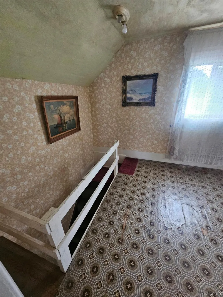
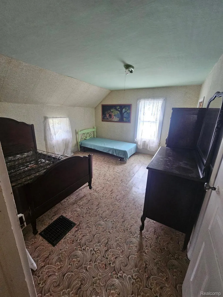
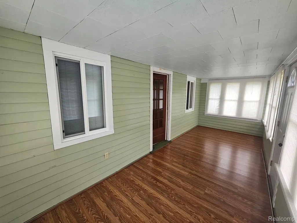
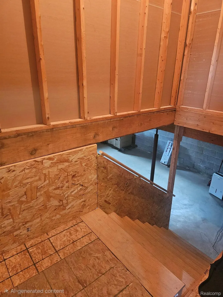
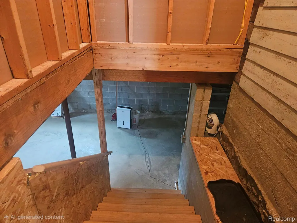
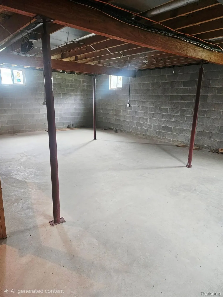
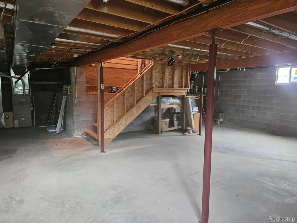
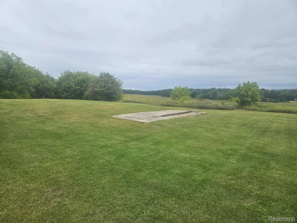
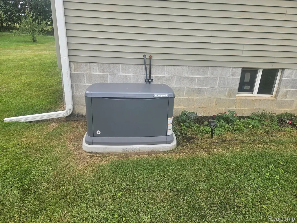
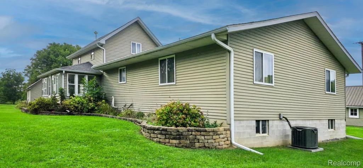
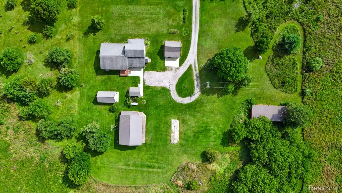
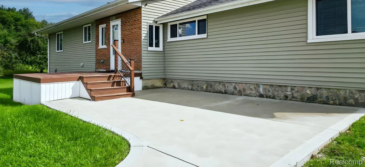
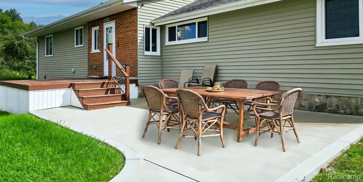
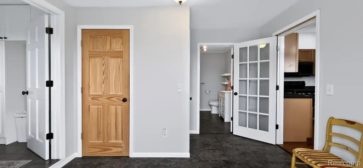
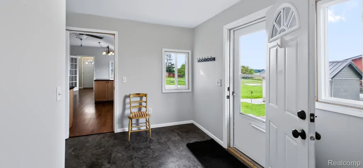
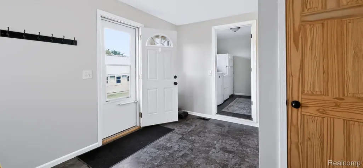
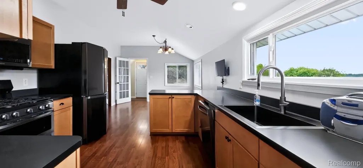
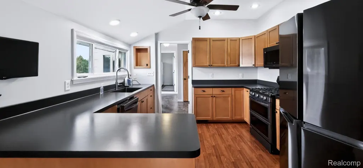
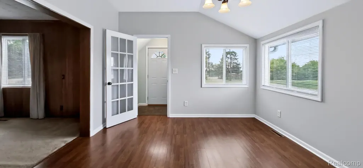
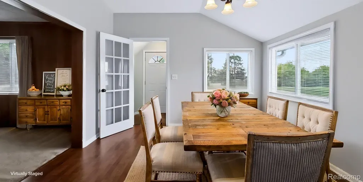
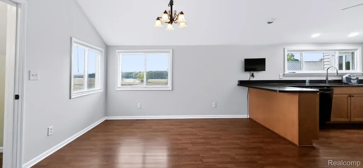
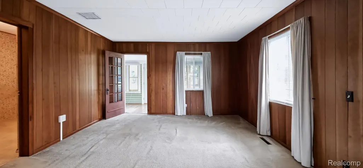
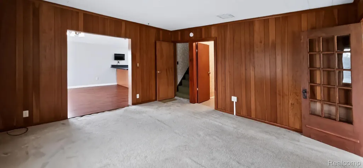
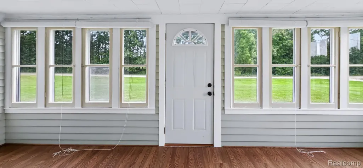
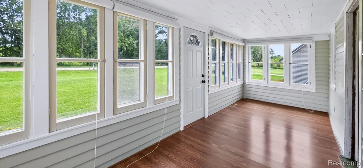
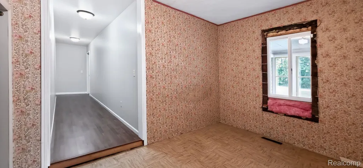
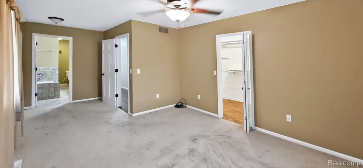
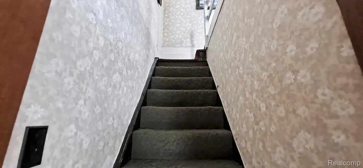
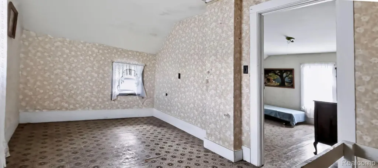
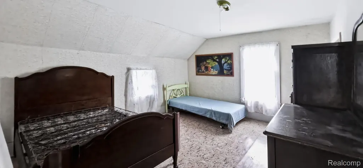
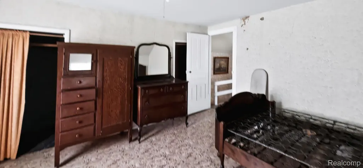
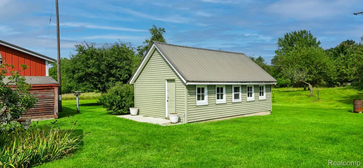
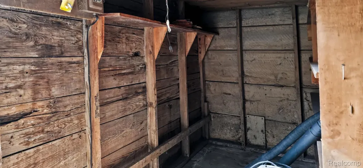
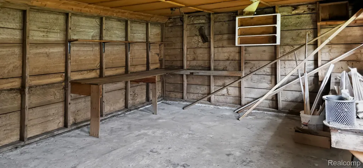
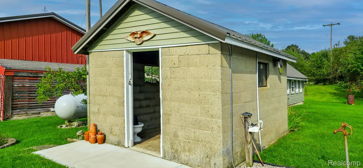
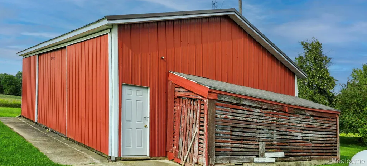
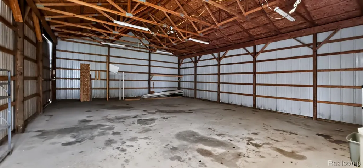
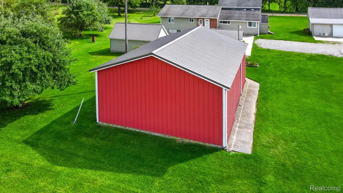
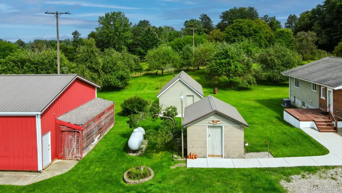
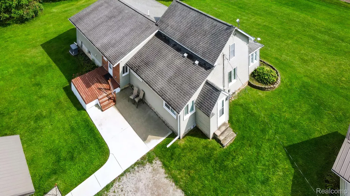
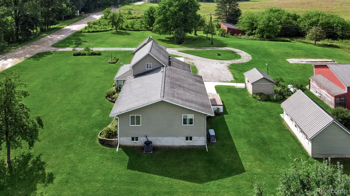
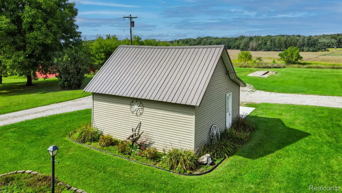
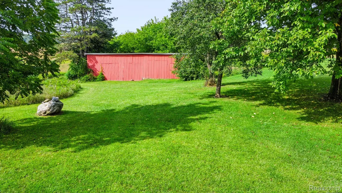
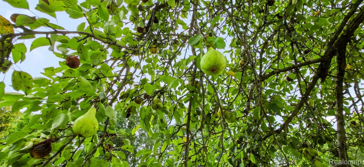
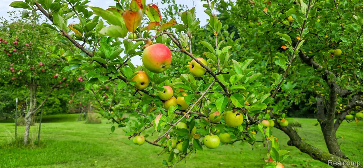
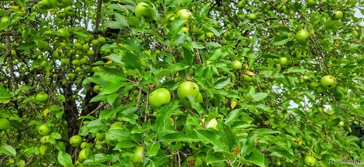
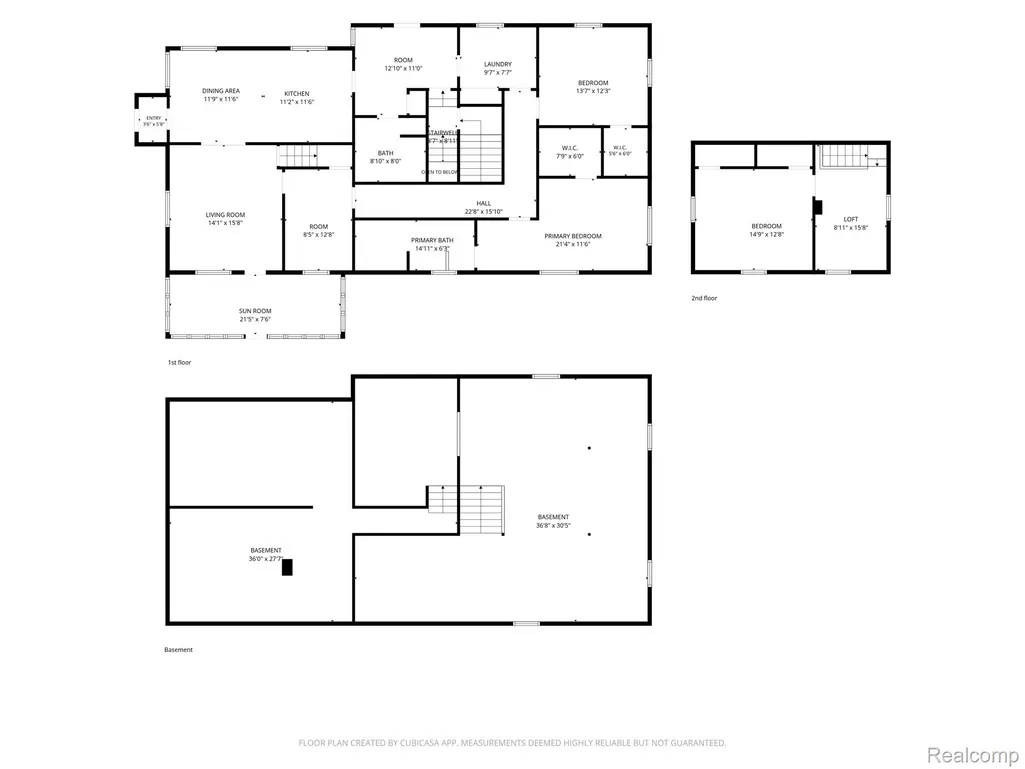
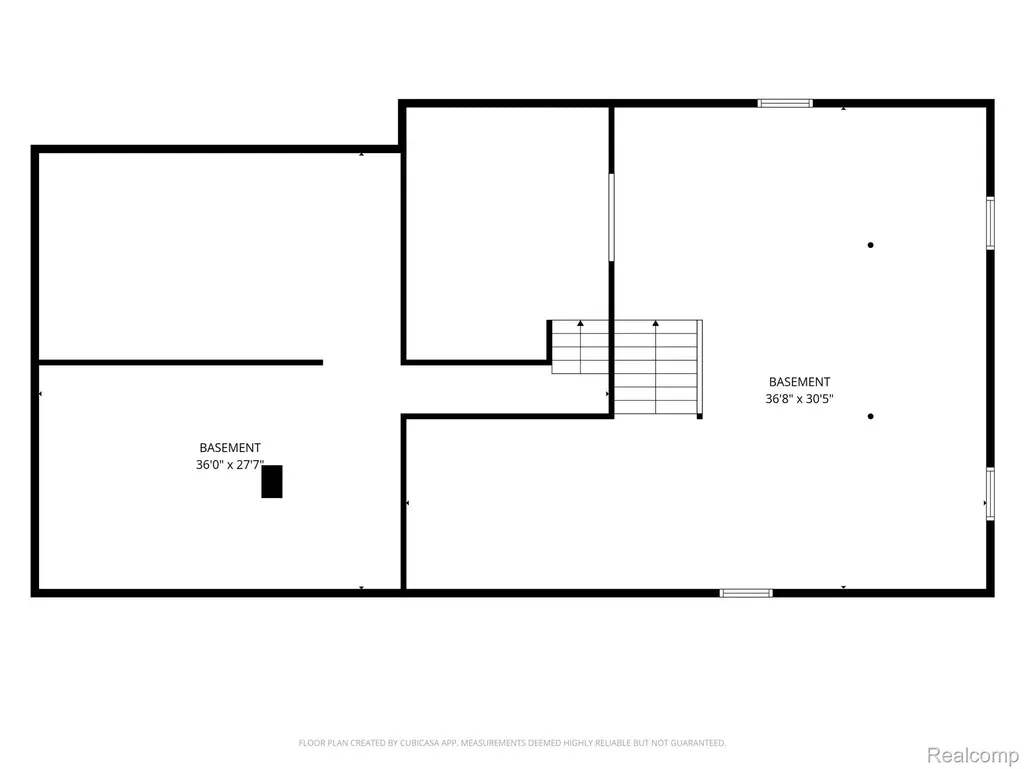
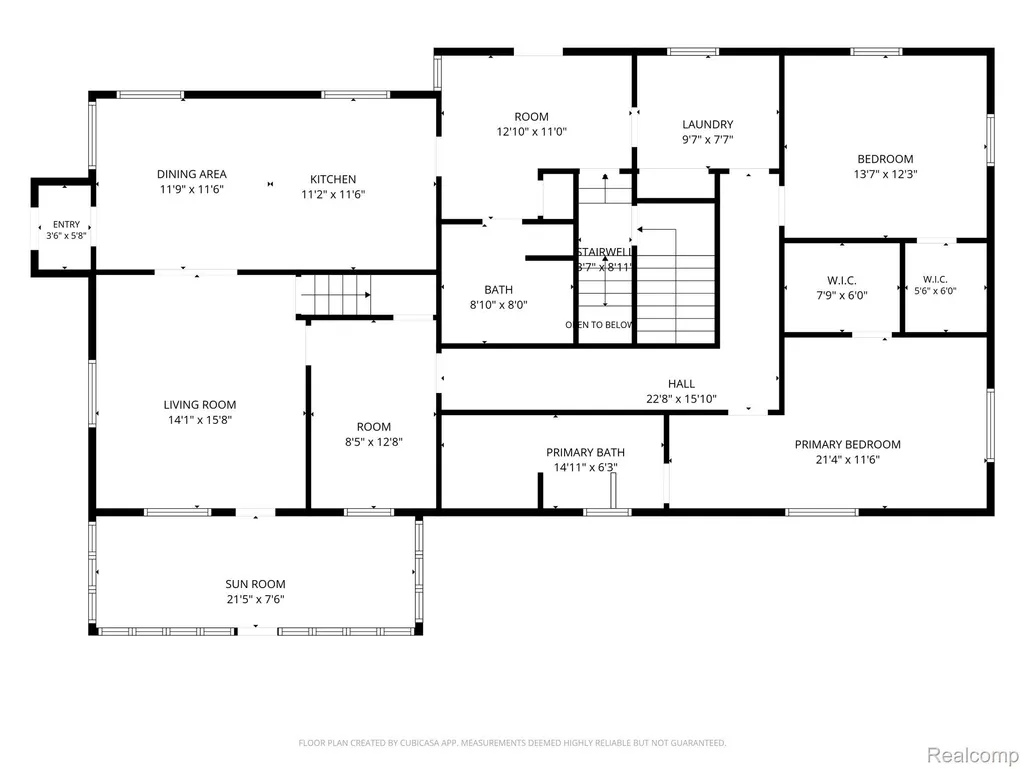
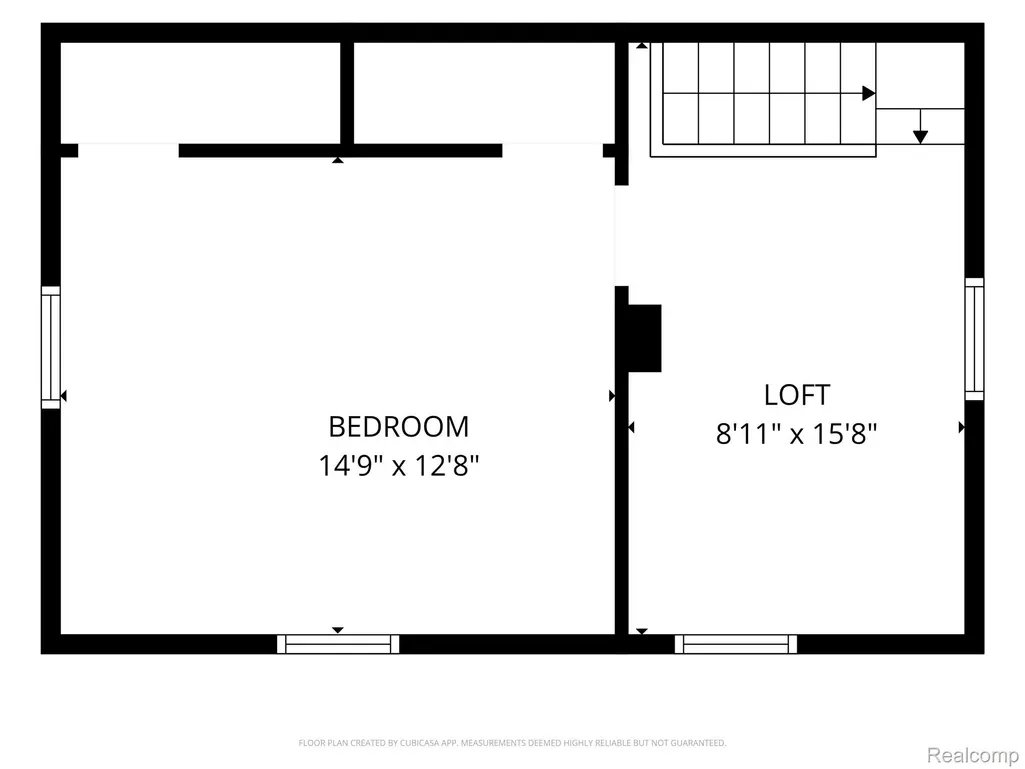
A rare opportunity to own a Centennial Farm where history, country charm, and modern updates come together in a truly special setting. The property enjoys peaceful views of neighboring apple orchards and wide-open fields, creating a beautiful country backdrop with abundant wildlife. The 2.6-acre farm itself features plentiful pear trees and thoughtfully maintained landscaping. Much of the home was built or extensively remodeled in 2007, blending updated living spaces with original farmhouse character. A recently installed whole-home generator provides added peace of mind for country living. The spacious primary suite features a large en-suite bathroom and walk-in closet, while the second main-floor bedroom is also generously sized. The enclosed front room is an ideal spot for a cozy hangout, sunroom, or plant-filled retreat to enjoy morning coffee and peaceful country views. Several areas—including the upstairs, living room, and an additional room that would make a beautiful library or sitting room—have not yet been renovated and are ready for someone with creativity and vision to make their own. The original farmhouse rests on a traditional Michigan stone basement, while the newer addition features a tall block basement with an extra-wide staircase for easier access. Outside, the property offers an impressive collection of outbuildings. In addition to the 2-car detached garage, you'll find a large pole barn, milk shed, and chicken coop with concrete floors and electricity. A separate barn near the edge of the property has dirt floors and provides additional space for equipment, recreational toys, animals, or storage. With historic roots, mature pear trees, multiple outbuildings, a whole-home generator, peaceful surroundings, abundant wildlife, and opportunities to put your own stamp on the original spaces, this Centennial Farm offers the chance to become the next steward of a special piece of Michigan history.
| Price History | |
|---|---|
| 8/25/2026 | Listed $344,000 |
| 9/3/2026 | 2$340,000 |
| 9/15/2026 | 2$335,000 |
General Features
| Sewer | SepticTank |
|---|---|
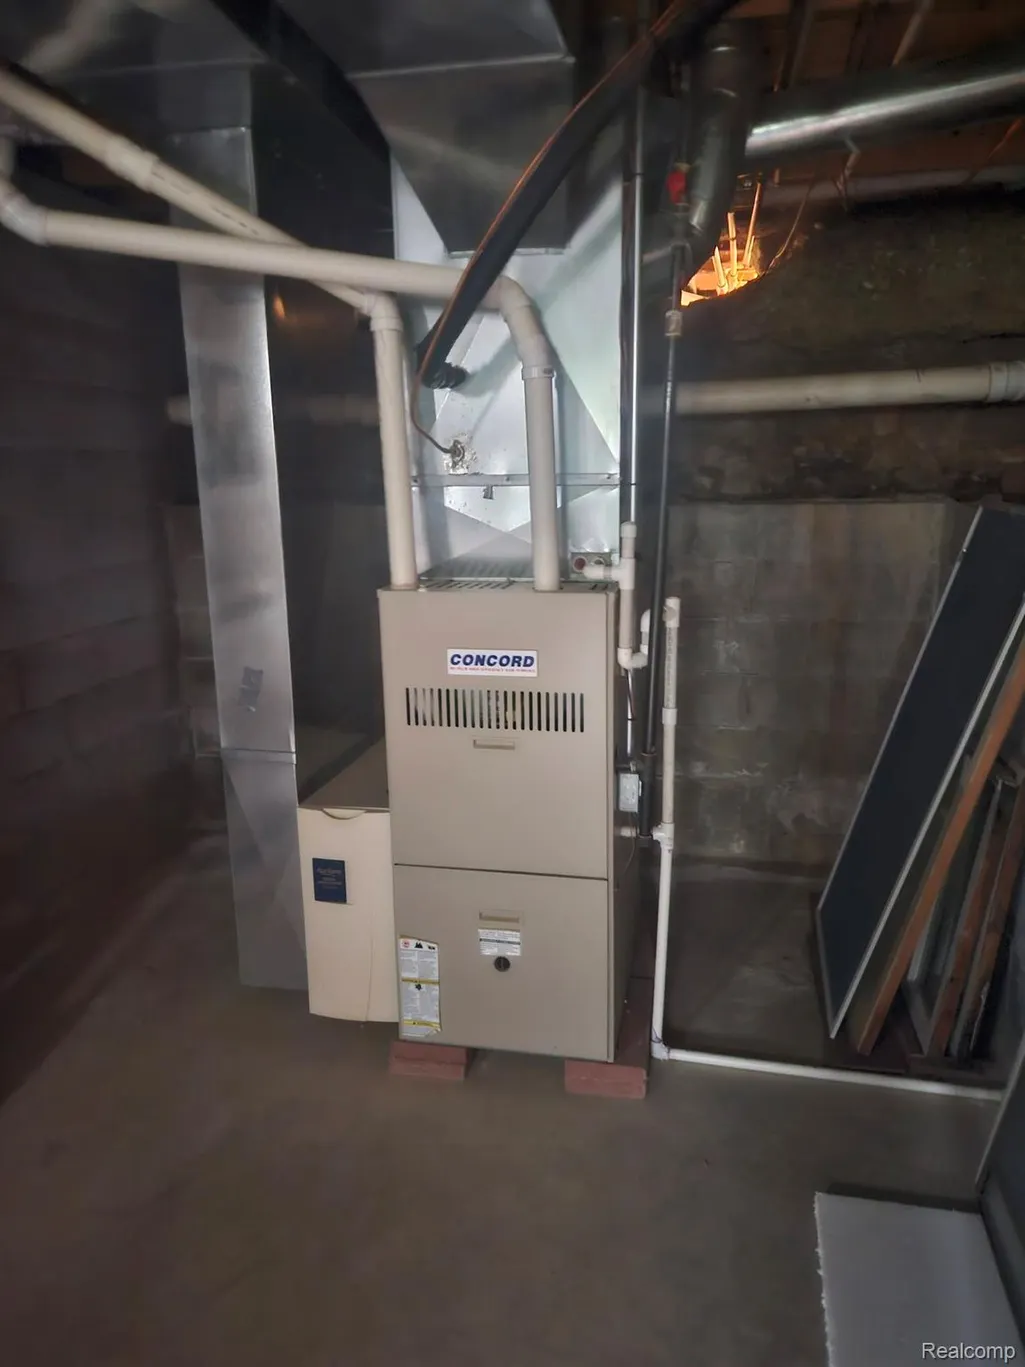
| Heating | ForcedAir, Propane |
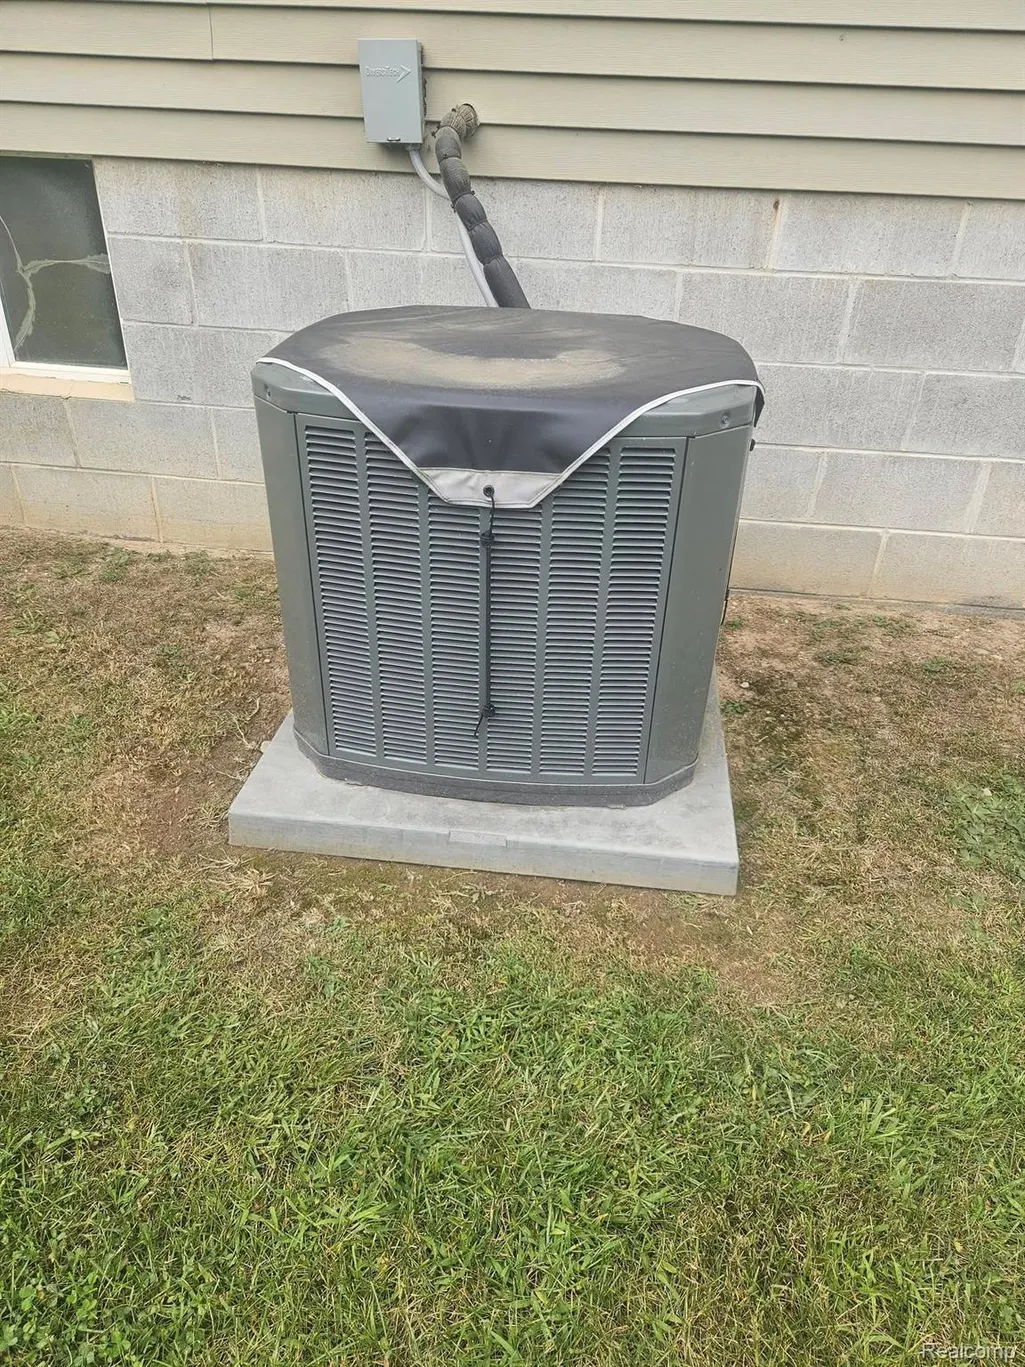
| Cooling | CeilingFans, CentralAir |
| Possession | AtClose |
| Roof | Asphalt |
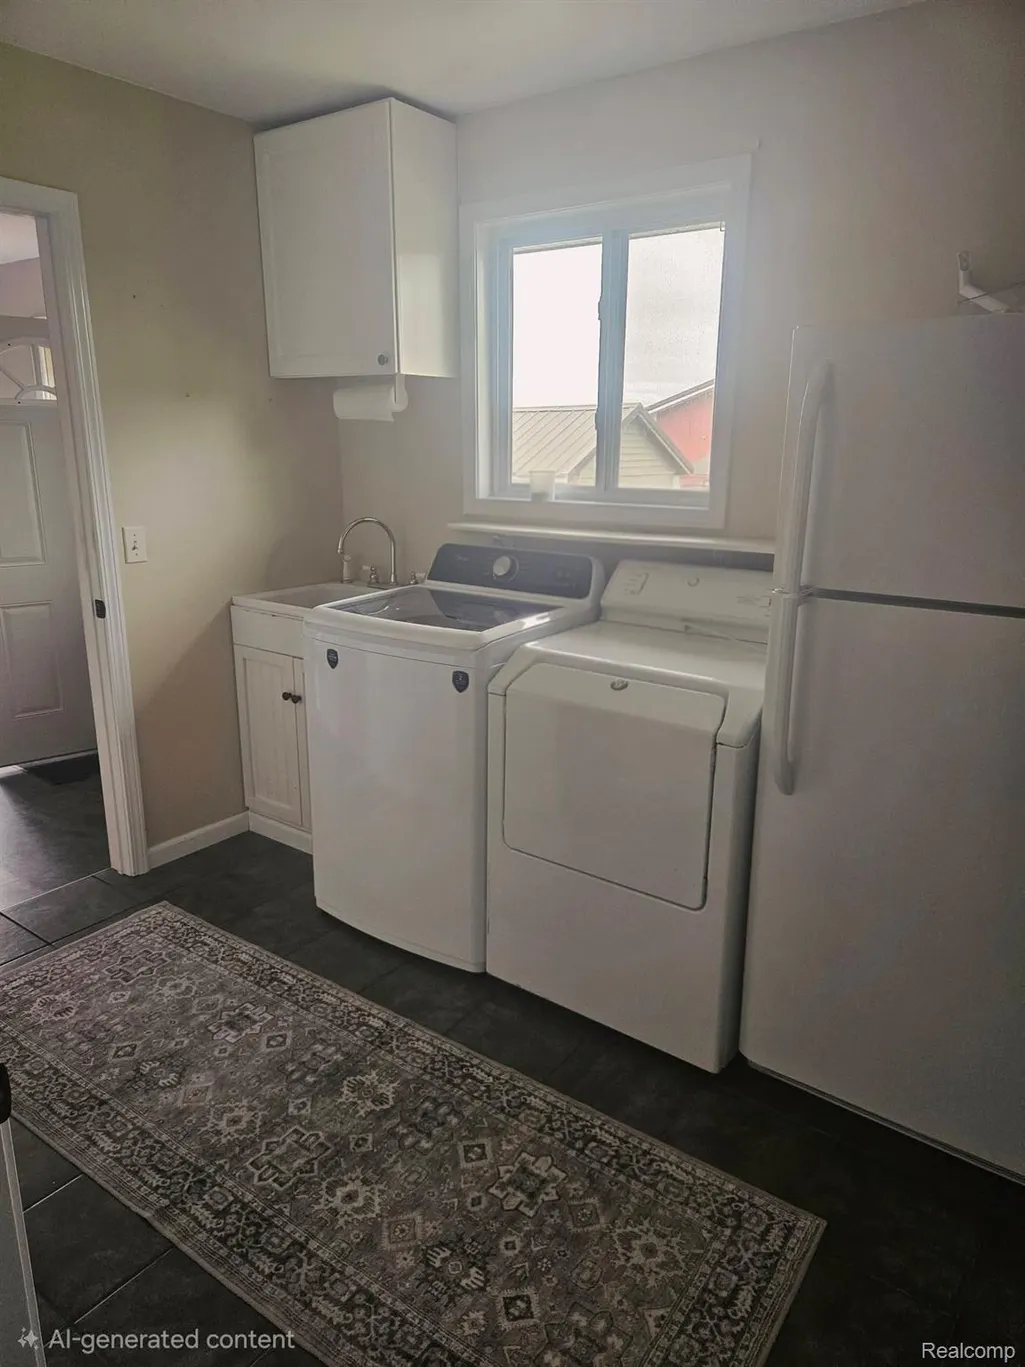
| Appliances | Dishwasher, Dryer, FreeStandingGasRange, FreeStandingRefrigerator, Microwave, Washer |
| Garage Spaces | 2.0 |
| Patio/Porch Features | Enclosed, Patio, Porch |
| Architectural Style | Farmhouse |
| Pool Features | None |
| Construction Materials | VinylSiding |
| Exclusions | Exclusion(s) Do Not Exist |
| Year Built | 9999 |
| Electric | Generator |
| Levels | OneAndOneHalf |
| Property Subtype | SingleFamilyResidence |
| County | Tuscola |
| New Construction | No |
| Property Type | Residential |
| HOA | No |
| Attached Garage | No |
| Garage Y/N | Yes |
| Total Rooms | 11 |
| Full Baths | 2 |
| Status | Active |
| Directions | From M24- head West on Brown Rd (the paved portion). Continue until the road turns into dirt. It is past Edward Rd, but before Center Rd. on the North side of the road. |
| City | FremontTownship_Tuscola |
| Disclosures | ExclusionsDoNotExist, NoRestrictions, TaxesHomesteadExempt |
| Entry Location | GroundLevelwSteps |
| Senior Community Y/N | No |
| High School District | Mayville |
| MLS Area | Area79181FremontTwp |
| Lot Size Units | Acres |
| Carport Y/N | No |
| Land Lease Y/N | No |
| Tax Annual Amount | 1714.0 |
| Home Warranty Y/N | No |
| Lease Renewal Y/N | No |
| Additional Parcels Y/N | No |
| Lease Considered Y/N | No |
| Rent Control Y/N | No |
| Standard Status | Active |
| Occupancy Type | Vacant |
| Tax Assessed Value | 62540 |
| Expected Active Date | 2026-08-24 |
| MobileHomeRemainsYN | No |
| PostalCity | Mayville_Tuscola |
| Legal Description | FRE-33-402 SEC 33 T11N R9E COM AT A PT THAT IS S 88 DEG 00' 25 E 674.96 FT FROM S 1/4 COR OF SEC, TH N 01 DEG 59' 35 E 332 FT, TH S 88 DEG 00' 25 E 344 FT, TH S 01 DEG 59' 35 W 332 FT, TH N 88 DE |
Interior Features
| Basement | Full, Unfinished |
|---|---|
| Basement (Y/N) | Yes |
| Air Conditioning Y/N | Yes |
| Heating Y/N | Yes |
| Fireplace Y/N | No |
| Above Grade Finished Area | 2004.0 |
| Total Bedrooms | 3 |
| LivingAreaSource | Measured |
| Above Grade Finished Area Unit Type | SquareFeet |
| Total Baths | 2 |
Exterior Features
| Parking Features | TwoCarGarage, Detached |
|---|---|
| Water Source | Well |
| Foundation Details | Basement, Block, MichiganBasement, Stone |
| Spa | No |
| Lot Dimensions | 343 x 332 x 343 x 332 |
| Lot Size Acres | 2.62 |
| Waterfront Y/N | No |
| Road Frontage Type | Dirt |
| Crops Included Y/N | No |
| Horse Y/N | No |
| Irrigation Water Rights Y/N | No |
Amenities
- Foreclosure
- Views
- Short Sale
- New Construction
- Adult 55+
- Lease To Own
- No HOA Fees
- Furnished
- Primary On Main
- Air Conditioning
- Seller Finance
- Green
- Fixer Upper
- Horse
- Golf
- Fireplace
- Deck
- Garage
- Basement
- Pool
 IDX provided courtesy of Realcomp II Ltd., via Farmington Hills Office and The Originating MLS(found above), © 2026 Realcomp II Ltd. Shareholders. Shareholders. The information being provided is for consumers personal, non-commercial use and may not be used for any purpose other than to identify prospective properties consumers may be interested in purchasing.
Data is updated as of September 17, 2026 3:42 AM UTC Information deemed reliable but not guaranteed.
The data relating to real estate on this web site comes in part from the Internet Data Exchange (IDX) Program of Realcomp Ltd
Property vs Single Family Average in 48744
Price
Taxes
