
Price Reduction
Address
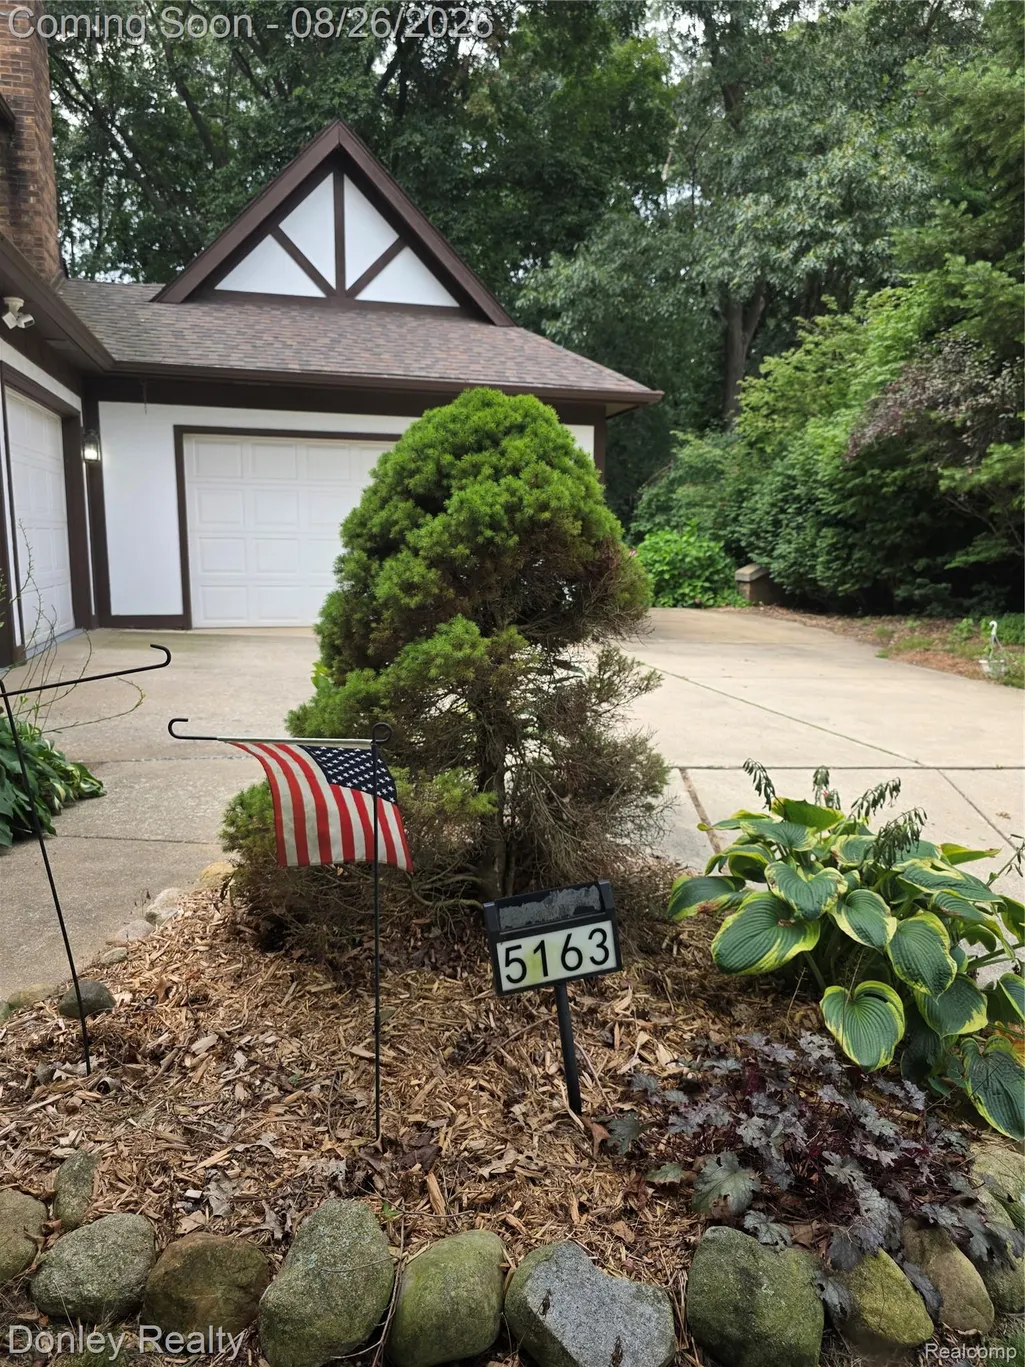
5163 Burning Tree Road, Texas Charter Township, MI
Price
$ 449,000
Property Attributes
- ID#20261067138
- TypeSingle Family
- Listing Status Active
- CountyKALAMAZOO
- CityTexas Charter Township
- AreaKalamazoo
- NeighborhoodRUDGATE-WOODS 04
- Zip49009
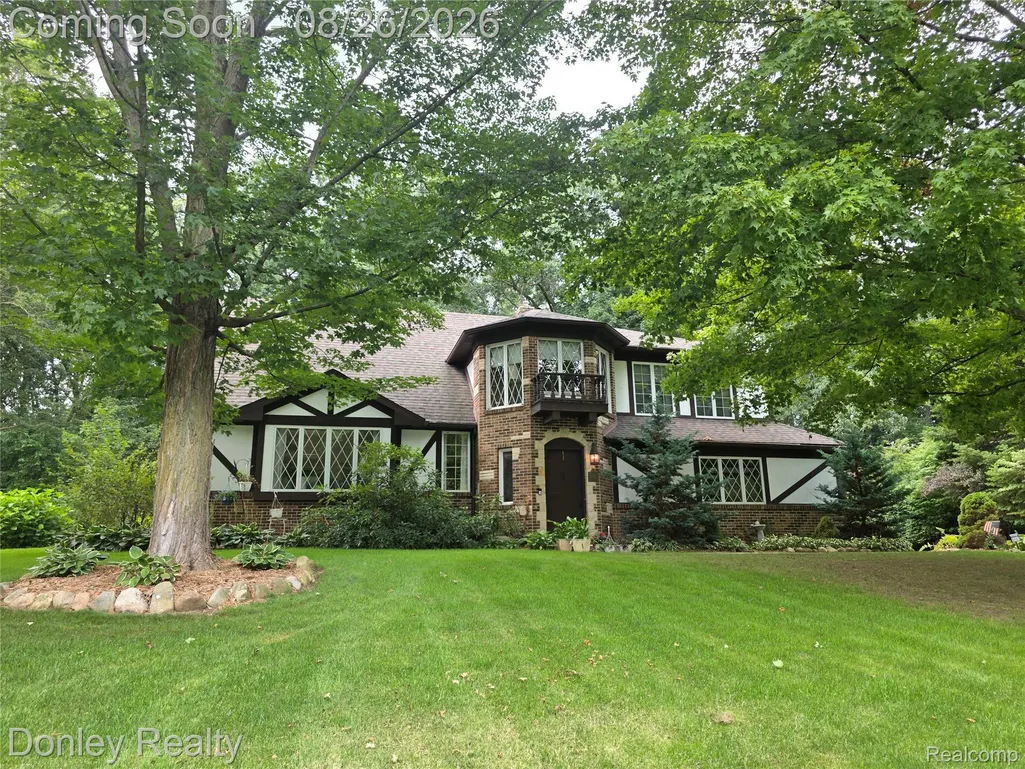
- StyleTudor
- Year Built1988
- Taxes$ 3857
- Price$ 449,000
- Bedrooms4
- Full Bathrooms2
- Half Bathrooms1
- Sqr Footage2300
- Lot Size0.43 Acres
Data Source:
RealComp
Property Description
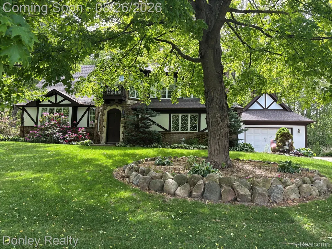
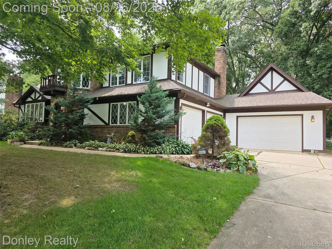
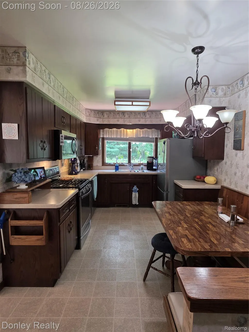
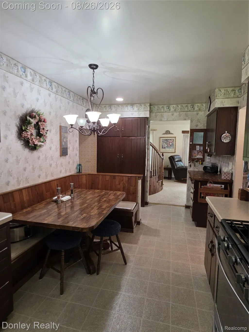
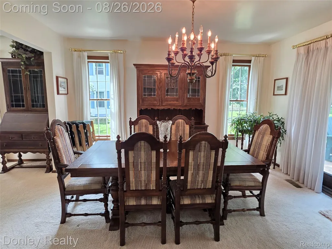
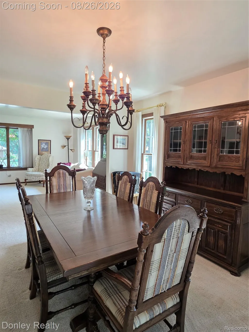
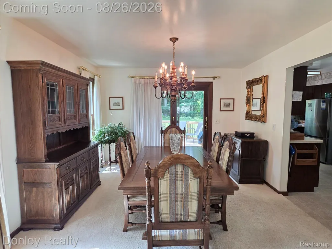
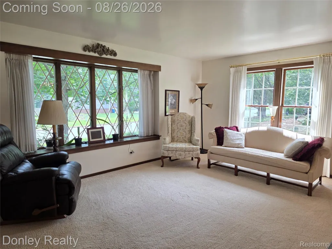
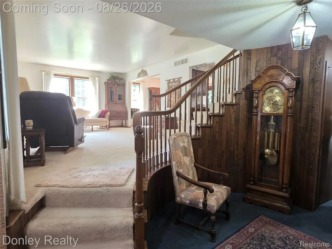
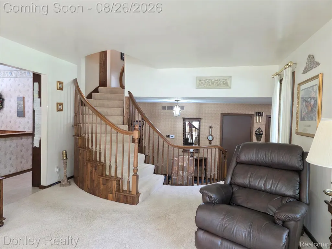
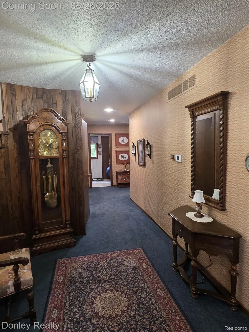
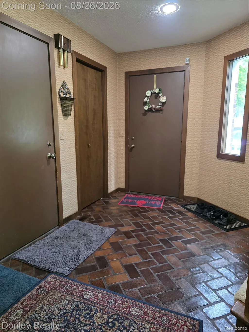
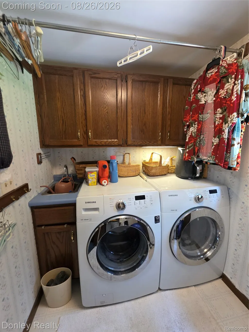
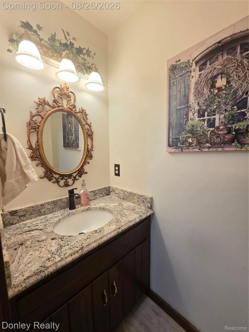
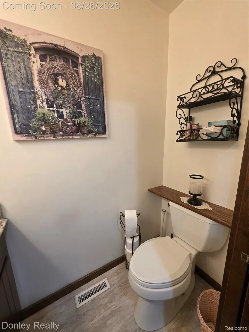
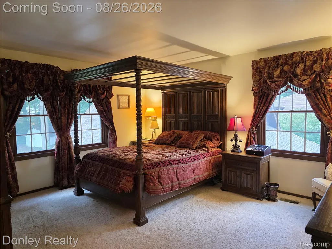
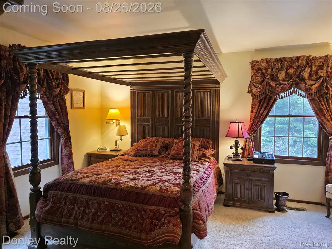
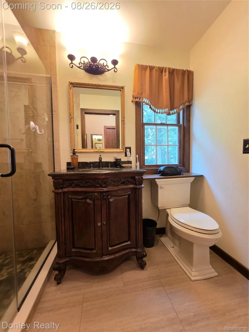
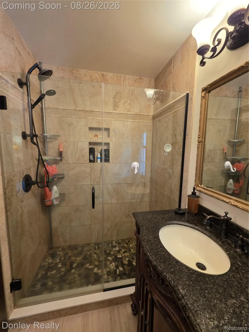
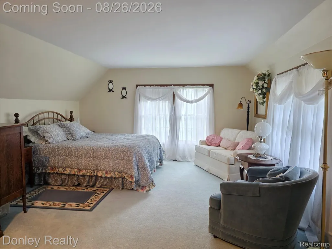
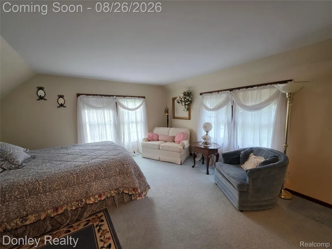
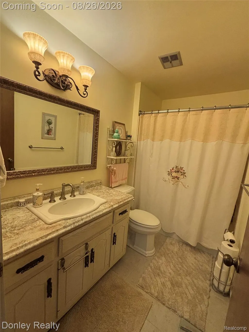
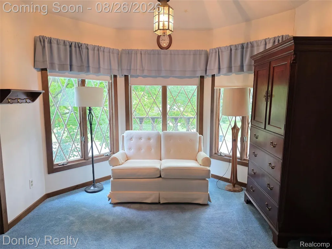
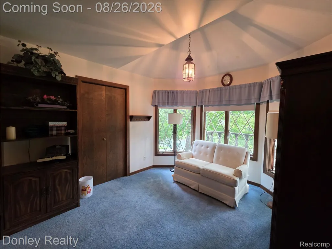
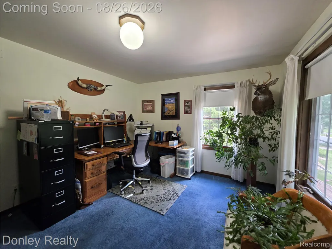
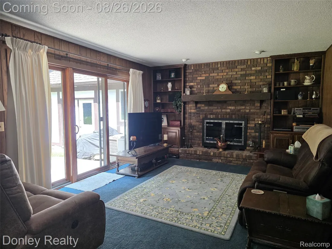
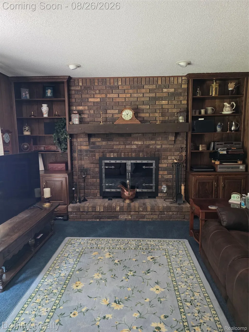
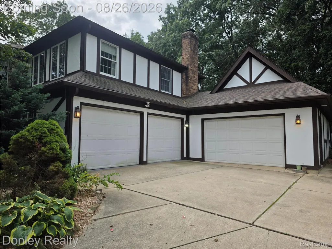
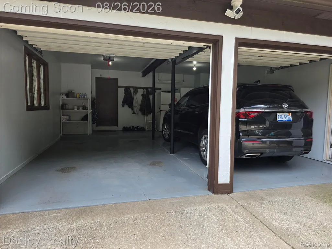
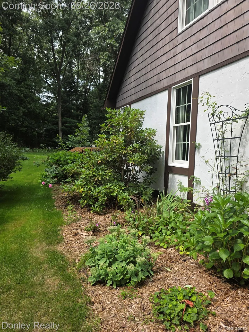
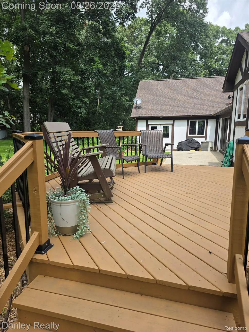
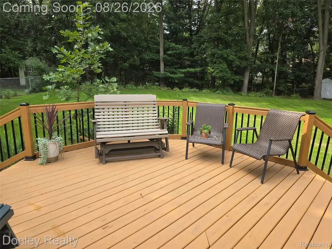
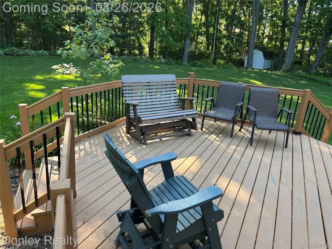
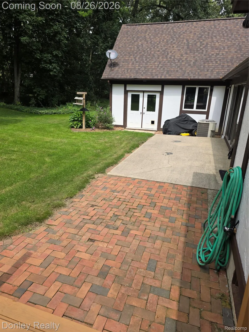
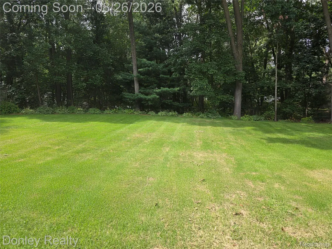
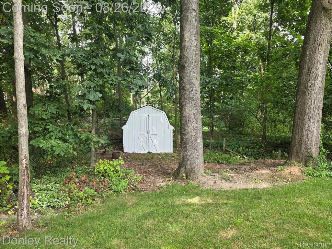
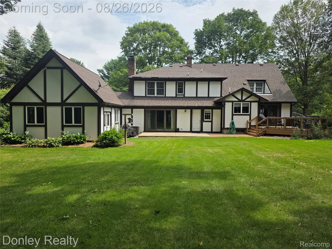
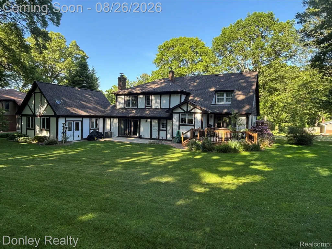
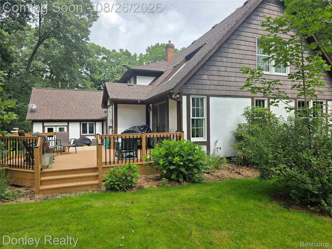
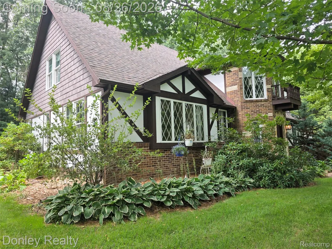
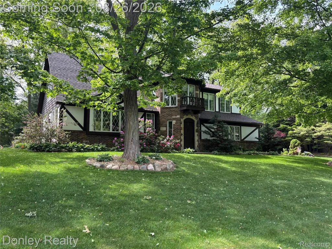
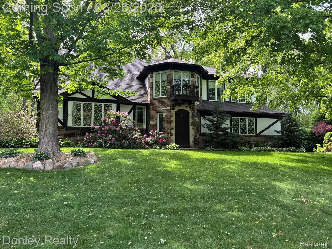
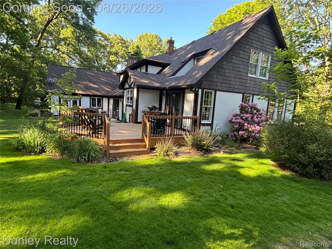
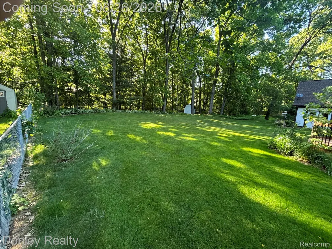
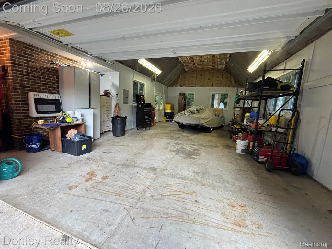
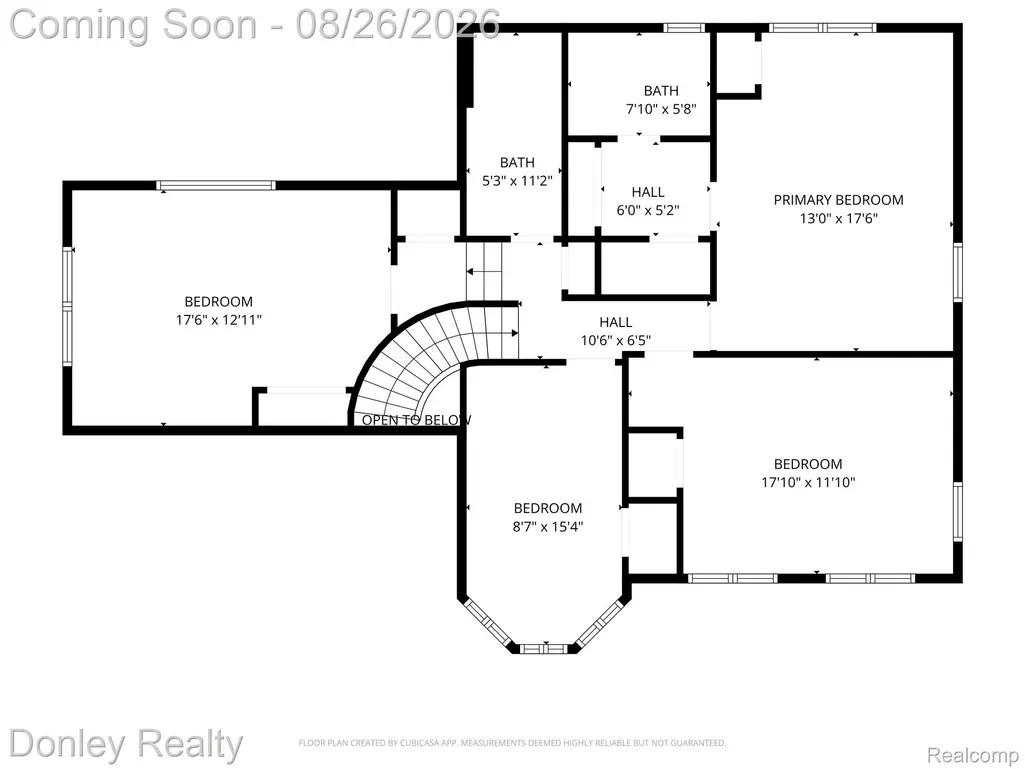
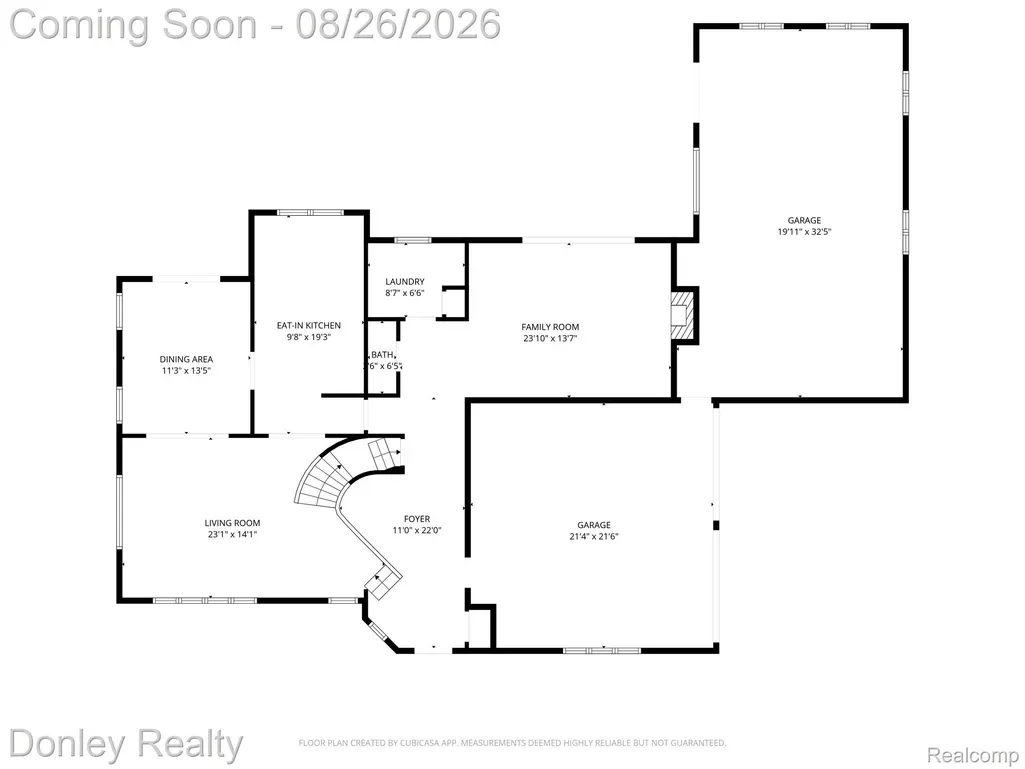
Welcome to this spacious English Tudor-style home offering over 2,300 sq. ft. of living space in the highly sought after, established part of Rudgate Subdivision. Constructed in the late 1980s it is located on a quiet cul-de-sac, close to US 131. This home showcases timeless architectural character, including custom woodworking, a distinctive projecting second-story turret with a private balcony that adds to its classic English manor appeal. Inside, you'll find four generously sized bedrooms and two full bathrooms on the second level, along with a convenient half bath on the main floor. One bedroom is currently utilized as a home office. Plenty of closet space throughout the house. The primary suite features a private attached bathroom, complete with a recent ceramic tile walk-in shower and glass doors. A gas fireplace creates a warm and inviting atmosphere in the family room. The kitchen offers a built-in bench dining area, providing a comfortable space for everyday meals. The adjoining dining room features a glass sliding door that opens to the newer deck, installed in 2024, while the family room includes a three-panel glass sliding door that leads to a cement patio ideal for entertaining or enjoying the peaceful backyard. Step outside to a backyard that feels like your own private oasis of flowers beds, surrounded by mature trees that provide beauty, privacy, and plenty of shade. The home is connected to city water and sewer and includes a spacious two-car garage with two overhead doors and an additional 4 car garage with one overhead door and heat. Major updates provide added peace of mind, including roof 2022, windows partial 2012, furnace 2021, refrigerator 2026 central air conditioning 2024, water heater 2026, and deck 2024. Generator plug offers added convenience during power outages. This well-maintained home offers an abundance of living space, classic Tudor architecture, thoughtful updates, and a desirable location! Schedule your private showing today!
| Price History | |
|---|---|
| 8/22/2026 | Listed $469,000 |
| 9/4/2026 | 5$449,000 |
General Features
| Sewer | SewerAtStreet |
|---|---|
| Heating | ForcedAir, NaturalGas |
| Cooling | CentralAir |
| Possession | Negotiable |
| Roof | Asphalt |
| Appliances | Dishwasher, FreeStandingGasRange, FreeStandingRefrigerator, StainlessSteelAppliances, WaterSoftenerOwned |
| Garage Spaces | 2.0 |
| Patio/Porch Features | Deck, Patio, Porch |
| Architectural Style | Tudor |
| Pool Features | None |
| Construction Materials | Brick, Other |
| Year Built | 1988 |
| Levels | Two |
| Property Subtype | SingleFamilyResidence |
| County | Kalamazoo |
| New Construction | No |
| Property Type | Residential |
| HOA | No |
| Attached Garage | Yes |
| Subdivision Name | RUDGATE/WOODS 04 |
| Garage Y/N | Yes |
| Other Structures | SecondGarage, Sheds |
| Total Rooms | 9 |
| Full Baths | 2 |
| Status | Active |
| Directions | S 12th St. to Stoney Brook Rd. to Burning Tree Rd. South home is 4th place on the right side. |
| City | TexasCharterTownship_Kalamazoo |
| Disclosures | TaxesHomesteadExempt |
| Entry Location | GroundLevelwSteps |
| Senior Community Y/N | No |
| High School District | Portage |
| MLS Area | Area39062Kalamazoo |
| Lot Size Units | Acres |
| Carport Y/N | No |
| Land Lease Y/N | No |
| Tax Annual Amount | 3857.0 |
| Home Warranty Y/N | No |
| Lease Renewal Y/N | No |
| Additional Parcels Y/N | No |
| Lease Considered Y/N | No |
| Rent Control Y/N | No |
| Standard Status | Active |
| Occupancy Type | Owner |
| Tax Assessed Value | 106548 |
| Expected Active Date | 2026-08-26 |
| MobileHomeRemainsYN | No |
| PostalCity | Kalamazoo_Kalamazoo |
| Legal Description | RUDGATE IN THE WOODS NO.4 LOT 140 * |
Interior Features
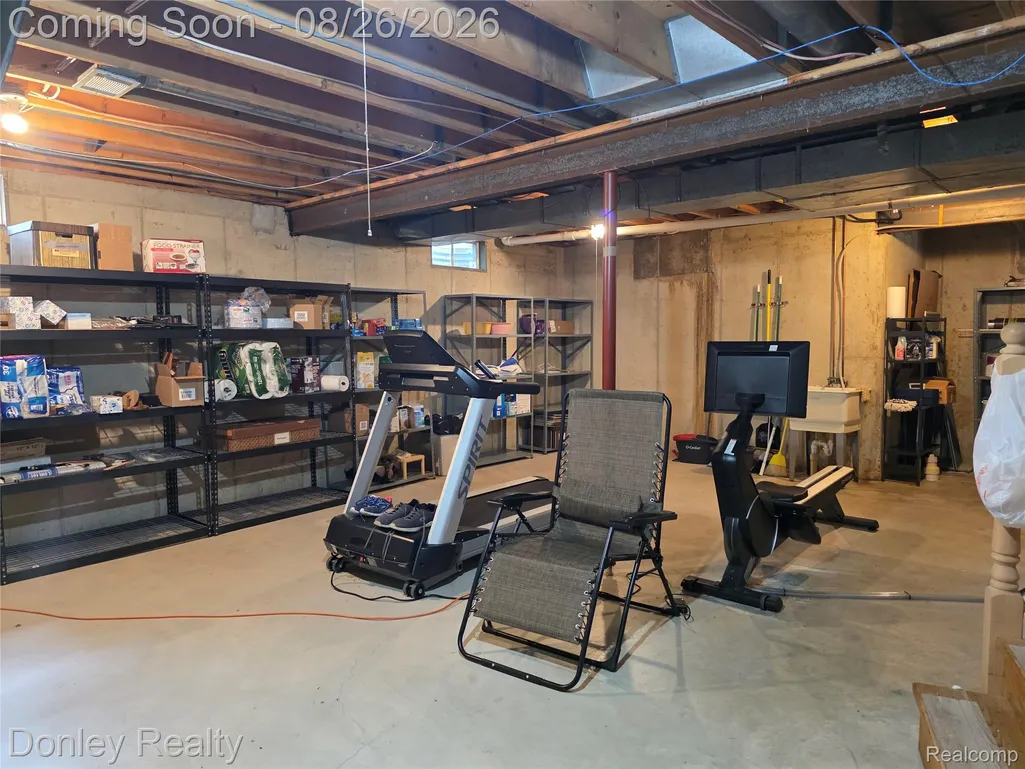
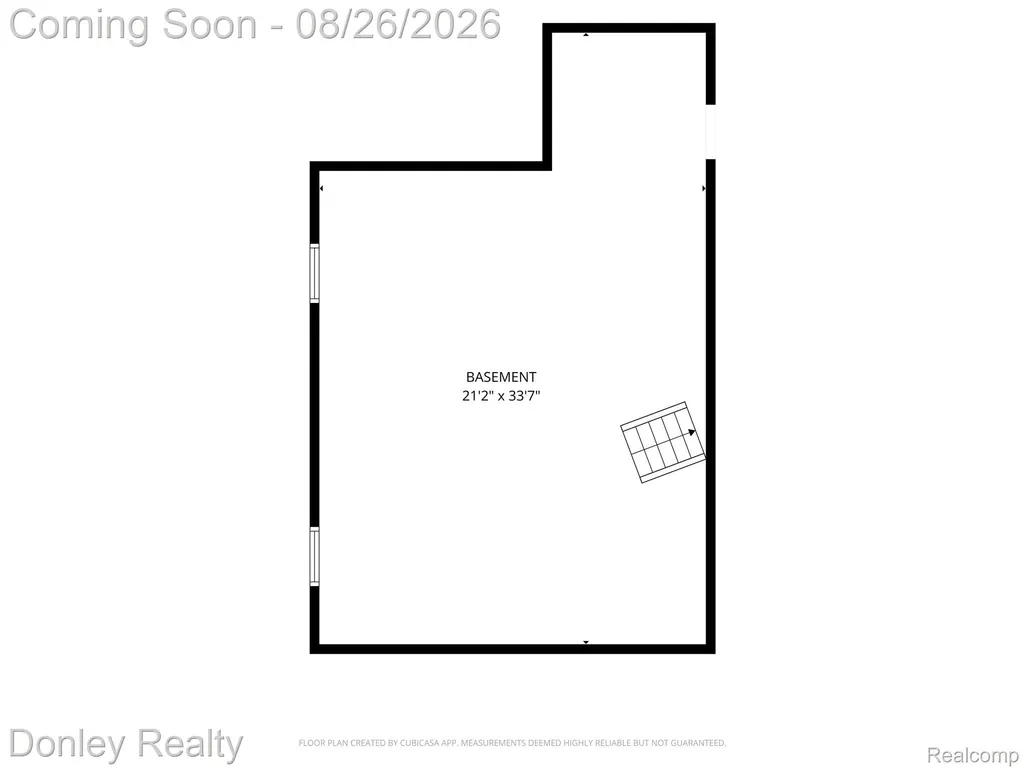
| Basement | Unfinished |
|---|---|
| Fireplace Features | FamilyRoom |
| Basement (Y/N) | Yes |
| Air Conditioning Y/N | Yes |
| Heating Y/N | Yes |
| Fireplace Y/N | Yes |
| Above Grade Finished Area | 2300.0 |
| Half Baths | 1 |
| Laundry Features | LaundryRoom |
| Total Bedrooms | 4 |
| LivingAreaSource | Estimated |
| Above Grade Finished Area Unit Type | SquareFeet |
| Total Baths | 3 |
Exterior Features
| Parking Features | TwoCarGarage, Attached, HeatedGarage, GarageFacesSide |
|---|---|
| Water Source | WateratStreet |
| Foundation Details | Basement, CrawlSpace, Poured |
| Spa | No |
| Lot Dimensions | 105x177 |
| Lot Size Acres | 0.43 |
| Waterfront Y/N | No |
| Road Frontage Type | CulDeSac, Paved |
| Crops Included Y/N | No |
| Horse Y/N | No |
| Irrigation Water Rights Y/N | No |
Amenities
- Foreclosure
- Views
- Short Sale
- New Construction
- Adult 55+
- Lease To Own
- No HOA Fees
- Furnished
- Primary On Main
- Air Conditioning
- Seller Finance
- Green
- Fixer Upper
- Horse
- Golf
- Fireplace
- Deck
- Garage
- Basement
- Pool
 IDX provided courtesy of Realcomp II Ltd., via Farmington Hills Office and The Originating MLS(found above), © 2026 Realcomp II Ltd. Shareholders. Shareholders. The information being provided is for consumers personal, non-commercial use and may not be used for any purpose other than to identify prospective properties consumers may be interested in purchasing.
Data is updated as of September 17, 2026 3:42 AM UTC Information deemed reliable but not guaranteed.
The data relating to real estate on this web site comes in part from the Internet Data Exchange (IDX) Program of Realcomp Ltd
Property vs Single Family Average in 49009
Price
Taxes
Year Built
