
Price Reduction
Address
20478 Starina Drive, Clinton Charter Township, MI
Price
$ 425,000
Property Attributes
- ID#20261065150
- TypeSingle Family
- Listing Status Active
- CountyMACOMB
- CityClinton Charter Township
- AreaClinton Twp
- NeighborhoodROSE GARDEN ESTATES
- Zip48038
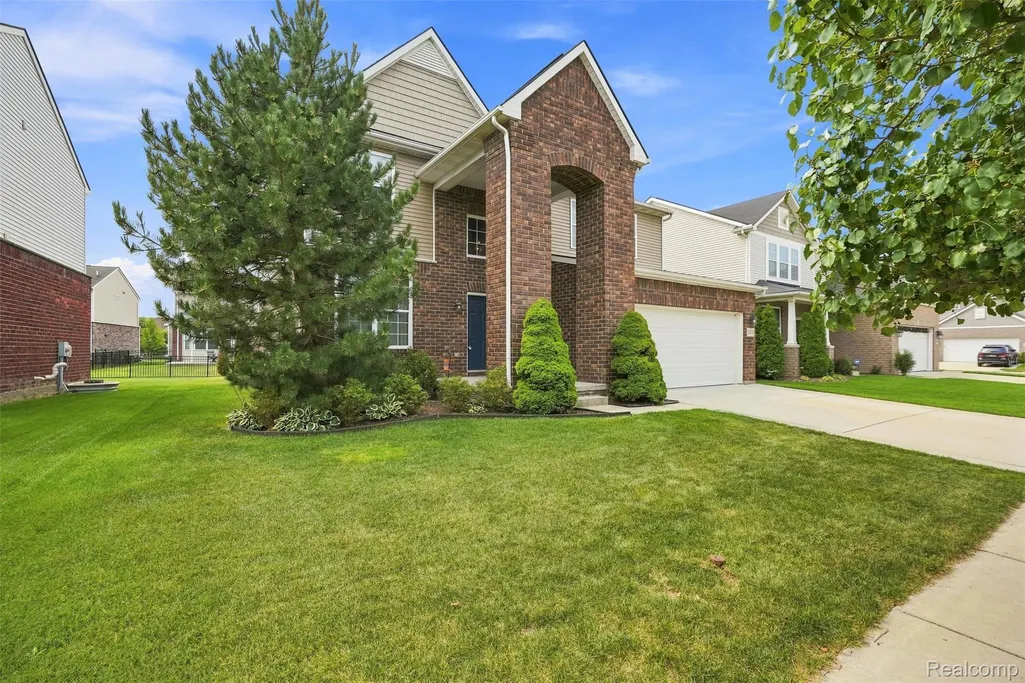
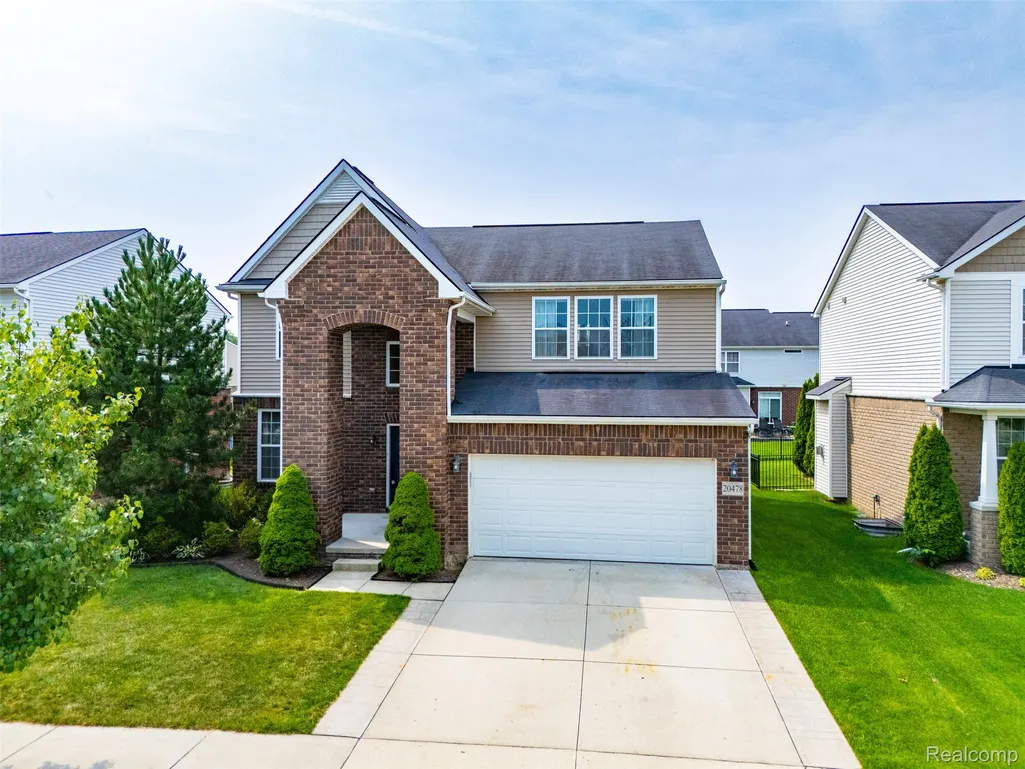
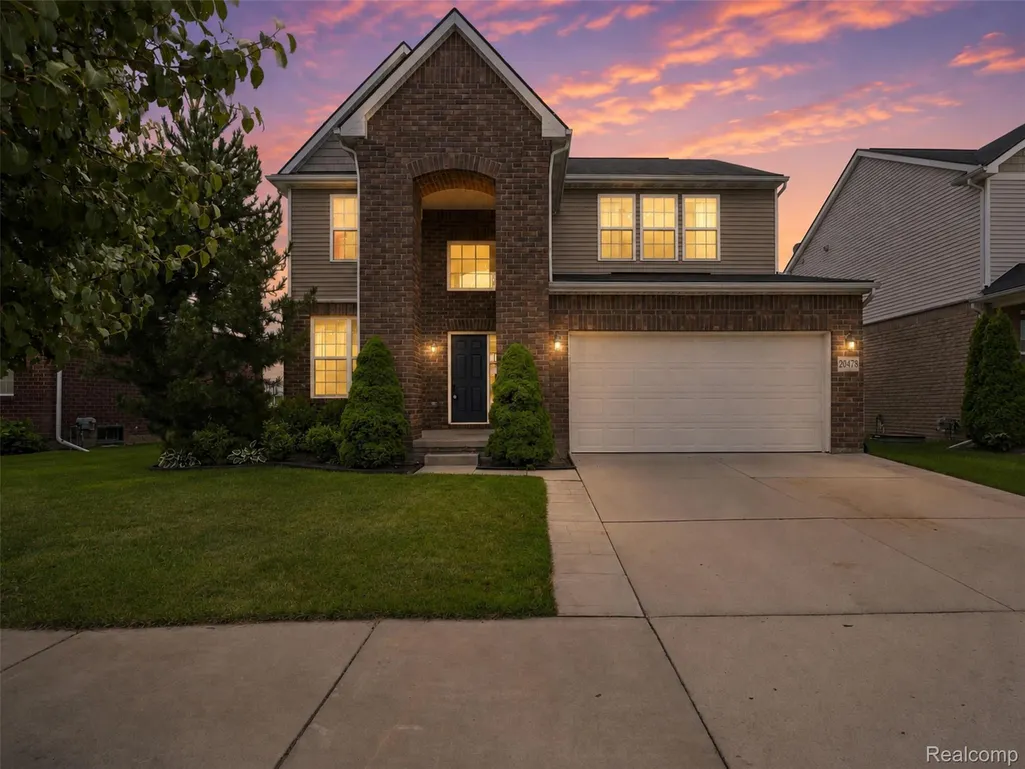
- StyleColonial
- Year Built2015
- Taxes$ 6796
- Price$ 425,000
- Bedrooms3
- Full Bathrooms2
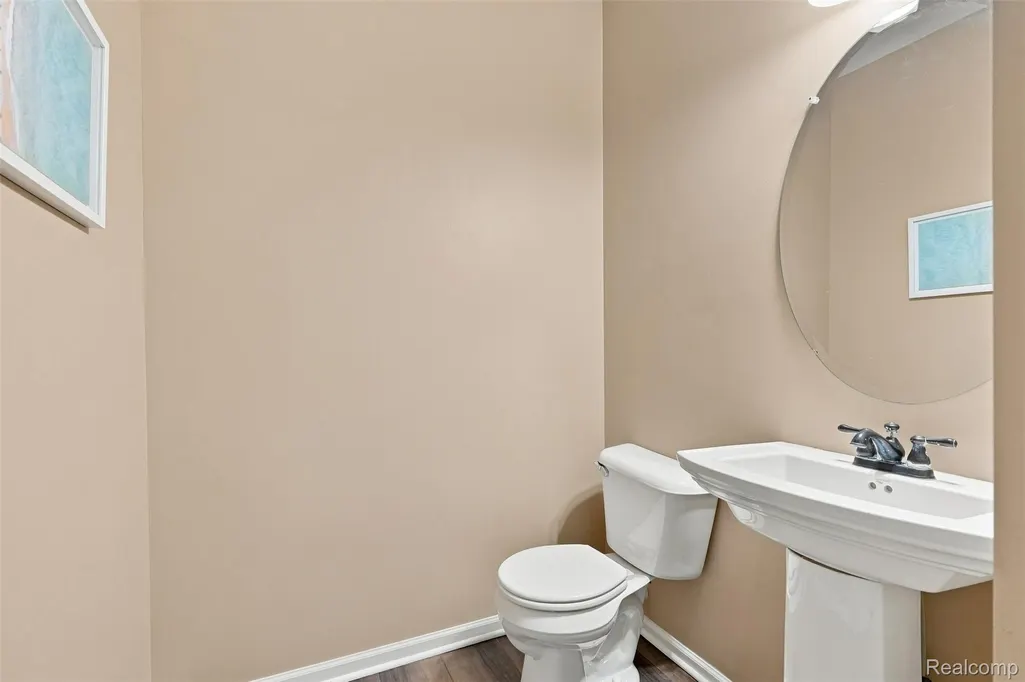
- Half Bathrooms2
- Sqr Footage2959
- Lot Size31.57 Acres
Data Source:
RealComp
Property Description
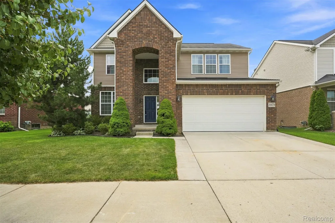
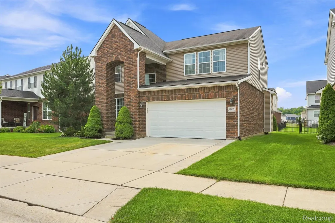
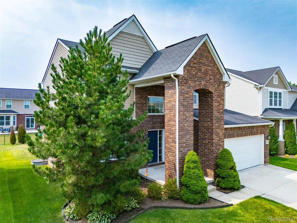
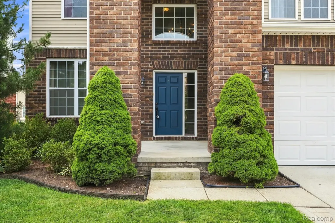
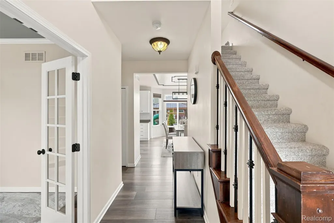
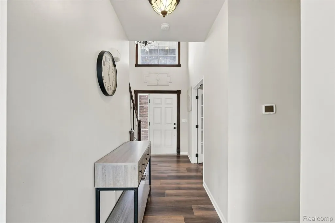
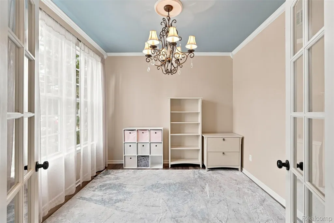
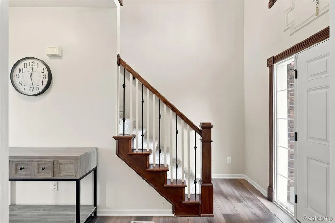
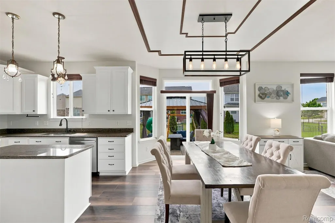
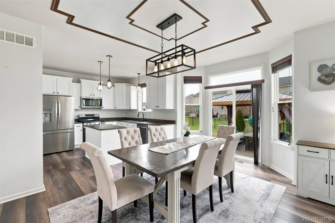
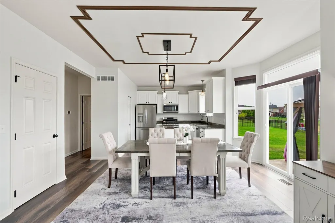
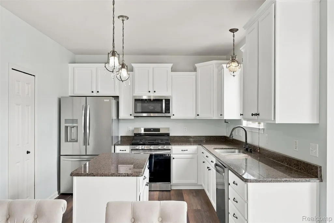
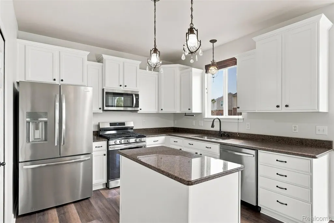
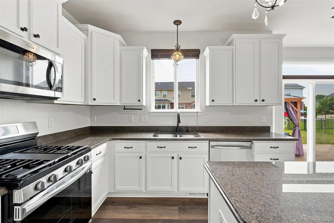
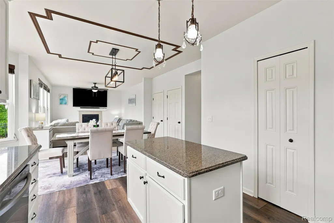
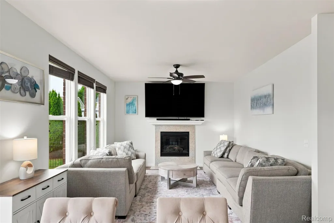
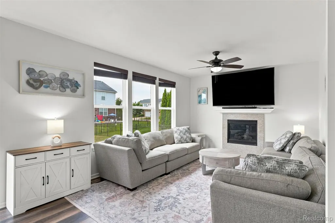
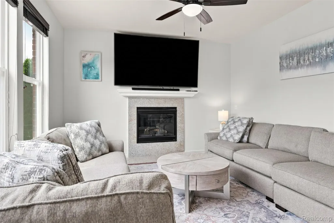
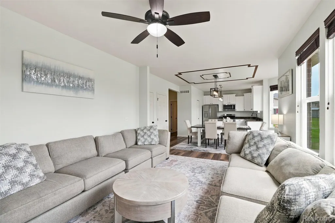
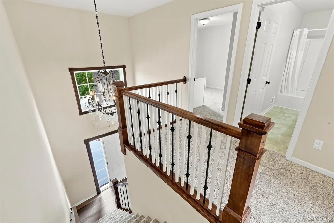
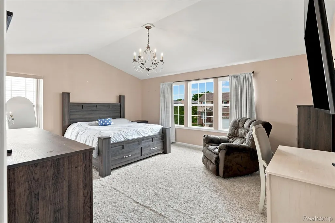
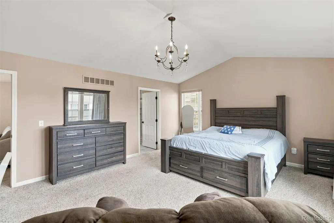
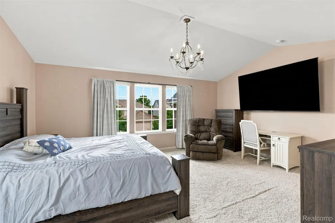
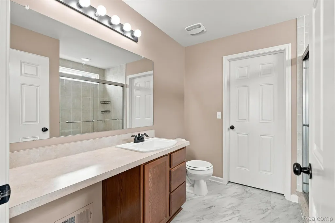
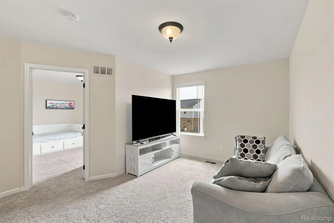
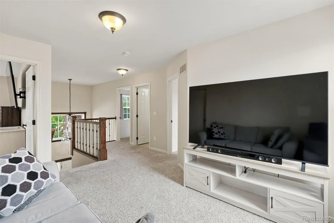
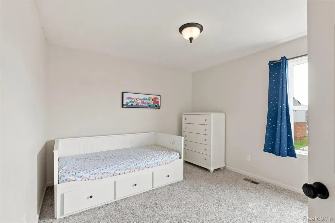
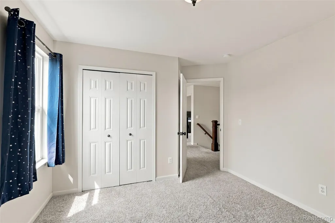
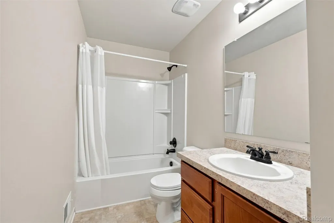
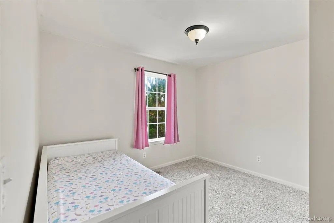
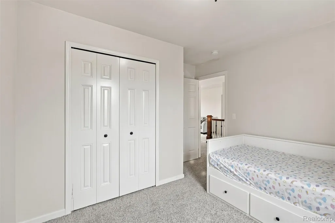
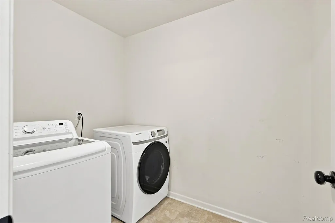
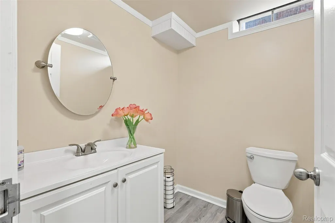
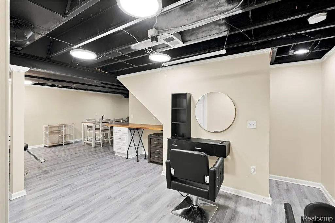
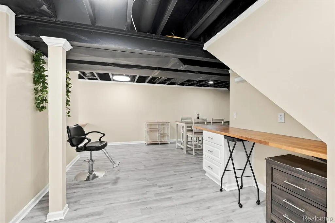
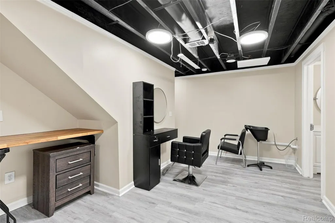
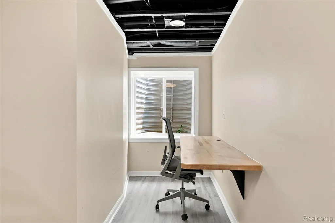
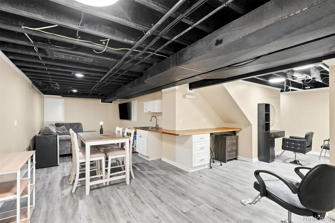
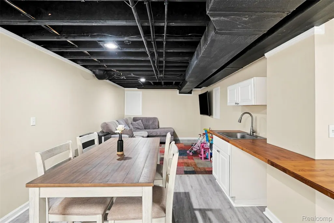
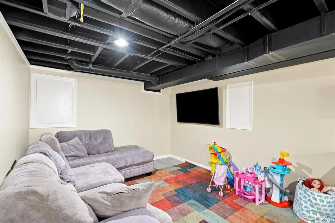
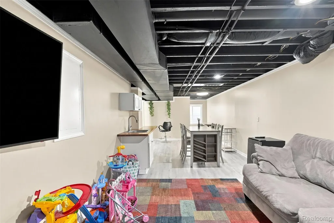
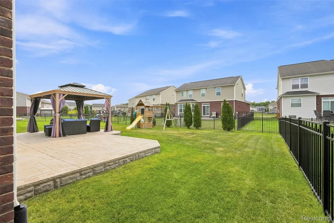
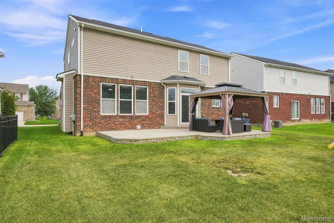
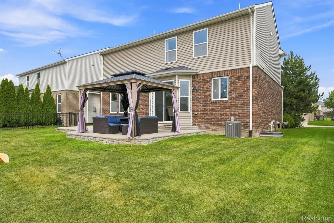
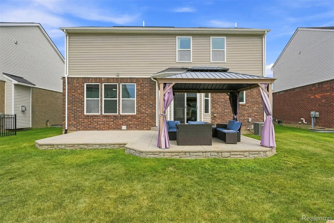
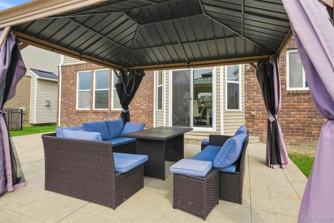
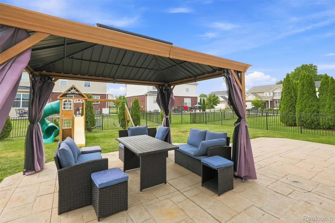
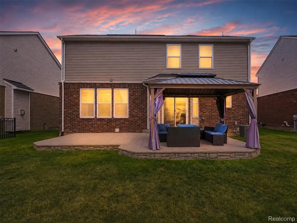
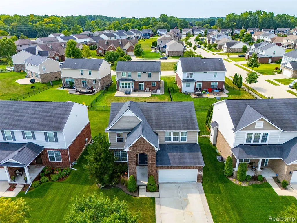
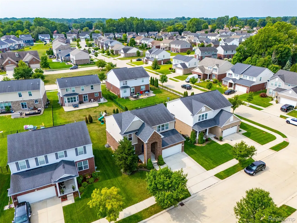
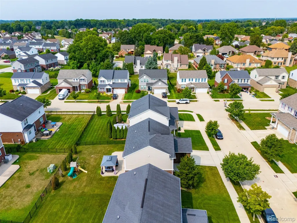
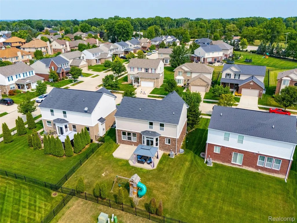
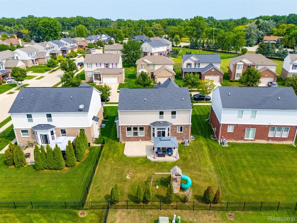
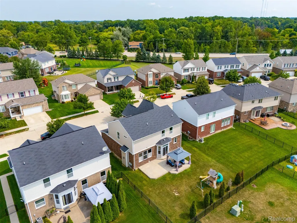
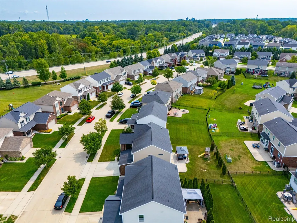
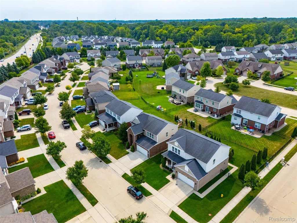
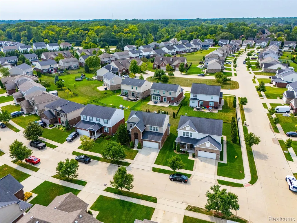
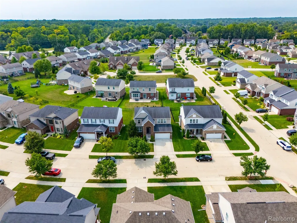
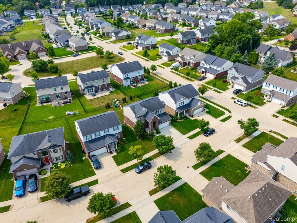
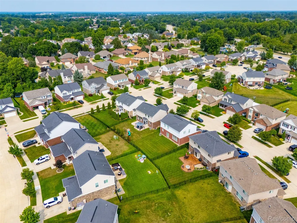
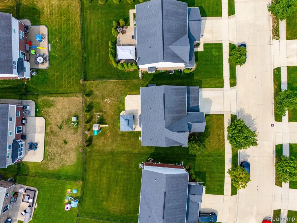
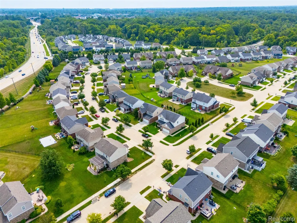
Beautiful brick Colonial in a desirable Clinton Township location with easy access to Romeo Plank, Hall Road, and within Chippewa Valley School District. The open-concept layout features 9-foot ceilings, large windows, and plenty of natural light. The welcoming family room with a fireplace flows into the kitchen featuring granite countertops, a center island and all appliances included. Three spacious bedrooms including a generous primary suite, and a loft area. Convenient second-floor laundry. On the main level, a versatile flex room offers the perfect space for a home office, playroom, library. The finished basement adds over 800 sqft of living space with a bathroom, an egress window, and plenty of storage. Some of updates includes: luxury vinyl flooring trough out the main floor, modern light fixtures, and a newer water heater. Outside, enjoy the oversized stamped concrete patio and spacious backyard that could be fenced.—perfect for entertaining or relaxing outdoors. Located just minutes from George George Memorial Park, the Macomb Township Library, shopping, and everyday conveniences. This move-in ready home is one you won't want to miss! **Assumable Mortgage Opportunity – 2.75% Interest Rate. Subject to lender approval and buyer qualification. Buyer to verify eligibility, terms, and conditions directly with loan servicer.
| Price History | |
|---|---|
| 8/18/2026 | Listed $439,000 |
| 8/29/2026 | 3$429,000 |
| 9/3/2026 | 1$425,000 |
General Features
| Sewer | PublicSewer |
|---|---|
| Heating | ForcedAir, NaturalGas |
| Cooling | CeilingFans, CentralAir |
| Utilities | CableAvailable |
| Possession | Negotiable |
| Roof | Asphalt |
| Appliances | Dishwasher, Disposal, Dryer, FreeStandingGasOven, FreeStandingRefrigerator, Microwave, Washer |
| HOA Fee | 40.0 |
| Garage Spaces | 2.0 |
| Patio/Porch Features | Covered, Patio, Porch |
| Architectural Style | Colonial |
| Pool Features | None |
| Construction Materials | Brick, VinylSiding, WoodSiding |
| Year Built | 2015 |
| Levels | Two |
| Property Subtype | SingleFamilyResidence |
| Assoc Fee Paid Per | Monthly |
| County | Macomb |
| New Construction | No |
| Property Type | Residential |
| HOA | Yes |
| Attached Garage | Yes |
| Subdivision Name | ROSE GARDEN ESTATES |
| Garage Y/N | Yes |
| Total Rooms | 8 |
| Full Baths | 2 |
| Status | Active |
| Directions | South of Cass Ave West of Clinton River |
| City | ClintonCharterTownship_Macomb |
| Disclosures | NoRestrictions, TaxesHomesteadExempt |
| Entry Location | GroundLevelwSteps |
| Senior Community Y/N | No |
| High School District | ChippewaValley |
| MLS Area | Area03111ClintonTwp |
| Lot Size Units | Acres |
| Carport Y/N | No |
| Land Lease Y/N | No |
| Tax Annual Amount | 6796.0 |
| Home Warranty Y/N | No |
| Lease Renewal Y/N | No |
| Additional Parcels Y/N | No |
| Lease Considered Y/N | No |
| Rent Control Y/N | No |
| Standard Status | Active |
| Occupancy Type | Owner |
| Tax Assessed Value | 161117 |
| Expected Active Date | 2026-08-21 |
| MobileHomeRemainsYN | No |
| PostalCity | ClintonTownship_Macomb |
| Legal Description | 2008 CONDO ROSE GARDEN ESTATES CONDOMINIUM UNIT NO. 28 1ST AMENDMENT MCCP 1028 L. 18953 P. 794 PARENT PARCELS: 09-427-001 THRU 09-427-007, & 09-476-001, CHILDREN 09-477-001 THROUGH 076 (UNITS 1-76 OF |
Interior Features
| Basement | Finished |
|---|---|
| Furnished Y/N | Unfurnished |
| Fireplace Features | FamilyRoom |
| Basement (Y/N) | Yes |
| Air Conditioning Y/N | Yes |
| Heating Y/N | Yes |
| Window Features | EgressWindows |
| Fireplace Y/N | Yes |
| Above Grade Finished Area | 2084.0 |
| Half Baths | 2 |
| Laundry Features | LaundryRoom |
| Total Bedrooms | 3 |
| Below Grade Finished Area | 875.0 |
| WaterHeaterFuel | NaturalGas |
| LivingAreaSource | PublicRecords |
| Above Grade Finished Area Unit Type | SquareFeet |
| Total Baths | 4 |
Exterior Features
| Fencing | FencingAllowed |
|---|---|
| Parking Features | TwoCarGarage, Attached |
| Water Source | Public |
| Foundation Details | Basement, Poured, SumpPump |
| Spa | No |
| Lot Dimensions | 52x119 |
| Lot Size Acres | 31.57 |
| Waterfront Y/N | No |
| Road Frontage Type | Paved |
| Crops Included Y/N | No |
| Horse Y/N | No |
| Irrigation Water Rights Y/N | No |
Amenities
- Foreclosure
- Views
- Short Sale
- New Construction
- Adult 55+
- Lease To Own
- No HOA Fees
- Furnished
- Primary On Main
- Air Conditioning
- Seller Finance
- Green
- Fixer Upper
- Horse
- Golf
- Fireplace
- Deck
- Garage
- Basement
- Pool
 IDX provided courtesy of Realcomp II Ltd., via Farmington Hills Office and The Originating MLS(found above), © 2026 Realcomp II Ltd. Shareholders. Shareholders. The information being provided is for consumers personal, non-commercial use and may not be used for any purpose other than to identify prospective properties consumers may be interested in purchasing.
Data is updated as of September 18, 2026 10:29 AM UTC Information deemed reliable but not guaranteed.
The data relating to real estate on this web site comes in part from the Internet Data Exchange (IDX) Program of Realcomp Ltd
Property vs Single Family Average in 48038
Price
Taxes
Year Built
Visits
