
Views
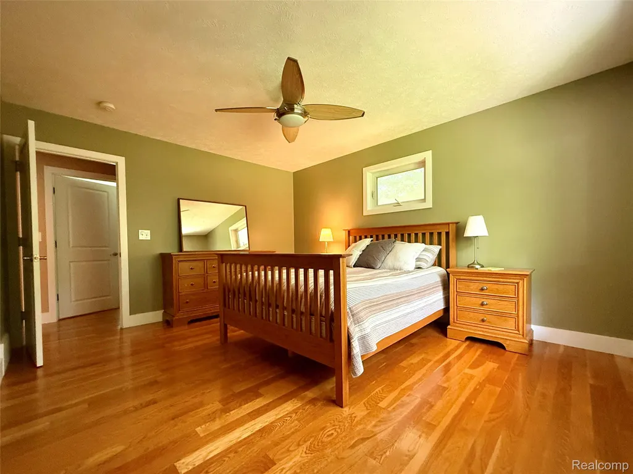
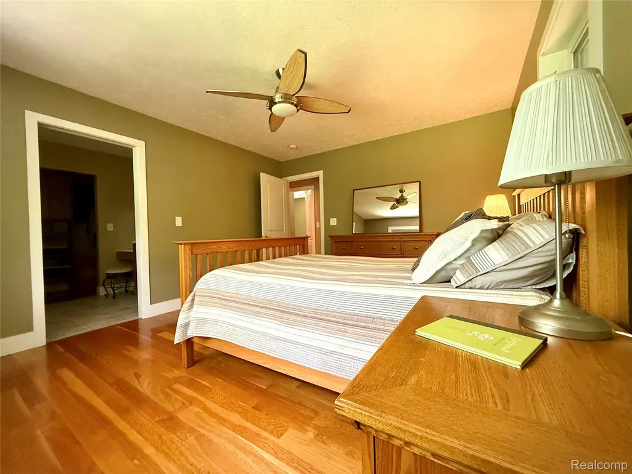
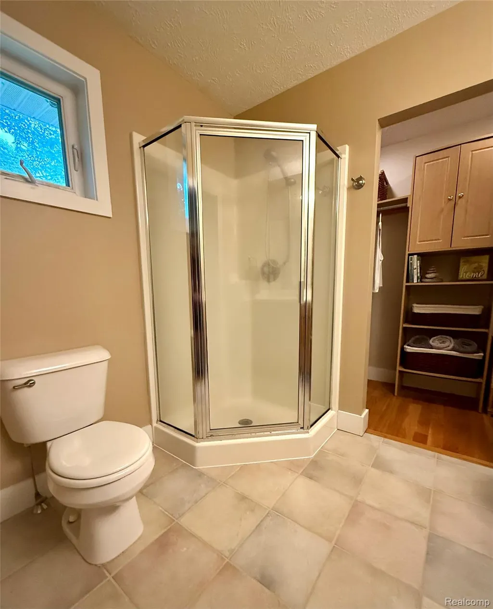
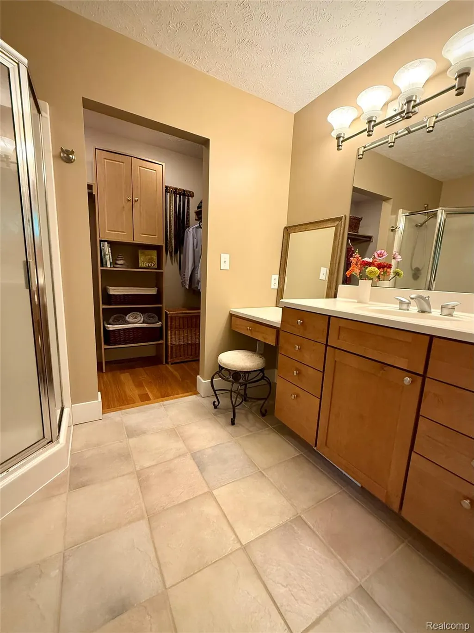
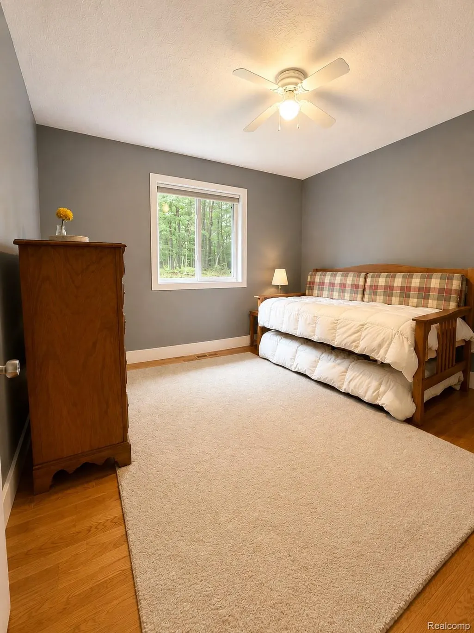
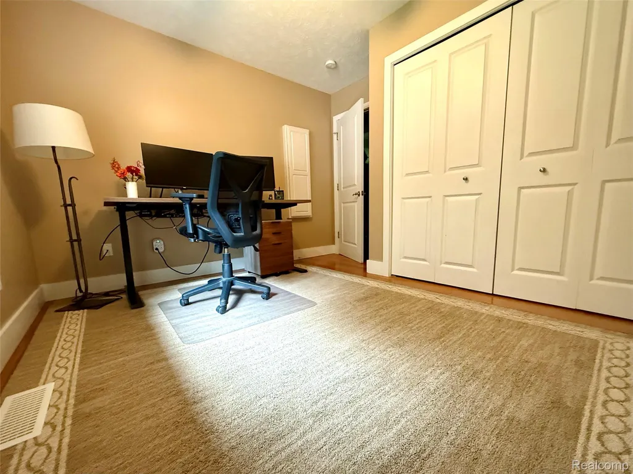
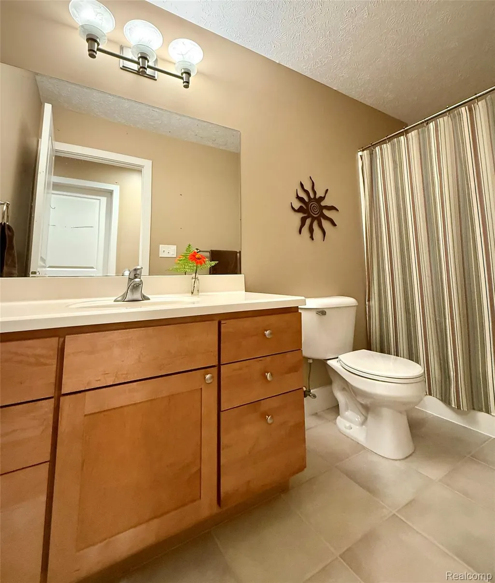
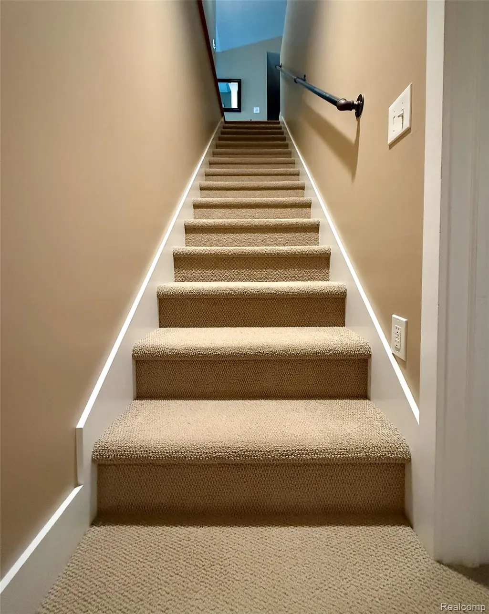
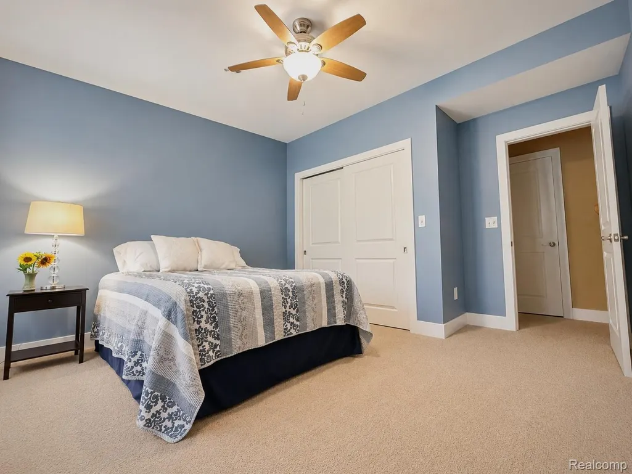
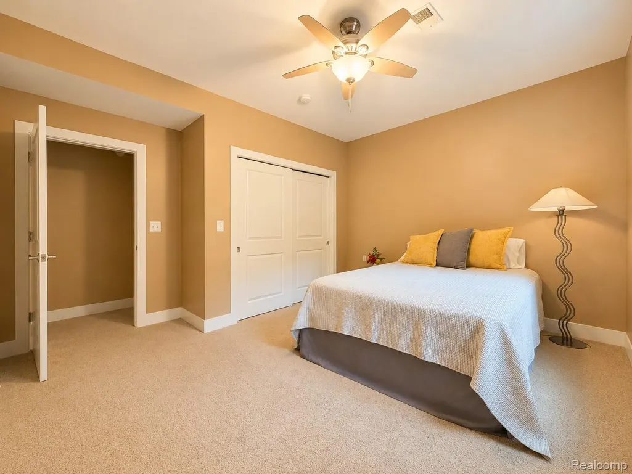
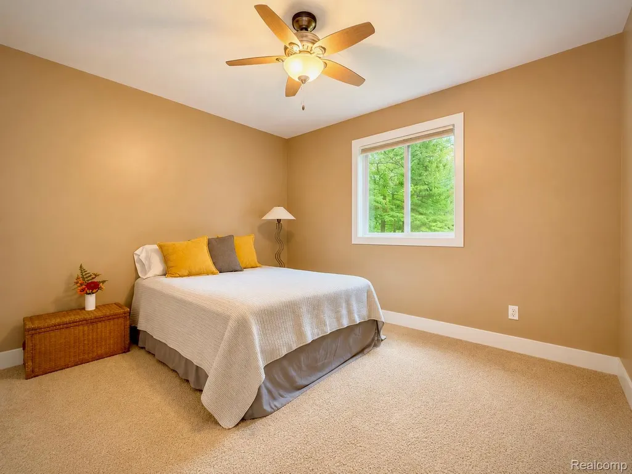
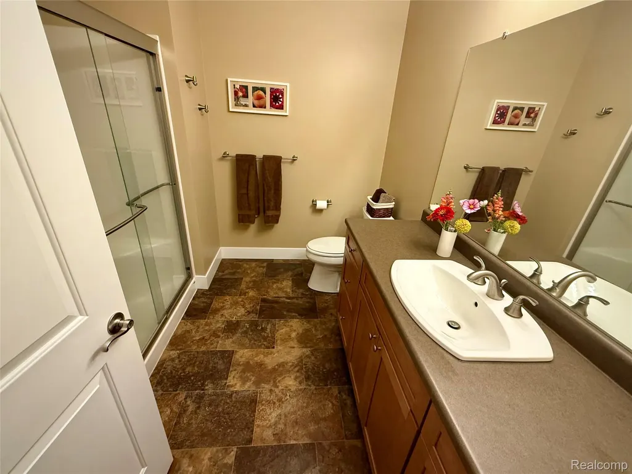
Address
4464 Prouty Road, Traverse City, MI
Price
$ 525,000
Property Attributes
- ID#20261064995
- TypeSingle Family
- Listing Status Active
- CountyGRANDTRAVERSE
- CityTraverse City
- AreaEast Bay Twp
- Zip49686
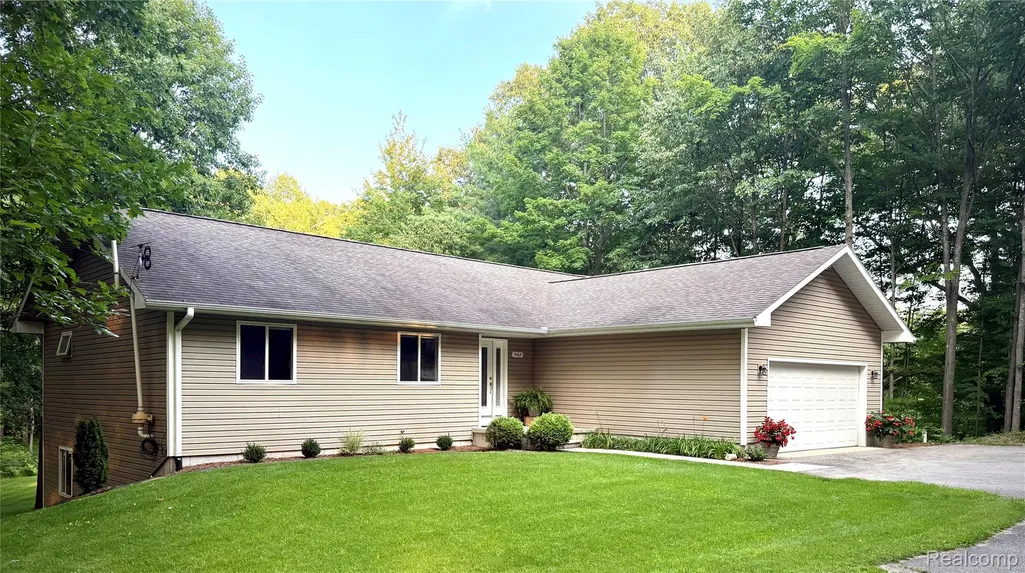
- StyleRanch
- Year Built2003
- Taxes$ 2861
- Price$ 525,000
- Bedrooms5
- Full Bathrooms3
- Half Bathrooms0
- Sqr Footage2773
- Lot Size2.6 Acres
Data Source:
RealComp
Property Description
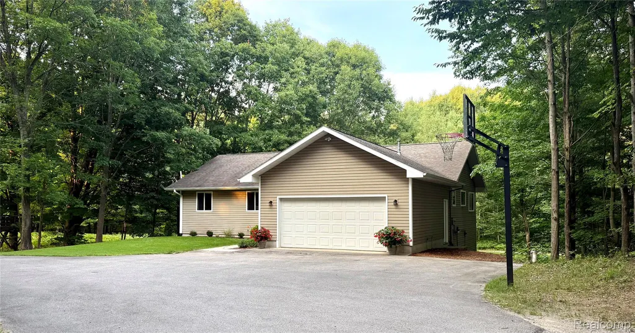
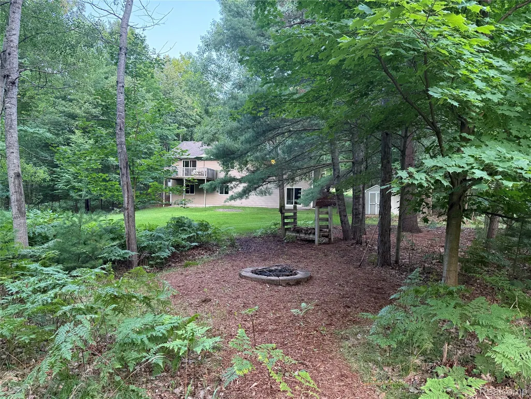
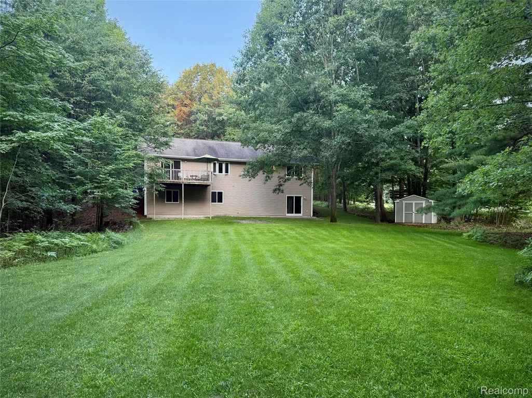
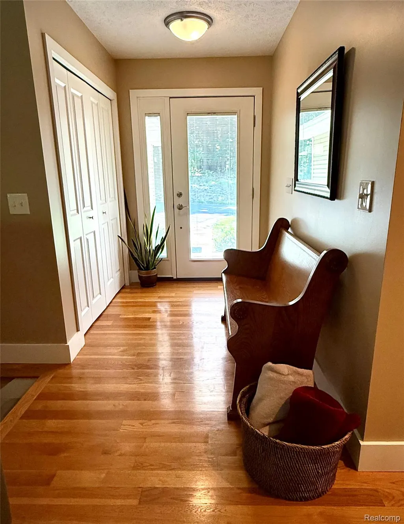
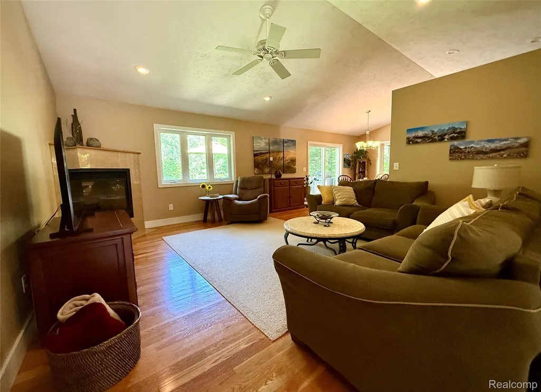
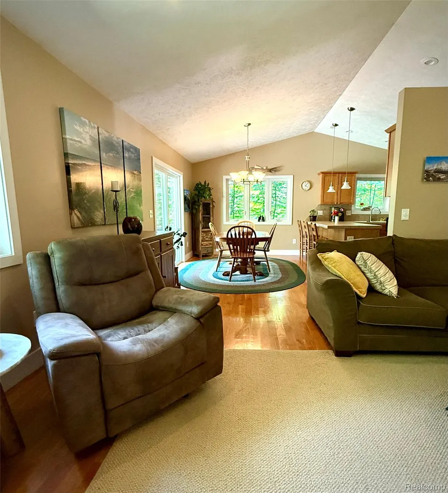
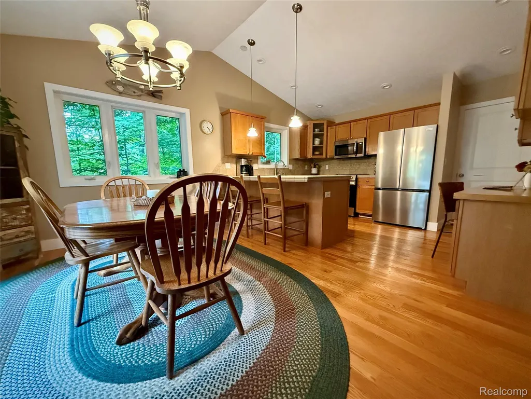
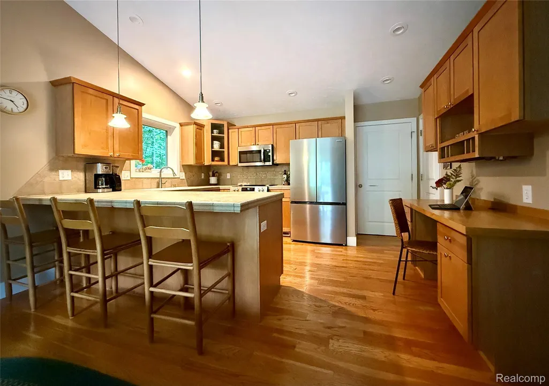
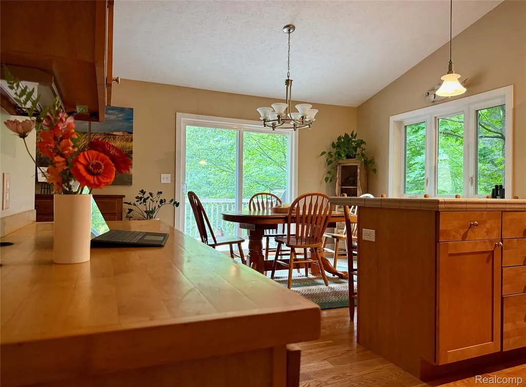
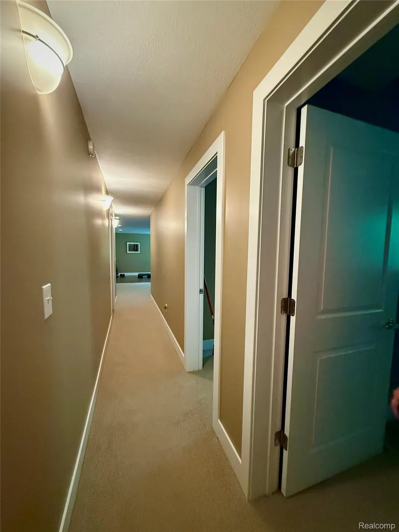
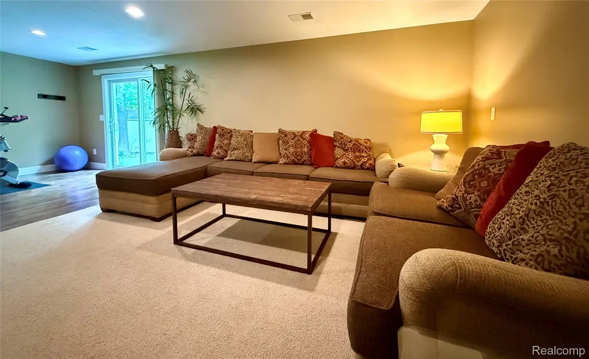
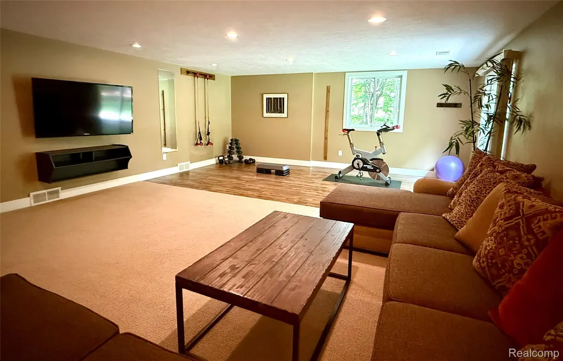
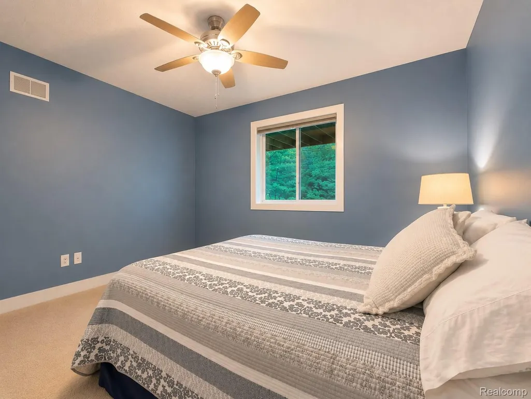
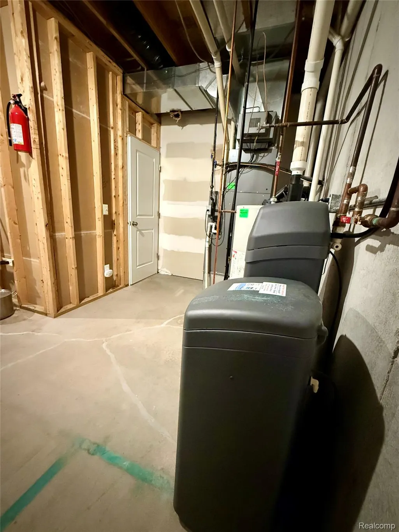
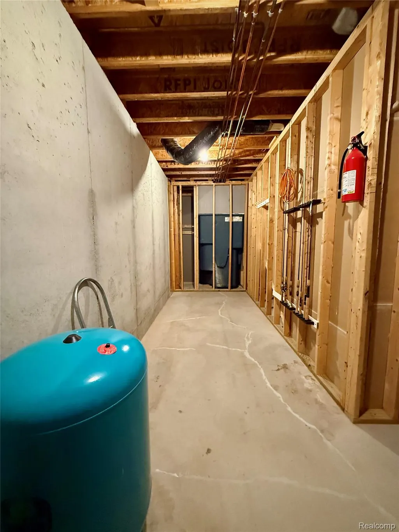
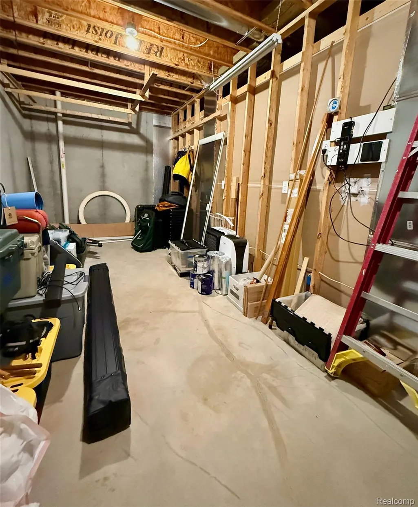
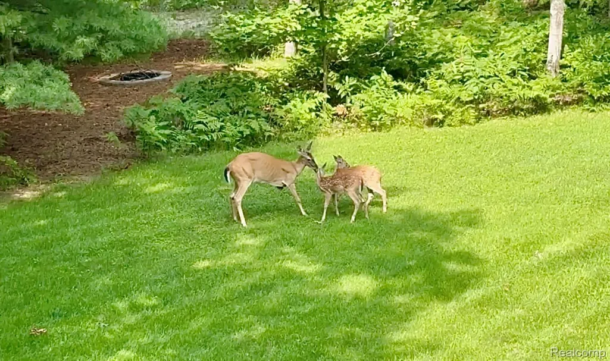
Situated on a private 2.6-acre lot in a quiet neighborhood near the Vasa Trail, this beautifully maintained home offers a peaceful setting with frequent visits from local wildlife. The open floor plan features high ceilings, hardwood floors, a spacious family room, and a finished walkout lower level with flexible space for relaxing, entertaining, or guests. The warm and inviting kitchen showcases natural wood cabinetry, new stainless steel appliances, generous counter space, and windows overlooking the wooded surroundings. Step outside to the main-floor deck and enjoy views of the backyard, fire pit, and a hill ideal for winter sledding. The walkout basement adds even more versatility and is already plumbed for a future kitchenette or wet bar. Conveniently located near hiking and biking trails, area lakes, and Grand Traverse Bay, this move-in-ready home combines comfort, privacy, and abundant indoor and outdoor space for year-round enjoyment. PreApproved buyers only.
| Price History | |
|---|---|
| 8/15/2026 | Listed $525,000 |
General Features
| Sewer | SepticTank |
|---|---|
| Heating | ForcedAir, Propane |
| Cooling | CeilingFans |
| Possession | AtClose |
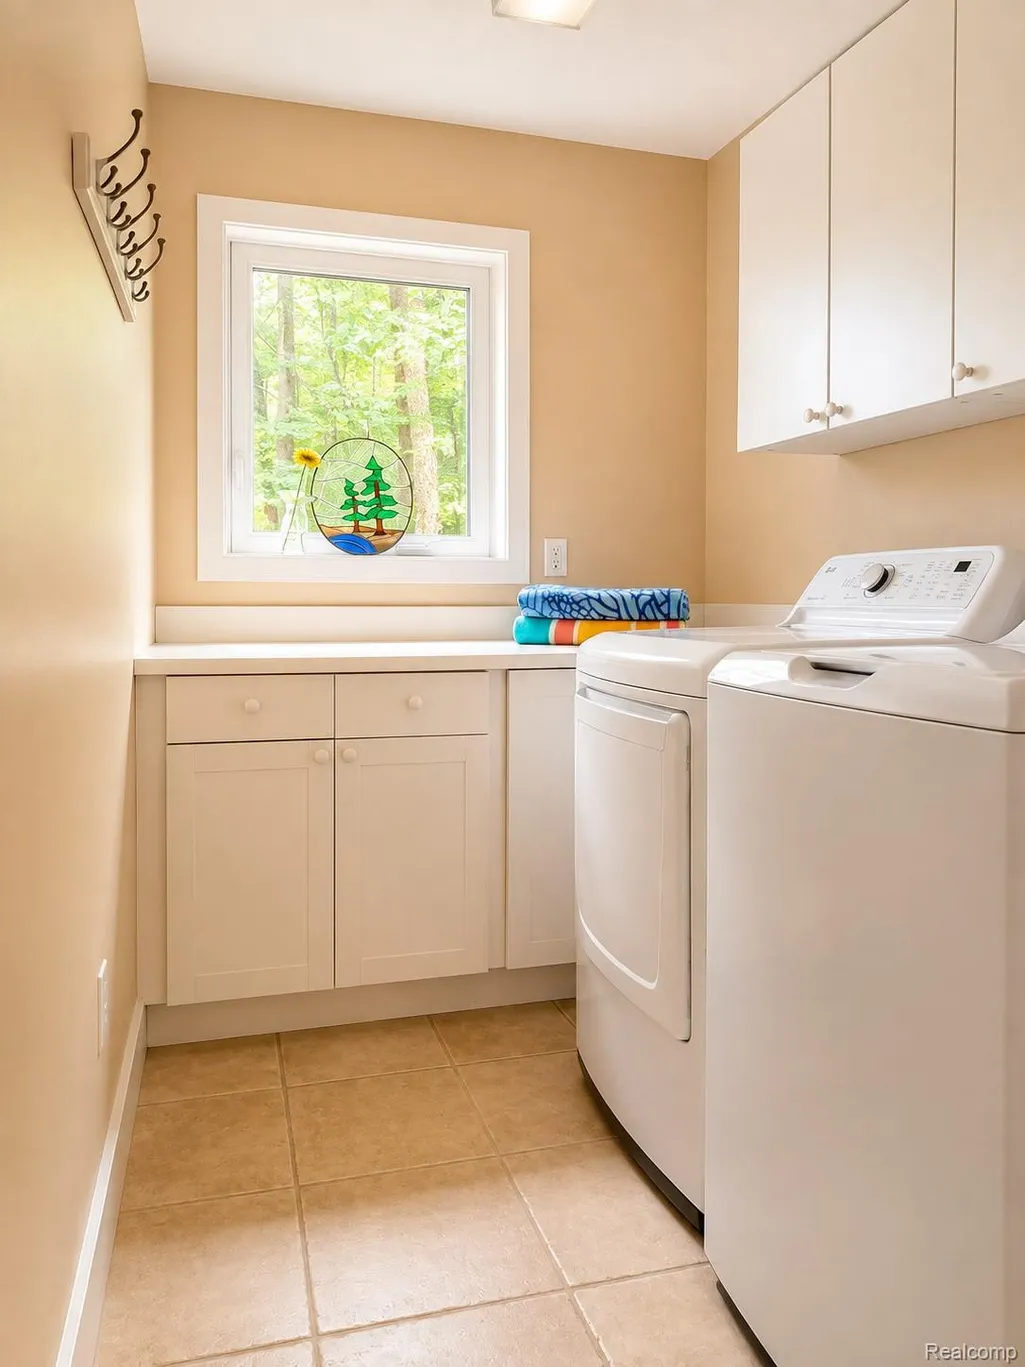
| Appliances | Dishwasher, Disposal, Dryer, FreeStandingElectricRange, FreeStandingRefrigerator, Microwave, Washer |
| Garage Spaces | 2.0 |
| Patio/Porch Features | Deck, Patio |
| Architectural Style | Ranch |
| Pool Features | None |
| Construction Materials | VinylSiding |
| Year Built | 2003 |
| Levels | One |
| Property Subtype | SingleFamilyResidence |
| County | GrandTraverse |
| New Construction | No |
| Property Type | Residential |
| HOA | No |
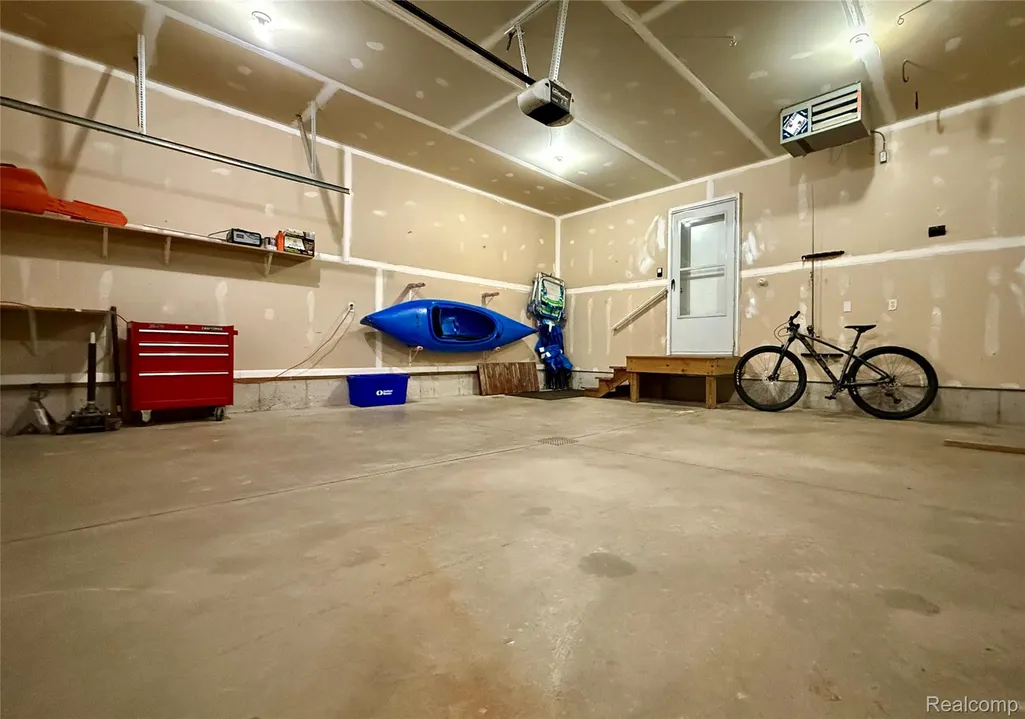
| Attached Garage | Yes |
| Garage Y/N | Yes |
| Other Structures | Sheds |
| Total Rooms | 11 |
| Full Baths | 3 |
| Status | Active |
| Directions | Access the property via Haaland Rd. Take Wemple Rd to north on Haaland Rd. Property is at the end of the road. |
| City | TraverseCityCity_GrandTraverse |
| Disclosures | TaxesHomesteadExempt |
| Entry Location | GroundLevel |
| Senior Community Y/N | No |
| High School District | TraverseCity |
| MLS Area | Area28051EastBayTwp |
| Lot Size Units | Acres |
| Carport Y/N | No |
| Land Lease Y/N | No |
| Tax Annual Amount | 2861.0 |
| Home Warranty Y/N | No |
| Lease Renewal Y/N | No |
| Additional Parcels Y/N | No |
| Lease Considered Y/N | No |
| Rent Control Y/N | No |
| Standard Status | Active |
| Occupancy Type | Owner |
| Tax Assessed Value | 106767 |
| Expected Active Date | 2026-08-15 |
| MobileHomeRemainsYN | No |
| PostalCity | TraverseCity_GrandTraverse |
| Legal Description | THAT PART OF TH N 1/2 OF TH N 1/2 OF TH NW 1/4 OF TH SW 1/4 OF SEC 23, T27N, R10W, MORE FULLY DESCRIBED AS FOLLOWS TO-WIT: BEG AT TH W 1/4 COR OF SD SEC 23; TH S 89 DEG 02'29 E, 340.67 FT ALG TH E-W |
Interior Features
| Interior Amenities | HighSpeedInternet |
|---|---|
| Basement | Finished, WalkOutAccess |
| Fireplace Features | LivingRoom, OtherFuels |
| Basement (Y/N) | Yes |
| Air Conditioning Y/N | No |
| Heating Y/N | Yes |
| Fireplace Y/N | Yes |
| Above Grade Finished Area | 1560.0 |
| Total Bedrooms | 5 |
| Below Grade Finished Area | 1213.0 |
| LivingAreaSource | PublicRecords |
| Above Grade Finished Area Unit Type | SquareFeet |
| Total Baths | 3 |
Exterior Features
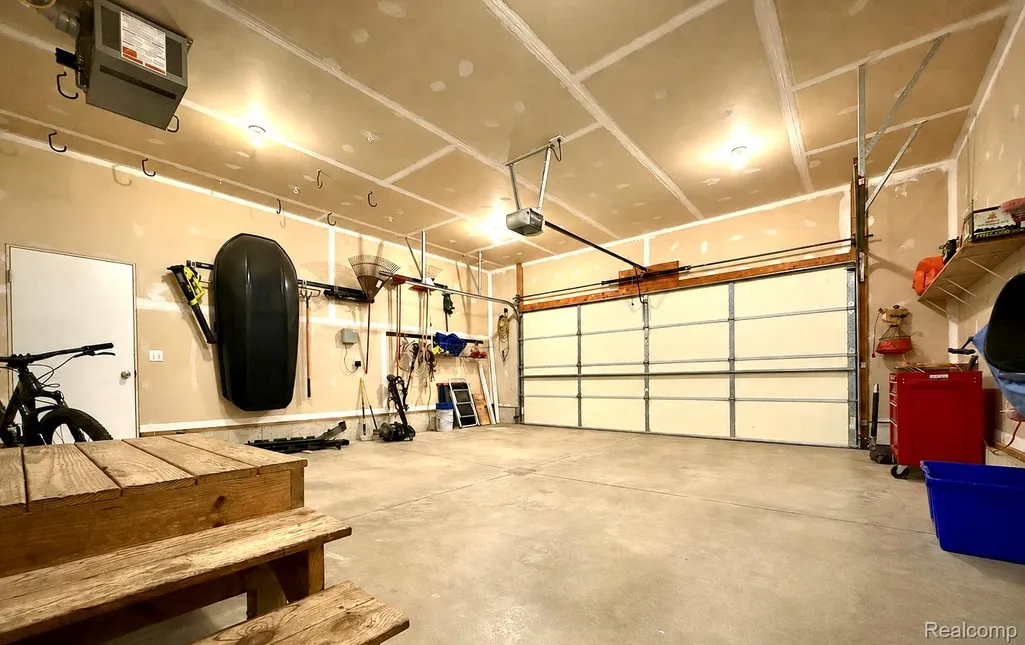
| Parking Features | TwoCarGarage, Attached, HeatedGarage, GarageDoorOpener |
|---|---|
| Lot Features | Sprinklers |
| Water Source | Well |
| Foundation Details | ActiveRadonMitigation, Basement, Poured |
| Spa | No |
| Lot Dimensions | 334 x 340 |
| Lot Size Acres | 2.6 |
| Waterfront Y/N | No |
| Road Frontage Type | Gravel |
| Crops Included Y/N | No |
| Horse Y/N | No |
| Irrigation Water Rights Y/N | No |
Amenities
- Foreclosure
- Views
- Short Sale
- New Construction
- Adult 55+
- Lease To Own
- No HOA Fees
- Furnished
- Primary On Main
- Air Conditioning
- Seller Finance
- Green
- Fixer Upper
- Horse
- Golf
- Fireplace
- Deck
- Garage
- Basement
- Pool
 IDX provided courtesy of Realcomp II Ltd., via Farmington Hills Office and The Originating MLS(found above), © 2026 Realcomp II Ltd. Shareholders. Shareholders. The information being provided is for consumers personal, non-commercial use and may not be used for any purpose other than to identify prospective properties consumers may be interested in purchasing.
Data is updated as of September 14, 2026 8:50 AM UTC Information deemed reliable but not guaranteed.
The data relating to real estate on this web site comes in part from the Internet Data Exchange (IDX) Program of Realcomp Ltd
Property vs Single Family Average in 49686
Price
Taxes
Year Built
Visits
