
Price Reduction
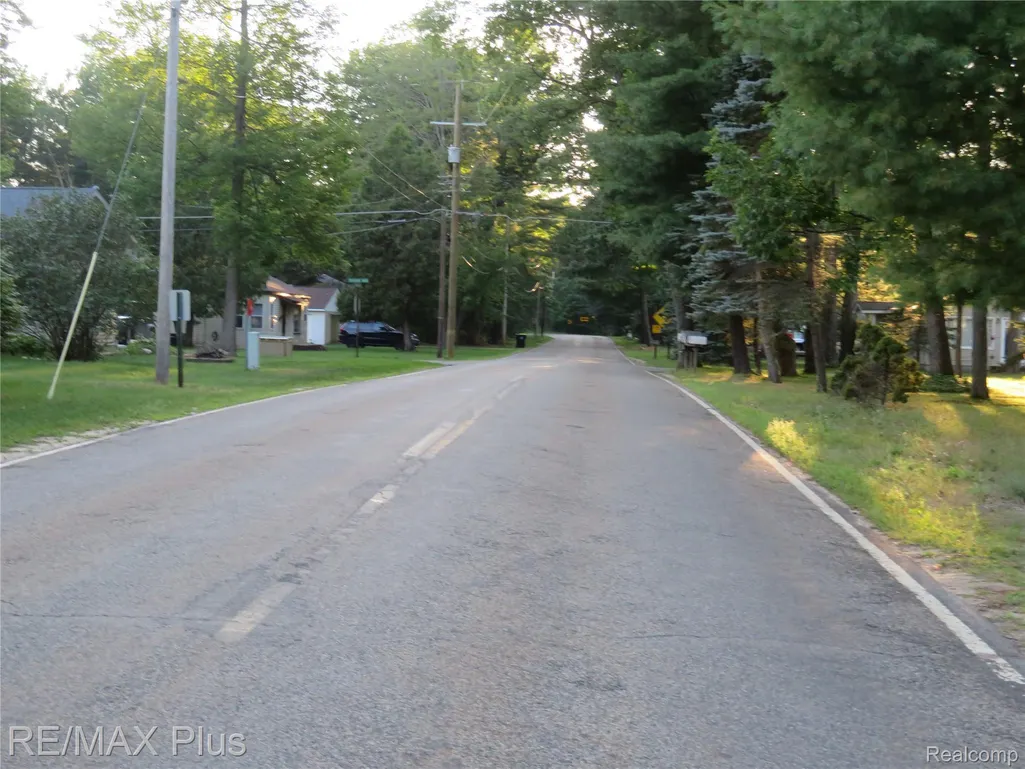
Address
10369 W Higgins Lake Drive, Lyon Township, MI
Price
$ 289,900
Property Attributes
- ID#20261063446
- TypeSingle Family
- Listing Status Active
- CountyROSCOMMON
- CityLyon Township
- AreaLyon Twp
- NeighborhoodMICH CENTRAL PARK 3RD ADD
- Zip48653
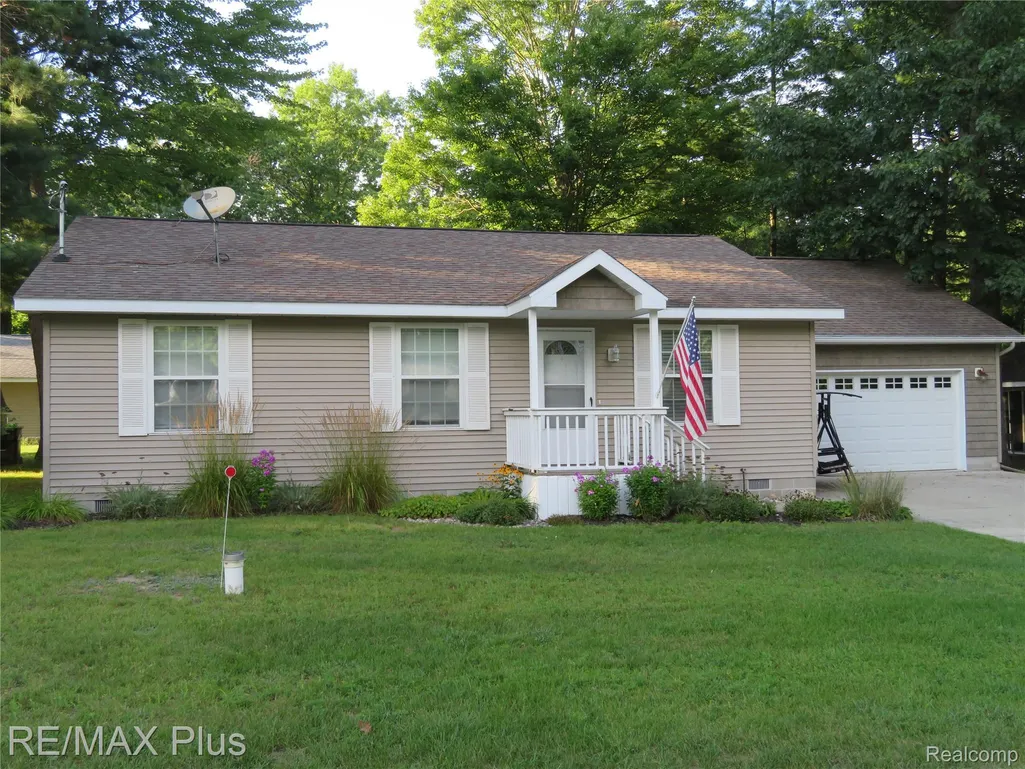
- StyleRanch
- Year Built2003
- Taxes$ 1748
- Price$ 289,900
- Bedrooms3
- Full Bathrooms2
- Half Bathrooms0
- Sqr Footage1178
- Lot Size0.17 Acres
Data Source:
RealComp
Property Description
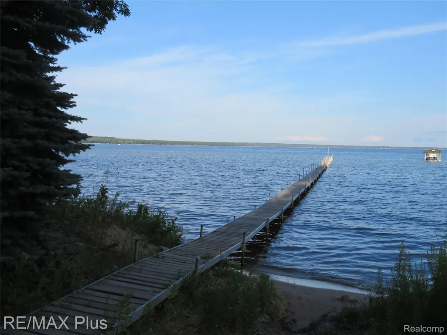
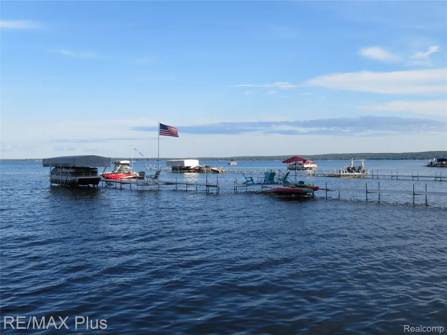
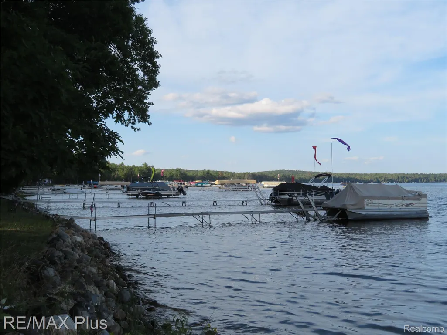
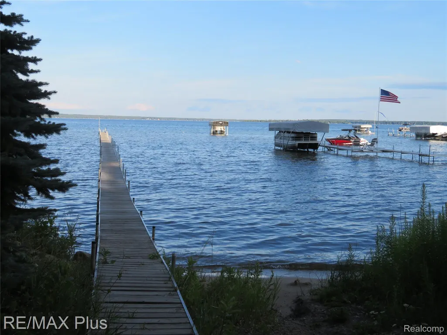
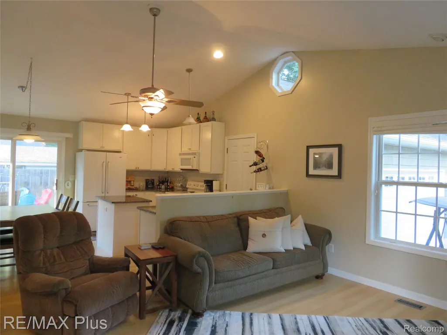
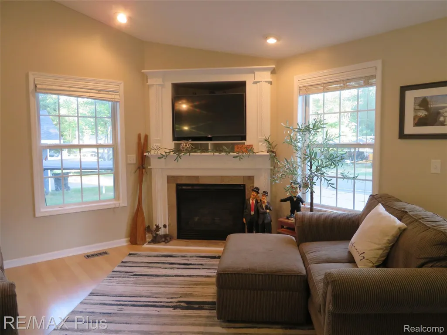
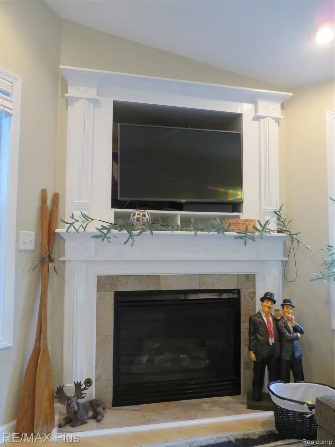
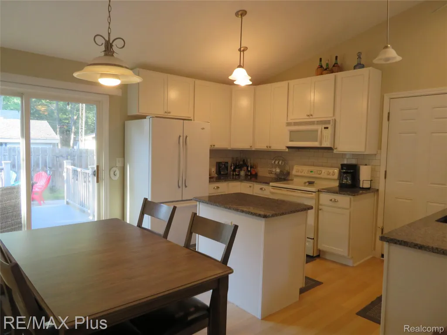
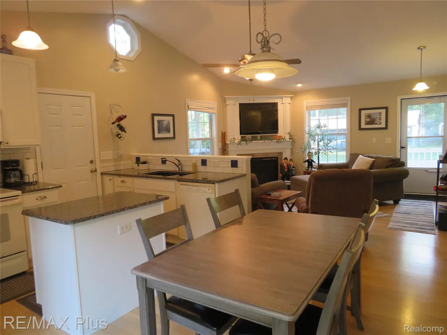
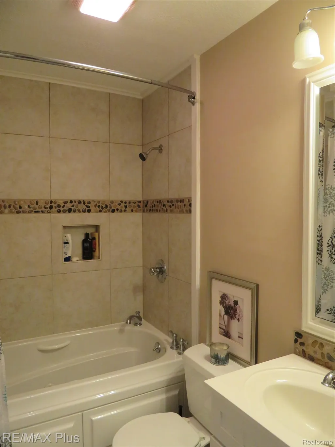
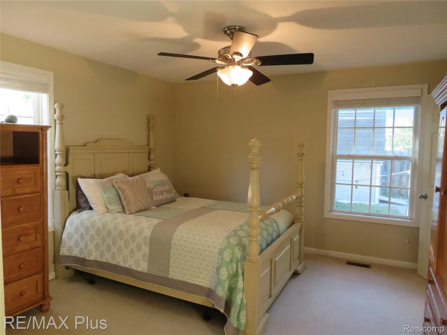
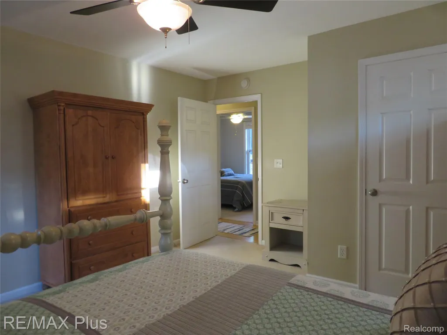
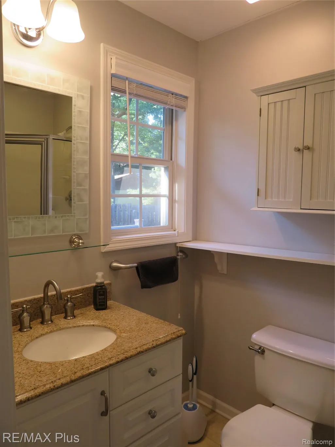
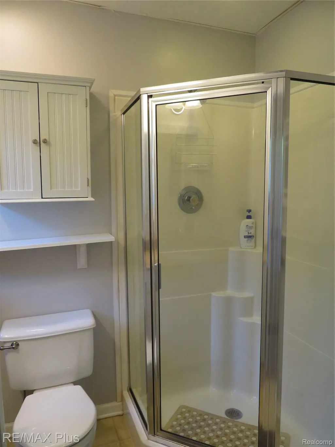
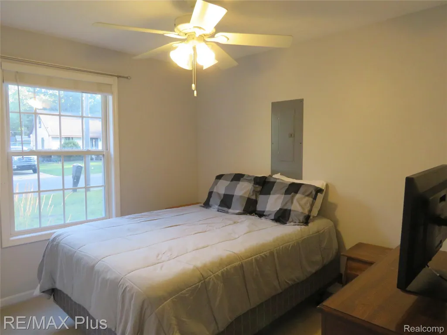
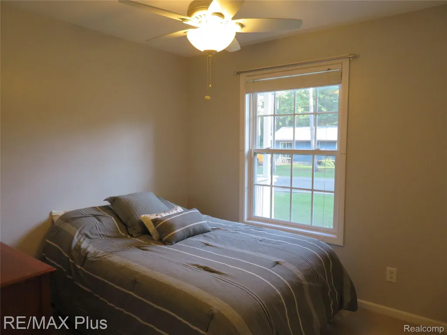
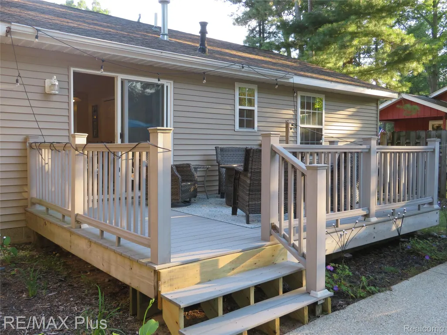
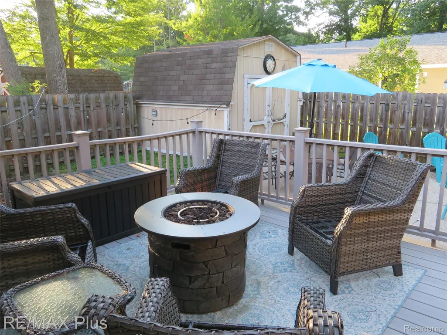
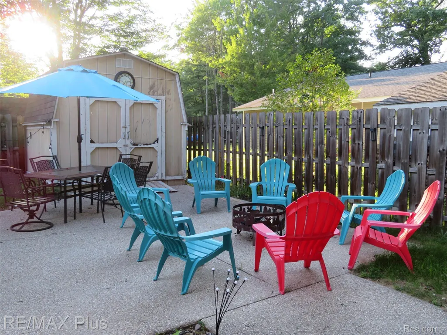
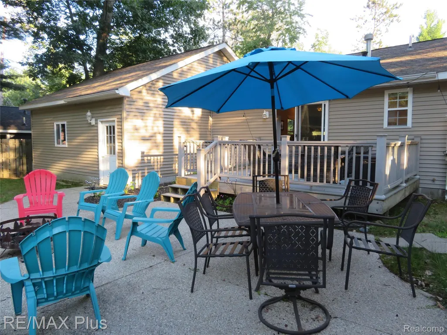
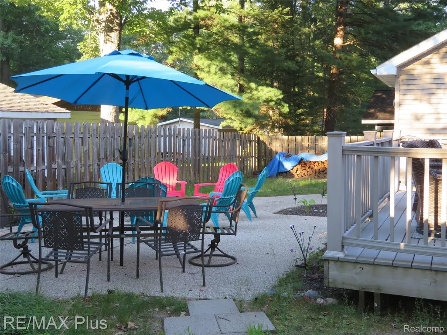
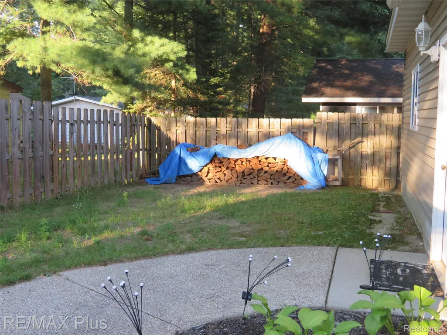
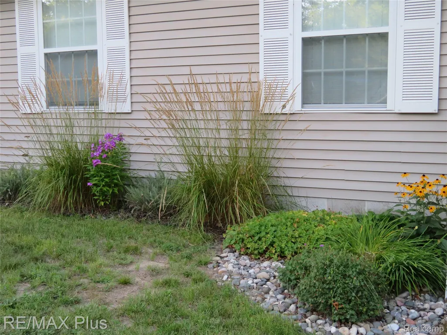
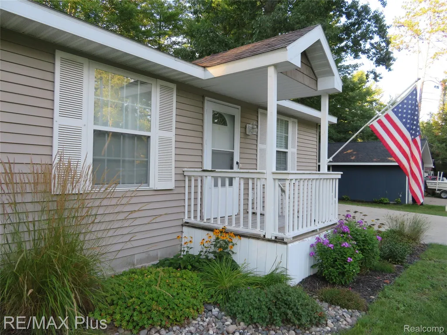
Looking for the perfect year-round getaway or permanent home? Look no further! This beautiful 3-bedroom, 2-bath home is just a short walk from the hidden gem of All-Sports Higgins Lake. The neutral, open floor plan features a fully appliance kitchen with a convenient pantry, flowing into a fire-lit cathedral living room that creates a warm and inviting atmosphere. The spacious primary bedroom offers plenty of room to relax and includes a private full bath. The second full bath features a tiled finish and jetted tub—perfect for unwinding after a day at the lake. Higgins Lake spans approximately 9,900 acres, offering endless opportunities for boating, fishing, swimming, kayaking, and other water sports. Outdoor enthusiasts will also appreciate the nearby RV and snowmobile trails, skiing, parks, and walking and biking trails. Outside, the oversized garage provides abundant storage, while an additional shed offers even more space for your recreational gear. The private backyard is perfect for entertaining, featuring a composite deck for cookouts and paver-brick patio—ideal for relaxing around a bonfire on cool evenings. Nestled in beautiful Roscommon County with convenient highway access, this home truly offers the best of all worlds: lake-life fun, outdoor adventure, privacy, and year-round comfort. Public Elm Dock Association available - Ideal for loading and unloading. Come see everything this Higgins Lake home has to offer! Listing Agent Related to Seller.
| Price History | |
|---|---|
| 8/17/2026 | Listed $299,900 |
| 8/31/2026 | 4$289,900 |
General Features
| Sewer | SepticTank |
|---|---|
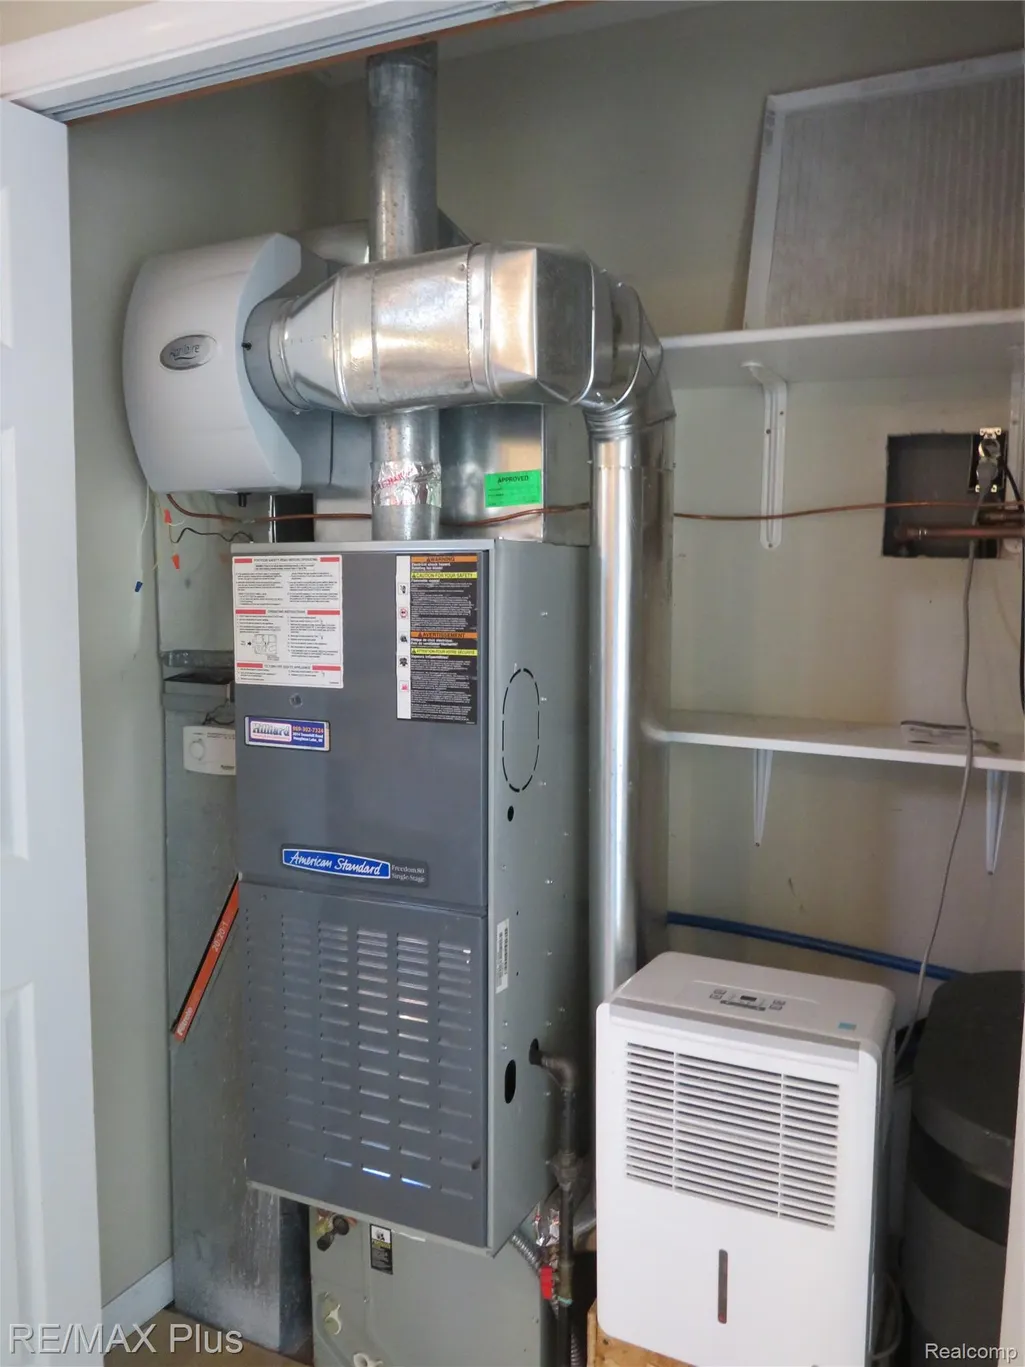
| Heating | ForcedAir, NaturalGas |
| Utilities | CableAvailable |
| Possession | ClosePlus30Days |
| Roof | Asphalt |
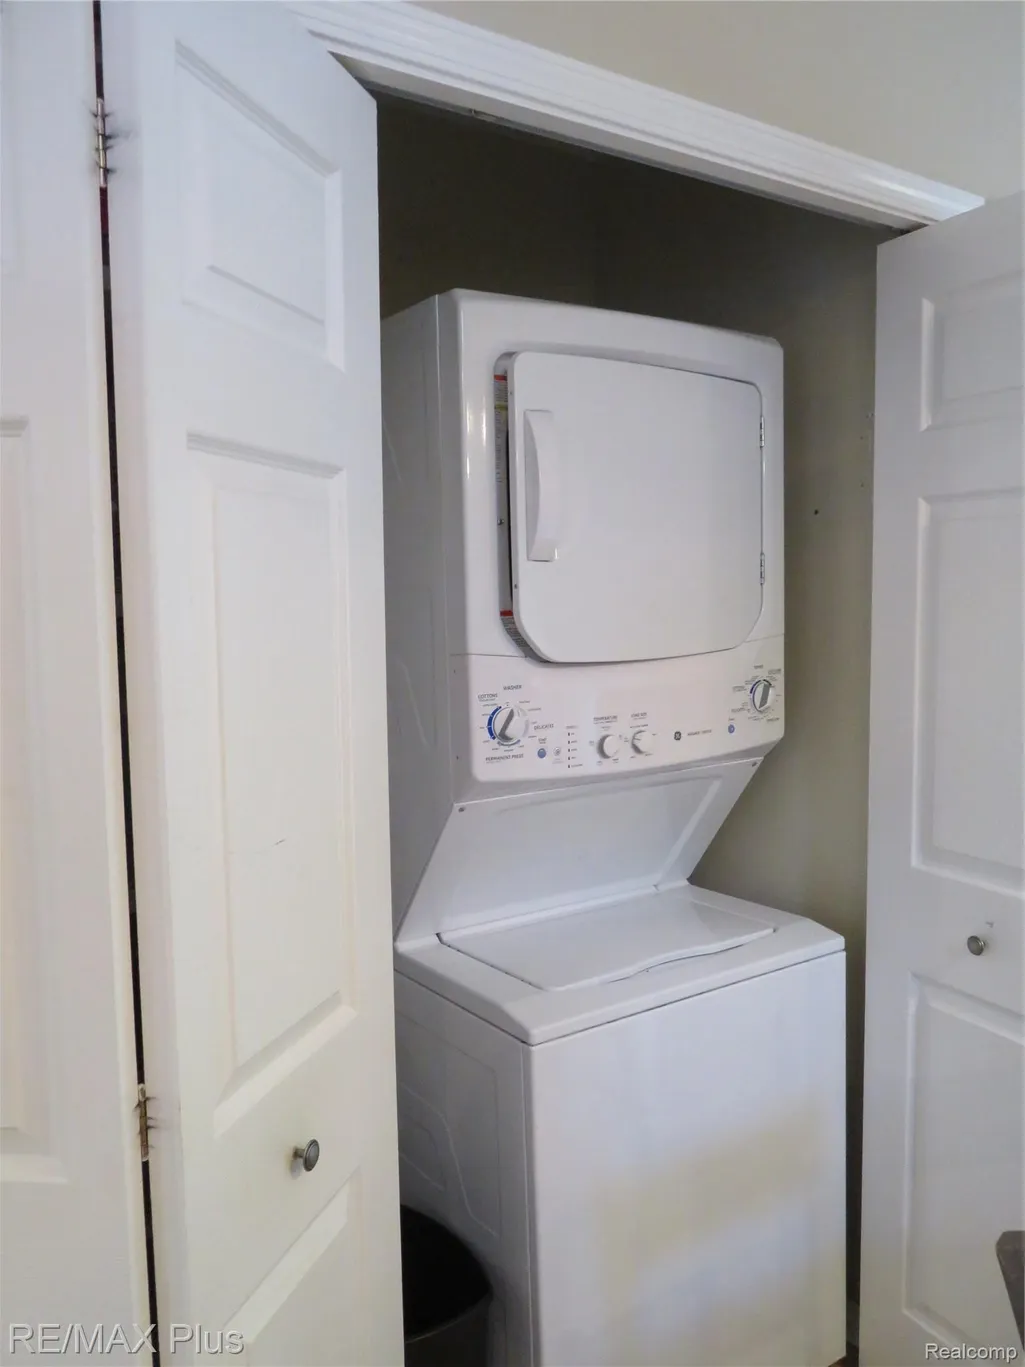
| Appliances | Dishwasher, ElectricCooktop, FreeStandingElectricOven, FreeStandingRefrigerator, Microwave, WasherDryerStacked |
| Garage Spaces | 2.5 |
| Patio/Porch Features | Covered, Deck, Patio, Porch |
| Architectural Style | Ranch |
| Pool Features | None |
| Construction Materials | VinylSiding |
| Year Built | 2003 |
| Levels | One |
| Property Subtype | SingleFamilyResidence |
| Waterfront Features | AllSportsLake, LakePrivileges |
| County | Roscommon |
| New Construction | No |
| Property Type | Residential |
| HOA | No |
| Attached Garage | Yes |
| Subdivision Name | MICH CENTRAL PARK 3RD ADD |
| Garage Y/N | Yes |
| Other Structures | Sheds |
| Total Rooms | 5 |
| Full Baths | 2 |
| Status | Active |
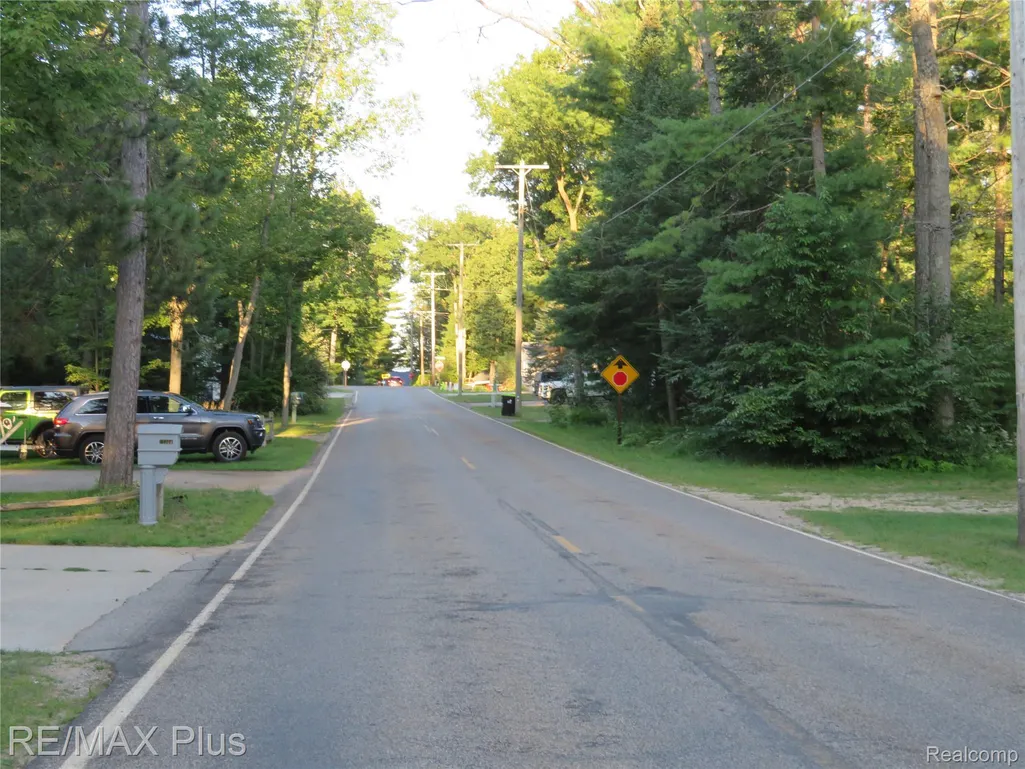
| Directions | Take 75 North to South at Exit 244 (N Higgins Lake Exit), Take approx 8 miles South on Roscommon Rd/ N Higgins Lake Rd to West Higgins Lake Drive. |
| City | LyonTownship_Roscommon |
| Body of Water | Higgins Lake |
| Disclosures | TaxesNotHomesteadExempt |
| Entry Location | GroundLevel |
| Senior Community Y/N | No |
| High School District | GerrishHiggins |
| MLS Area | Area72011LyonTwp |
| Lot Size Units | Acres |
| Carport Y/N | No |
| Land Lease Y/N | No |
| Tax Annual Amount | 1748.0 |
| Home Warranty Y/N | No |
| Lease Renewal Y/N | No |
| Additional Parcels Y/N | No |
| Lease Considered Y/N | No |
| Rent Control Y/N | No |
| Standard Status | Active |
| Occupancy Type | Owner |
| Tax Assessed Value | 63408 |
| Expected Active Date | 2026-08-17 |
| MobileHomeRemainsYN | No |
| PostalCity | Roscommon_Roscommon |
| Legal Description | 244 L-992 P-834 (L-565 P-274) LOTS 31 TO 33 INCL BLK 105 3RD ADD TO MICH CENTRAL PARK. |
Interior Features
| Interior Amenities | JettedTub |
|---|---|
| Fireplace Features | Gas, LivingRoom |
| Basement (Y/N) | No |
| Air Conditioning Y/N | No |
| Heating Y/N | Yes |
| Fireplace Y/N | Yes |
| Above Grade Finished Area | 1178.0 |
| Total Bedrooms | 3 |
| WaterHeaterFuel | NaturalGas, Tankless |
| LivingAreaSource | PublicRecords |
| Above Grade Finished Area Unit Type | SquareFeet |
| Total Baths | 2 |
Exterior Features
| Fencing | BackYard, Fenced |
|---|---|
| Parking Features | TwoandHalfCarGarage, Attached, ElectricityinGarage, GarageDoorOpener, Oversized |
| Water Source | Well |
| Foundation Details | CrawlSpace |
| Spa | No |
| Lot Dimensions | 75x100 |
| Lot Size Acres | 0.17 |
| Waterfront Y/N | No |
| Road Frontage Type | Paved |
| Crops Included Y/N | No |
| Horse Y/N | No |
| Irrigation Water Rights Y/N | No |
Amenities
- Foreclosure
- Views
- Short Sale
- New Construction
- Adult 55+
- Lease To Own
- No HOA Fees
- Furnished
- Primary On Main
- Air Conditioning
- Seller Finance
- Green
- Fixer Upper
- Horse
- Golf
- Fireplace
- Deck
- Garage
- Basement
- Pool
 IDX provided courtesy of Realcomp II Ltd., via Farmington Hills Office and The Originating MLS(found above), © 2026 Realcomp II Ltd. Shareholders. Shareholders. The information being provided is for consumers personal, non-commercial use and may not be used for any purpose other than to identify prospective properties consumers may be interested in purchasing.
Data is updated as of September 14, 2026 8:50 AM UTC Information deemed reliable but not guaranteed.
The data relating to real estate on this web site comes in part from the Internet Data Exchange (IDX) Program of Realcomp Ltd
Property vs Single Family Average in 48653
Price
Taxes
Year Built
Visits
