
Waterfront
Address
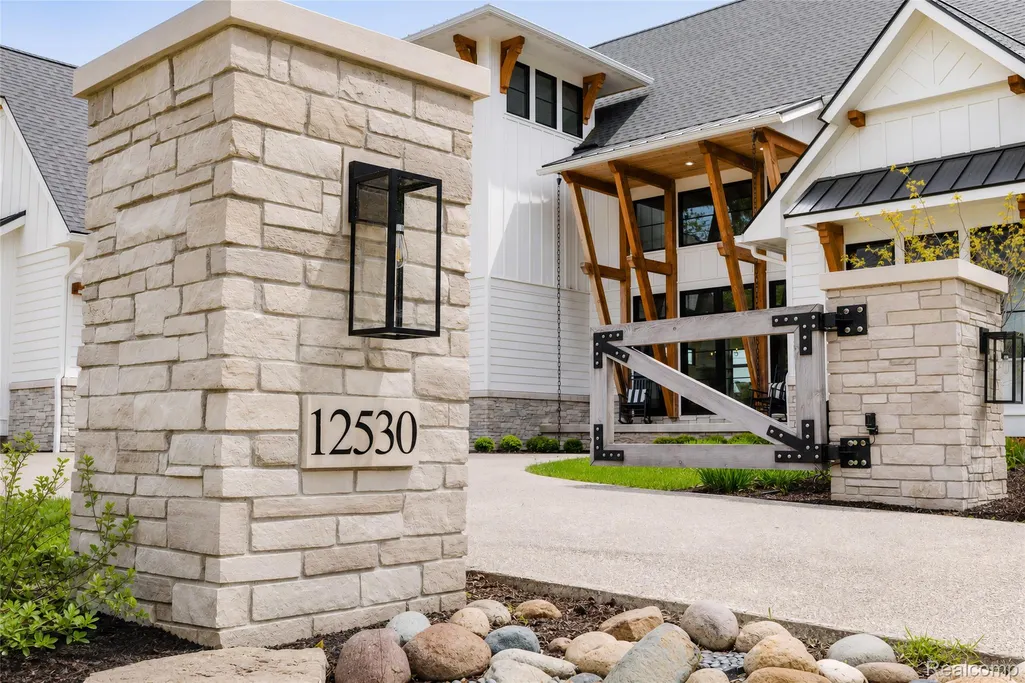
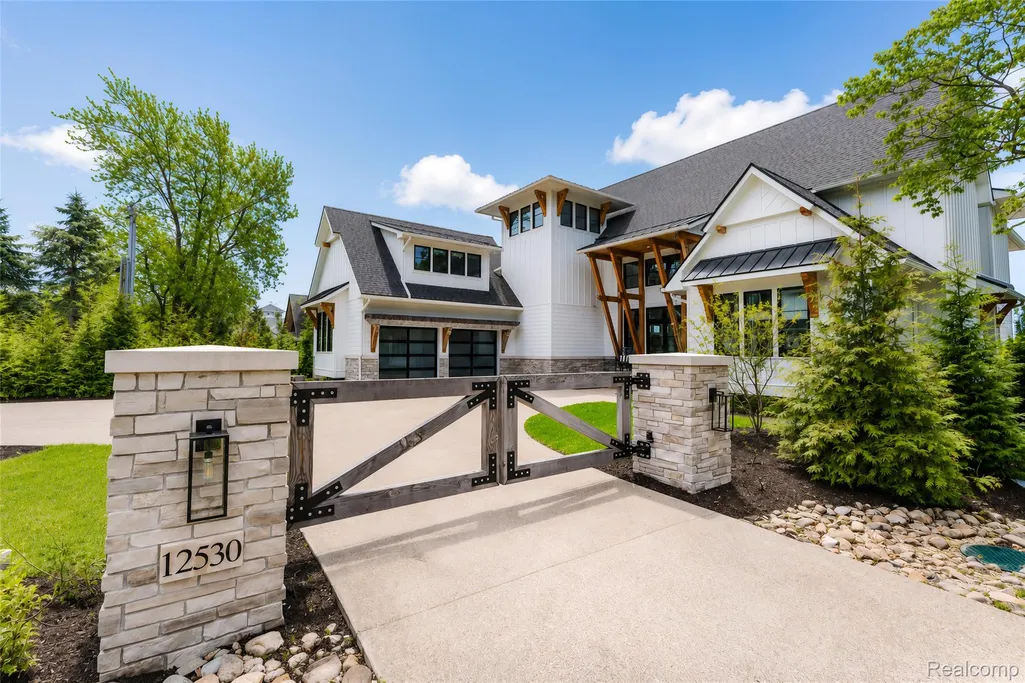
12530 Woodhull Landing, Fenton Charter Township, MI
Price
$ 4,000,000
Property Attributes
- ID#20261060413
- TypeSingle Family
- Listing Status Active
- CountyGENESEE
- CityFenton Charter Township
- AreaFenton Twp
- NeighborhoodCUSSEWAGO BEACH
- Zip48430
- StyleCraftsman
- Year Built2024
- Taxes$ 42607
- Price$ 4,000,000
- Bedrooms4
- Full Bathrooms5
- Half Bathrooms1
- Sqr Footage5820
- Lot Size3.64 Acres
Data Source:
RealComp
Property Description
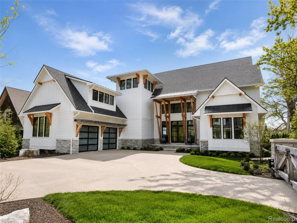
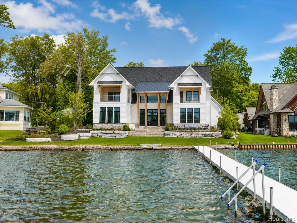
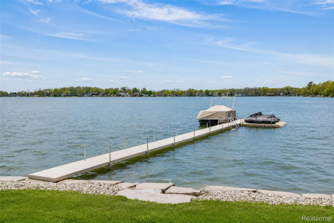
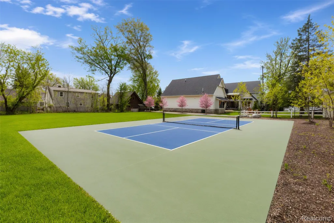
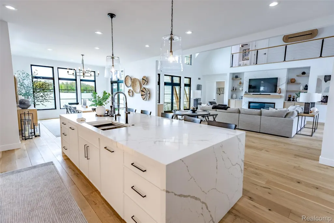
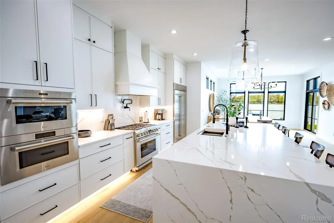
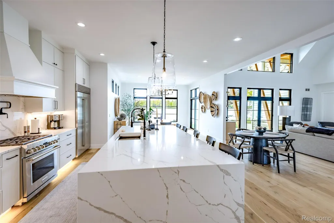
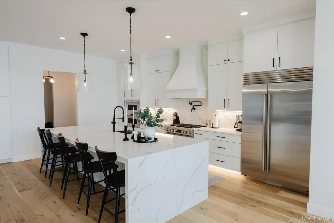
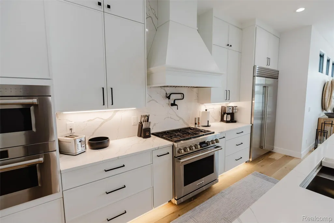
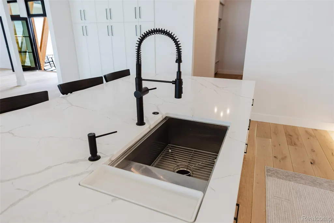
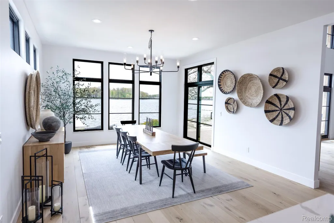
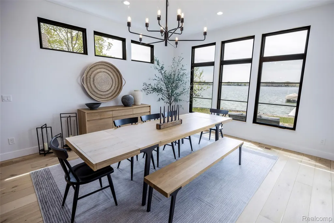
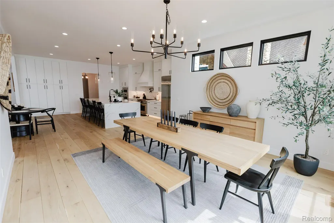
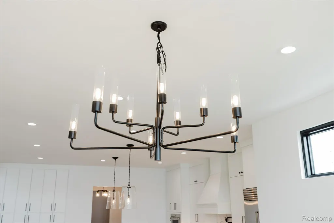
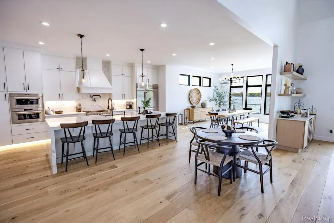
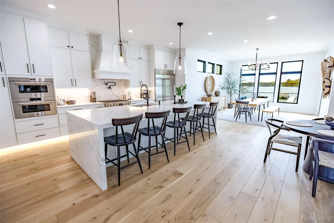
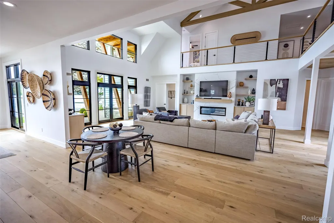
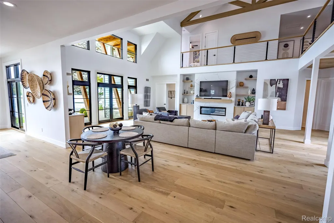
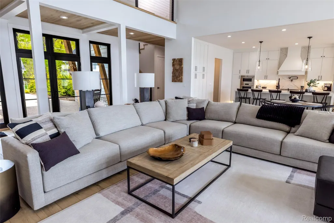
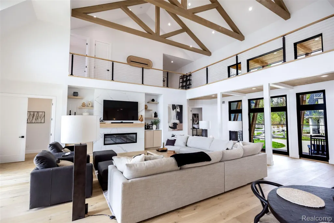
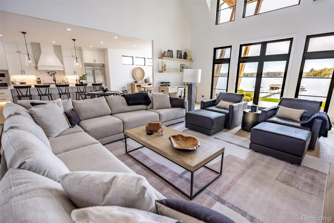
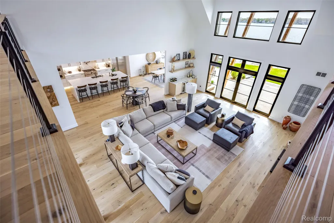
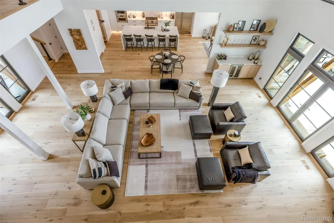
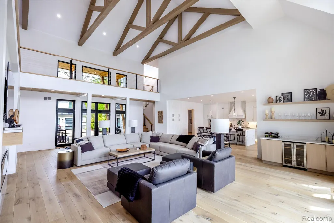
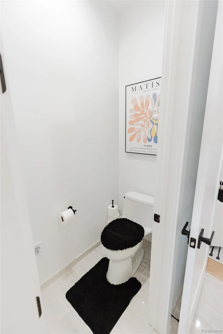
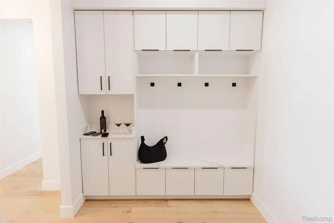
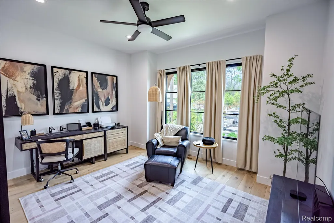
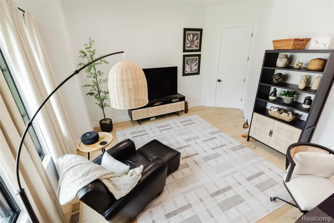
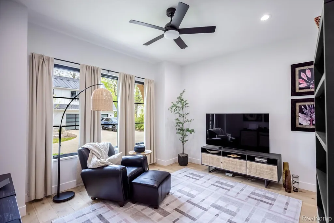
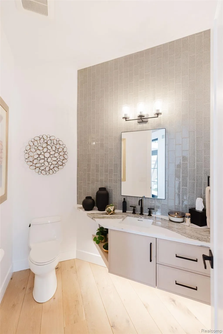
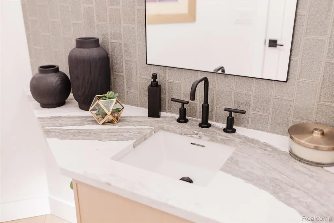
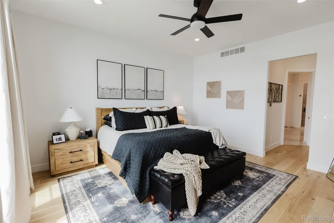
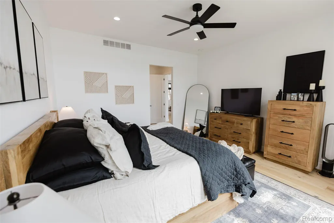
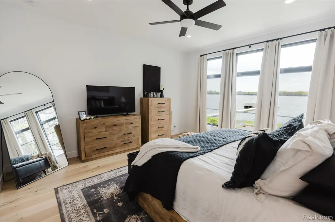
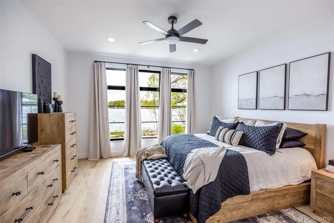
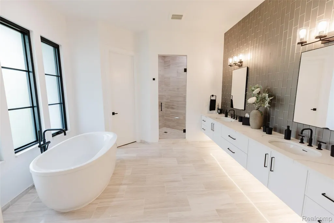
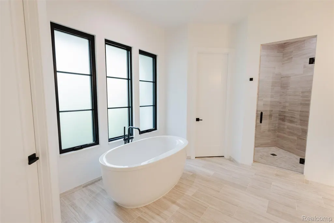
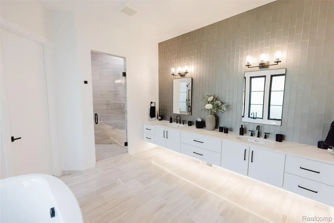
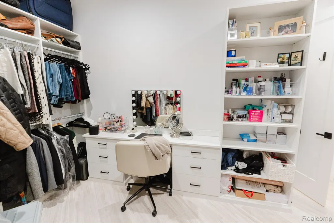
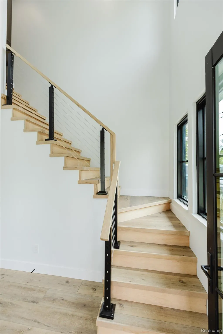
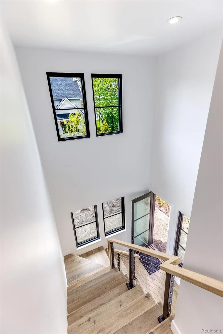
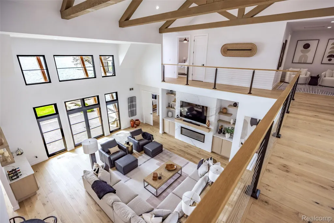
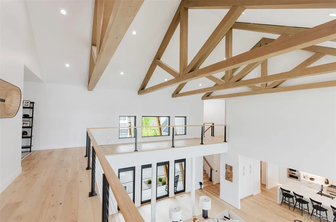
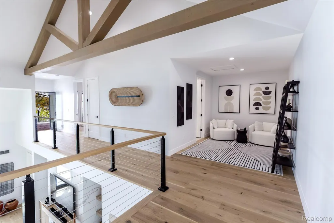
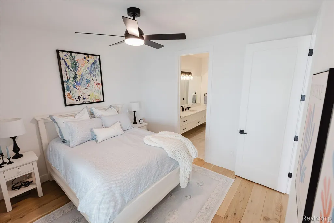
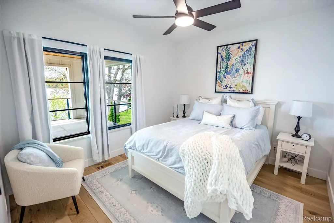
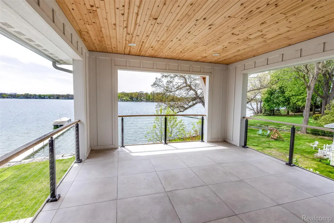
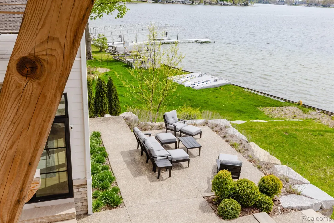
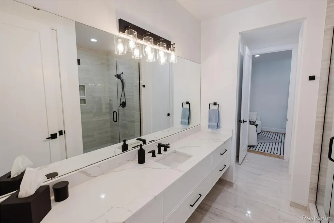
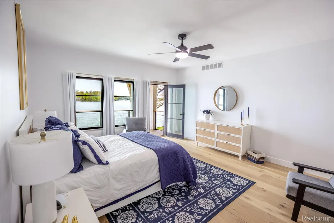
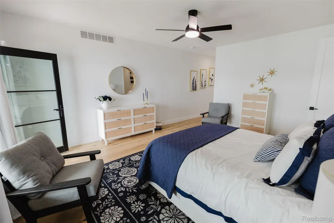
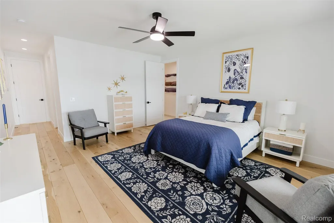
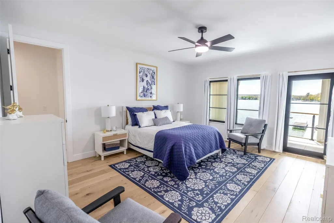
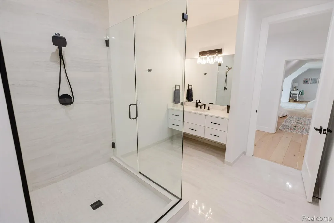
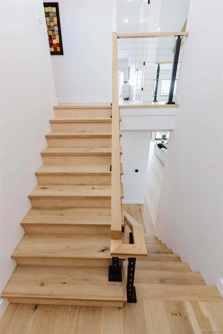
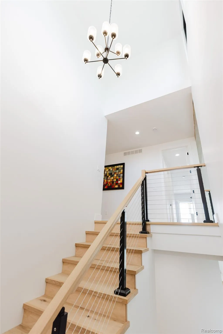
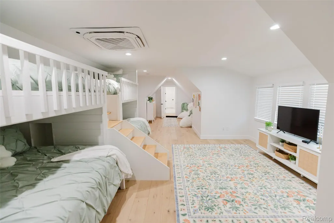
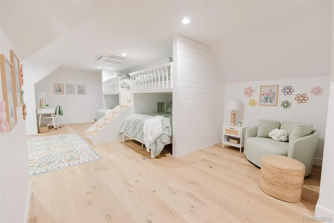
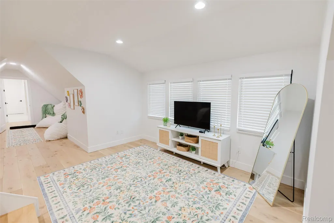
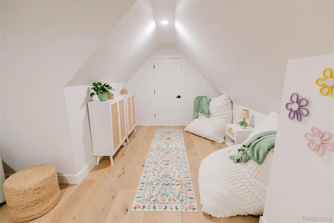
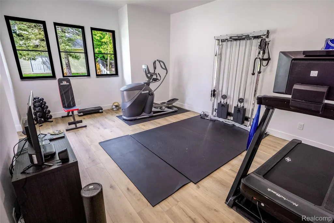
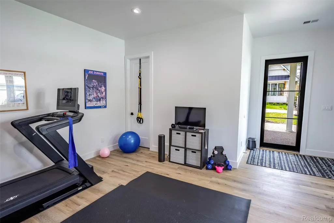
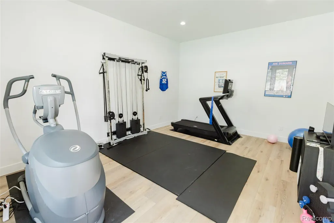
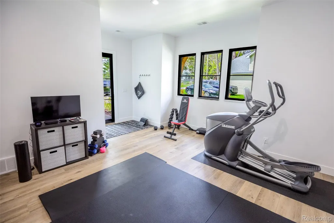
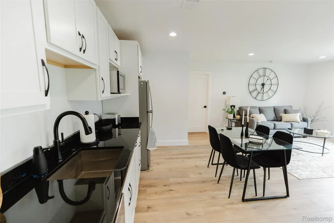
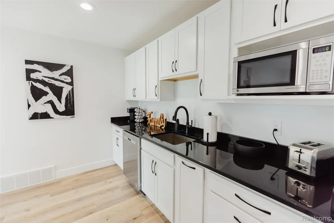
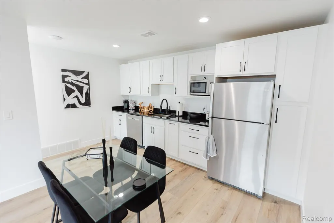
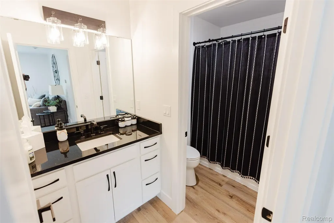
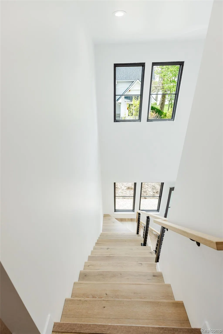
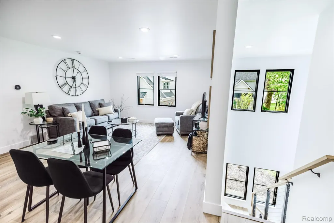
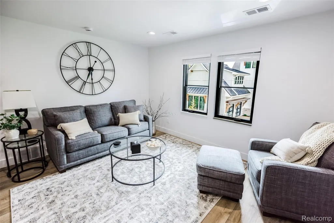
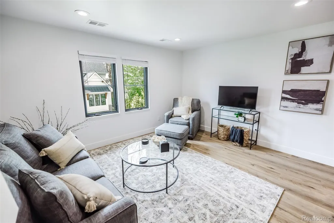
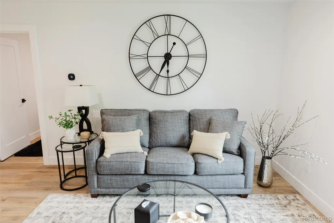
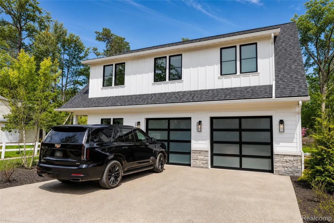
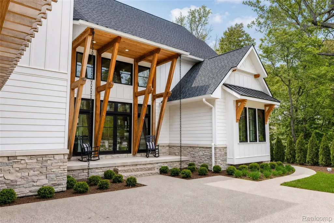
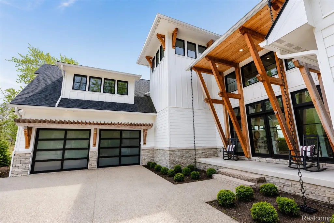
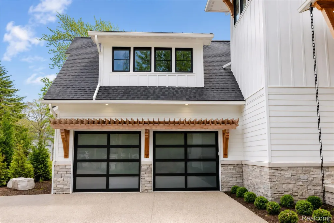
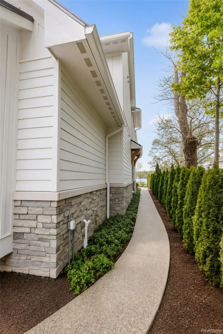
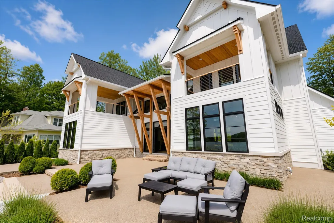
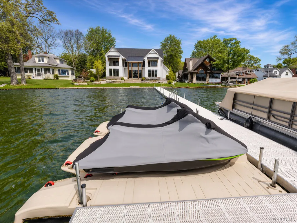
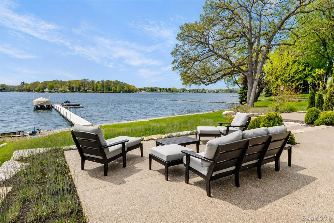
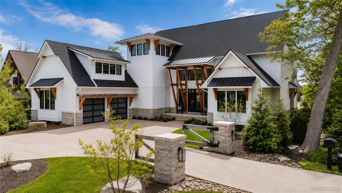
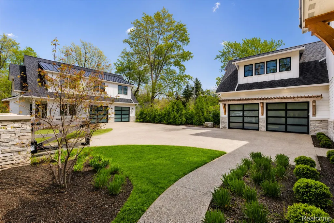
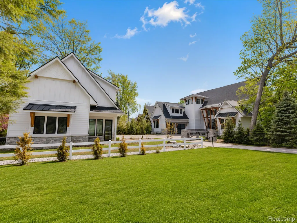
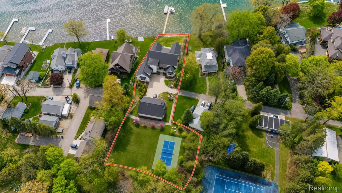
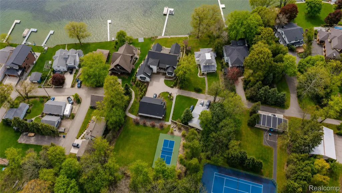
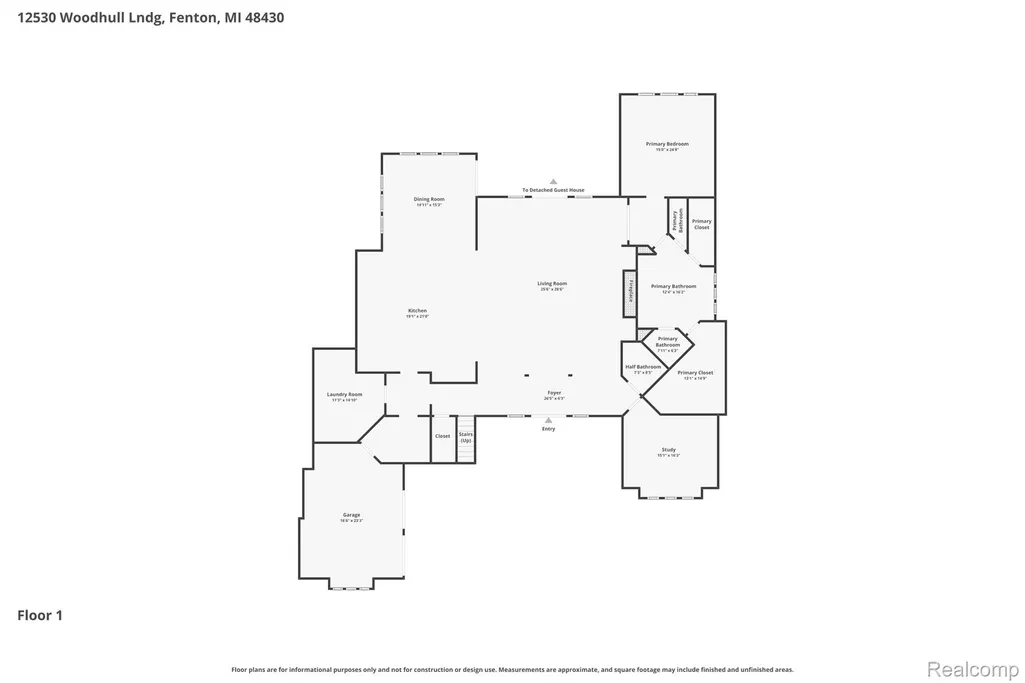
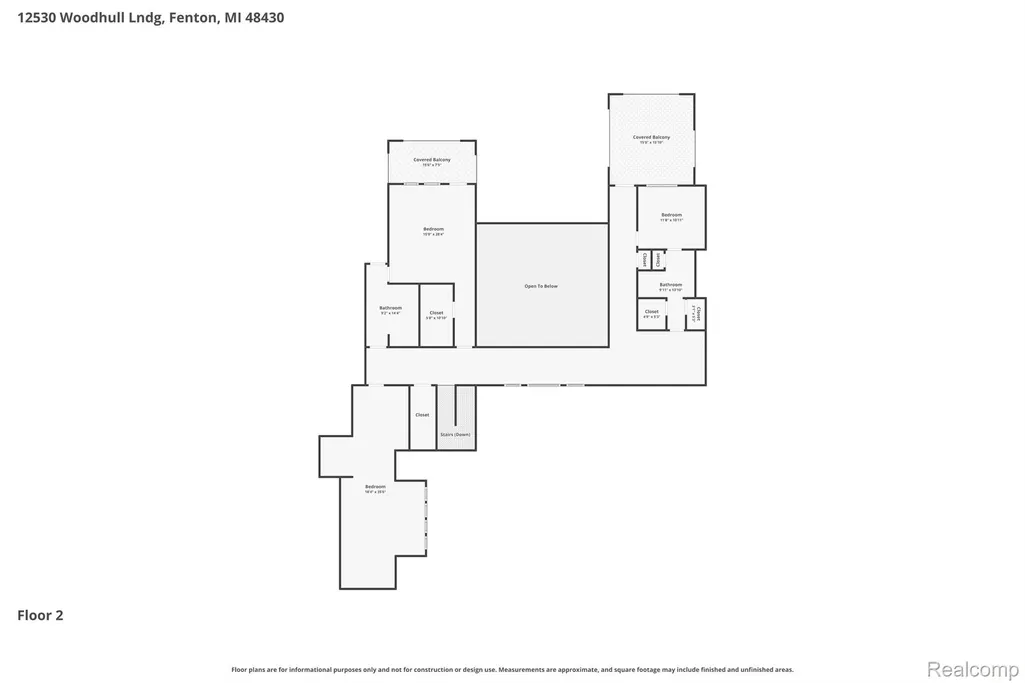
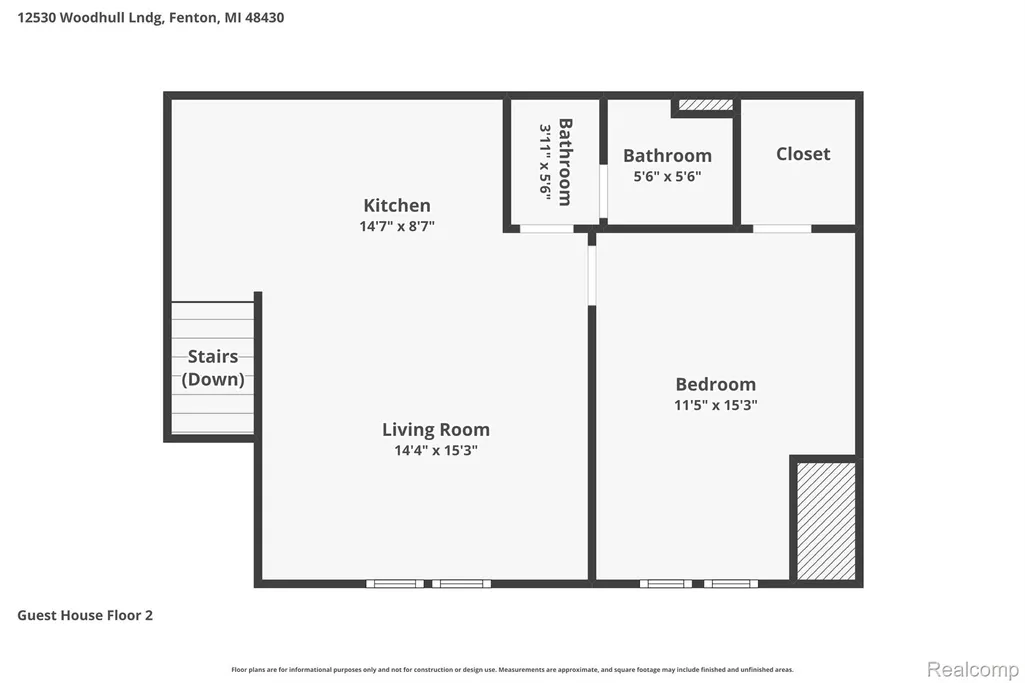
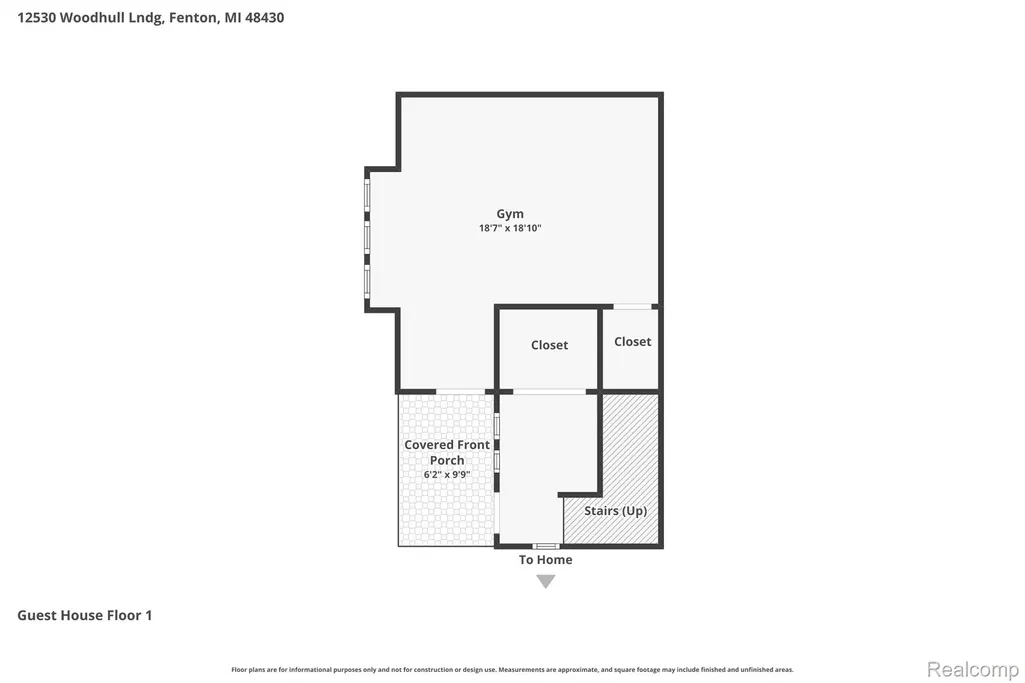
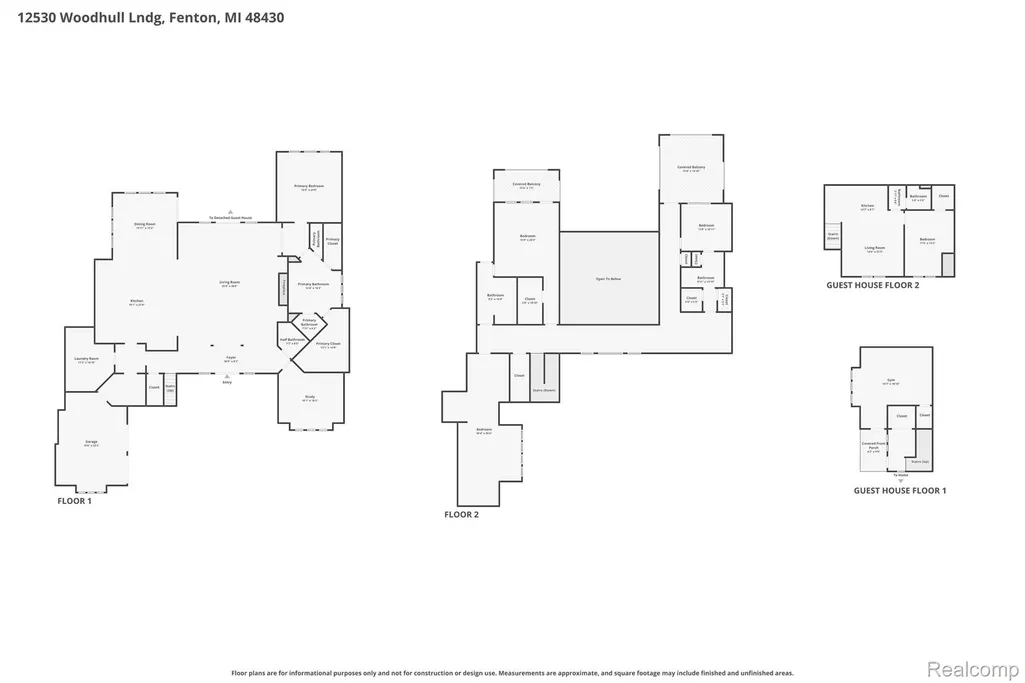
Lake Fenton’s most extraordinary waterfront estates, where luxury living, entertaining, and natural beauty come together on 3.63 private acres with 74 feet of frontage on all-sports Lake Fenton. Offering 5,820 square feet of custom designed living space, this residence features 4 bedrooms, 5.5 bathrooms, and an unmatched blend of elegance, comfort, and lifestyle amenities. The home is filled with natural light through an abundance of lake-facing windows, perfectly framing panoramic water views throughout. The great room has soaring vaulted ceilings, exposed wood beams, and a stunning wall of windows. The chef’s kitchen impresses with a massive marble island and countertops, bar-top seating, custom lighting, double wall ovens, commercial-grade Pro-Line appliances, and extensive cabinetry. The dining area sits just off the kitchen with spectacular lake views. Engineered hardwood flooring flows throughout the home. The main-floor half bath features a granite vanity and custom tile backsplash, while the spacious laundry room offers abundant cabinetry and counter space. A private main-floor office provides a private retreat. The luxurious primary suite offers a spa-inspired ensuite with a double vanity, slipper soaking tub, tile flooring, and oversized walk-in closet. Upstairs overlooks the main level and includes two spacious bedrooms connected by a beautifully updated Jack-and-Jill bathroom with marble vanity and walk-in tile shower. An additional upstairs lounge provides a retreat. Beyond the main home, the detached two-car garage includes a fully finished entertainment and wellness space featuring a kitchen with custom bar, workout area, full bathroom, private office, and new finishes throughout. Driveway patio and all walking paths are exposed aggregate. A private pickleball court sits just behind. With attached and detached garages, luxury finishes, expansive acreage, and Lake Fenton frontage, this estate offers a rare opportunity for refined waterfront living.
| Price History | |
|---|---|
| 8/3/2026 | Listed $4,000,000 |
General Features
| Sewer | PublicSewer |
|---|---|
| Heating | ForcedAir, NaturalGas |
| Cooling | CentralAir |
| Possession | SeeRemarks |
| Garage Spaces | 4.0 |
| Architectural Style | Craftsman |
| Pool Features | None |
| Construction Materials | Stone, WoodSiding |
| Year Built | 2024 |
| Levels | Two |
| Property Subtype | SingleFamilyResidence |
| Waterfront Features | AllSportsLake, BeachFront, DirectWaterFrontage, LakeFront, Waterfront |
| County | Genesee |
| New Construction | No |
| Property Type | Residential |
| HOA | No |
| Attached Garage | Yes |
| Subdivision Name | CUSSEWAGO BEACH |
| Garage Y/N | Yes |
| Other Structures | SecondGarage |
| Total Rooms | 4 |
| Full Baths | 5 |
| Status | Active |
| Directions | HEADING NORTH ON FENTON RD TURN RIGHT ON WOODHULL HOME WILL BE DOWN ON THE LEFT |
| City | FentonCharterTownship_Genesee |
| Body of Water | LAKE FENTON |
| Disclosures | TaxesNotHomesteadExempt |
| Entry Location | GroundLevel |
| Senior Community Y/N | No |
| High School District | LakeFenton |
| MLS Area | Area08121FentonTwp |
| Lot Size Units | Acres |
| Carport Y/N | No |
| Land Lease Y/N | No |
| Tax Annual Amount | 42607.0 |
| Home Warranty Y/N | No |
| Lease Renewal Y/N | No |
| Additional Parcels Y/N | No |
| Lease Considered Y/N | No |
| Rent Control Y/N | No |
| Standard Status | Active |
| Occupancy Type | Owner |
| Tax Assessed Value | 911312 |
| Expected Active Date | 2026-08-03 |
| MobileHomeRemainsYN | No |
| PostalCity | Fenton_Genesee |
| Legal Description | PART OF LOT 25 OF CUSSEWAGO BEACH & PART OF LOT LOT 1 OF SUPERVISORS PLAT NO 23 & PART OF LOT 19 LOG CABIN POINT ANNEX DESCRIBED AS BEG AT SE COR OF LOT 1 TH S 89 DEG 42 MIN 16 SEC W 196.36 FT TH S 2 |
Interior Features
| Basement (Y/N) | No |
|---|---|
| Air Conditioning Y/N | Yes |
| Heating Y/N | Yes |
| Fireplace Y/N | No |
| Above Grade Finished Area | 5820.0 |
| Half Baths | 1 |
| Total Bedrooms | 4 |
| LivingAreaSource | Measured |
| Above Grade Finished Area Unit Type | SquareFeet |
| Total Baths | 6 |
Exterior Features
| Parking Features | FourCarGarage, Attached |
|---|---|
| Water Source | Well |
| Foundation Details | CrawlSpace, Poured |
| Spa | No |
| Lot Dimensions | IRREGULAR |
| Lot Size Acres | 3.64 |
| Waterfront Y/N | Yes |
| Road Frontage Type | Paved |
| Crops Included Y/N | No |
| Horse Y/N | No |
| Irrigation Water Rights Y/N | No |
Amenities
- Foreclosure
- Views
- Short Sale
- New Construction
- Adult 55+
- Lease To Own
- No HOA Fees
- Furnished
- Primary On Main
- Air Conditioning
- Seller Finance
- Green
- Fixer Upper
- Horse
- Golf
- Fireplace
- Deck
- Garage
- Basement
- Pool
 IDX provided courtesy of Realcomp II Ltd., via Farmington Hills Office and The Originating MLS(found above), © 2026 Realcomp II Ltd. Shareholders. Shareholders. The information being provided is for consumers personal, non-commercial use and may not be used for any purpose other than to identify prospective properties consumers may be interested in purchasing.
Data is updated as of September 18, 2026 10:29 AM UTC Information deemed reliable but not guaranteed.
The data relating to real estate on this web site comes in part from the Internet Data Exchange (IDX) Program of Realcomp Ltd
Property vs Single Family Average in 48430
Price
Taxes
Year Built
Visits
