
New Construction
Address
5927 Nottingham Point, Hamburg Township, MI
Price
$ 865,000
Property Attributes
- ID#20261059681
- TypeSingle Family
- Listing Status Active
- CountyLIVINGSTON
- CityHamburg Township
- AreaHamburg Twp
- NeighborhoodSTONEGATE PH II
- Zip48116
- StyleColonial,Craftsman
- Year Built2026
- Taxes$ 1623
- Price$ 865,000
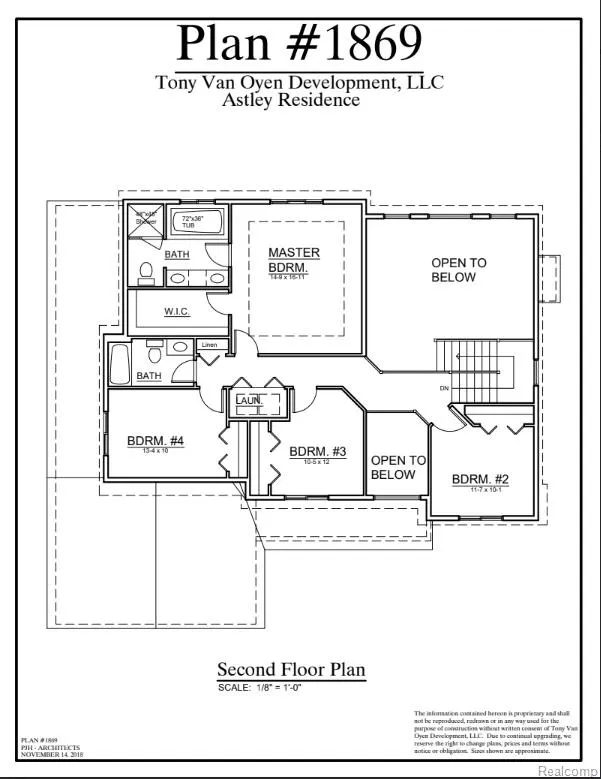
- Bedrooms4
- Full Bathrooms2
- Half Bathrooms1
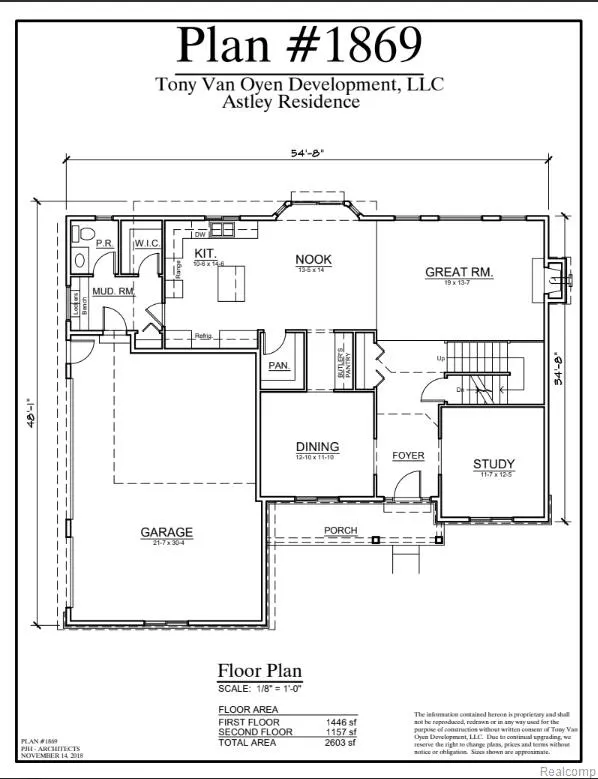
- Sqr Footage2500
- Lot Size0.58 Acres
Data Source:
RealComp
Property Description
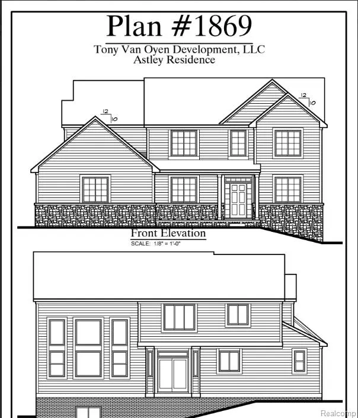
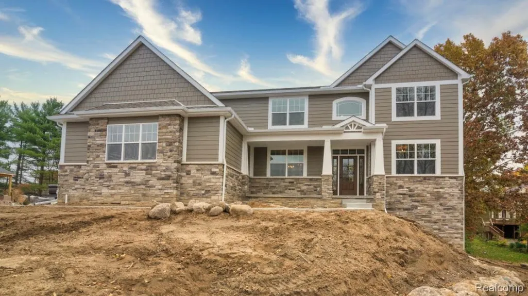
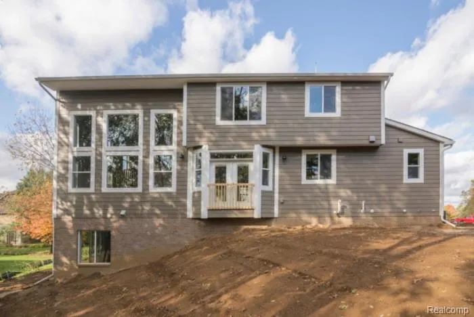
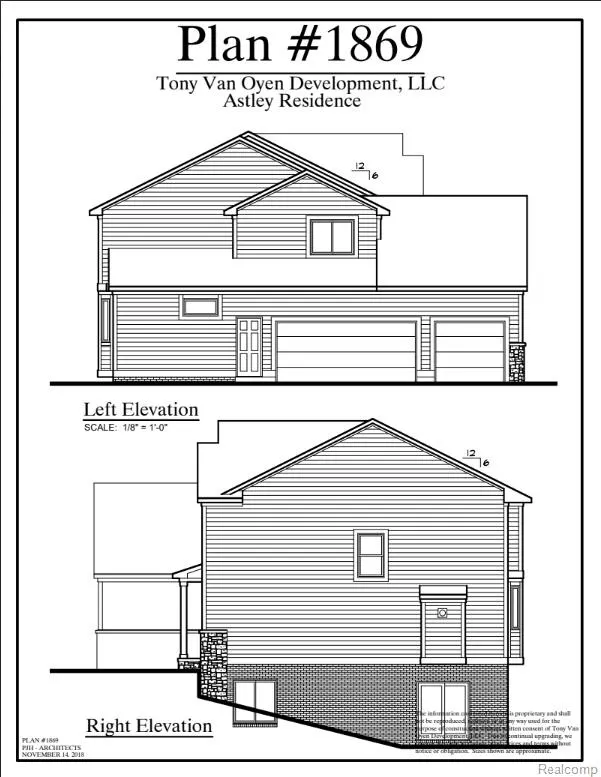
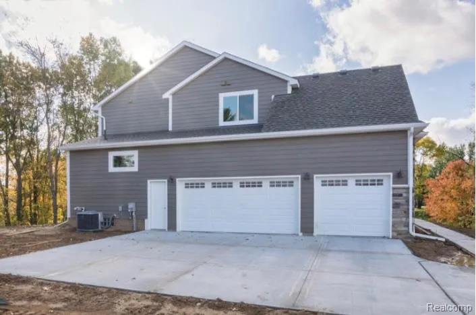
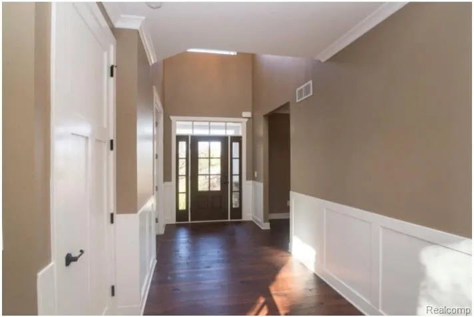
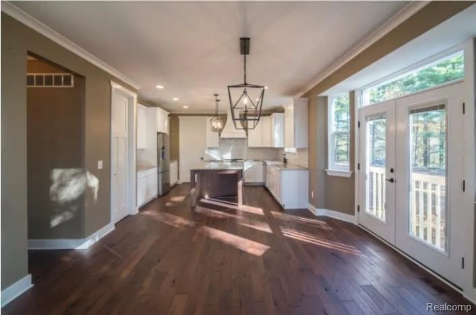
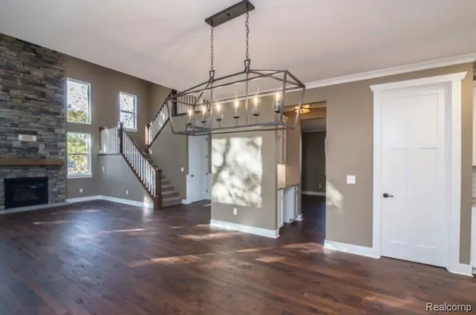
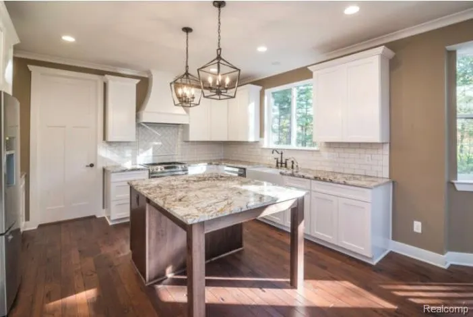
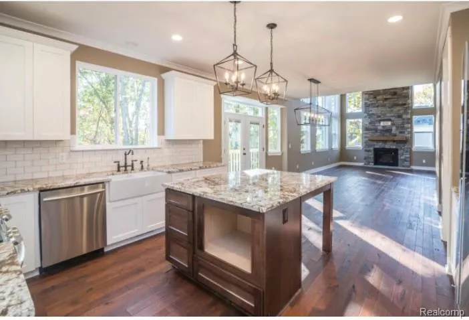
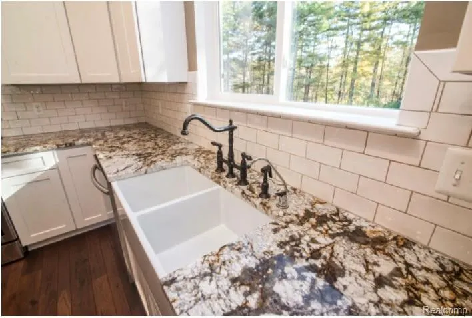
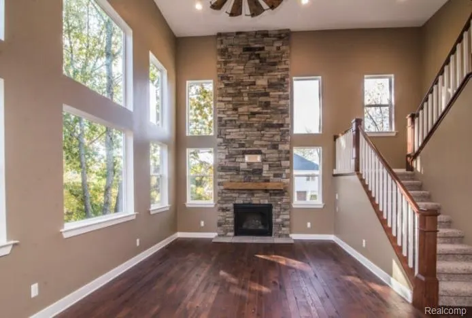
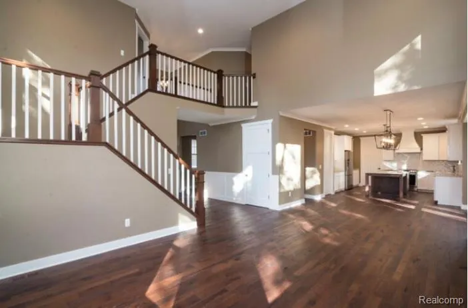
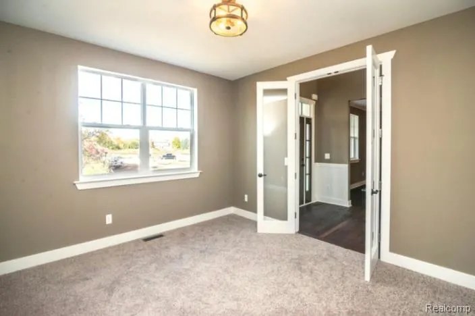
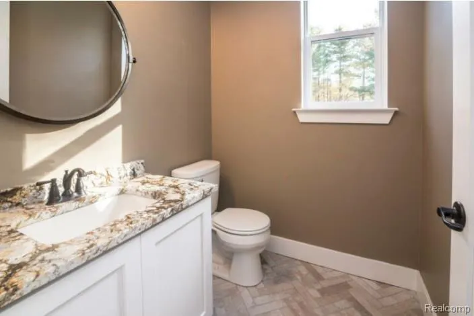
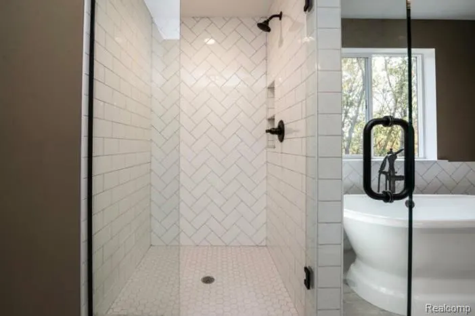
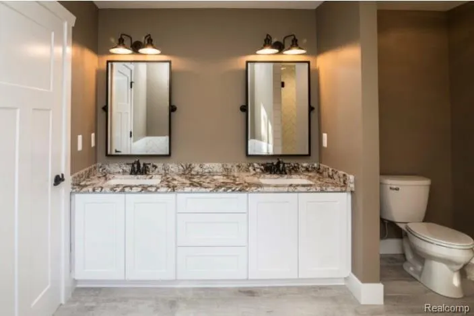
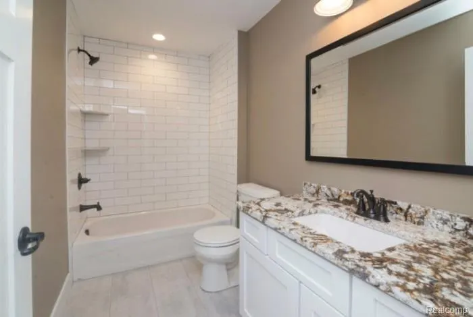
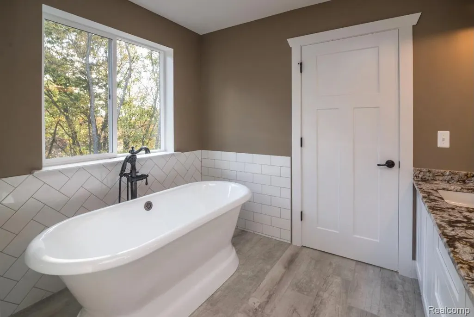
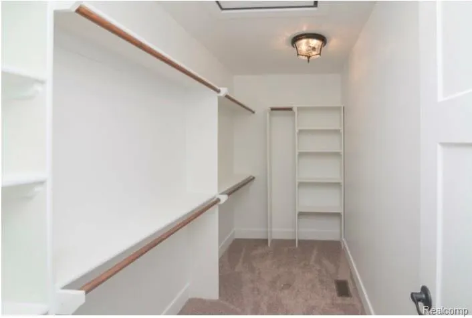
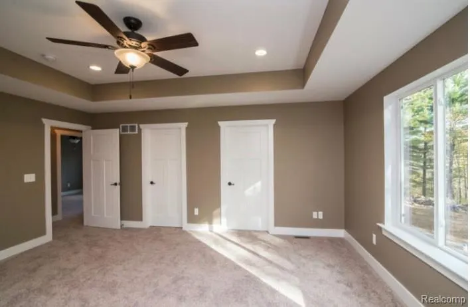
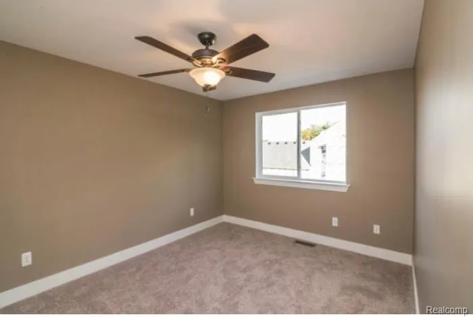
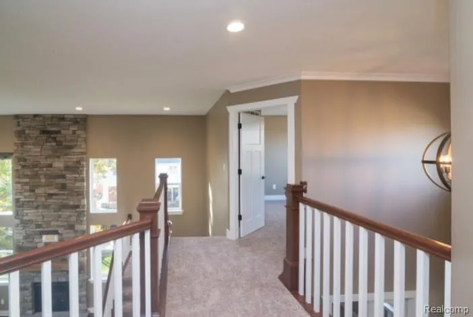
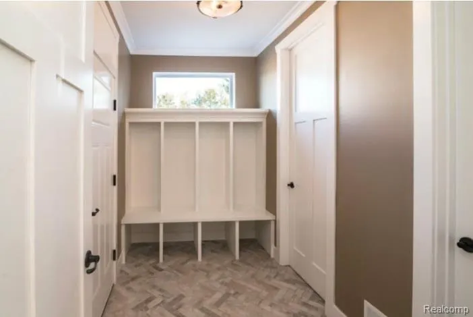
TO BE BUILT. Construction will begin upon signed building agreement. Tucked into a quiet corner of Stonegate, one of Brighton's most exclusive wooded enclaves, this 0.58-acre homesite offers something increasingly rare — true privacy without sacrificing convenience. Surrounded by mature trees, nature preserves, and miles of walking trails through adjoining state land, it feels a world away from the everyday, yet you're just minutes from downtown Brighton, US-23, and everyday essentials. A short walk brings you to Appleton Lake, with dock access to Reed Lake beyond. Designed for this setting, the proposed custom rustic craftsman delivers 2,500 sq ft of thoughtfully crafted living space — 4 bedrooms, 2.5 baths, and a 3-car garage. Rough-sawn timber beams and a dramatic 2-story stone fireplace anchor the open-concept great room, while barn beam mantles and a farmhouse sink bring warmth to every gathering. Step out to a screened-in porch with its own fireplace, an everyday retreat into the surrounding woods. The primary suite's freestanding soaking tub completes the sense of quiet escape. Built to last with James Hardie cement siding and Navien tankless water heating. This is a rare offering — a secluded, wooded setting inside one of Brighton's premier subdivisions, with the city, schools, and recreation all within easy reach. Zoned for award-winning Brighton Area Schools.
| Price History | |
|---|---|
| 9/8/2026 | Listed $865,000 |
General Features
| Sewer | SepticTank |
|---|---|
| Heating | ENERGYSTARQualifiedFurnaceEquipment, ForcedAir, NaturalGas |
| Cooling | CeilingFans, CentralAir |
| Utilities | UndergroundUtilities |
| Possession | SeeRemarks |
| Roof | Asphalt |
| Appliances | None |
| HOA Fee | 1586.0 |
| Garage Spaces | 3.0 |
| Association Fee Includes | MaintenanceGrounds, SnowRemoval |
| Patio/Porch Features | Covered |
| Architectural Style | Colonial, Craftsman |
| Pool Features | None |
| Construction Materials | Other |
| Year Built | 2026 |
| Levels | Two |
| Property Subtype | SingleFamilyResidence |
| Assoc Fee Paid Per | Annually |
| County | Livingston |
| New Construction | Yes |
| Property Type | Residential |
| HOA | Yes |
| Attached Garage | No |
| Subdivision Name | STONEGATE PH II |
| Garage Y/N | Yes |
| Total Rooms | 4 |
| Full Baths | 2 |
| Status | Active |
| Directions | From Chilson Rd & Bishop Lake Rd, head east on Bishop Lake Road. Continue east on Bishop Lake Rd as it curves through Brighton Recreation Area toward the Stonegate subdivision. Turn into the Stonegat |
| City | HamburgTownship_Livingston |
| Disclosures | TaxesNotHomesteadExempt |
| Entry Location | GroundLevel |
| Senior Community Y/N | No |
| High School District | Brighton |
| MLS Area | Area01151HamburgTwp |
| Lot Size Units | Acres |
| Carport Y/N | No |
| Land Lease Y/N | No |
| Tax Annual Amount | 1623.0 |
| Home Warranty Y/N | Yes |
| Property Condition | ConstStartUponSale |
| Lease Renewal Y/N | No |
| Additional Parcels Y/N | No |
| Lease Considered Y/N | No |
| Rent Control Y/N | No |
| Standard Status | Active |
| Occupancy Type | Vacant |
| Tax Assessed Value | 37938 |
| Expected Active Date | 2026-09-08 |
| MobileHomeRemainsYN | No |
| PostalCity | Brighton_Livingston |
| Legal Description | SEC 2 T1N R5E STONEGATE PHASE II UNIT 54 |
Interior Features
| Interior Amenities | EntranceFoyer, ENERGYSTARQualifiedDoors, ENERGYSTARQualifiedLightFixtures |
|---|---|
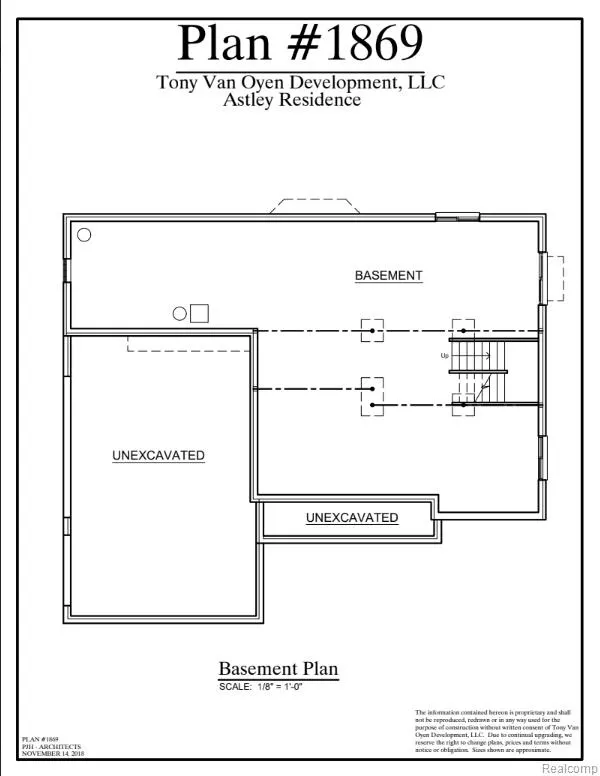
| Basement | BathStubbed, Full, Unfinished, WalkOutAccess |
| Furnished Y/N | Unfurnished |
| Fireplace Features | Gas, GreatRoom |
| Basement (Y/N) | Yes |
| Air Conditioning Y/N | Yes |
| Heating Y/N | Yes |
| Window Features | EnergyStarQualifiedWindows |
| Fireplace Y/N | Yes |
| Above Grade Finished Area | 2500.0 |
| Half Baths | 1 |
| Laundry Features | ElectricDryerHookup, GasDryerHookup |
| Total Bedrooms | 4 |
| WaterHeaterFuel | NaturalGas, Tankless |
| LivingAreaSource | Builder |
| Above Grade Finished Area Unit Type | SquareFeet |
| Total Baths | 3 |
Exterior Features
| Parking Features | ThreeCarGarage, Attached |
|---|---|
| Lot Features | AdjacenttoPublicLand, IrregularLot, Wooded |
| Water Source | Well |
| Foundation Details | Basement, Poured, SealedFoundation, SumpPump |
| Spa | No |
| Lot Dimensions | 50x217.13x24.26x36.47x227.03 |
| Lot Size Acres | 0.58 |
| Waterfront Y/N | No |
| Road Frontage Type | Paved |
| Crops Included Y/N | No |
| Horse Y/N | No |
| Irrigation Water Rights Y/N | No |
Amenities
- Foreclosure
- Views
- Short Sale
- New Construction
- Adult 55+
- Lease To Own
- No HOA Fees
- Furnished
- Primary On Main
- Air Conditioning
- Seller Finance
- Green
- Fixer Upper
- Horse
- Golf
- Fireplace
- Deck
- Garage
- Basement
- Pool
 IDX provided courtesy of Realcomp II Ltd., via Farmington Hills Office and The Originating MLS(found above), © 2026 Realcomp II Ltd. Shareholders. Shareholders. The information being provided is for consumers personal, non-commercial use and may not be used for any purpose other than to identify prospective properties consumers may be interested in purchasing.
Data is updated as of September 15, 2026 9:22 AM UTC Information deemed reliable but not guaranteed.
The data relating to real estate on this web site comes in part from the Internet Data Exchange (IDX) Program of Realcomp Ltd
Property vs Single Family Average in 48116
Price
Taxes
Year Built
Visits
