
Open House Sat, Sep 19th 3:30 PM - 5:30 PM - Price Reduction
Address
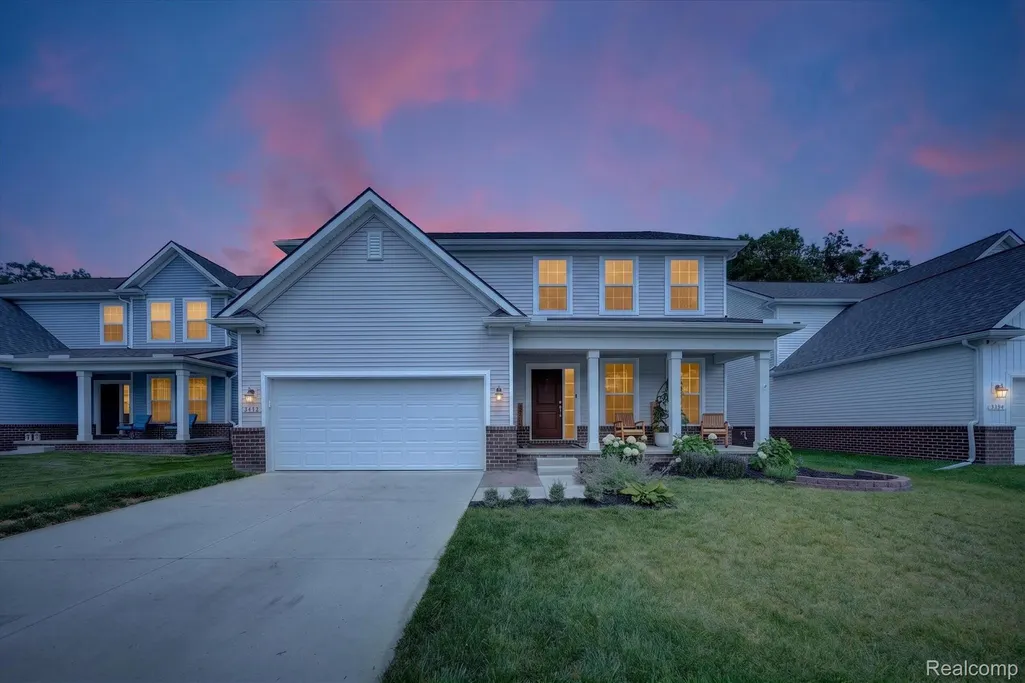
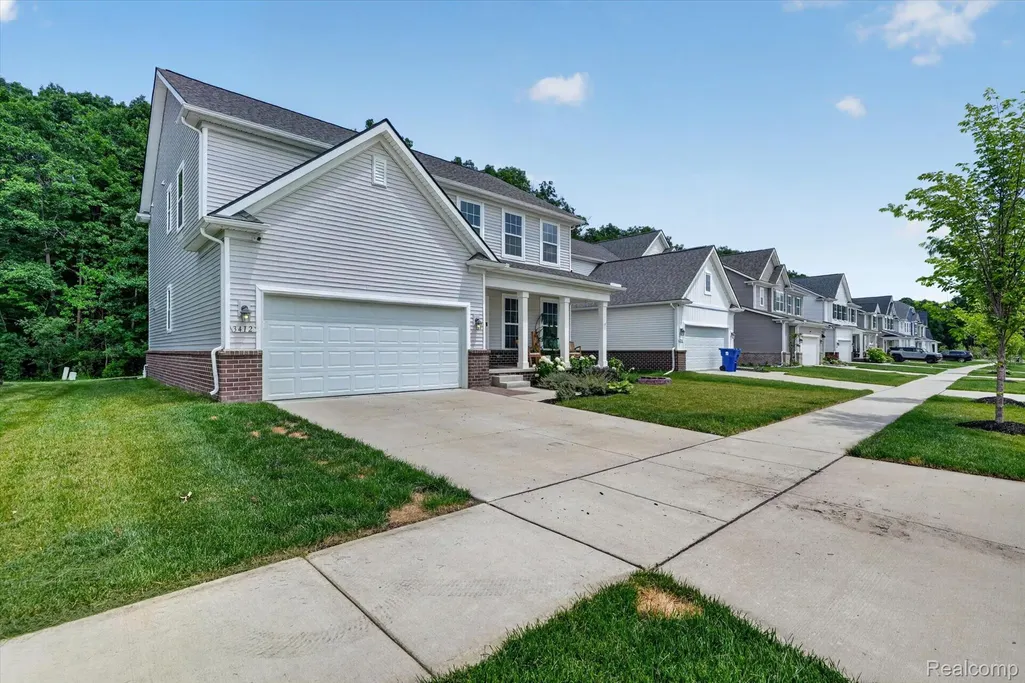
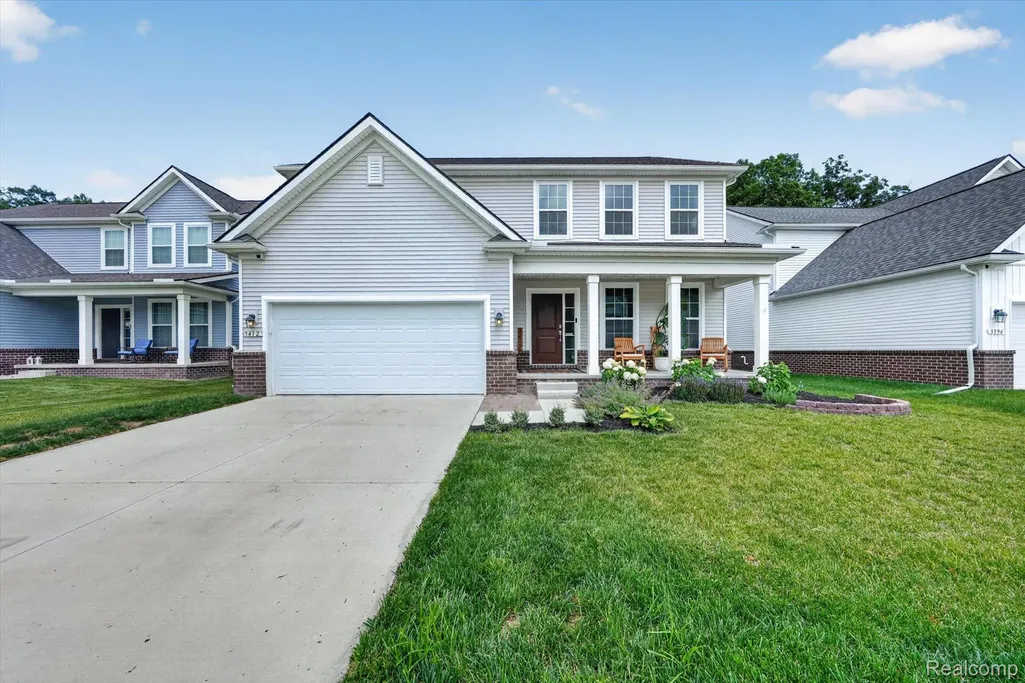
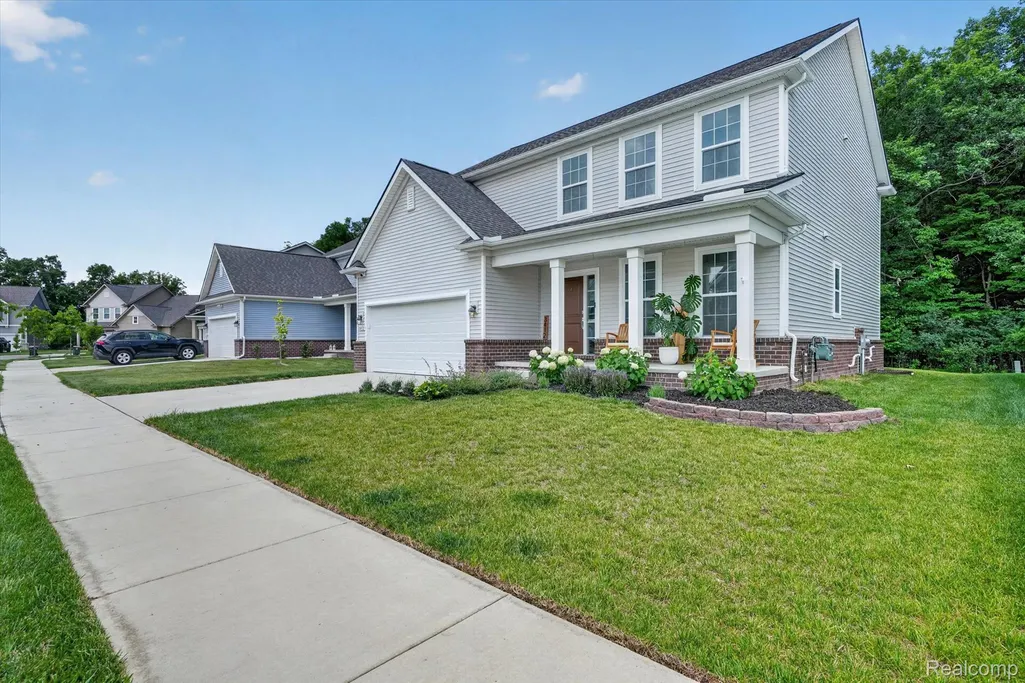
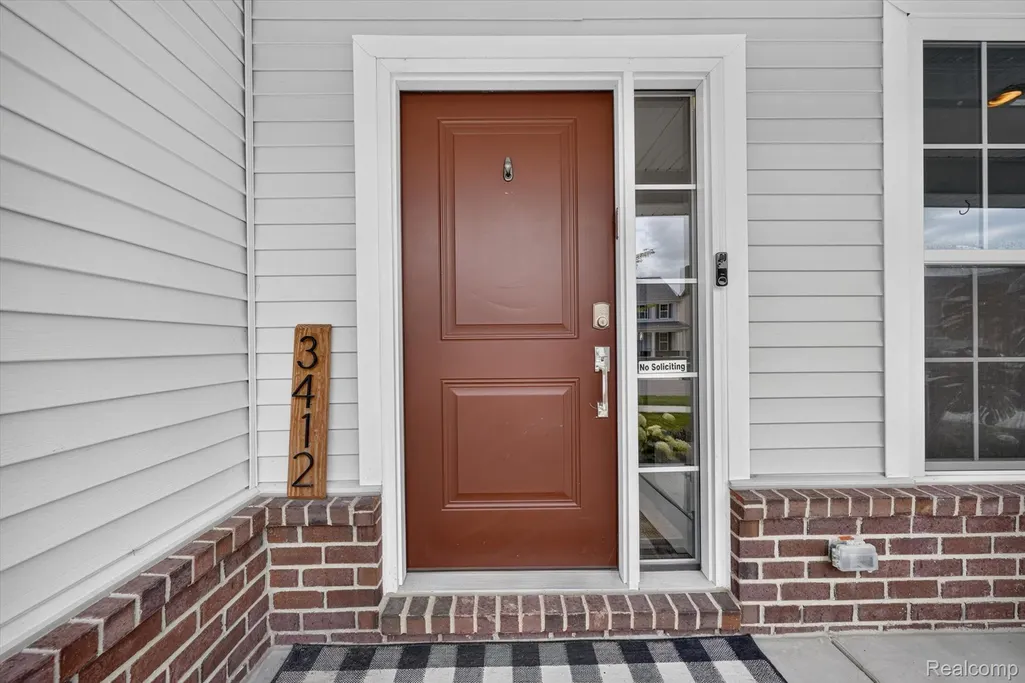
3412 Haverford Drive, Canton Charter Township, MI
Price
$ 530,000
Property Attributes
- ID#20261053359
- TypeSingle Family
- Listing Status Active
- CountyWAYNE
- CityCanton Charter Township
- AreaCanton Twp
- NeighborhoodPARK CRK-CANTON
- Zip48188
- StyleColonial
- Year Built2022
- Taxes$ 10690
- Price$ 530,000
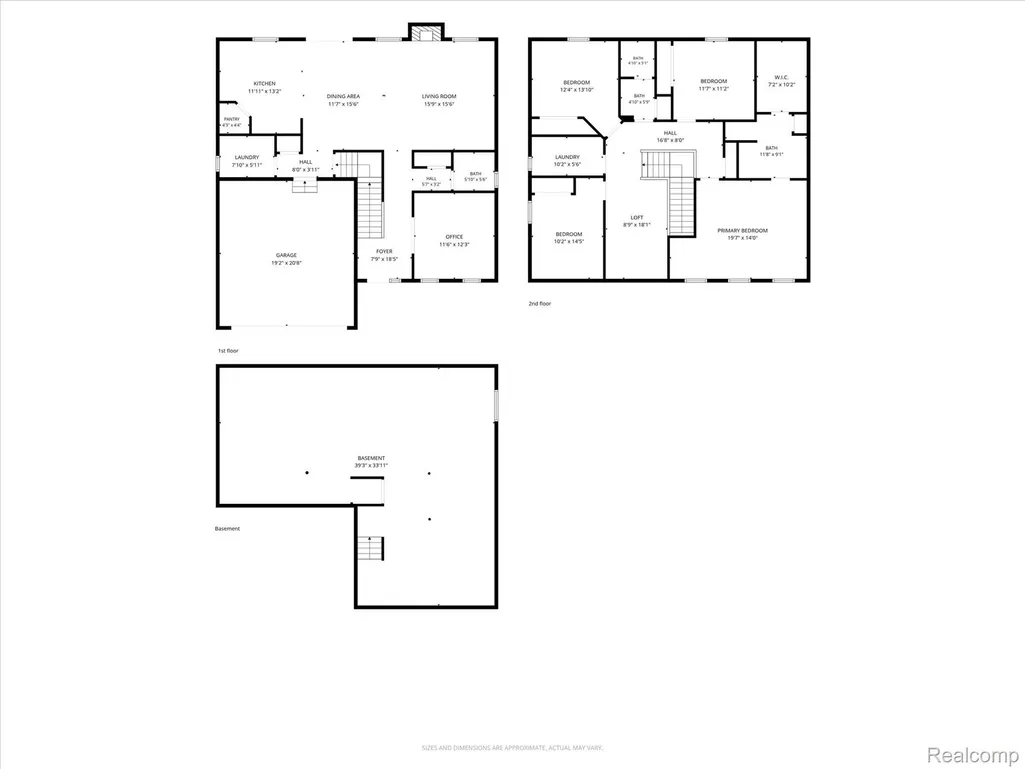
- Bedrooms4
- Full Bathrooms2
- Half Bathrooms1
- Sqr Footage2567
- Lot Size0.16 Acres
Data Source:
RealComp
Property Description
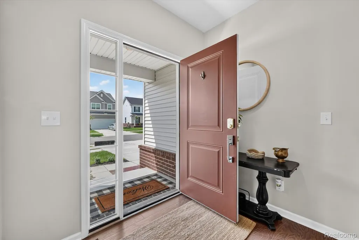
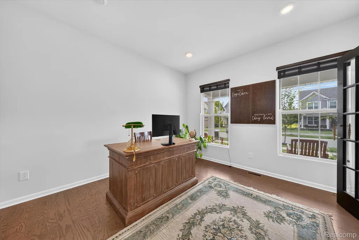
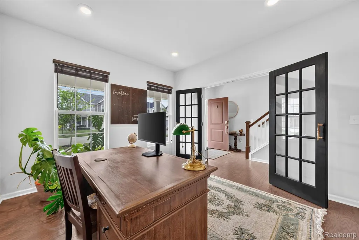
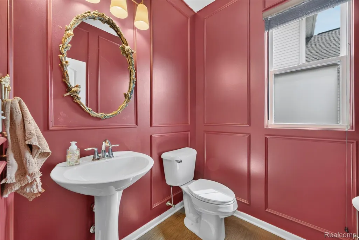
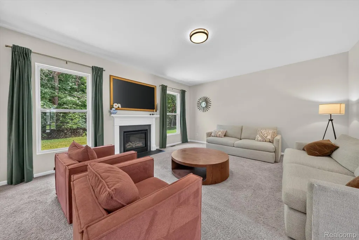
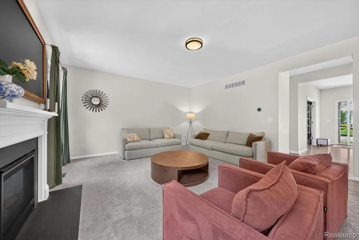
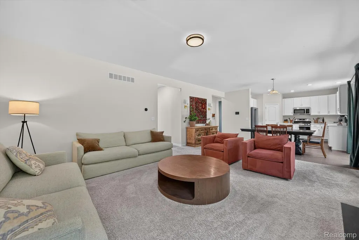
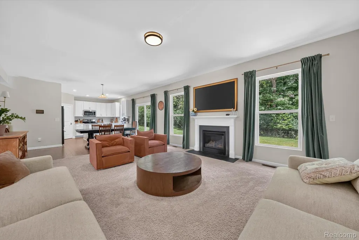
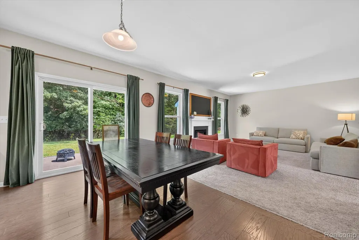
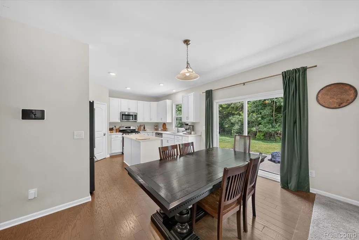
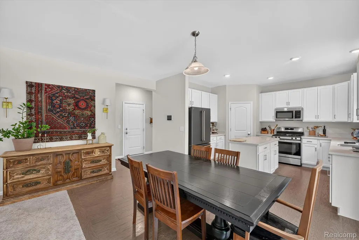
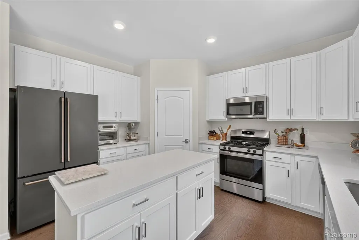
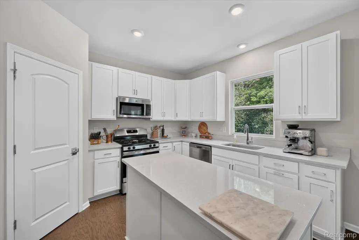
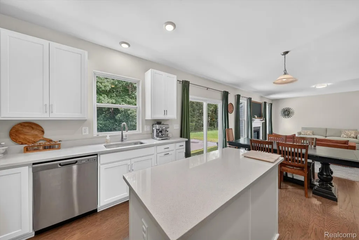
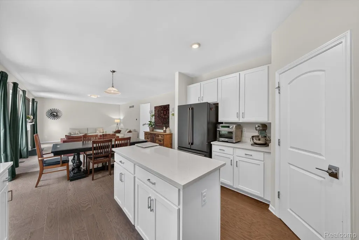
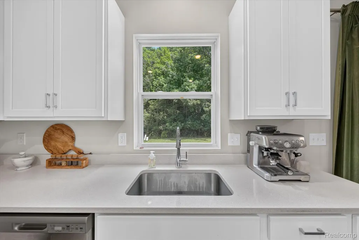
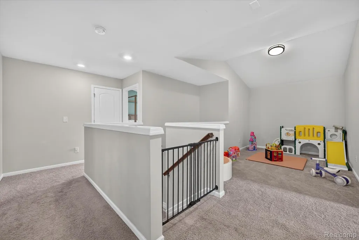
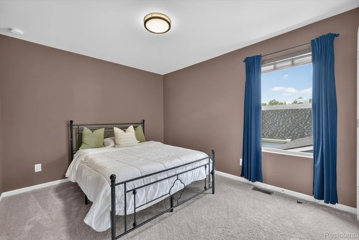
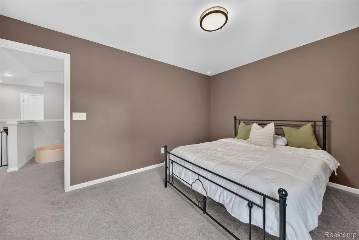
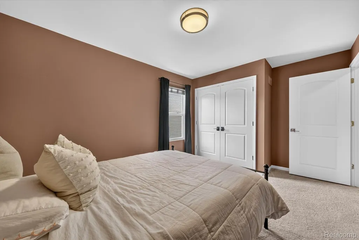
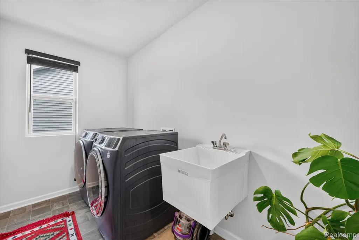
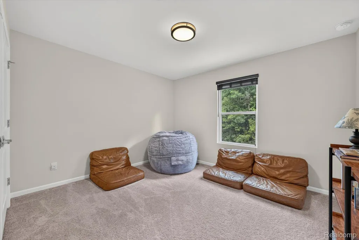
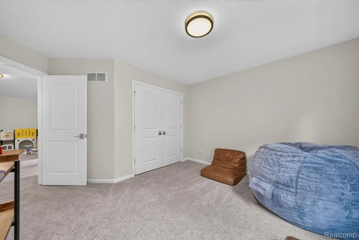
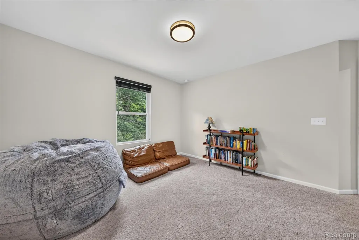
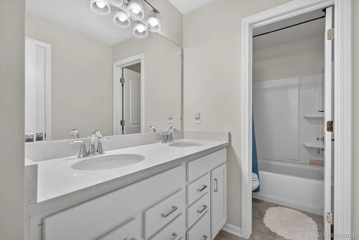
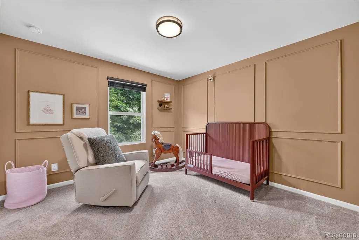
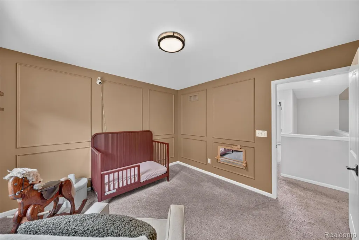
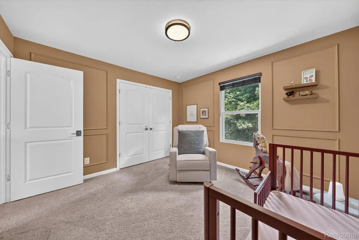
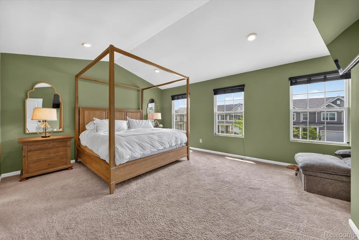
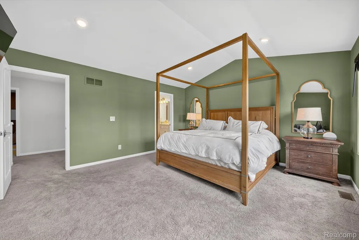
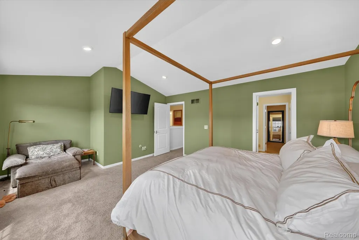
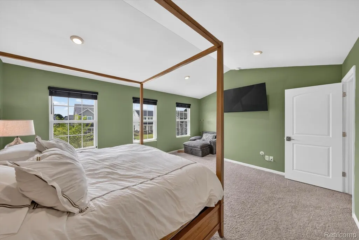
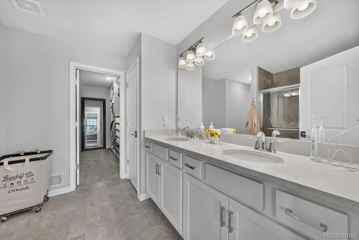
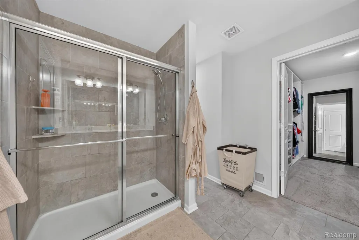
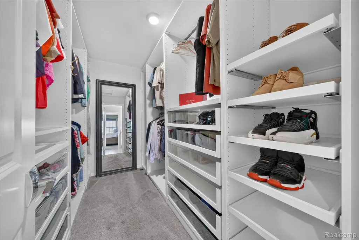
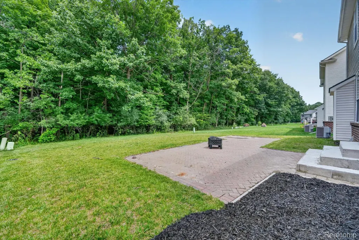
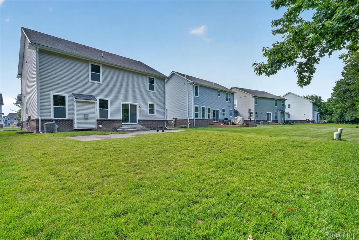
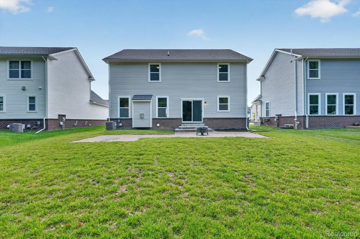
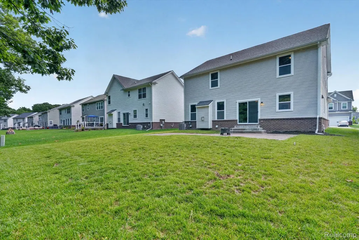
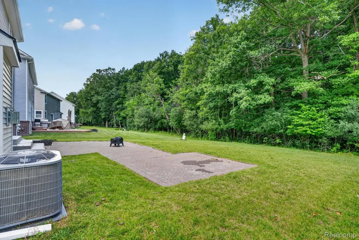
Welcome to 3412 Haverford Drive — a tastefully designed 2023-built home in one of Canton Township's most desirable pockets, where newer construction meets thoughtful upgrades and genuine curb appeal. From the moment you step inside, the attention to detail is undeniable. Hardwood floors flow throughout the entire main level while plush carpet and a cozy gas fireplace anchor the living room — the perfect place to unwind. The kitchen is a standout, featuring white cabinetry, quartz countertops, and stainless steel appliances. Trendy paint choices and custom woodworking details give each room its own personality and pop — this one was designed to impress. Upstairs, four bedrooms including a spacious primary suite are joined by a generous loft, second-floor laundry, and plenty of room for everyone. Out back, a wooded backyard provides a private, natural backdrop for everyday living and relaxing evenings outdoors. Located just minutes from Heritage Park, Independence Park, Kroger, Busch's Fresh Food Market, and the shops and dining along Ford Road, with quick access to I-275 and a short drive to both Downtown Plymouth and Ann Arbor. Seller is relocating due to a job transfer — their move is your gain. Schedule your showing today!
| Price History | |
|---|---|
| 7/13/2026 | Listed $545,000 |
| 8/14/2026 | 1$540,000 |
| 9/3/2026 | 2$530,000 |
General Features
| Sewer | PublicSewer |
|---|---|
| Heating | ForcedAir, NaturalGas |
| Cooling | CentralAir |
| Possession | Negotiable |
| Appliances | Dishwasher, Dryer, FreeStandingGasRange, FreeStandingRefrigerator, Microwave, StainlessSteelAppliances, Washer |
| HOA Fee | 95.0 |
| Garage Spaces | 2.0 |
| Patio/Porch Features | Patio, Porch |
| Architectural Style | Colonial |
| Pool Features | None |
| Construction Materials | Brick, VinylSiding |
| Exclusions | Exclusion(s) Do Not Exist |
| Pets Allowed | Yes |
| Year Built | 2022 |
| Levels | Two |
| Property Subtype | SingleFamilyResidence |
| Assoc Fee Paid Per | Monthly |
| County | Wayne |
| New Construction | No |
| Property Type | Residential |
| HOA | Yes |
| Attached Garage | Yes |
| Subdivision Name | PARK CRK/CANTON |
| Garage Y/N | Yes |
| Total Rooms | 10 |
| Full Baths | 2 |
| Status | Active |
| Directions | W of Beck and N of Geddes |
| City | CantonCharterTownship_Wayne |
| Disclosures | ExclusionsDoNotExist, NoRestrictions, TaxesHomesteadExempt |
| Entry Location | GroundLevel |
| Senior Community Y/N | No |
| High School District | VanBuren |
| MLS Area | Area05071CantonTwp |
| Lot Size Units | Acres |
| Carport Y/N | No |
| Land Lease Y/N | No |
| Tax Annual Amount | 10690.0 |
| Home Warranty Y/N | No |
| Lease Renewal Y/N | No |
| Additional Parcels Y/N | No |
| Lease Considered Y/N | No |
| Rent Control Y/N | No |
| Standard Status | Active |
| Occupancy Type | Owner |
| Tax Assessed Value | 252900 |
| Expected Active Date | 2026-07-13 |
| MobileHomeRemainsYN | No |
| PostalCity | Canton_Wayne |
| Legal Description | UNIT 49 REPLAT NO 1 WAYNE COUNTY CONDO SUB PLAN NO 1139 AKA PARK CREEK OF CANTON T2S R8E L55478 OF DEEDS P1183-1226 2022 CREATED 44 UNITS FROM COMMON AREA. 116-05 UNITS 32-75. |
Interior Features
| Basement | Unfinished |
|---|---|
| Fireplace Features | Gas, LivingRoom |
| Basement (Y/N) | Yes |
| Air Conditioning Y/N | Yes |
| Heating Y/N | Yes |
| Fireplace Y/N | Yes |
| Above Grade Finished Area | 2567.0 |
| Half Baths | 1 |
| Total Bedrooms | 4 |
| WaterHeaterFuel | NaturalGas |
| LivingAreaSource | Builder |
| Above Grade Finished Area Unit Type | SquareFeet |
| Total Baths | 3 |
Exterior Features
| Parking Features | TwoCarGarage, Attached |
|---|---|
| Lot Features | Wooded |
| Water Source | Public |
| Foundation Details | Basement, Poured, SumpPump |
| Spa | No |
| Lot Dimensions | 57.00X120.00 |
| Lot Size Acres | 0.16 |
| Waterfront Y/N | No |
| Road Frontage Type | Paved |
| Crops Included Y/N | No |
| Horse Y/N | No |
| Irrigation Water Rights Y/N | No |
Amenities
- Foreclosure
- Views
- Short Sale
- New Construction
- Adult 55+
- Lease To Own
- No HOA Fees
- Furnished
- Primary On Main
- Air Conditioning
- Seller Finance
- Green
- Fixer Upper
- Horse
- Golf
- Fireplace
- Deck
- Garage
- Basement
- Pool
 IDX provided courtesy of Realcomp II Ltd., via Farmington Hills Office and The Originating MLS(found above), © 2026 Realcomp II Ltd. Shareholders. Shareholders. The information being provided is for consumers personal, non-commercial use and may not be used for any purpose other than to identify prospective properties consumers may be interested in purchasing.
Data is updated as of September 17, 2026 3:42 AM UTC Information deemed reliable but not guaranteed.
The data relating to real estate on this web site comes in part from the Internet Data Exchange (IDX) Program of Realcomp Ltd
Property vs Single Family Average in 48188
Price
Taxes
Year Built
Visits
