
New Construction
Address
5000 Metamora Ridge, Metamora Township, MI
Price
$ 1,120,000
Property Attributes
- ID#20261052819
- TypeSingle Family
- Listing Status Active
- CountyLAPEER
- CityMetamora Township
- AreaMetamora Twp
- Zip48455
- StyleRanch
- Year Built2026
- Taxes$ 2651
- Price$ 1,120,000
- Bedrooms3
- Full Bathrooms2
- Half Bathrooms1
- Sqr Footage2000
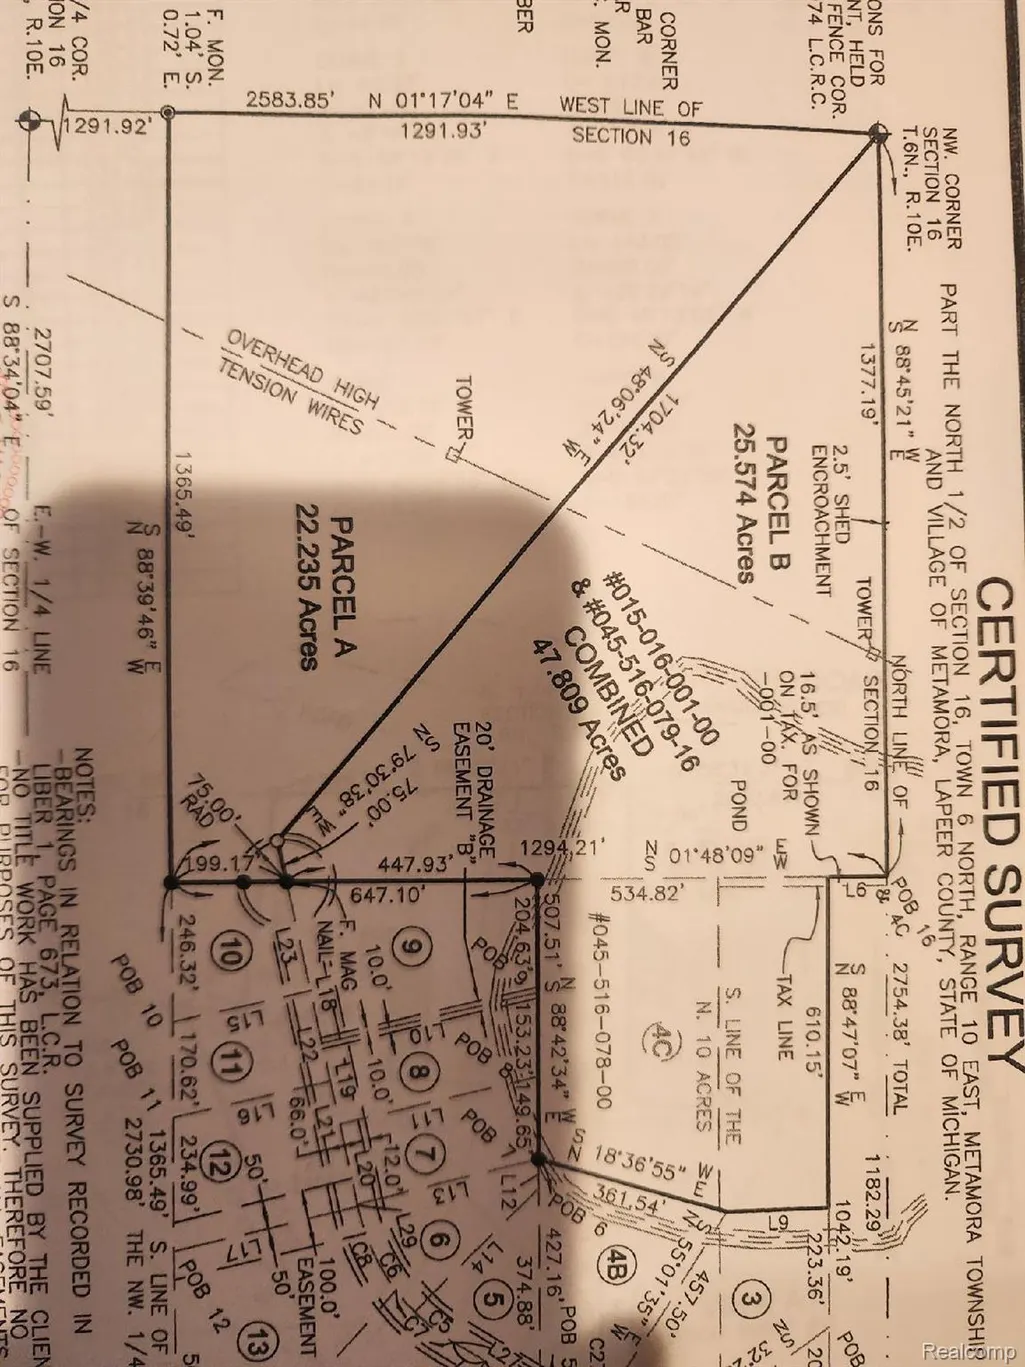
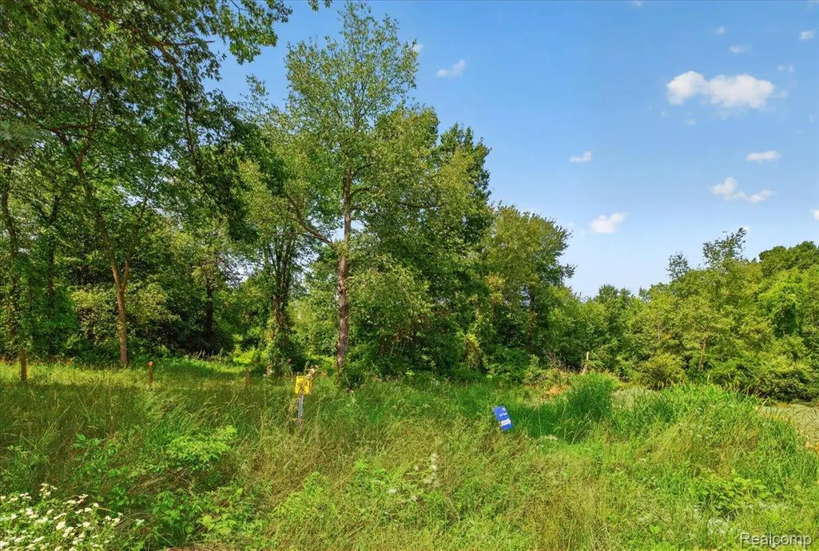
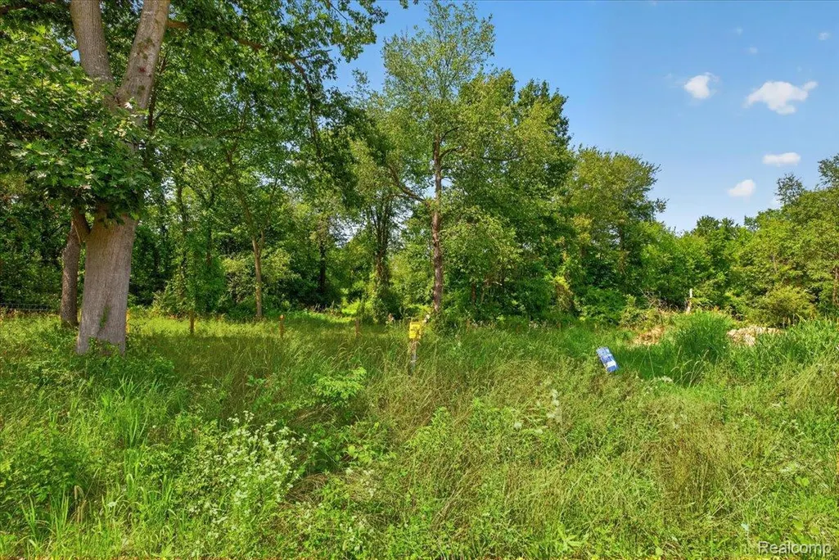
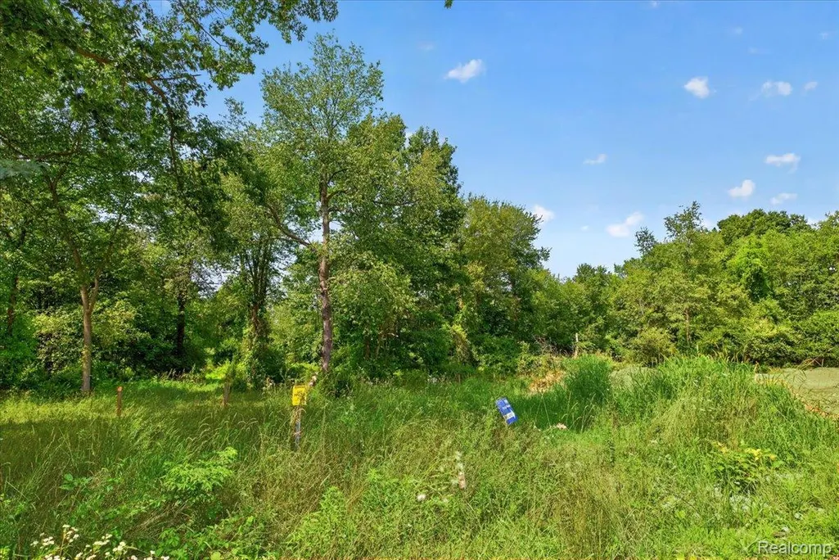
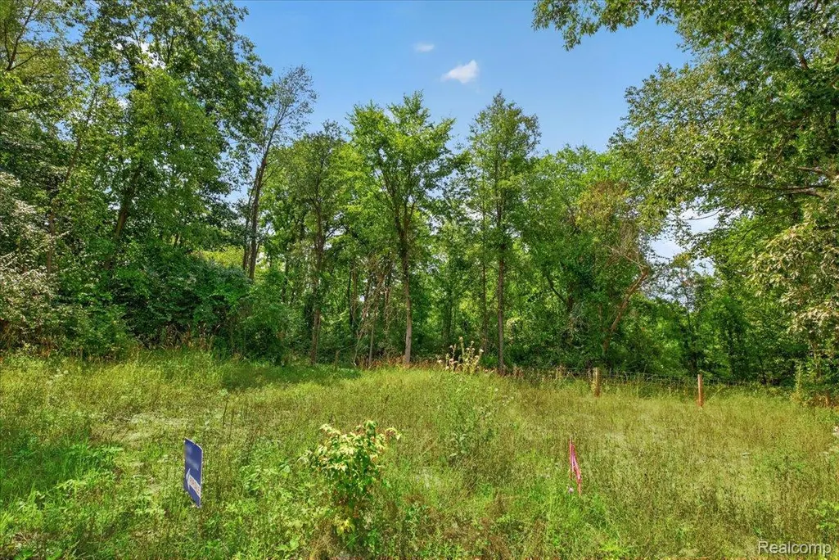
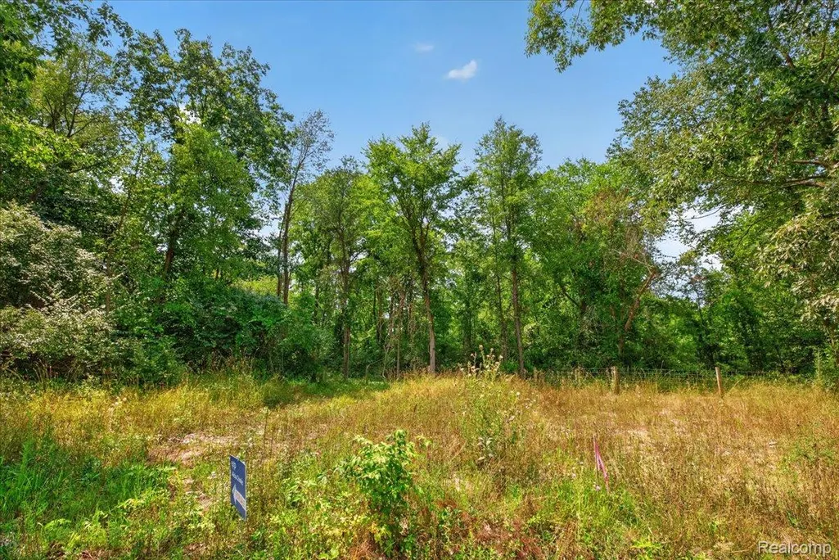
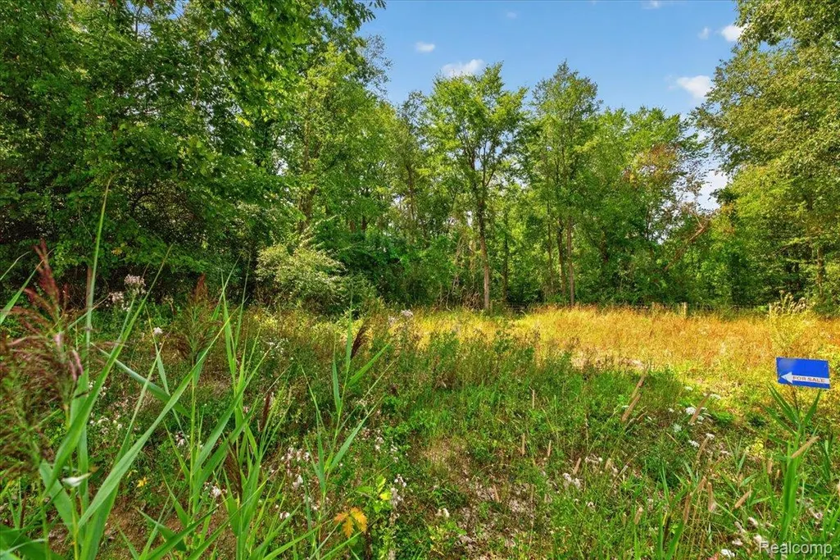
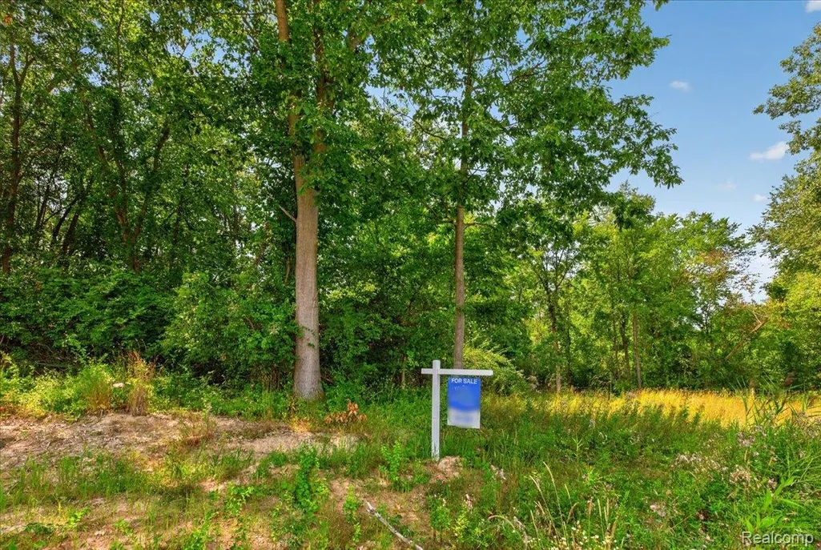
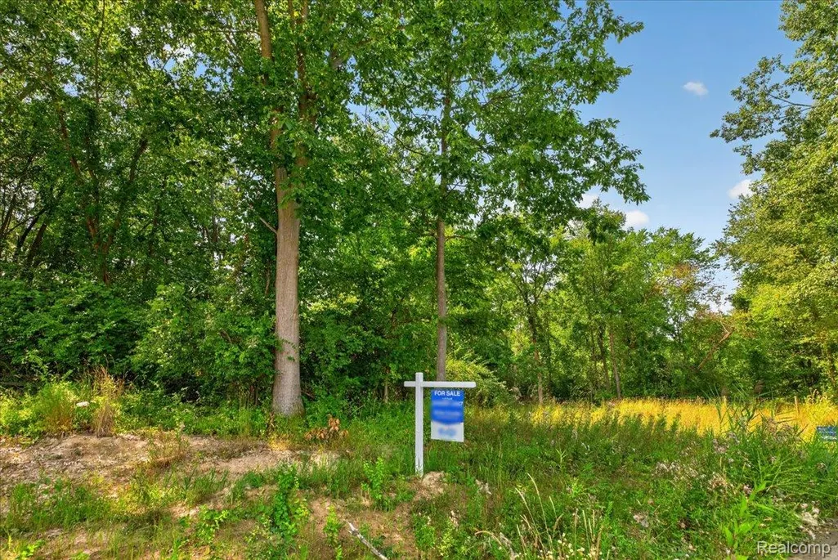
- Lot Size25.57 Acres
Data Source:
RealComp
Property Description
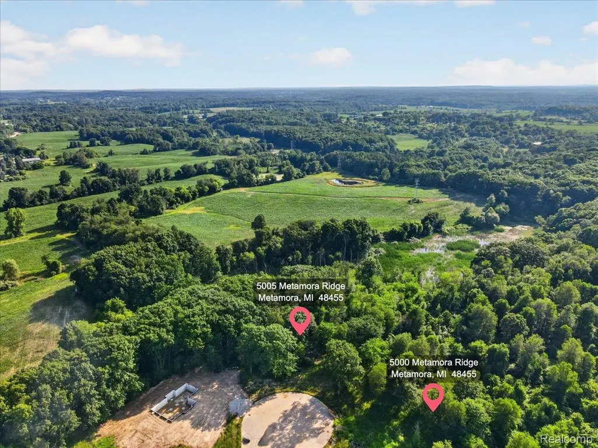
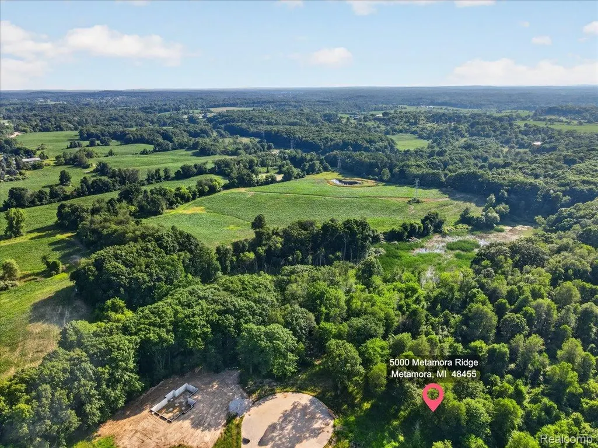
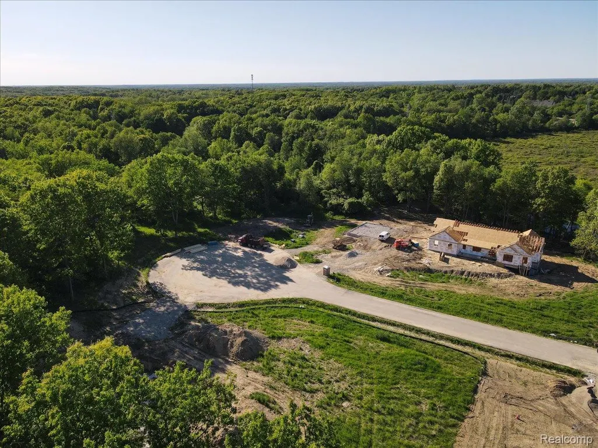
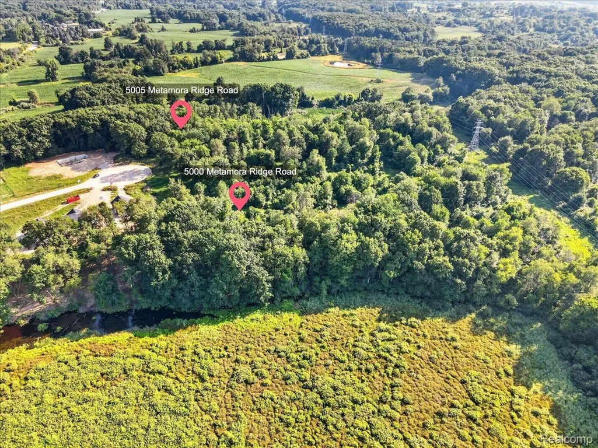
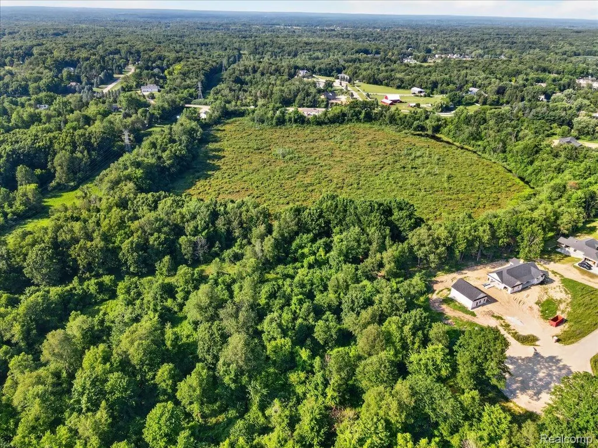
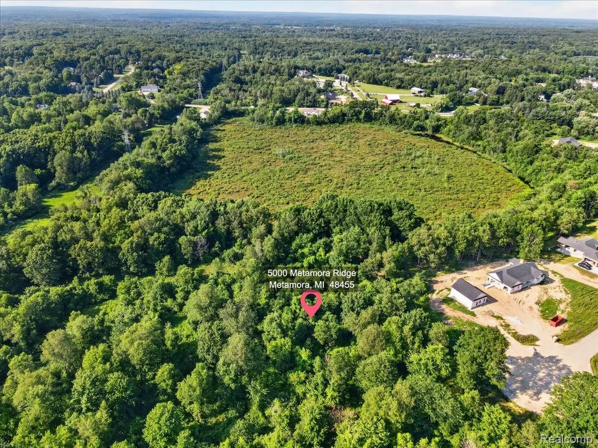
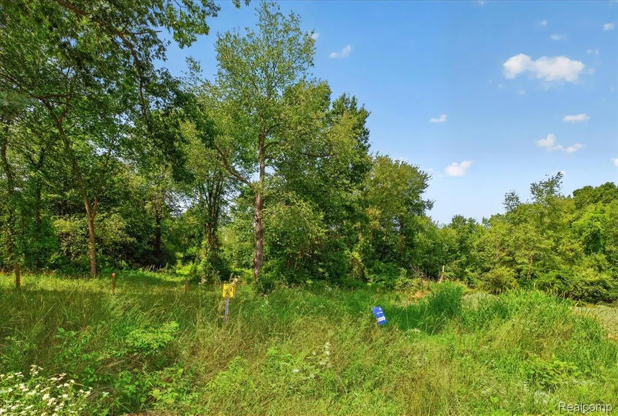
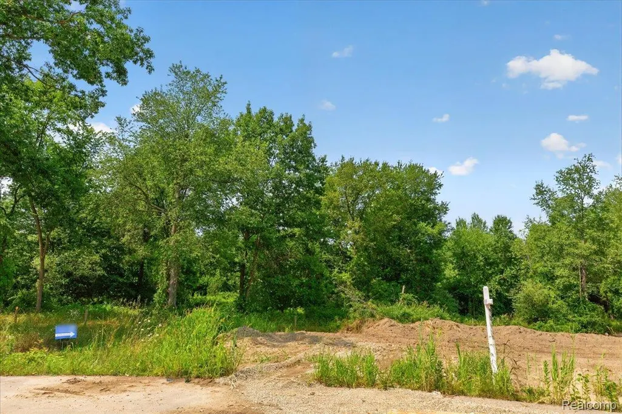
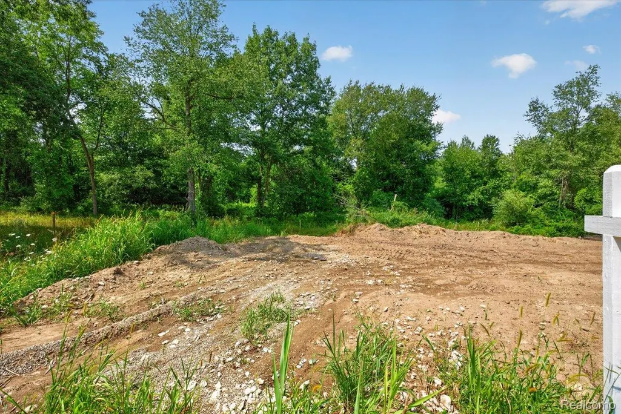
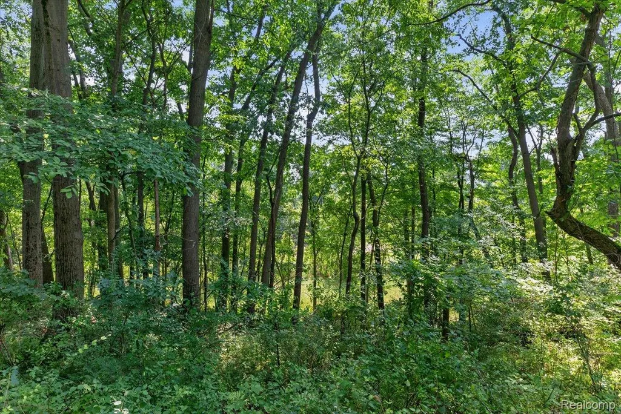
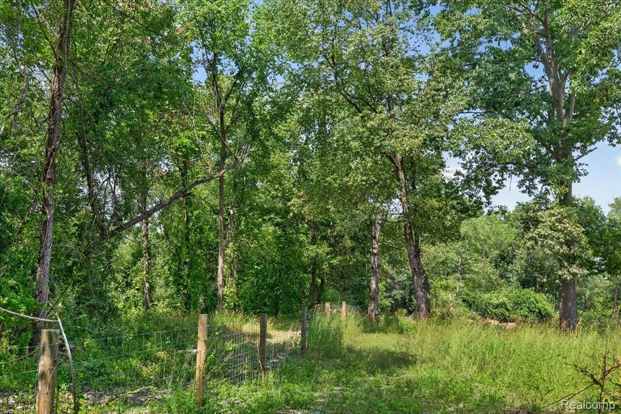
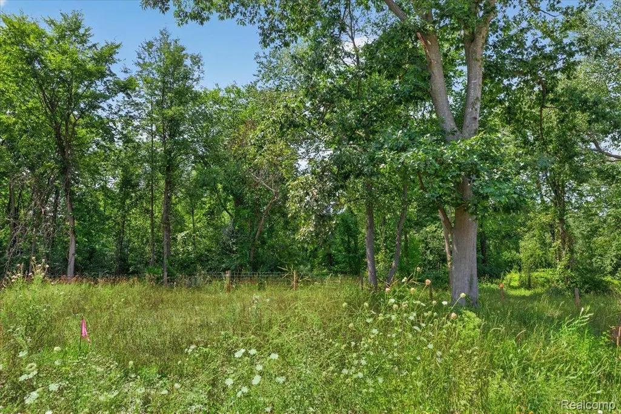
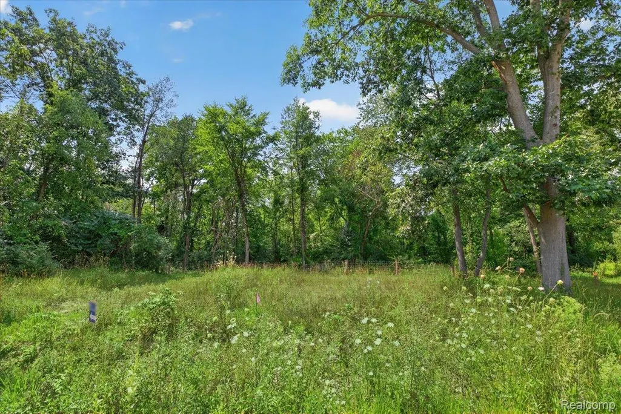
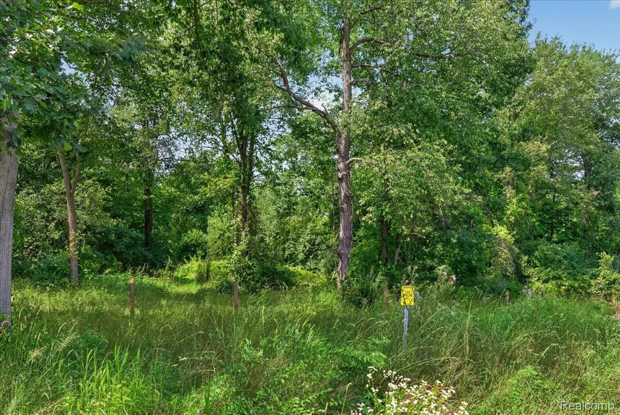
New Construction Opportunity on 25.57 Acres of Serene Landscape. Discover the perfect blend of luxury and nature with this stunning new construction home, nestled on a sprawling 25.57-acre lot featuring rolling terrain and picturesque woods. This proposed 2,900 sq ft ranch-style residence boasts a thoughtful layout designed for modern living and comfort. Home Features: 4 spacious bedrooms, including an in-law suite. 3.5 well-appointed baths, ensuring convenience for family and guests. A generous 3-car garage provides ample space for vehicles and storage. Enjoy the versatility of a walkout basement, perfect for entertaining or additional living space. The heart of the home is the chef-inspired kitchen, complete with a walk-in pantry, seamlessly flowing into the dining room and great room, making it ideal for gatherings and family meals. An additional office space offers a quiet retreat for work or study, while a huge laundry and mudroom enhance functionality for everyday living. Please note that the home pictured is under construction on a different lot, showcasing the builder's quality craftsmanship and attention to detail. This home is also customizable to suit your preferences, as the builder is open to considering the Purchaser’s plan of choice. Don’t miss your chance to create your dream home in this idyllic setting. Embrace the beauty of nature while enjoying modern comforts—schedule a consultation today to learn more about this exceptional opportunity!
| Price History | |
|---|---|
| 7/10/2026 | Listed $1,120,000 |
General Features
| Sewer | SepticTank |
|---|---|
| Heating | ForcedAir, NaturalGas |
| Cooling | CentralAir |
| Utilities | CableAvailable |
| Possession | AtClose |
| Roof | Asphalt |
| Garage Spaces | 3.0 |
| Patio/Porch Features | Porch |
| Architectural Style | Ranch |
| Pool Features | None |
| Construction Materials | Brick, VinylSiding |
| Year Built | 2026 |
| Levels | One |
| Property Subtype | SingleFamilyResidence |
| Waterfront Features | Pond |
| County | Lapeer |
| New Construction | Yes |
| Property Type | Residential |
| HOA | No |
| Attached Garage | No |
| Garage Y/N | Yes |
| Total Rooms | 8 |
| Full Baths | 2 |
| Status | Active |
| Directions | Metamora Ridge Development is just east of 163 W. High St. in the Village of Metamora. Use that address in navigation to get there. 5000 is at the end of road to the right. |
| City | MetamoraTownship_Lapeer |
| Disclosures | TaxesNotHomesteadExempt |
| Entry Location | GroundLevelwSteps |
| Senior Community Y/N | No |
| High School District | Lapeer |
| MLS Area | Area09171MetamoraTwp |
| Lot Size Units | Acres |
| Carport Y/N | No |
| Land Lease Y/N | No |
| Tax Annual Amount | 2651.0 |
| Home Warranty Y/N | No |
| Property Condition | ConstStartUponSale, NewConstruction |
| Lease Renewal Y/N | No |
| Additional Parcels Y/N | No |
| Lease Considered Y/N | No |
| Rent Control Y/N | No |
| Standard Status | Active |
| Occupancy Type | Vacant |
| Tax Assessed Value | 64150 |
| Expected Active Date | 2026-07-09 |
| MobileHomeRemainsYN | No |
| PostalCity | Metamora_Lapeer |
| Legal Description | TBD |
Interior Features
| Interior Amenities | HighSpeedInternet |
|---|---|
| Basement | Daylight, Full, Unfinished, WalkOutAccess |
| Basement (Y/N) | Yes |
| Air Conditioning Y/N | Yes |
| Heating Y/N | Yes |
| Window Features | EgressWindows |
| Fireplace Y/N | No |
| Above Grade Finished Area | 2000.0 |
| Half Baths | 1 |
| Laundry Features | LaundryRoom |
| Total Bedrooms | 3 |
| WaterHeaterFuel | NaturalGas |
| LivingAreaSource | Builder |
| Above Grade Finished Area Unit Type | SquareFeet |
| Total Baths | 3 |
Exterior Features
| Exterior Amenities | Lighting |
|---|---|
| Parking Features | ThreeCarGarage, Attached, DirectAccess, GarageDoorOpener |
| Lot Features | DeadEndStreet, Wooded |
| Water Source | Well |
| Foundation Details | Basement, Poured |
| Spa | No |
| Lot Dimensions | Irregular |
| Lot Size Acres | 25.57 |
| Waterfront Y/N | No |
| Road Frontage Type | Paved |
| Crops Included Y/N | No |
| Horse Y/N | No |
| Irrigation Water Rights Y/N | No |
Amenities
- Foreclosure
- Views
- Short Sale
- New Construction
- Adult 55+
- Lease To Own
- No HOA Fees
- Furnished
- Primary On Main
- Air Conditioning
- Seller Finance
- Green
- Fixer Upper
- Horse
- Golf
- Fireplace
- Deck
- Garage
- Basement
- Pool
 IDX provided courtesy of Realcomp II Ltd., via Farmington Hills Office and The Originating MLS(found above), © 2026 Realcomp II Ltd. Shareholders. Shareholders. The information being provided is for consumers personal, non-commercial use and may not be used for any purpose other than to identify prospective properties consumers may be interested in purchasing.
Data is updated as of September 14, 2026 8:50 AM UTC Information deemed reliable but not guaranteed.
The data relating to real estate on this web site comes in part from the Internet Data Exchange (IDX) Program of Realcomp Ltd
Property vs Single Family Average in 48455
Price
Taxes
Year Built
Visits
