
Short Sale
Address
20552 Huntington Avenue, Harper Woods, MI
Price
$ 275,000
Property Attributes
- ID#20261050189
- TypeSingle Family
- Listing Status Active
- CountyWAYNE
- CityHarper Woods
- AreaHarper Woods
- NeighborhoodSUPERVISORS GRATIOT 1
- Zip48225
- StyleColonial,Split Level
- Year Built1948
- Taxes$ 8927
- Price$ 275,000
- Bedrooms3
- Full Bathrooms2
- Half Bathrooms0
- Sqr Footage2936
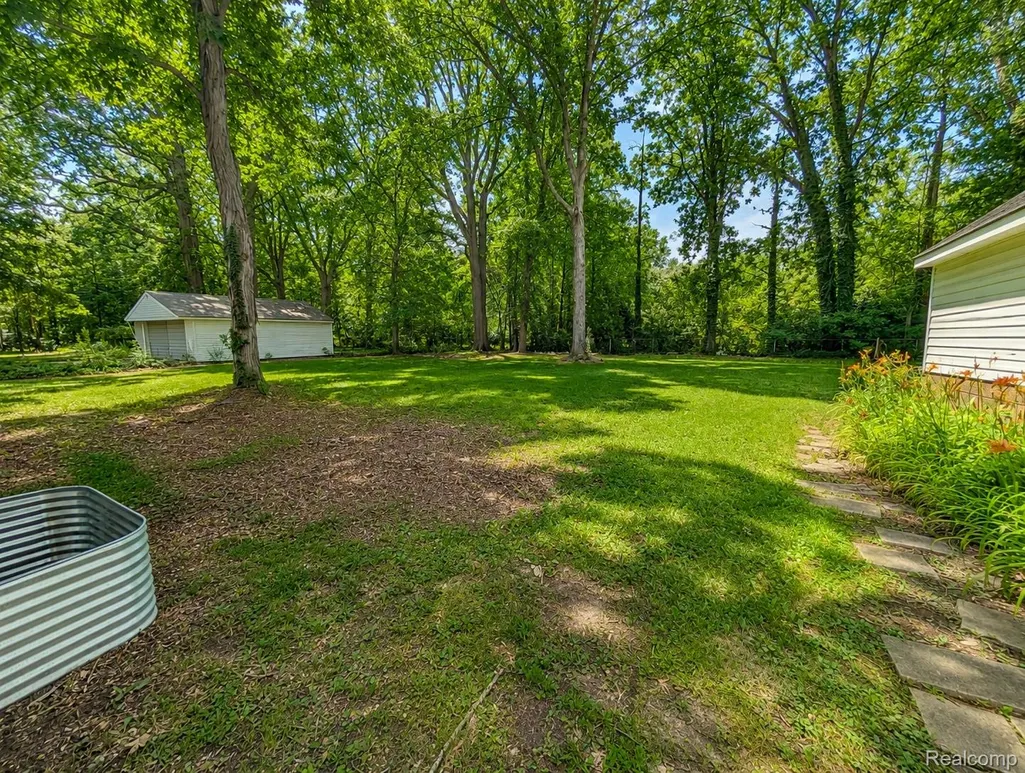
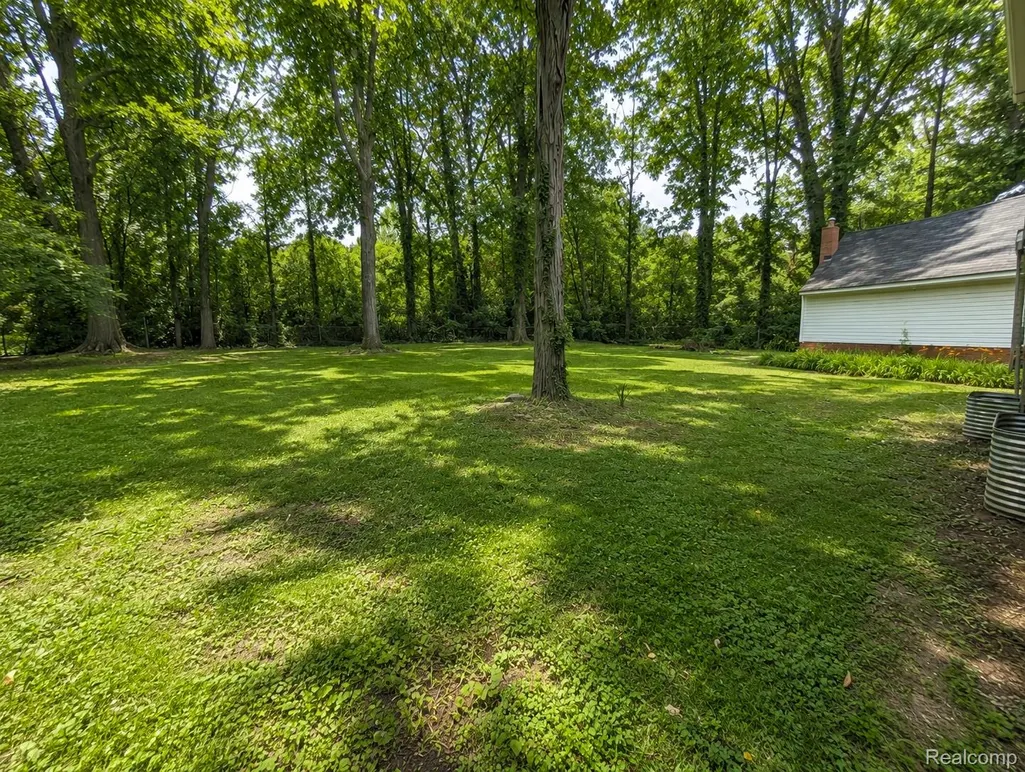
- Lot Size0.42 Acres
Data Source:
RealComp
Property Description
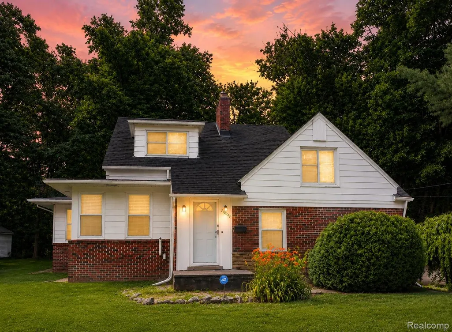
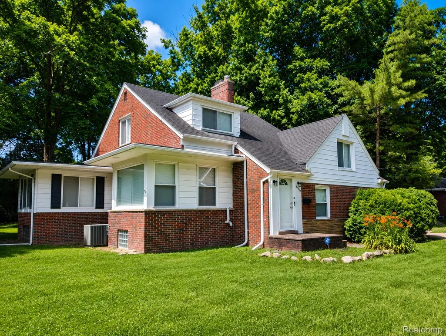
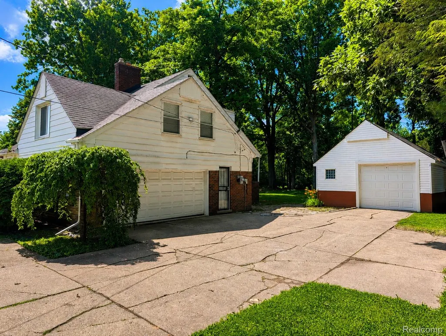
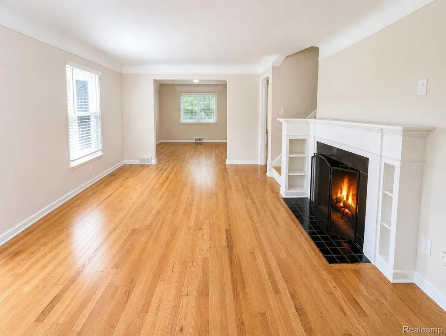
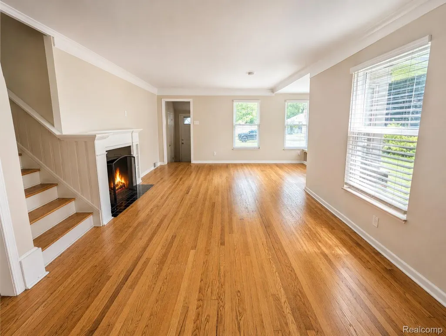
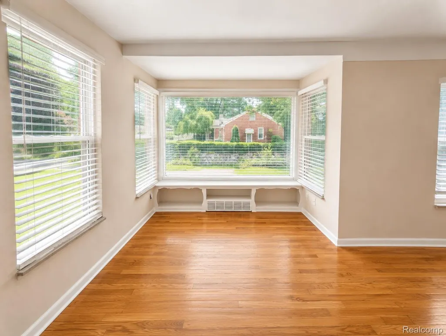
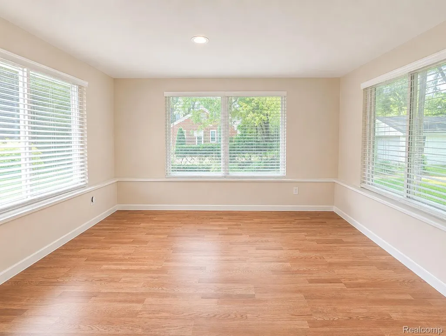
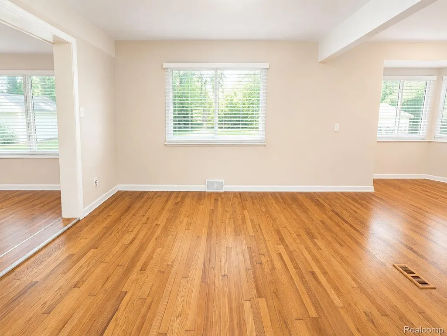
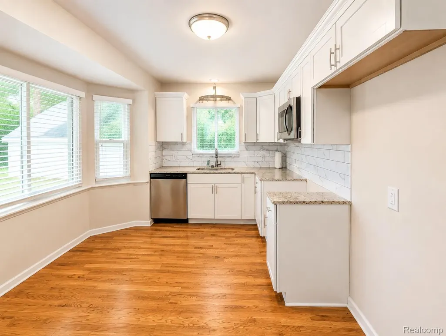
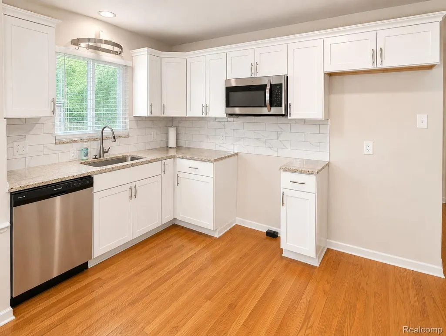
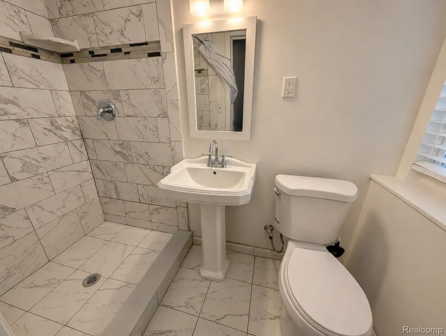
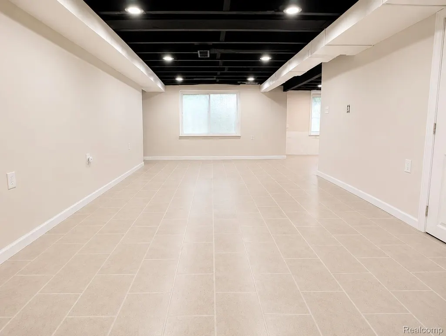
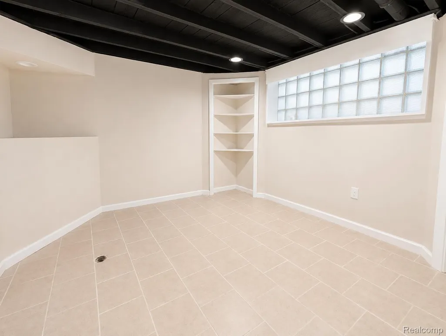
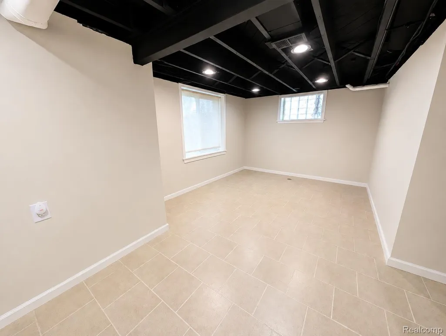
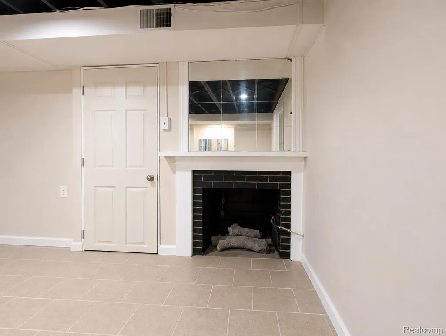
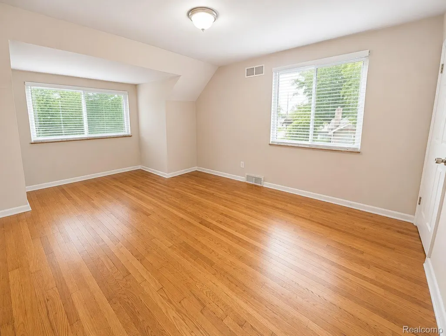
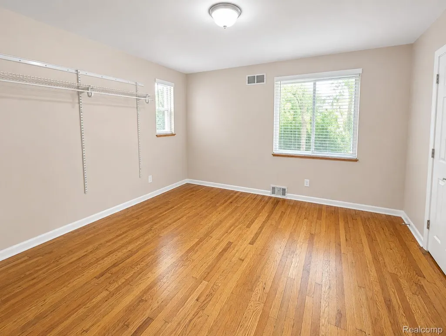
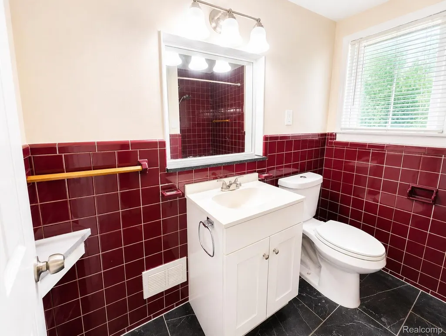
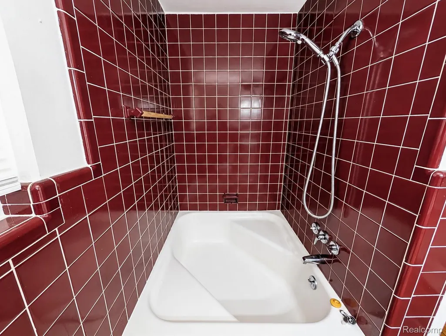
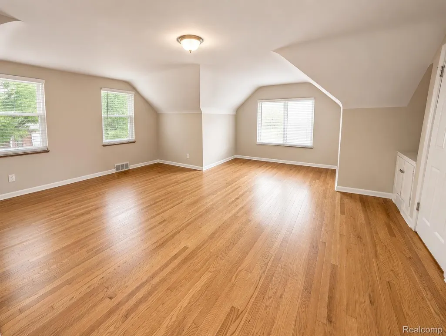
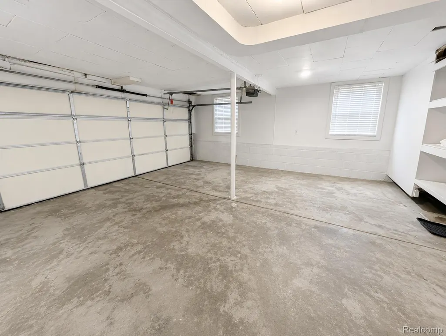
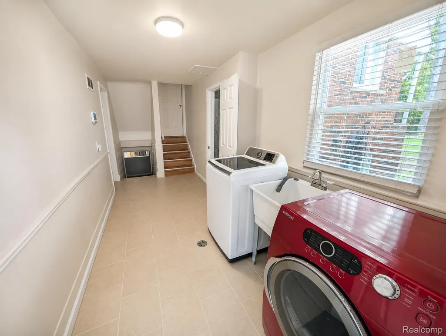
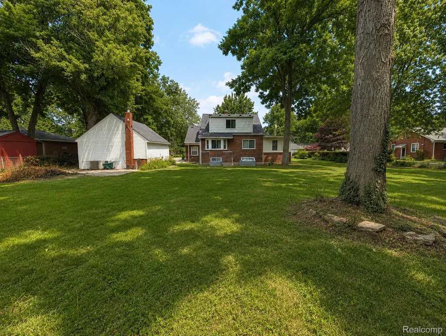
Completely renovated and move-in ready, this impressive home offers space, quality updates, and exceptional garage storage on nearly a half-acre lot. Inside, you'll find a spacious living room and oversized bedrooms featuring beautifully refinished hardwood floors and generous closet space, including oversized his-and-hers closets in the primary bedroom. The updated kitchen is designed for both style and function with granite countertops, custom cabinetry, a ceramic tile backsplash, dishwasher, garbage disposal, and an over-the-range microwave. A large formal dining room provides the perfect setting for entertaining family and friends. Major mechanical updates offer peace of mind, including newer vinyl windows, a newer roof, furnace, central air conditioning, and a tankless water heater. The finished basement expands the living space with ceramic tile flooring, finished walls, multiple storage areas, a dedicated utility room, and the flexibility to create a fourth bedroom, home office, or recreation area. Car enthusiasts, hobbyists, and anyone needing extra workspace will love the garage setup. The property features both an attached two-car garage and a detached one-car garage, along with an additional heated and powered workshop/garage of approximately 456 square feet—ideal for mechanics, woodworking, storage, or other projects. Additional highlights include fireplaces in both the living room and bathroom, an unfinished attic offering future expansion potential, and the possibility of adding a fourth bedroom. With its combination of extensive updates, oversized rooms, incredible garage space, and expansive lot, this home offers endless possibilities. Don't miss your opportunity to make this exceptional property your own! Some listing photographs may have been digitally enhanced for marketing purposes. All information is deemed reliable but not guaranteed. Independent verification of all information is recommended.
| Price History | |
|---|---|
| 7/2/2026 | Listed $300,000 |
| 7/15/2026 | 9$275,000 |
General Features
| Sewer | PublicSewer |
|---|---|
| Heating | ForcedAir, NaturalGas |
| Cooling | CentralAir |
| Possession | AtClose |
| Appliances | Dishwasher, Disposal, Microwave |
| Garage Spaces | 3.5 |
| Architectural Style | Colonial, SplitLevel |
| Pool Features | None |
| Construction Materials | AluminumSiding, Brick |
| Year Built | 1948 |
| Levels | TriLevel |
| Property Subtype | SingleFamilyResidence |
| County | Wayne |
| New Construction | No |
| Property Type | Residential |
| HOA | No |
| Attached Garage | Yes |
| Subdivision Name | SUPERVISORS GRATIOT 1 |
| Garage Y/N | Yes |
| Total Rooms | 8 |
| Full Baths | 2 |
| Status | Active |
| Directions | South of Vernier / East of Beaconsfield |
| City | HarperWoodsCity_Wayne |
| Disclosures | TaxesHomesteadExempt |
| Entry Location | GroundLevel |
| Senior Community Y/N | No |
| High School District | HarperWoods |
| MLS Area | Area05061HarperWoods |
| Lot Size Units | Acres |
| Carport Y/N | No |
| Land Lease Y/N | No |
| Tax Annual Amount | 8927.0 |
| Home Warranty Y/N | No |
| Lease Renewal Y/N | No |
| Additional Parcels Y/N | No |
| Lease Considered Y/N | No |
| Rent Control Y/N | No |
| Standard Status | Active |
| Occupancy Type | Vacant |
| Tax Assessed Value | 100785 |
| Expected Active Date | 2026-07-04 |
| MobileHomeRemainsYN | No |
| PostalCity | HarperWoods_Wayne |
| Legal Description | 620F42 LOT 42 SUPERVISORS GRATIOT PLAT NO. 1 PCS 620, 621 L69 P27 WCR |
Interior Features
| Basement | Finished |
|---|---|
| Fireplace Features | Basement, LivingRoom |
| Basement (Y/N) | Yes |
| Air Conditioning Y/N | Yes |
| Heating Y/N | Yes |
| Fireplace Y/N | Yes |
| Above Grade Finished Area | 1820.0 |
| Total Bedrooms | 3 |
| Below Grade Finished Area | 1116.0 |
| WaterHeaterFuel | Tankless |
| LivingAreaSource | PublicRecords |
| Above Grade Finished Area Unit Type | SquareFeet |
| Total Baths | 2 |
Exterior Features
| Parking Features | OneCarGarage, TwoandHalfCarGarage, Attached, ElectricityinGarage, GarageDoorOpener |
|---|---|
| Water Source | Public |
| Foundation Details | Basement, Block, Poured |
| Spa | No |
| Lot Dimensions | 112X165 |
| Lot Size Acres | 0.42 |
| Waterfront Y/N | No |
| Road Frontage Type | Paved |
| Crops Included Y/N | No |
| Horse Y/N | No |
| Irrigation Water Rights Y/N | No |
Amenities
- Foreclosure
- Views
- Short Sale
- New Construction
- Adult 55+
- Lease To Own
- No HOA Fees
- Furnished
- Primary On Main
- Air Conditioning
- Seller Finance
- Green
- Fixer Upper
- Horse
- Golf
- Fireplace
- Deck
- Garage
- Basement
- Pool
 IDX provided courtesy of Realcomp II Ltd., via Farmington Hills Office and The Originating MLS(found above), © 2026 Realcomp II Ltd. Shareholders. Shareholders. The information being provided is for consumers personal, non-commercial use and may not be used for any purpose other than to identify prospective properties consumers may be interested in purchasing.
Data is updated as of September 14, 2026 8:50 AM UTC Information deemed reliable but not guaranteed.
The data relating to real estate on this web site comes in part from the Internet Data Exchange (IDX) Program of Realcomp Ltd
Property vs Single Family Average in 48225
Price
Taxes
Year Built
Visits
