
Waterfront
Address
82 Chateaux Du Lac, Fenton Charter Township, MI
Price
$ 4,499,000
Property Attributes
- ID#20261049630
- TypeSingle Family
- Listing Status Active
- CountyGENESEE
- CityFenton Charter Township
- AreaFenton Twp
- NeighborhoodCHATEAUX DULAC CONDO
- Zip48430
- StyleRegency
- Year Built2000
- Taxes$ 48217
- Price$ 4,499,000
- Bedrooms5
- Full Bathrooms6
- Half Bathrooms2
- Sqr Footage16030
- Lot Size0.93 Acres
Data Source:
RealComp
Property Description
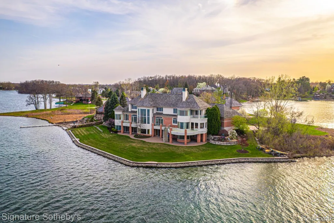
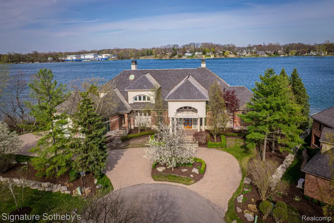
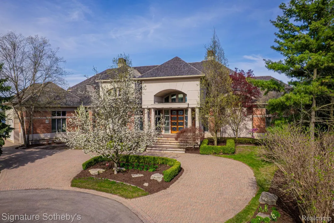
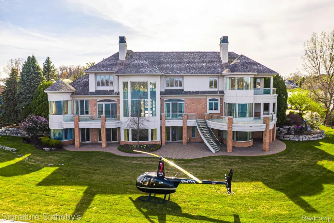
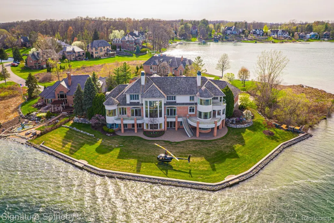
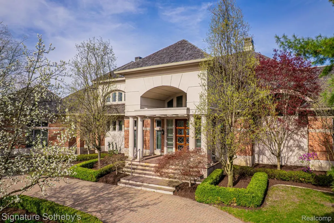
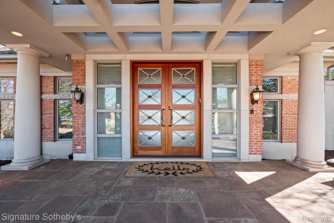
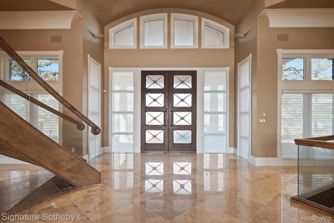
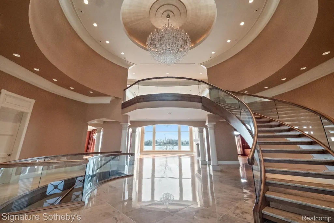
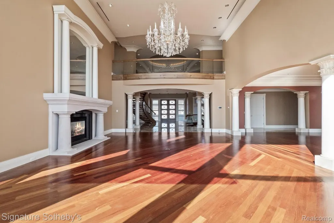
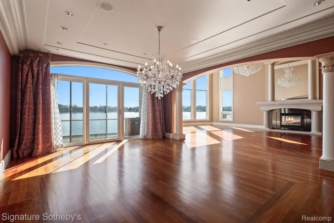
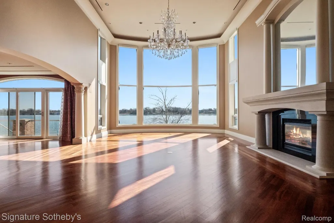
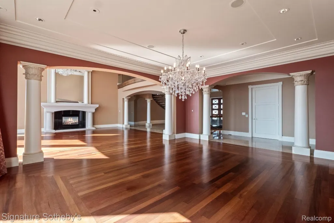
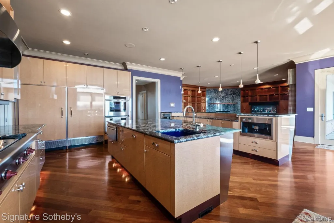
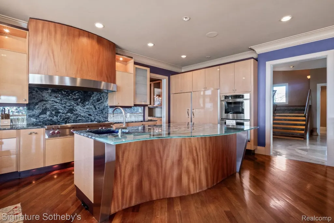
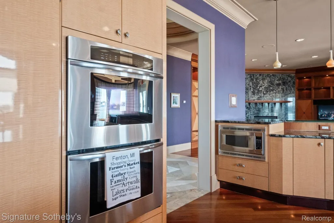
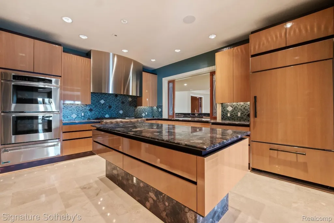
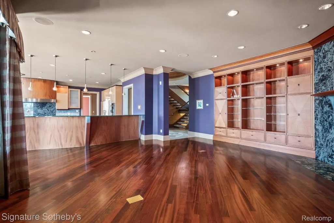
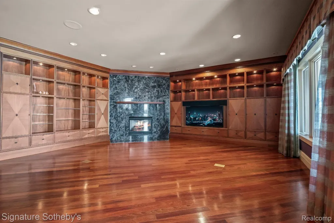
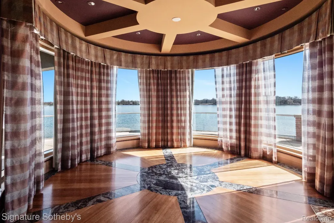
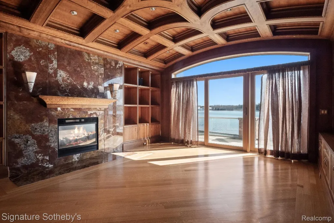
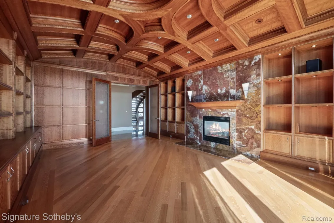
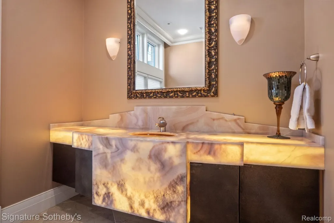
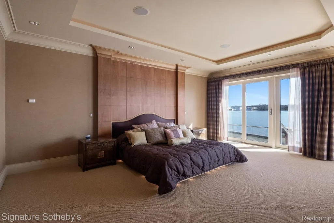
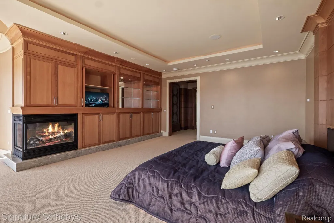
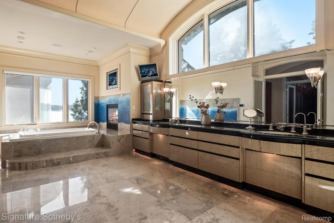
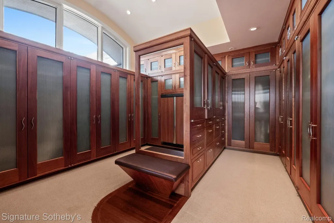
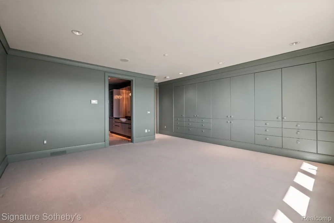
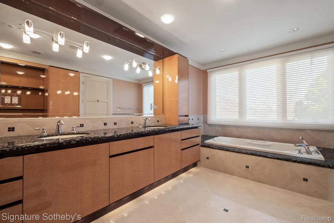
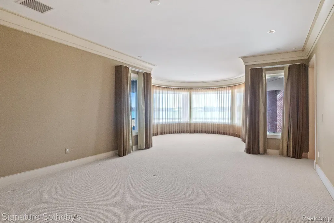
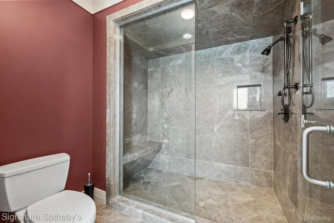
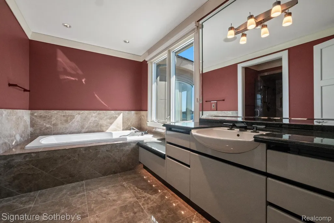
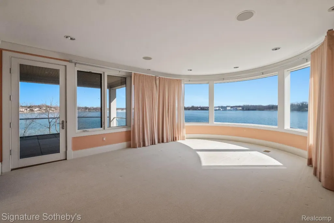
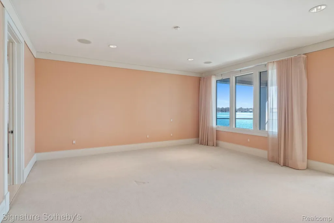
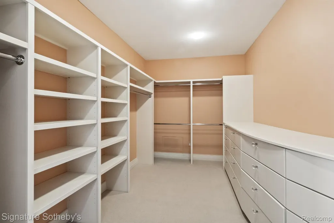
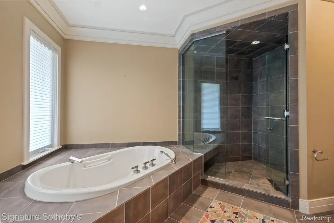
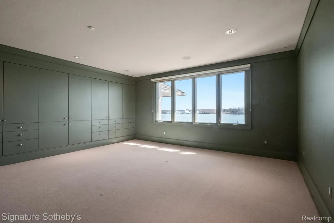
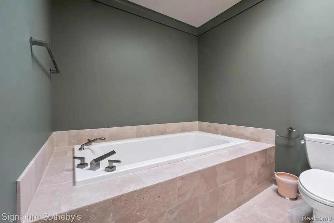
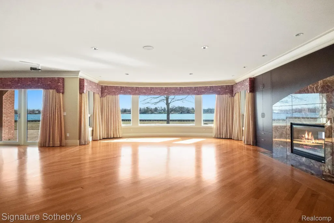
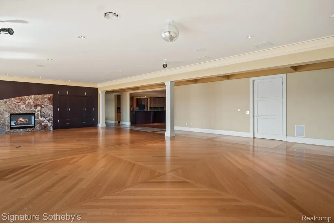
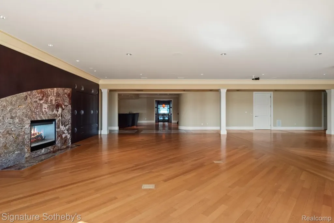
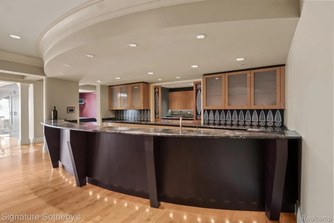
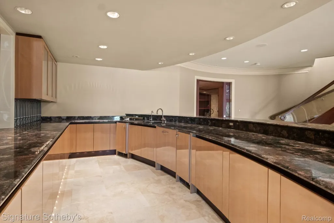
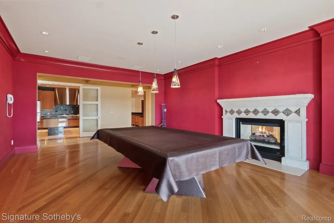
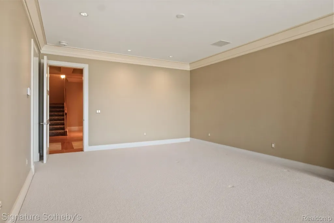
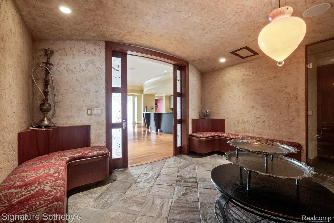
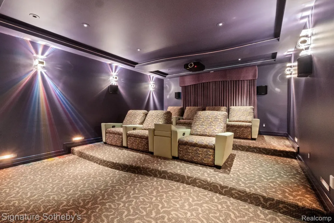
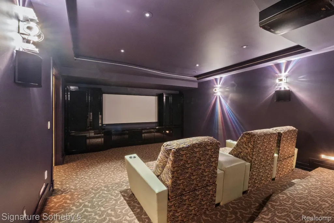
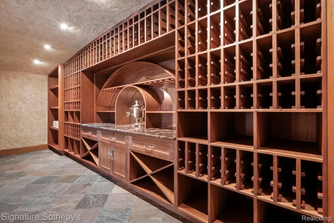
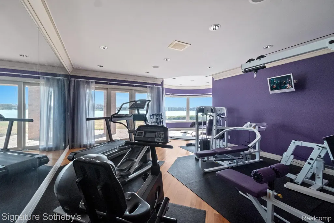
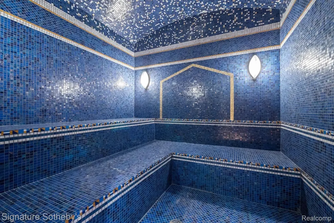
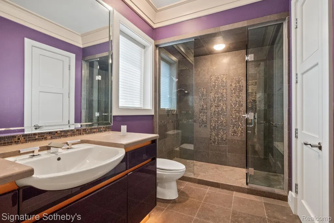
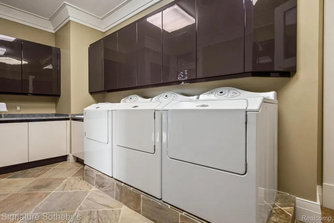
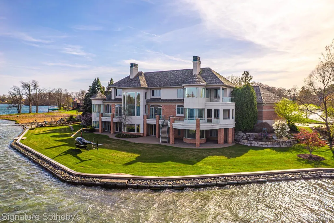
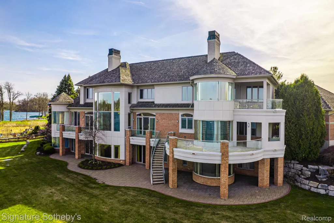
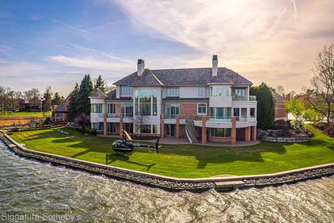
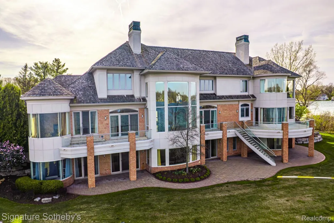
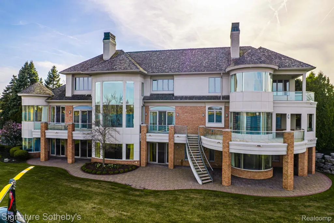
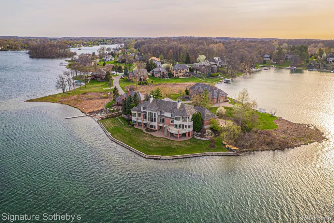
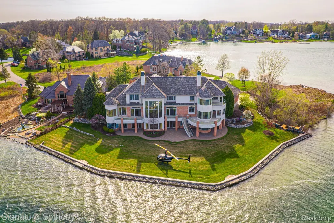
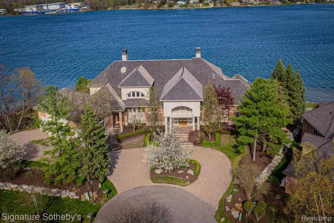
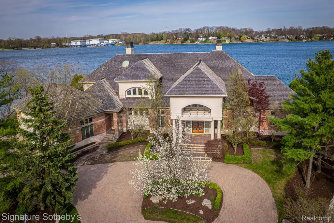
A rare opportunity to own one of Silver Lake’s most prestigious estates, offering 378 feet of prime all-sports lake frontage and over 16,000 square feet of exquisite living space. This architectural gem blends classic elegance with unmatched craftsmanship, featuring five bedrooms, eight bathrooms, and luxury finishes throughout. Set behind Indiana Buff limestone pillars, the exterior features brick, limestone, and EFIS/Dryvit. A grand entrance with 10-foot mahogany doors opens to a marble foyer and sweeping marble staircase, revealing breathtaking lake views. The main level is built for upscale living and entertaining with Brazilian cherry floors, a custom limestone fireplace in the living room, and a richly appointed library with Pearwood doors, curly cherry coffered ceiling, and onyx fireplace. The gourmet kitchen is a showstopper with Downsview cabinetry, granite and glass countertops, and top-tier appliances: Sub-Zero, Wolf, Miele, double ovens, warming drawer, and butler’s pantry with wine storage. The primary suite features a custom Pearwood platform bed, marble fireplace, and a lavish ensuite with Kohler waterfall tub, Ralph Lauren-style cherry closet, custom glasswork, and Downsview cabinetry. An elevator with matching marble flooring services all three levels. The lower level is an entertainer’s dream, offering a catering kitchen, wet bar, wine cellar with custom glass doors, home theater, dance floor, exercise room, and spa with sauna. Flooring features a mix of marble, white oak, and quartzite, with custom onyx and limestone fireplace surrounds. Each secondary bedroom includes a private ensuite with Downsview cabinetry and premium tile. The laundry room features a shower for lake days, while the heated 4-car garage offers a 5th car lift, storage cabinetry, and sink. With radiant heating on all three levels, smart home automation, and integrated security, this estate redefines lakeside luxury. New roof installed 2026
| Price History | |
|---|---|
| 6/30/2026 | Listed $4,499,000 |
General Features
| Sewer | PublicSewer, SewerAtStreet |
|---|---|
| Heating | ForcedAir, NaturalGas |
| Cooling | CentralAir |
| Possession | Negotiable |
| Roof | Other, Wood |
| HOA Fee | 365.0 |
| Garage Spaces | 4.0 |
| Patio/Porch Features | Deck, Patio, Porch, Terrace |
| Architectural Style | Regency |
| Pool Features | None |
| Construction Materials | Brick, Other |
| Pets Allowed | BreedRestrictions |
| Year Built | 2000 |
| Levels | Two |
| Property Subtype | SingleFamilyResidence |
| Waterfront Features | AllSportsLake, BeachFront, DirectWaterFrontage, LakeFront, Seawall, Waterfront |
| Assoc Fee Paid Per | Monthly |
| County | Genesee |
| New Construction | No |
| Property Type | Residential |
| HOA | Yes |
| Attached Garage | Yes |
| Subdivision Name | CHATEAUX DULAC CONDO |
| Garage Y/N | Yes |
| Total Rooms | 15 |
| Full Baths | 6 |
| Status | Active |
| Directions | Owen Road to Elenor Street, right on Island View Dr, to Chateau Du Lac |
| City | FentonCharterTownship_Genesee |
| Body of Water | Silver Lake |
| Disclosures | TaxesHomesteadExempt |
| Entry Location | GroundLevelwSteps |
| Senior Community Y/N | No |
| High School District | Fenton |
| MLS Area | Area08121FentonTwp |
| Lot Size Units | Acres |
| Carport Y/N | No |
| Land Lease Y/N | No |
| Tax Annual Amount | 48217.0 |
| Home Warranty Y/N | No |
| Lease Renewal Y/N | No |
| Additional Parcels Y/N | No |
| Lease Considered Y/N | No |
| Rent Control Y/N | No |
| Standard Status | Active |
| Occupancy Type | Owner |
| Tax Assessed Value | 1516822 |
| Expected Active Date | 2026-06-30 |
| MobileHomeRemainsYN | No |
| PostalCity | Fenton_Genesee |
| Legal Description | UNIT 33 & E 1/2 OF UNIT 34 CHATEAUX DU LAC CONDO (2000) FR 06-28-676-047/048 |
Interior Features
| Interior Amenities | Elevator, HighSpeedInternet, JettedTub, SpaHottub, WetBar |
|---|---|
| Basement | Finished, WalkOutAccess |
| Fireplace Features | DiningRoom, GreatRoom, MasterBedroom |
| Basement (Y/N) | Yes |
| Air Conditioning Y/N | Yes |
| Heating Y/N | Yes |
| Fireplace Y/N | Yes |
| Above Grade Finished Area | 9530.0 |
| Half Baths | 2 |
| Laundry Features | LaundryRoom |
| Total Bedrooms | 5 |
| Below Grade Finished Area | 6500.0 |
| LivingAreaSource | PriorListing |
| Above Grade Finished Area Unit Type | SquareFeet |
| Total Baths | 8 |
Exterior Features
| Parking Features | FourCarGarage, Attached |
|---|---|
| Lot Features | WaterView |
| Water Source | Well |
| Foundation Details | Basement, Poured |
| Spa | No |
| Lot Dimensions | Irregular |
| Lot Size Acres | 0.93 |
| Waterfront Y/N | Yes |
| Road Frontage Type | Paved |
| Crops Included Y/N | No |
| Horse Y/N | No |
| Irrigation Water Rights Y/N | No |
Amenities
- Foreclosure
- Views
- Short Sale
- New Construction
- Adult 55+
- Lease To Own
- No HOA Fees
- Furnished
- Primary On Main
- Air Conditioning
- Seller Finance
- Green
- Fixer Upper
- Horse
- Golf
- Fireplace
- Deck
- Garage
- Basement
- Pool
 IDX provided courtesy of Realcomp II Ltd., via Farmington Hills Office and The Originating MLS(found above), © 2026 Realcomp II Ltd. Shareholders. Shareholders. The information being provided is for consumers personal, non-commercial use and may not be used for any purpose other than to identify prospective properties consumers may be interested in purchasing.
Data is updated as of September 14, 2026 8:50 AM UTC Information deemed reliable but not guaranteed.
The data relating to real estate on this web site comes in part from the Internet Data Exchange (IDX) Program of Realcomp Ltd
Property vs Single Family Average in 48430
Price
Taxes
Year Built
Visits
In The Neighborhood
Waterfront
Fenton Charter Township
$ 899,900
- Type
- Single Family
- Size
- 4,334 SqFt
- Rooms
- 3 Beds + 2.5 Baths
