
Views
Address
8479 Misty Meadows, Grand Blanc Charter Township, MI
Price
$ 2,900,000
Property Attributes
- ID#20261042264
- TypeSingle Family
- Listing Status Active
- CountyGENESEE
- CityGrand Blanc Charter Township
- AreaGrand Blanc Twp
- NeighborhoodMEADOWS-GRAND BLANC CONDO
- Zip48439
- StyleTraditional
- Year Built2001
- Taxes$ 30341
- Price$ 2,900,000
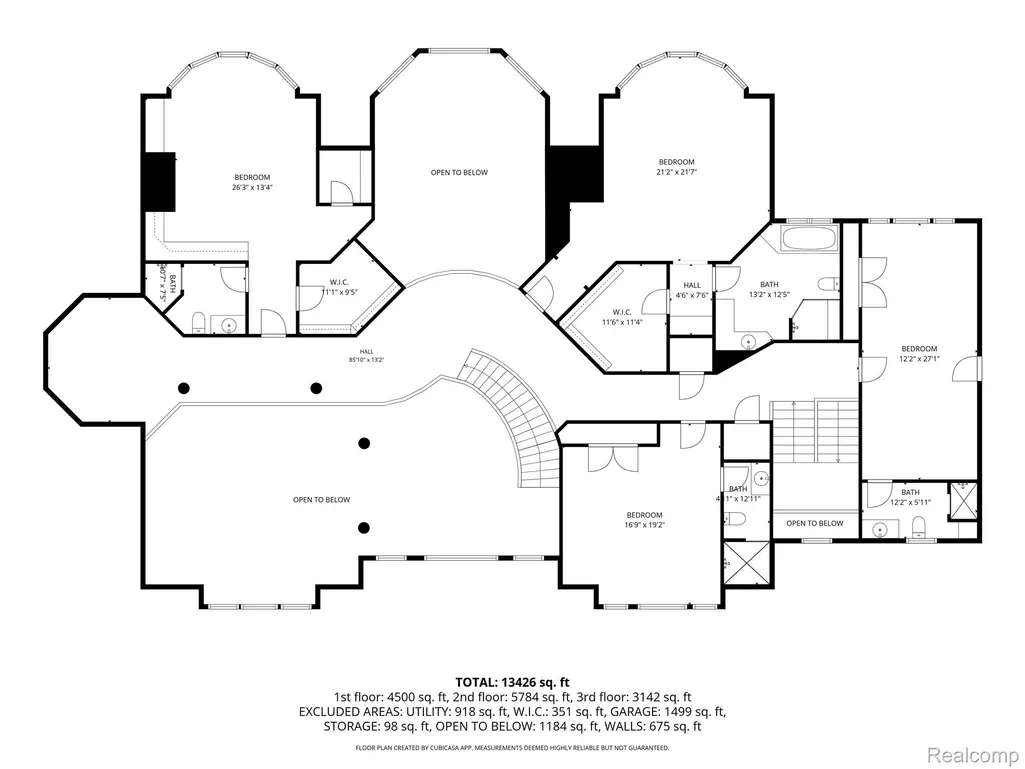
- Bedrooms6
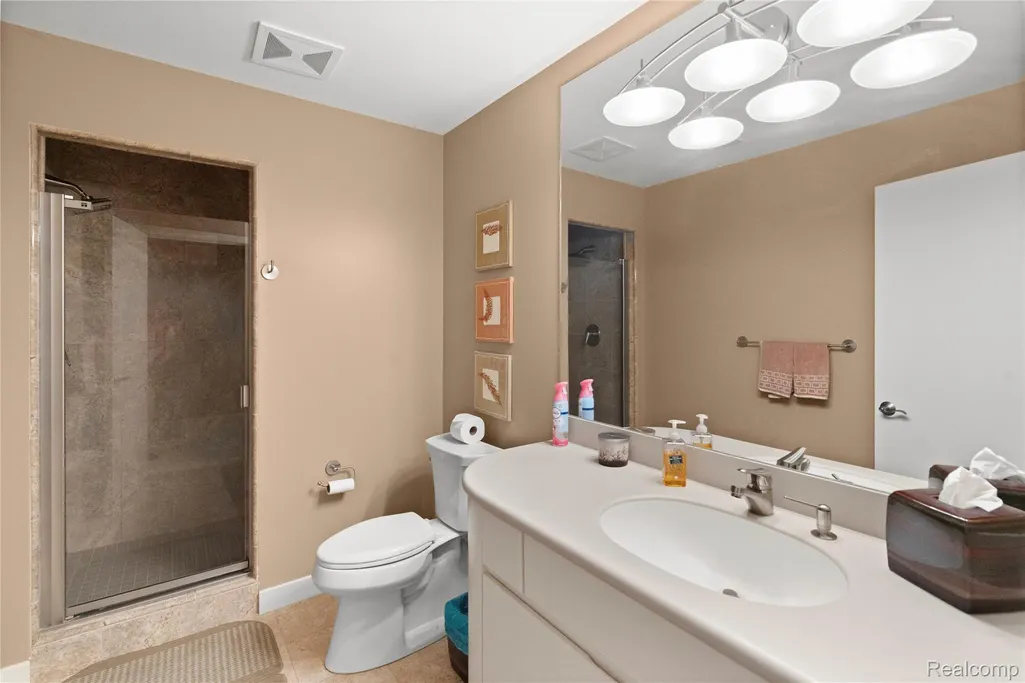
- Full Bathrooms7
- Half Bathrooms1
- Sqr Footage13308
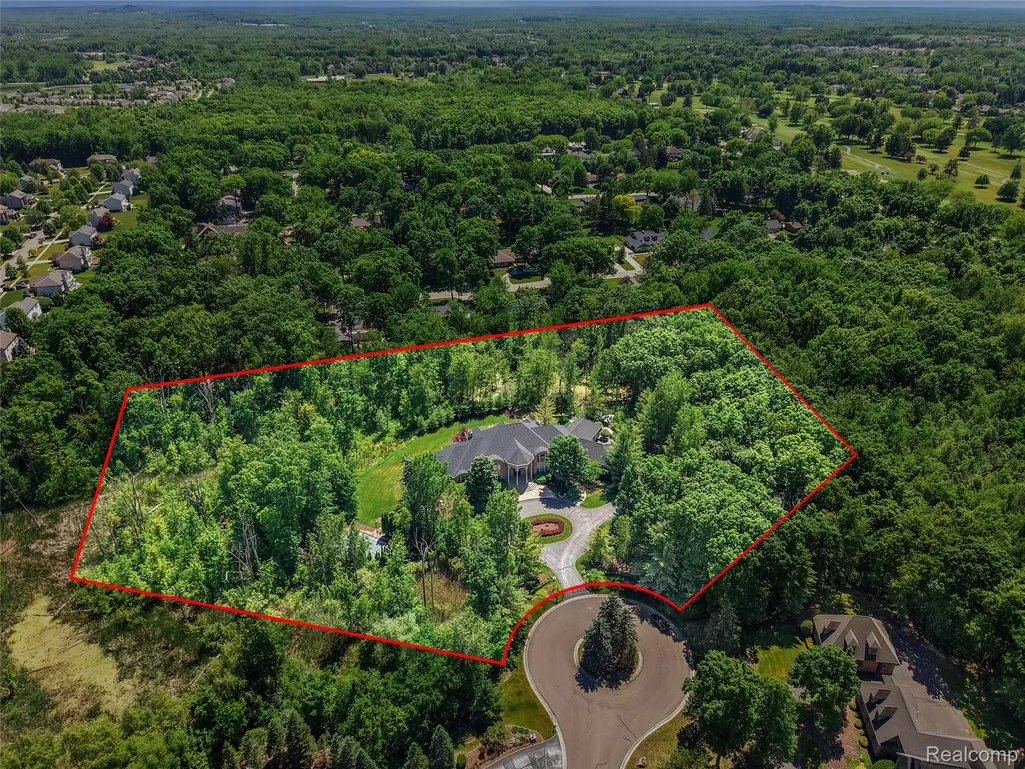
- Lot Size5.5 Acres
Data Source:
RealComp
Property Description
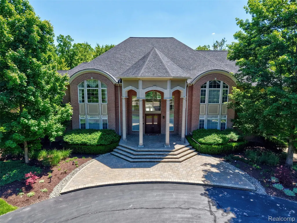
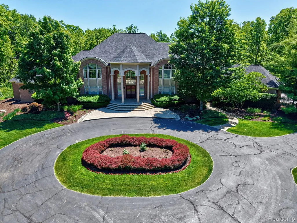
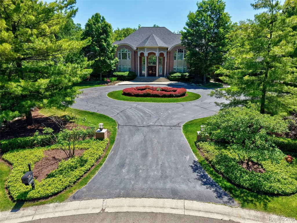
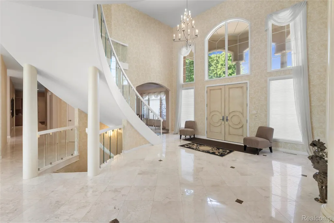
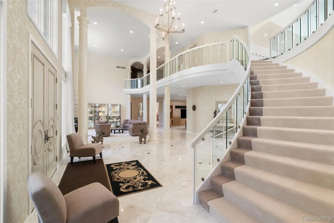
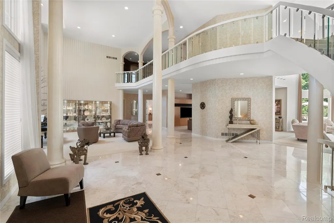
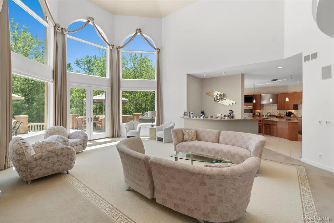
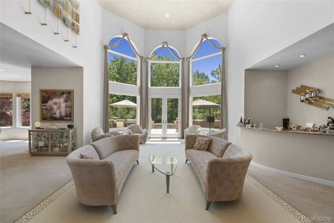
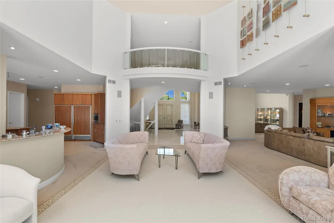
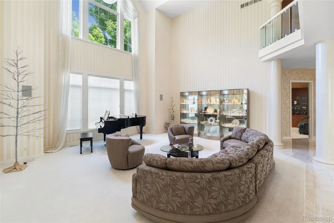
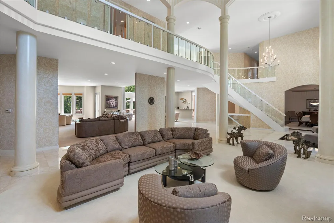
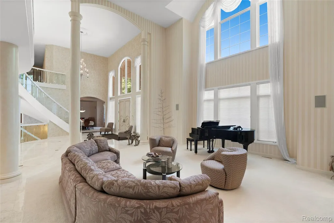
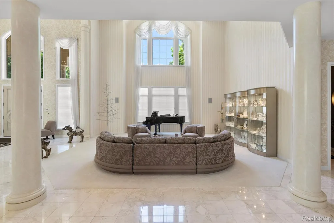
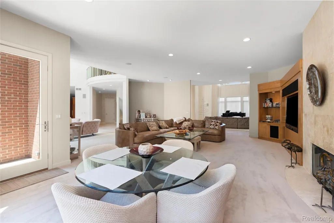
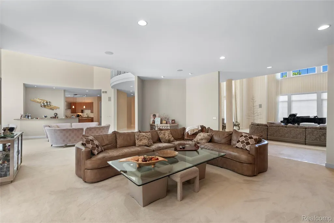
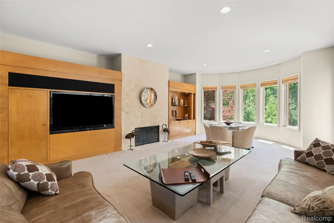
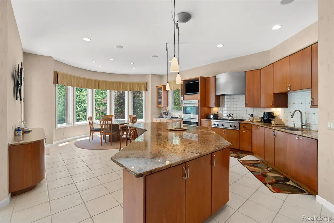
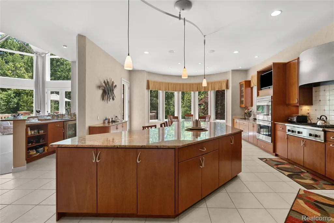
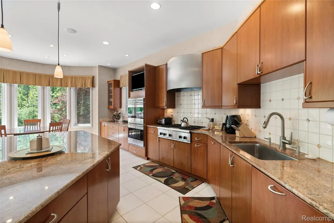
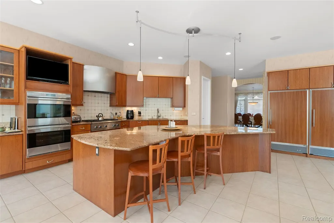
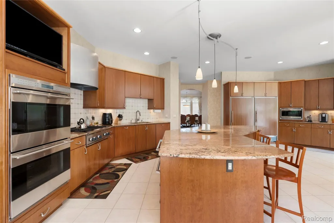
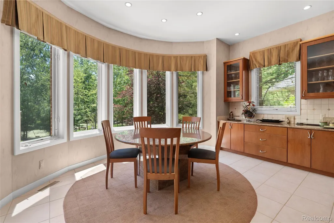
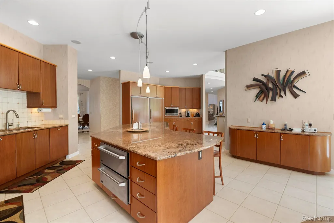
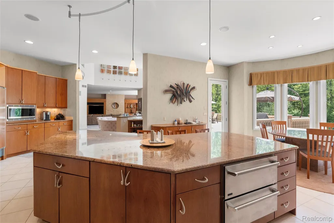
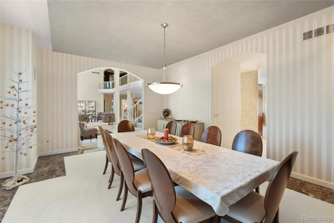
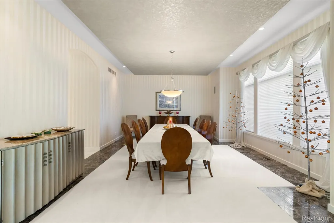
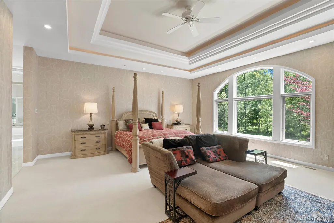
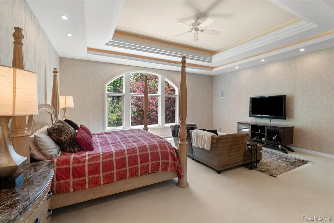
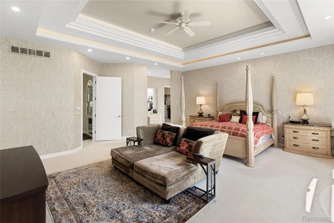
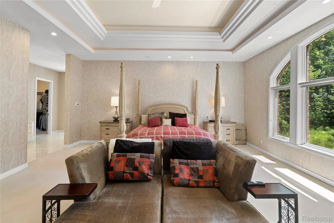
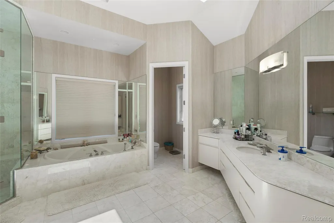
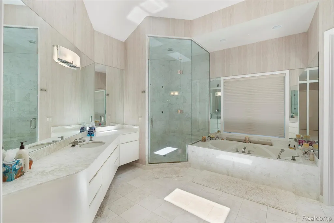
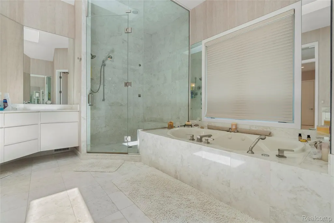
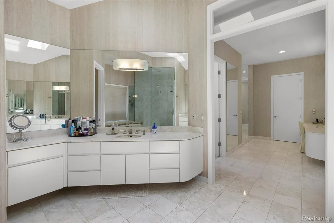
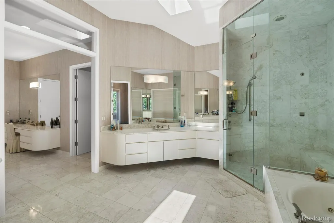
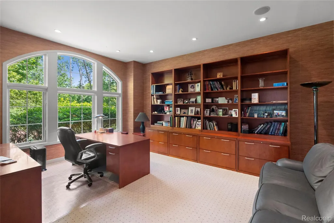
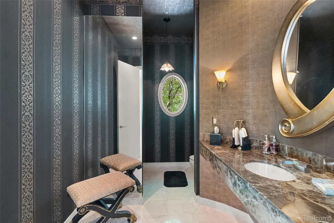
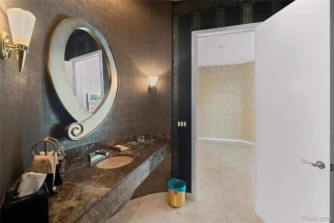
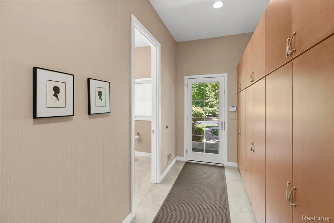
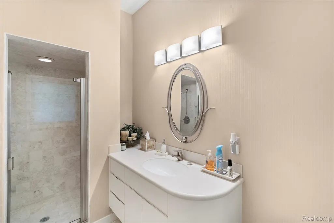
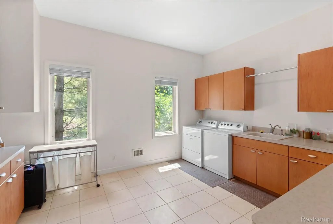
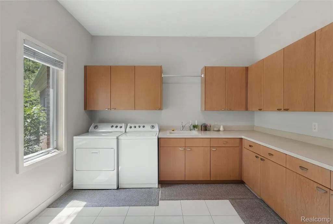
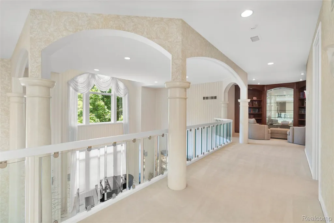
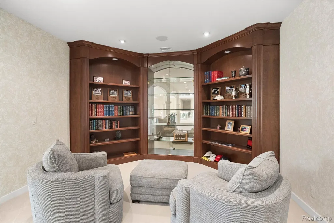
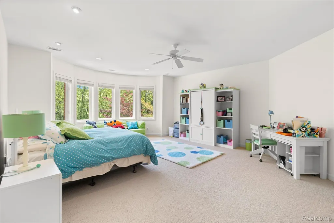
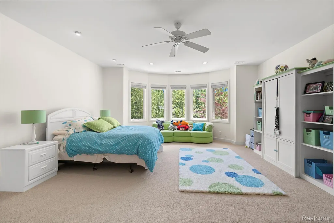
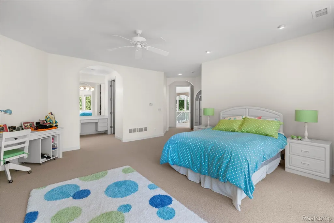
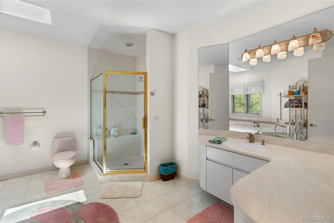
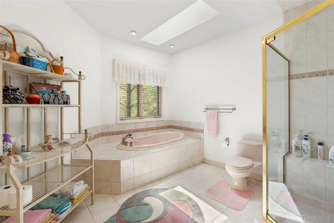
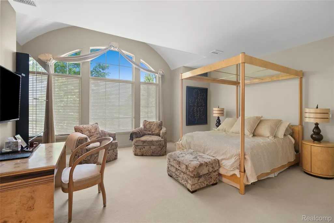
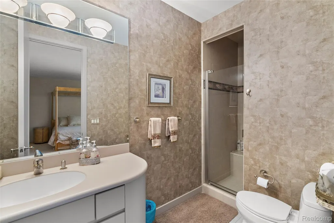
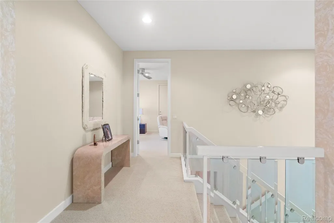
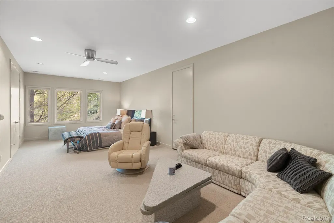
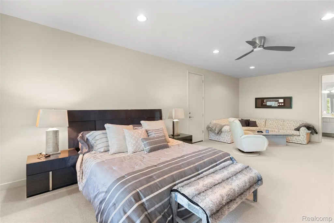
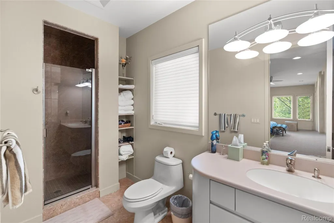
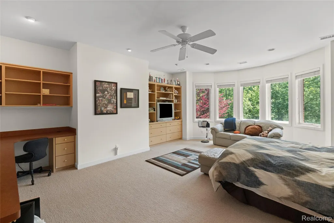
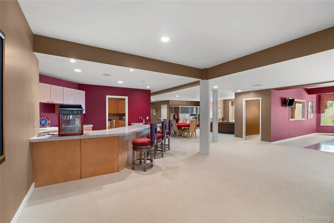
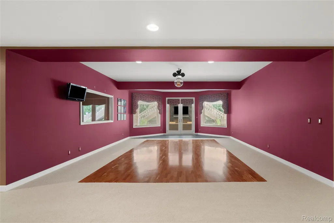
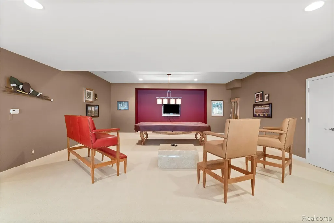
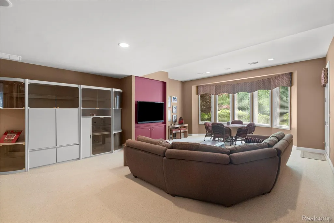
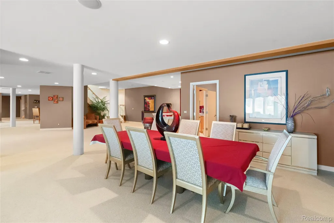
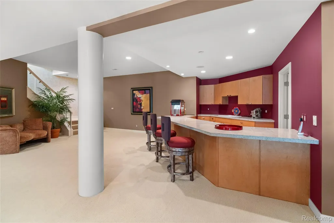
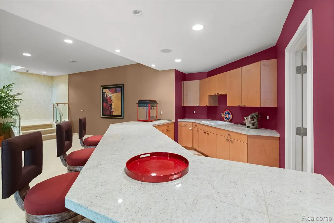
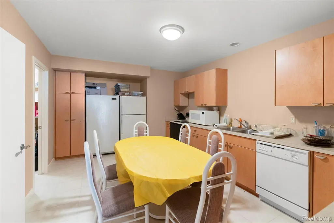
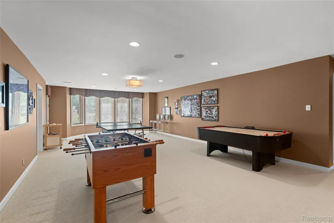
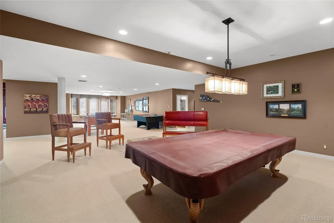
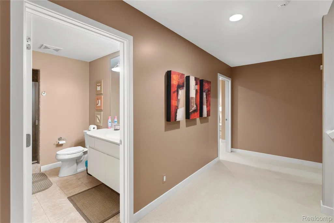
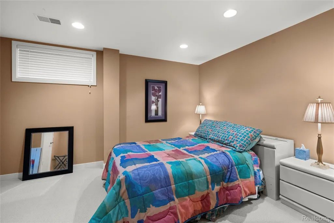
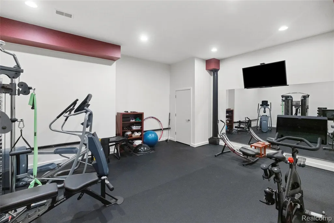
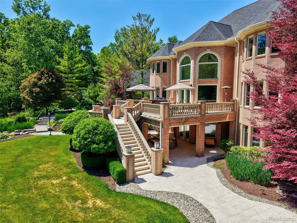
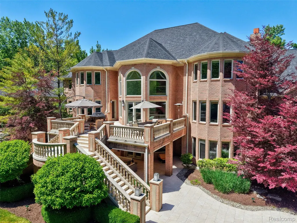
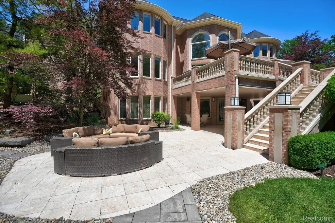
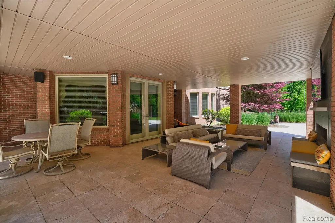
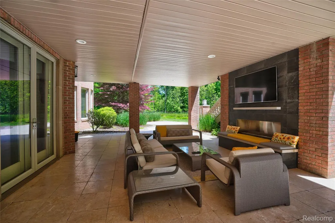
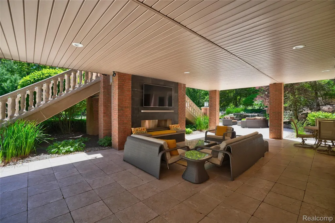
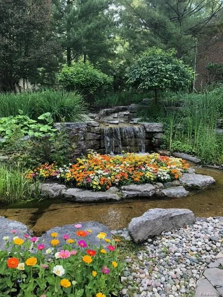
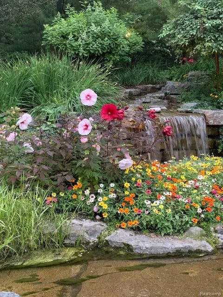
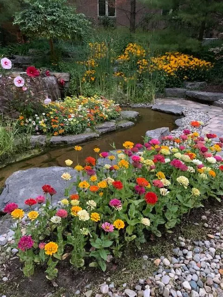
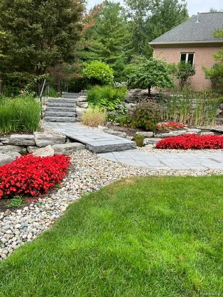
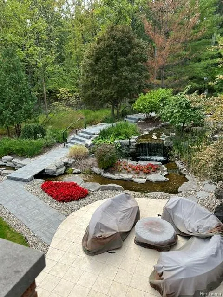
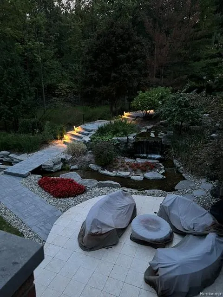
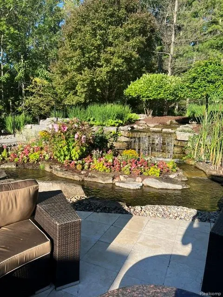
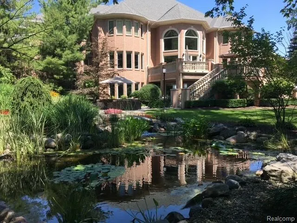
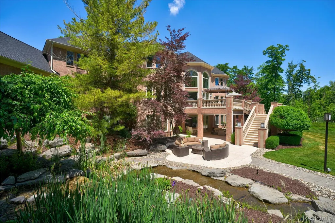
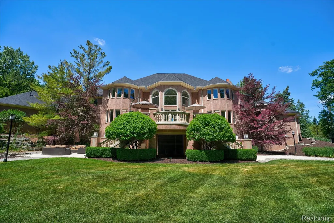
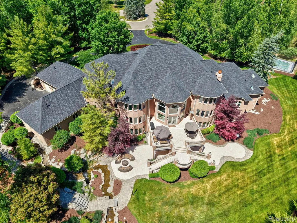
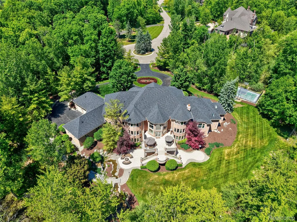
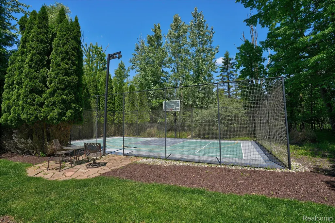
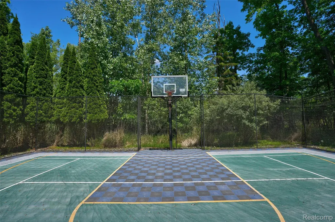
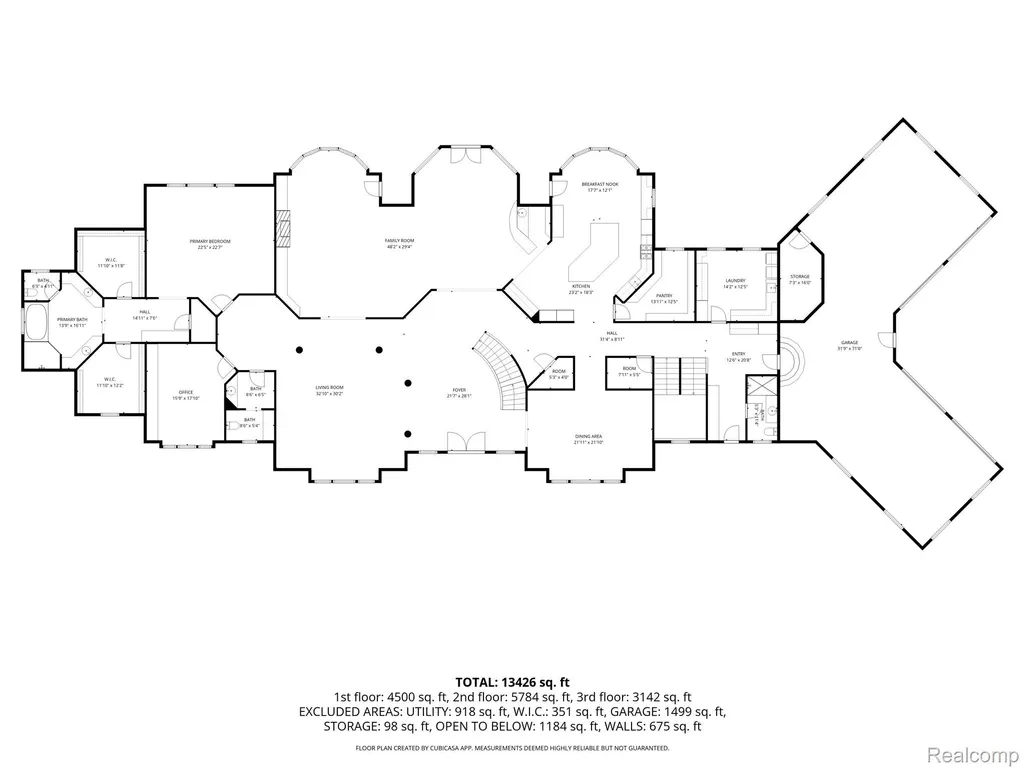
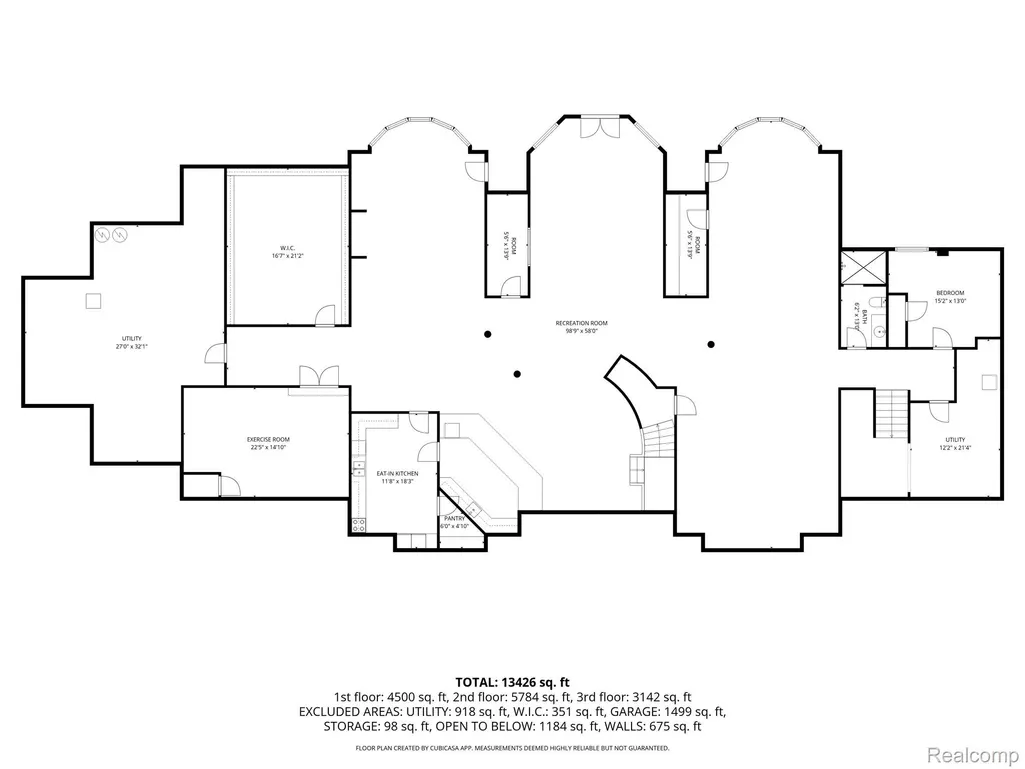
Extraordinary estate showcasing uncompromising quality, exceptional craftsmanship, and timeless luxury. Set on 5 private, meticulously landscaped acres, this remarkable residence offers nearly 10,000 square feet of exquisitely finished living space, complemented by an additional 4,000 square feet of professionally designed recreation and entertainment space in the walkout lower level. Designed for both grand-scale entertaining and comfortable everyday living, the home features elegant principal rooms, a formal living room, sophisticated family room, and a sun-filled sunroom overlooking the breathtaking grounds. The gourmet chef's kitchen is equipped with premium appliances, including Sub-Zero refrigerator and freezer units, dual dishwashers, double warming drawers, extensive custom cabinetry, and a spacious breakfast area with stunning backyard views. Luxurious bedroom suites offer spa-inspired ensuite baths with custom vanities, heated floors, and expansive walk-in closets. The walkout lower level rivals the finest private venues, featuring a dance floor, full bar, secondary kitchen, game room, cedar closets, additional bedroom, and inviting sitting areas. Outdoors, the estate is surrounded by mature trees and showcases a seasonal garden, picturesque waterfall, tennis court, and impressive limestone terrace, creating a truly unmatched setting. Widely regarded as one of the finest homes in the region, this rare offering presents an extraordinary opportunity to own a residence of exceptional caliber. Too many features and amenities to list. A property of this distinction is seldom available.
| Price History | |
|---|---|
| 6/8/2026 | Listed $3,250,000 |
| 6/26/2026 | 11$2,900,000 |
General Features
| Sewer | PublicSewer |
|---|---|
| Heating | NaturalGas, Zoned |
| Cooling | CentralAir |
| Possession | ClosePlus16to29Days |
| Roof | Asphalt |
| Appliances | BuiltInGasRange, BarFridge, Dishwasher, Disposal, DoubleOven, Dryer, FreeStandingFreezer, FreeStandingRefrigerator, Microwave, RangeHood, Washer, WarmingDrawer, WineRefrigerator |
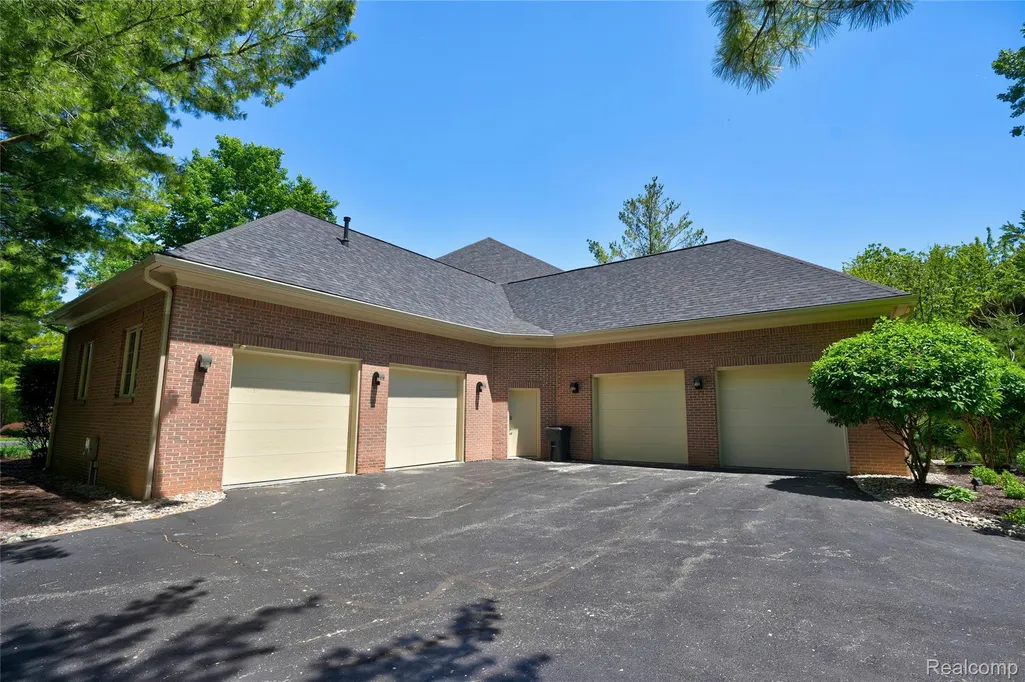
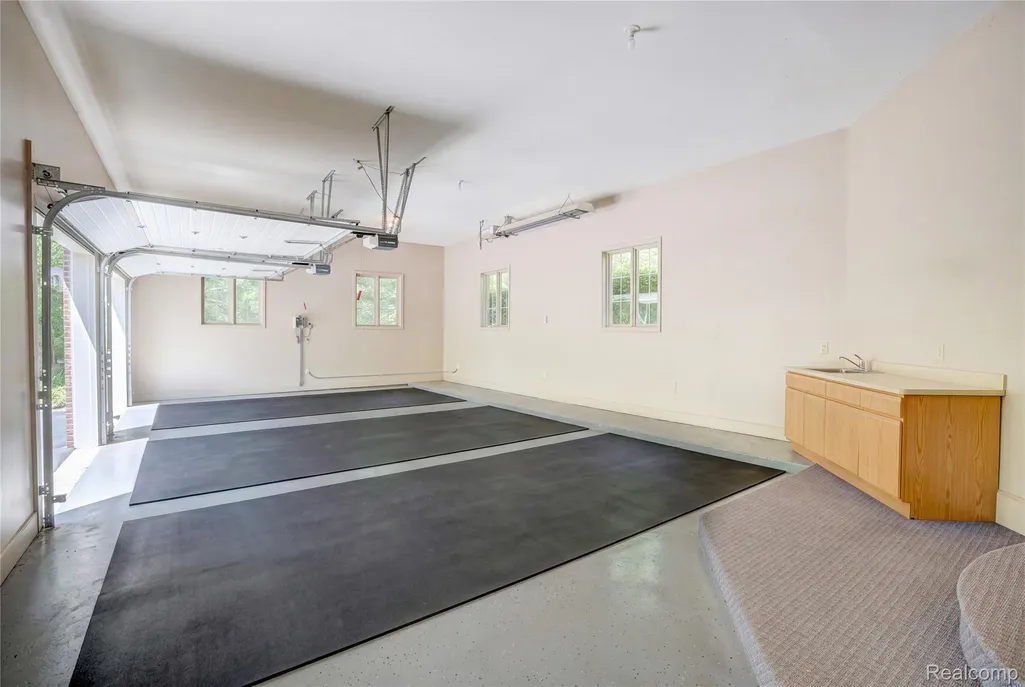
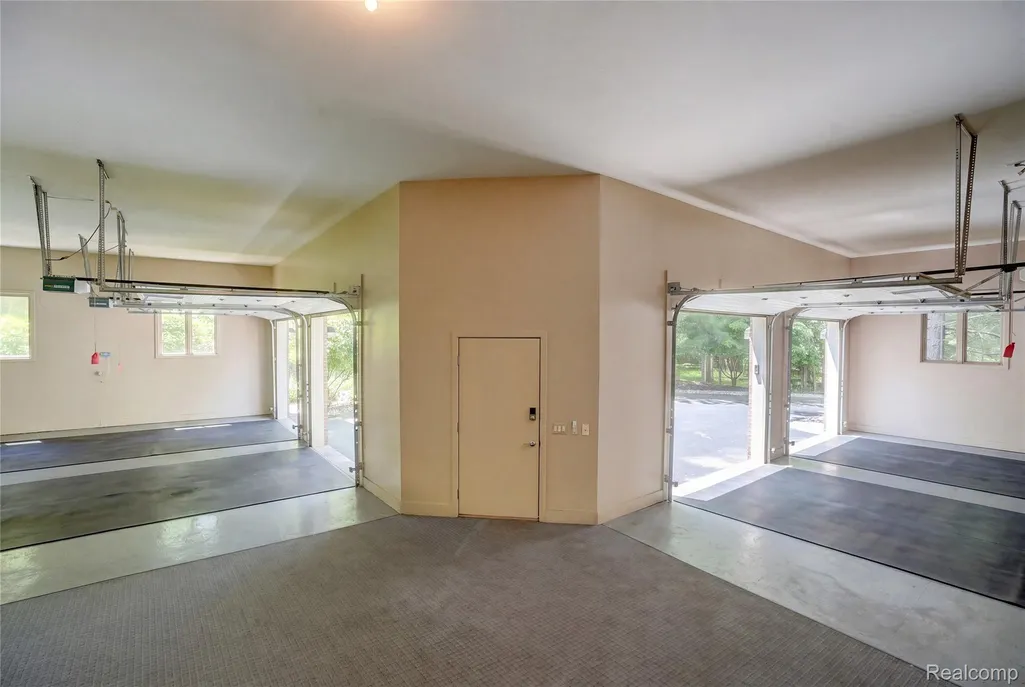
| Garage Spaces | 4.0 |
| Patio/Porch Features | Covered, Porch, Terrace |
| Architectural Style | Traditional |
| Pool Features | None |
| Security Features | SecuritySystemOwned |
| Construction Materials | Brick, Stone |
| Year Built | 2001 |
| Levels | Two |
| Property Subtype | SingleFamilyResidence |
| County | Genesee |
| New Construction | No |
| Property Type | Residential |
| HOA | No |
| Attached Garage | Yes |
| Subdivision Name | MEADOWS/GRAND BLANC CONDO |
| Garage Y/N | Yes |
| Total Rooms | 15 |
| Full Baths | 7 |
| Status | Active |
| Directions | Saginaw Rd - left onto McCandlish Rd - right onto Misty Meadows |
| City | GrandBlancCharterTownship_Genesee |
| Disclosures | TaxesHomesteadExempt |
| Entry Location | GroundLevelwSteps |
| Senior Community Y/N | No |
| High School District | GrandBlanc |
| MLS Area | Area08141GrandBlancTwp |
| Lot Size Units | Acres |
| Carport Y/N | No |
| Land Lease Y/N | No |
| Tax Annual Amount | 30341.0 |
| Home Warranty Y/N | No |
| Property Condition | SiteCondo |
| Lease Renewal Y/N | No |
| Additional Parcels Y/N | No |
| Lease Considered Y/N | No |
| Rent Control Y/N | No |
| Virtual Tour | https://www.propertypanorama.com/instaview/nocbor/20261042264 |
| Standard Status | Active |
| Occupancy Type | Owner |
| Tax Assessed Value | 727916 |
| Expected Active Date | 2026-06-09 |
| MobileHomeRemainsYN | No |
| PostalCity | GrandBlanc_Genesee |
| Legal Description | UNIT 38 THE MEADOWS OF GRAND BLANC CONDOMINIUM (W-99) FR 12-25-601-006 &-007 |
Interior Features
| Interior Amenities | JettedTub, SoundSystem |
|---|---|
| Basement | Daylight, Finished, Full, WalkOutAccess |
| Fireplace Features | Basement, FamilyRoom |
| Basement (Y/N) | Yes |
| Air Conditioning Y/N | Yes |
| Heating Y/N | No |
| Fireplace Y/N | Yes |
| Above Grade Finished Area | 9308.0 |
| Half Baths | 1 |
| Total Bedrooms | 6 |
| Below Grade Finished Area | 4000.0 |
| WaterHeaterFuel | NaturalGas |
| LivingAreaSource | Assessor |
| Above Grade Finished Area Unit Type | SquareFeet |
| Total Baths | 8 |
Exterior Features
| Exterior Amenities | ChimneyCaps, Lighting, TennisCourts |
|---|---|
| Parking Features | FourCarGarage, Attached |
| Water Source | Public |
| Foundation Details | Basement, Poured |
| Spa | No |
| Lot Dimensions | Irregular |
| Lot Size Acres | 5.5 |
| Waterfront Y/N | No |
| Road Frontage Type | CulDeSac, Paved, PrivateRoad |
| Crops Included Y/N | No |
| Horse Y/N | No |
| Irrigation Water Rights Y/N | No |
Amenities
- Foreclosure
- Views
- Short Sale
- New Construction
- Adult 55+
- Lease To Own
- No HOA Fees
- Furnished
- Primary On Main
- Air Conditioning
- Seller Finance
- Green
- Fixer Upper
- Horse
- Golf
- Fireplace
- Deck
- Garage
- Basement
- Pool
 IDX provided courtesy of Realcomp II Ltd., via Farmington Hills Office and The Originating MLS(found above), © 2026 Realcomp II Ltd. Shareholders. Shareholders. The information being provided is for consumers personal, non-commercial use and may not be used for any purpose other than to identify prospective properties consumers may be interested in purchasing.
Data is updated as of September 14, 2026 8:50 AM UTC Information deemed reliable but not guaranteed.
The data relating to real estate on this web site comes in part from the Internet Data Exchange (IDX) Program of Realcomp Ltd
Property vs Single Family Average in 48439
Price
Taxes
Year Built
Visits
