
Address
5215 Schlaud Road, North Branch Township, MI
Price
$ 314,000
Property Attributes
- ID#20261040518
- TypeSingle Family
- Listing Status Active
- CountyLAPEER
- CityNorth Branch Township
- AreaNorth Branch Twp
- NeighborhoodSHELDON-GREENS SUB
- Zip48461
- StyleRanch
- Year Built1979
- Taxes$ 1699
- Price$ 314,000
- Bedrooms2
- Full Bathrooms1
- Half Bathrooms1
- Sqr Footage1492
- Lot Size2 Acres
Data Source:
RealComp
Property Description
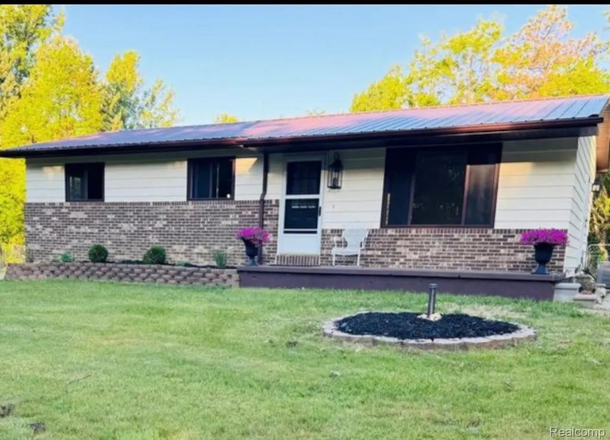
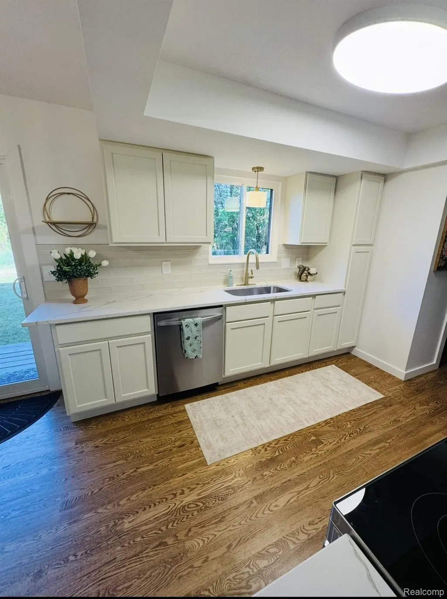
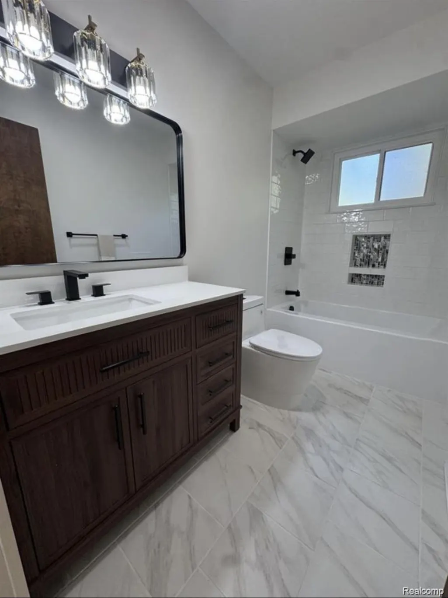
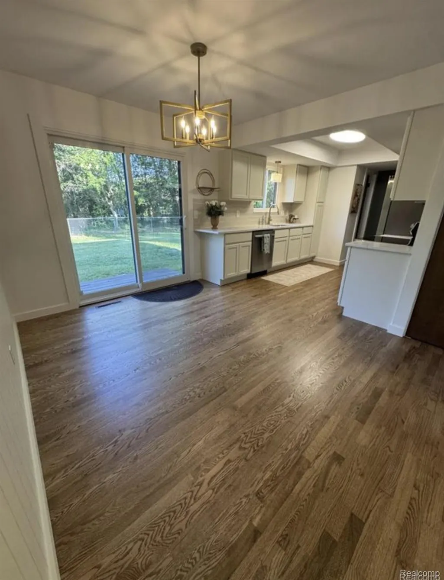
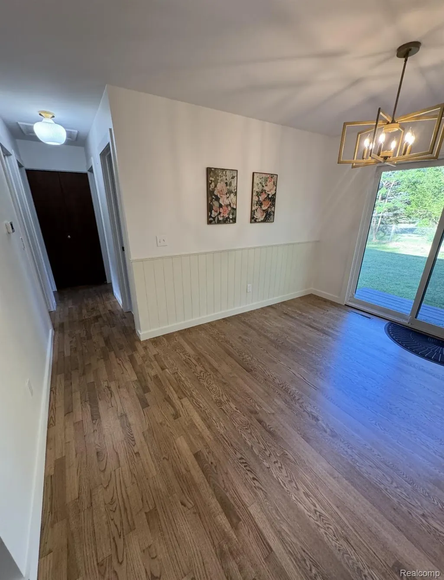
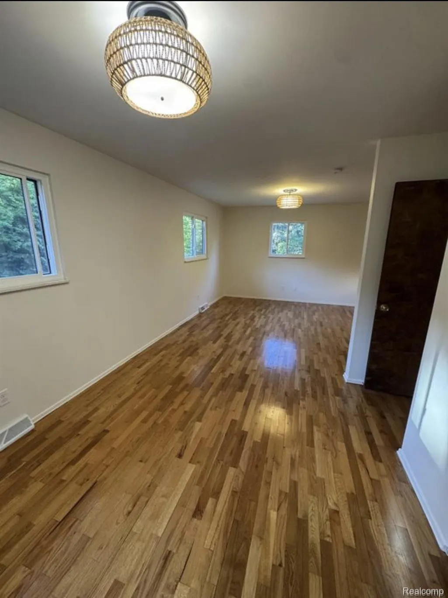
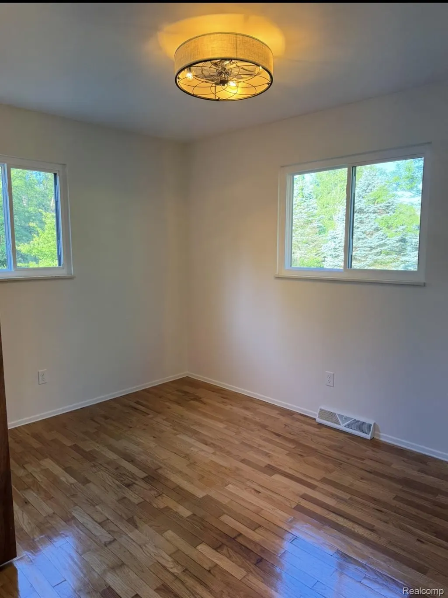
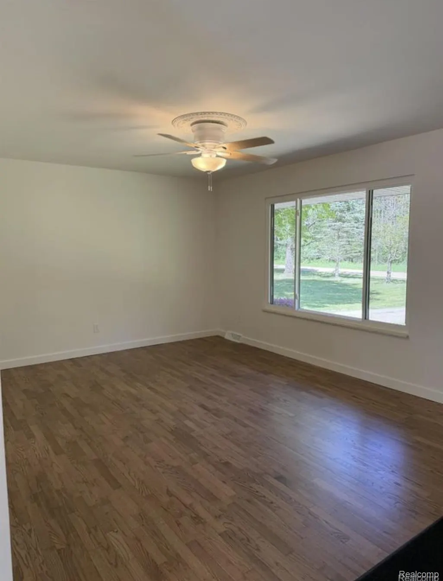
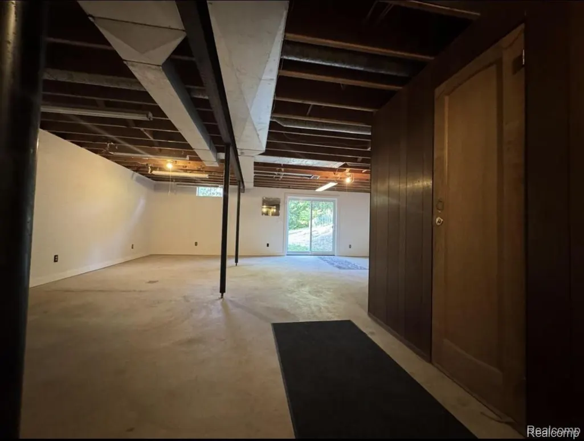
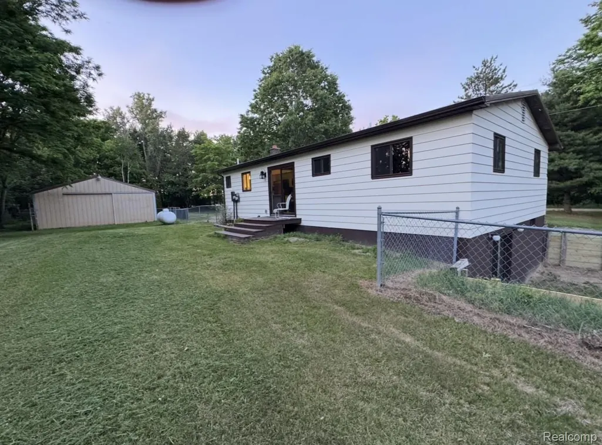
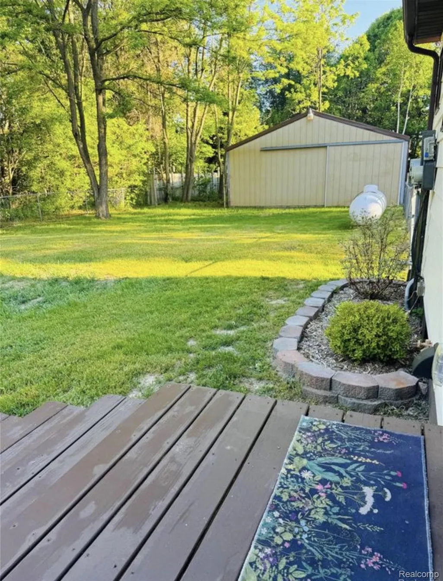
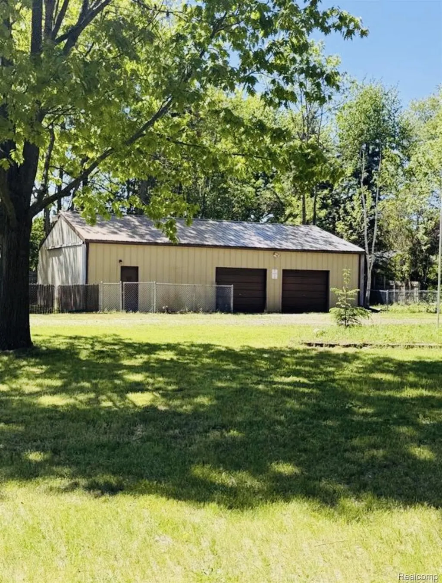
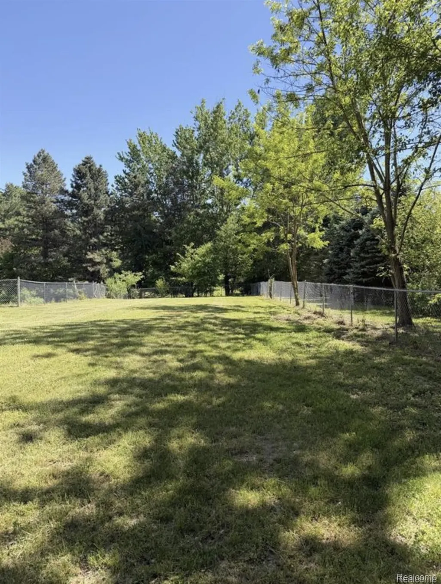
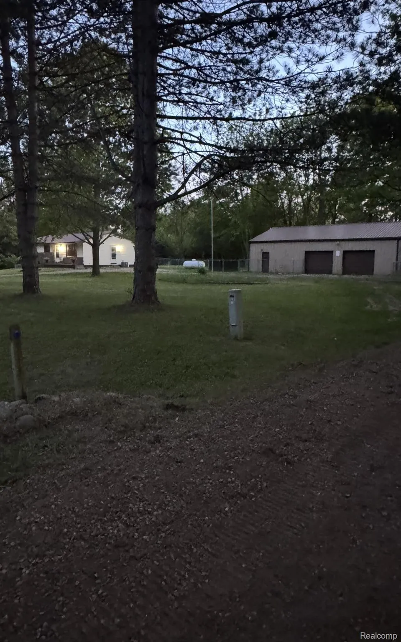
Located on a dead end road, this move-in-ready home is filled with stylish updates and modern finished throughout. Gorgeous new kitchen featuring quartz countertops, new stainless steel appliances, updated lighting, new flooring, stylish tile backsplash. The main level has beautiful new hardwood flooring thru out. 2 bedrooms now but can easily be converted to 3 with very little needed. The walkout basement offers additional living and storage space with drywall already completed, plus a dedicated canning room. Outside, you'll appreciate the newly constructed retaining walls and the convenience of a fenced back yard. Additional updates include new windows and door walls. The impressive 30' x 48' pole barn features a newer Amish built metal roof and plenty of room for equipment, toys or workshop. This gorgeous 2-acre corner lot filled with mature trees feels more like a private park than a backyard. You will fall in love with everything this property has to offer. Tucked away in a beautiful private setting - properties like this are hard to find! Come experience the peace, privacy, and incredible setting this home has to offer. You may never want to leave!
| Price History | |
|---|---|
| 6/2/2026 | Listed $324,900 |
| 7/28/2026 | 4$314,000 |
General Features
| Sewer | SepticTank |
|---|---|
| Heating | ForcedAir, Propane |
| Possession | AtClose |
| Garage Spaces | 0.0 |
| Architectural Style | Ranch |
| Pool Features | None |
| Construction Materials | AluminumSiding, Brick |
| Year Built | 1979 |
| Levels | One |
| Property Subtype | SingleFamilyResidence |
| County | Lapeer |
| New Construction | No |
| Property Type | Residential |
| HOA | No |
| Attached Garage | No |
| Subdivision Name | SHELDON-GREENS SUB |
| Garage Y/N | No |
| Total Rooms | 6 |
| Full Baths | 1 |
| Status | Active |
| Directions | Burnside Rd. to Fish Lake Rd. South to Gravel Creek Rd. East to Schlaud Rd. South to Property. |
| City | NorthBranchTownship_Lapeer |
| Disclosures | TaxesHomesteadExempt |
| Entry Location | GroundLevelwSteps |
| Senior Community Y/N | No |
| High School District | NorthBranch |
| MLS Area | Area09061NorthBranchTwp |
| Lot Size Units | Acres |
| Carport Y/N | No |
| Land Lease Y/N | No |
| Tax Annual Amount | 1699.0 |
| Home Warranty Y/N | No |
| Lease Renewal Y/N | No |
| Additional Parcels Y/N | No |
| Lease Considered Y/N | No |
| Rent Control Y/N | No |
| Standard Status | Active |
| Occupancy Type | Vacant |
| Tax Assessed Value | 57233 |
| Expected Active Date | 2026-06-02 |
| MobileHomeRemainsYN | No |
| PostalCity | NorthBranch_Lapeer |
| Legal Description | 16 36 903 000 00 T9N R11E SHELDON-GREENS SUBDIVISION LOT 4. |
Interior Features
| Basement | PartiallyFinished |
|---|---|
| Basement (Y/N) | Yes |
| Air Conditioning Y/N | No |
| Heating Y/N | Yes |
| Fireplace Y/N | No |
| Above Grade Finished Area | 1092.0 |
| Half Baths | 1 |
| Total Bedrooms | 2 |
| Below Grade Finished Area | 400.0 |
| LivingAreaSource | PublicRecords |
| Above Grade Finished Area Unit Type | SquareFeet |
| Total Baths | 2 |
Exterior Features
| Parking Features | NoGarage |
|---|---|
| Water Source | Well |
| Foundation Details | Basement, Block |
| Spa | No |
| Lot Dimensions | 504 x 174 |
| Lot Size Acres | 2.0 |
| Waterfront Y/N | No |
| Road Frontage Type | Gravel |
| Crops Included Y/N | No |
| Horse Y/N | No |
| Irrigation Water Rights Y/N | No |
Amenities
- Foreclosure
- Views
- Short Sale
- New Construction
- Adult 55+
- Lease To Own
- No HOA Fees
- Furnished
- Primary On Main
- Air Conditioning
- Seller Finance
- Green
- Fixer Upper
- Horse
- Golf
- Fireplace
- Deck
- Garage
- Basement
- Pool
 IDX provided courtesy of Realcomp II Ltd., via Farmington Hills Office and The Originating MLS(found above), © 2026 Realcomp II Ltd. Shareholders. Shareholders. The information being provided is for consumers personal, non-commercial use and may not be used for any purpose other than to identify prospective properties consumers may be interested in purchasing.
Data is updated as of September 16, 2026 7:48 AM UTC Information deemed reliable but not guaranteed.
The data relating to real estate on this web site comes in part from the Internet Data Exchange (IDX) Program of Realcomp Ltd
Property vs Single Family Average in 48461
Price
Taxes
Year Built
Visits
