
Waterfront
Address
11790 Sunset Lane, Van Buren Charter Township, MI
Price
$ 975,000
Property Attributes
- ID#20261022208
- TypeSingle Family
- Listing Status Active
- CountyWAYNE
- CityVan Buren Charter Township
- AreaVan Buren Twp
- NeighborhoodSUPERVISORS VAN BUREN 6
- Zip48111
- StyleColonial
- Year Built1979
- Taxes$ 7078
- Price$ 975,000
- Bedrooms3
- Full Bathrooms2
- Half Bathrooms1
- Sqr Footage2400
- Lot Size0.6 Acres
Data Source:
RealComp
Property Description
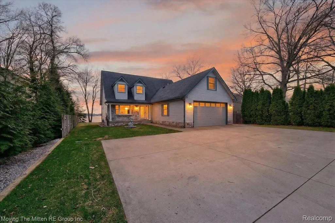
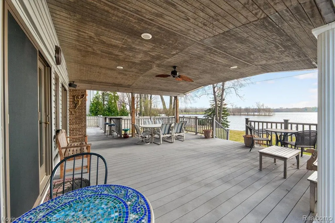
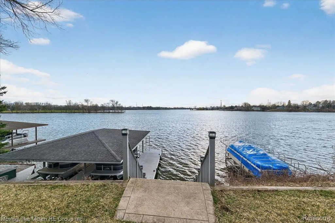
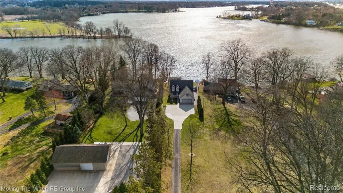
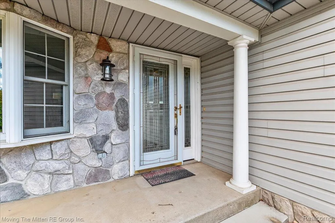
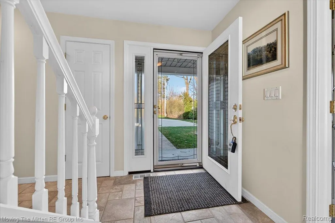
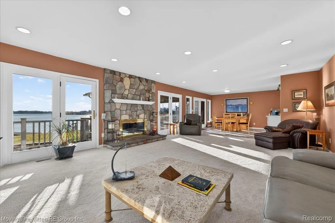
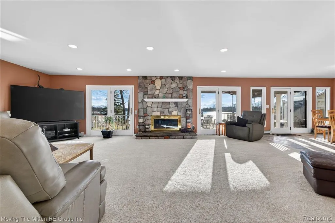
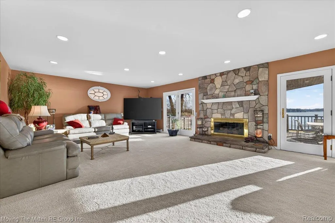
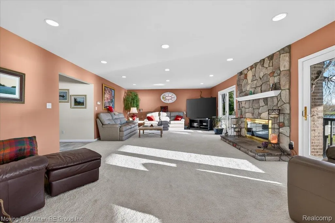
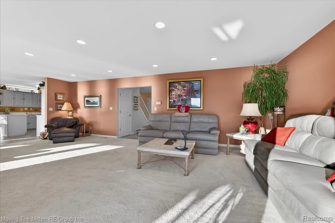
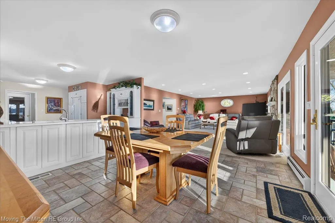
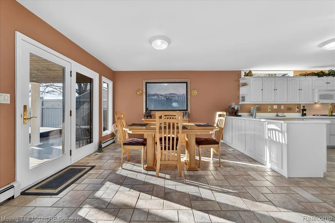
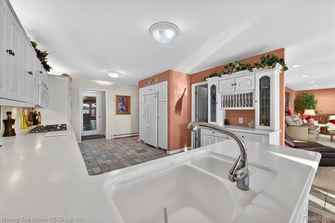
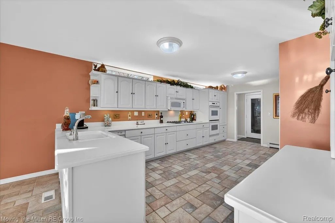
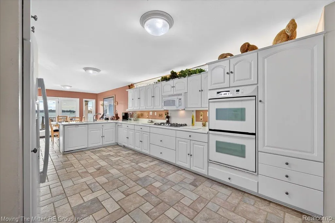
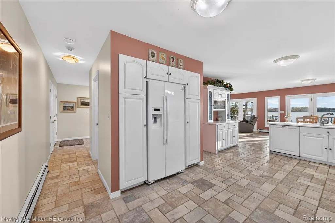
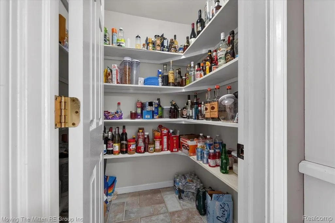
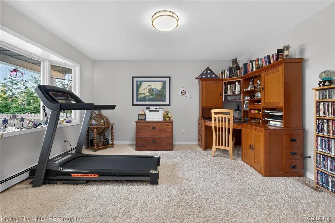
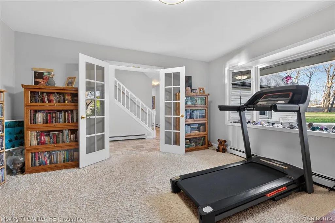
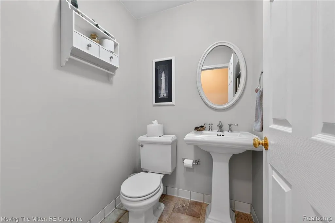
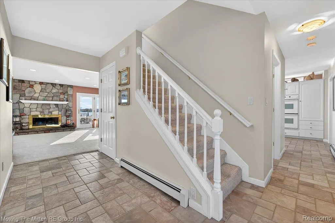
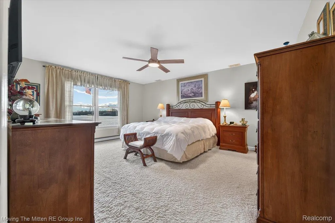
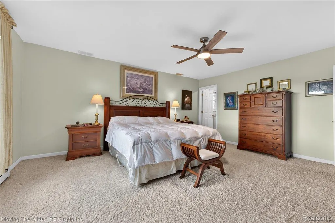
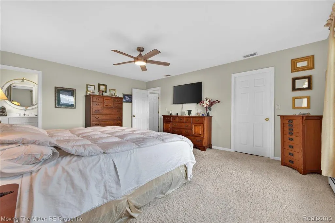
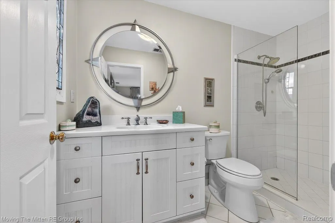
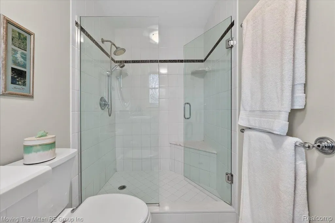
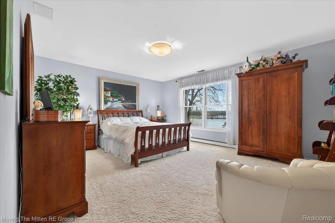
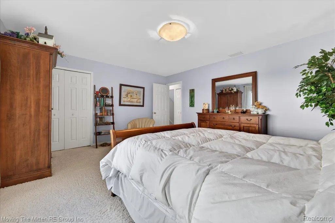
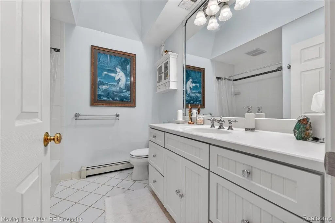
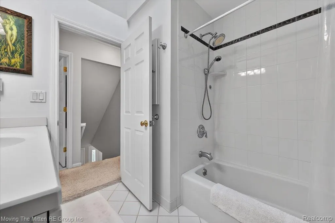
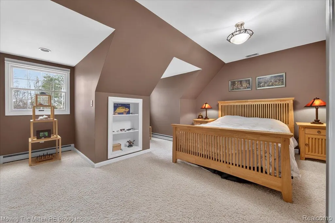
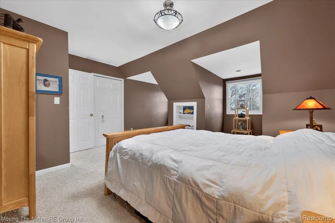
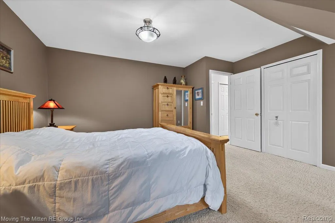
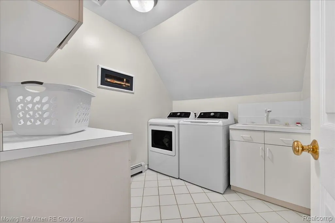
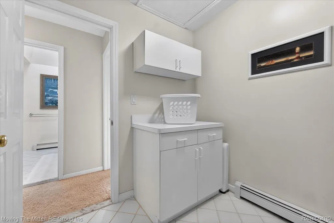
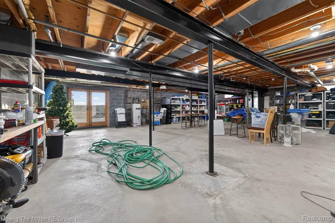
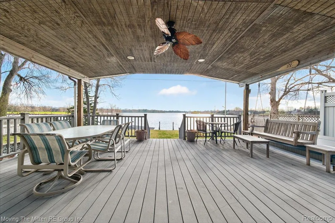
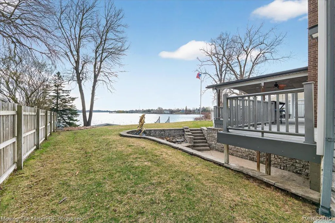
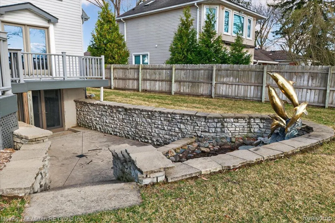
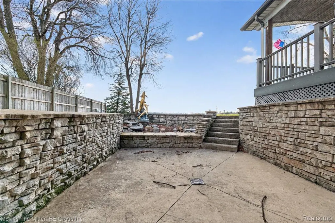
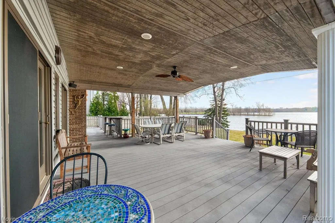
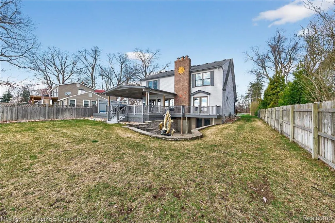
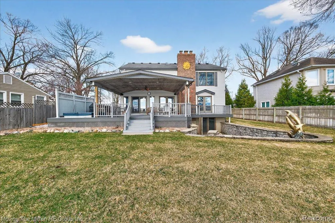
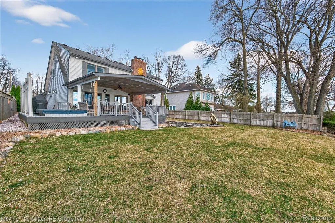
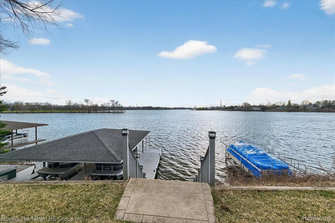
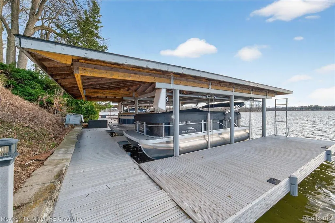
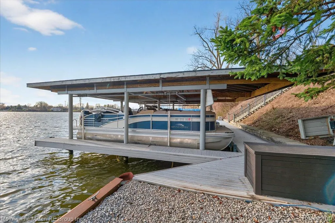
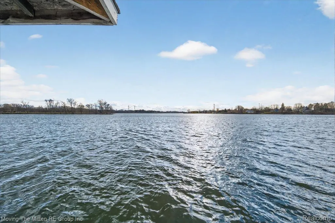
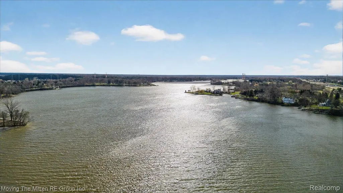
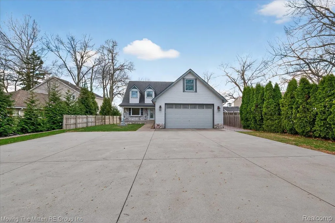
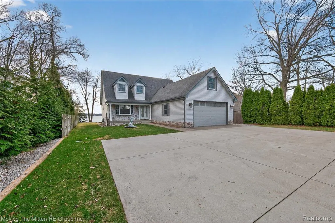
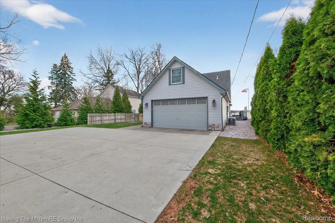
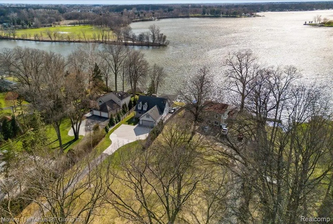
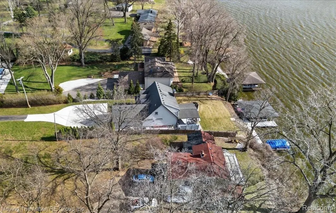
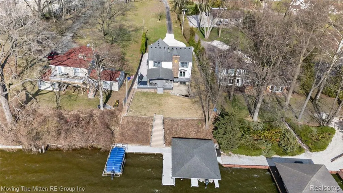
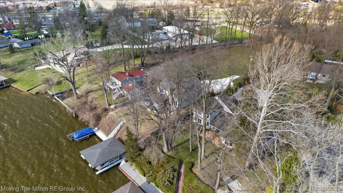
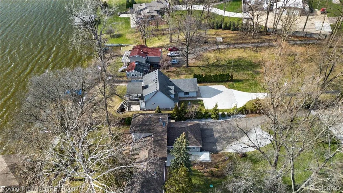
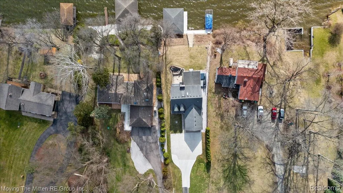
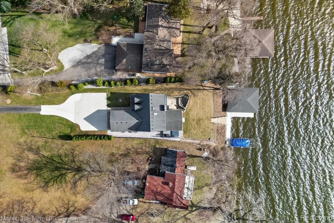
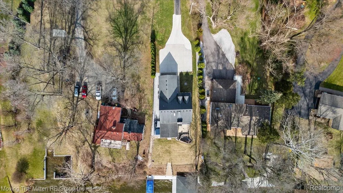
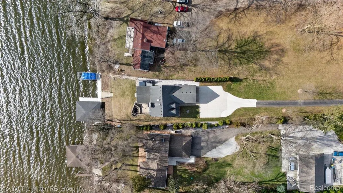
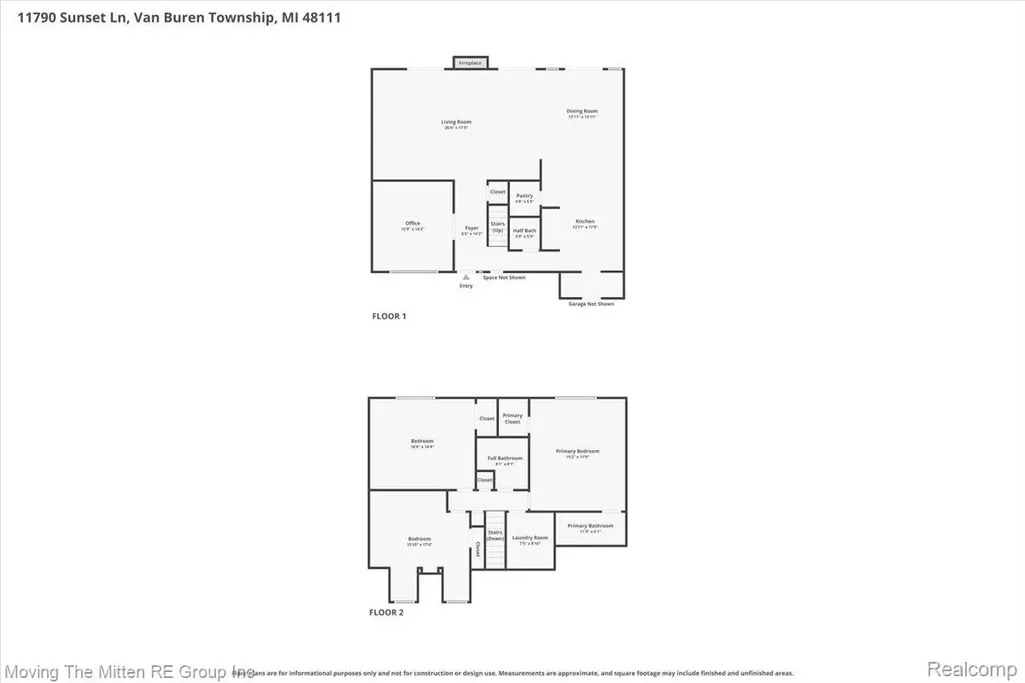
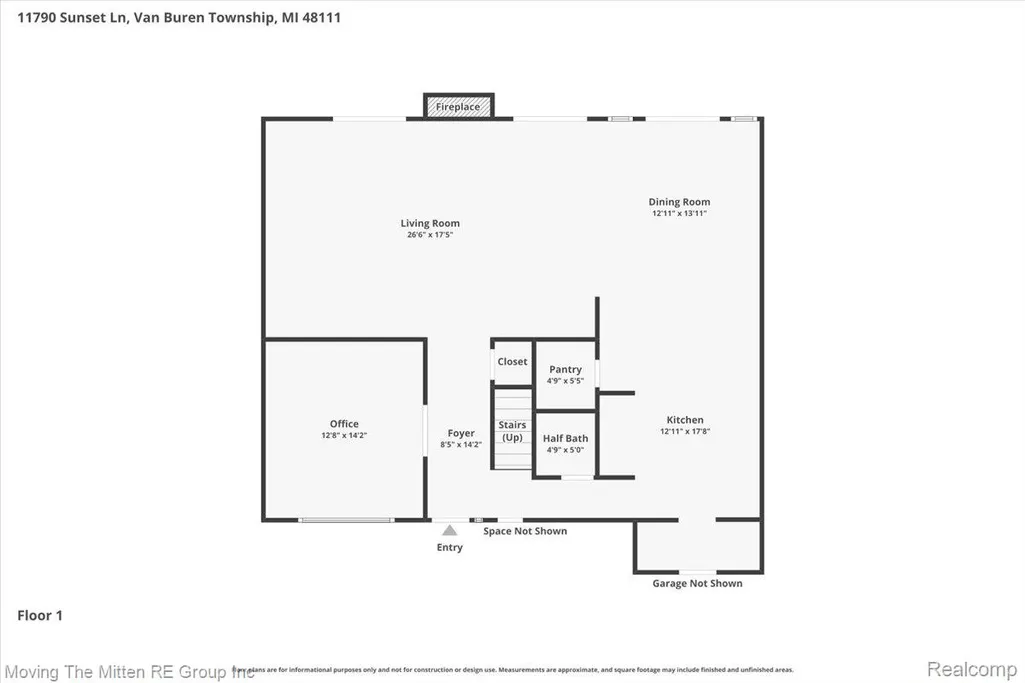
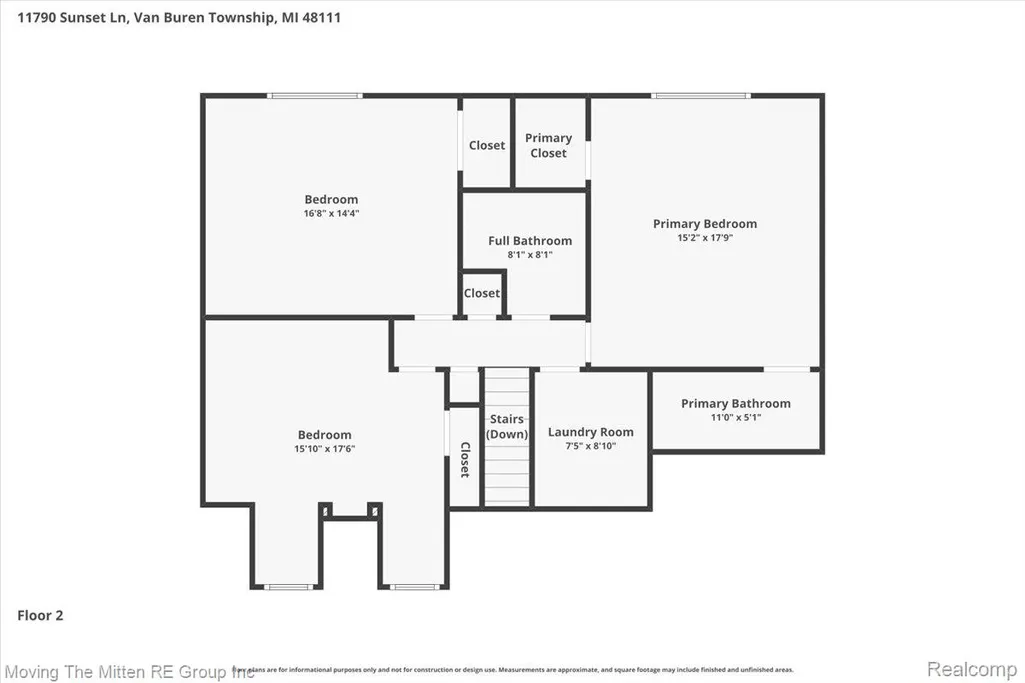
***OPEN HOUSE SUN JUNE 14 2PM-4PM***Have you been dreaming of landing on All-Sports Belleville Lake? Would you love to watch breathtaking sunsets everyday? Look no further, this is definitely the one!!! This 3 bed, 2.1 bath lakefront colonial home checks all the boxes! No traffic private drive leading to stunning curb appeal. Upon entry, a home office will greet you and the great room will wow you with stunning water views from every window and a stone fireplace. Updated kitchen with appliance package and spacious dining room leading to the covered composite deck perfect for an intimate relaxing evening or grand gathering! Upstairs boasts 3 bedrooms and 2 bathrooms, including a primary ensuite with a walk-in closet and a spacious ceramic bath. Convenient second floor laundry makes the tedious chore a breeze! Walk-out basement offers ample storage and is ready for your finishing touches. New HVAC system 2020/2023, Whole House Generator 2016, New Concrete in driveway 2023 are just a few great updates! The best part...Accessibility to all-sports Belleville Lake with a double covered electric boat hoist, boardwalk and seawall! Fishing, boating, skiing, wakeboarding or just enjoying a relaxing ride—it's just steps from your backdoor!
| Price History | |
|---|---|
| 4/8/2026 | Listed $975,000 |
General Features
| Sewer | SepticTank |
|---|---|
| Heating | Baseboard, NaturalGas |
| Cooling | CeilingFans, CentralAir |
| Possession | ClosePlus30Days |
| Roof | Asphalt |
| Appliances | Dishwasher, DoubleOven, Dryer, FreeStandingRefrigerator, GasCooktop, Microwave, Washer |
| Garage Spaces | 2.0 |
| Patio/Porch Features | Covered, Deck, Patio, Porch |
| Architectural Style | Colonial |
| Pool Features | None |
| Construction Materials | Brick, VinylSiding |
| Exclusions | Exclusion(s) Do Not Exist |
| Pets Allowed | Yes |
| Year Built | 1979 |
| Levels | Two |
| Property Subtype | SingleFamilyResidence |
| Waterfront Features | AllSportsLake, BoatFacilities, DirectWaterFrontage, LakeFront, PrivateWaterFrontage, Seawall, Waterfront |
| County | Wayne |
| New Construction | No |
| Property Type | Residential |
| HOA | No |
| Attached Garage | Yes |
| Subdivision Name | SUPERVISORS VAN BUREN 6 |
| Garage Y/N | Yes |
| Total Rooms | 8 |
| Full Baths | 2 |
| Status | Active |
| Directions | 94 TO HAGGERTY RD SOUTH, RIGHT ON S SERVICE DRIVE, LEFT ON SUNSET, HOME ON RIGHT.3 |
| City | VanBurenCharterTownship_Wayne |
| Body of Water | BELLEVILLE |
| Disclosures | ExclusionsDoNotExist, NoRestrictions, TaxesHomesteadExempt |
| Entry Location | GroundLevel |
| Senior Community Y/N | No |
| High School District | VanBuren |
| MLS Area | Area05111VanBurenTwp |
| Lot Size Units | Acres |
| Carport Y/N | No |
| Land Lease Y/N | No |
| Tax Annual Amount | 7078.0 |
| Home Warranty Y/N | No |
| Lease Renewal Y/N | No |
| Additional Parcels Y/N | No |
| Lease Considered Y/N | No |
| Rent Control Y/N | No |
| Standard Status | Active |
| Occupancy Type | Owner |
| Tax Assessed Value | 193306 |
| Expected Active Date | 2026-04-10 |
| MobileHomeRemainsYN | No |
| PostalCity | VanBuren_Wayne |
| Legal Description | 24B196B SLY PART OF LOT 196 MEAS 34.28FT ON ELY LINE AND 79.43FT ON WLY LINE SUPERVISORS VAN BUREN PLAT NO. 6 T3S R8E L73 P47 WCR |
Interior Features
| Basement | Daylight, Full, Unfinished, WalkOutAccess |
|---|---|
| Fireplace Features | GreatRoom |
| Basement (Y/N) | Yes |
| Air Conditioning Y/N | Yes |
| Heating Y/N | Yes |
| Fireplace Y/N | Yes |
| Above Grade Finished Area | 2400.0 |
| Half Baths | 1 |
| Laundry Features | LaundryRoom |
| Total Bedrooms | 3 |
| LivingAreaSource | PublicRecords |
| Above Grade Finished Area Unit Type | SquareFeet |
| Total Baths | 3 |
Exterior Features
| Fencing | Fenced, FencingAllowed |
|---|---|
| Parking Features | TwoCarGarage, Attached, Driveway, ElectricityinGarage, GarageDoorOpener |
| Lot Features | Sprinklers |
| Water Source | Public |
| Foundation Details | Basement, DrainageSystem, Poured, SumpPump |
| Spa | No |
| Lot Dimensions | 79.43X329 |
| Lot Size Acres | 0.6 |
| Waterfront Y/N | Yes |
| Road Frontage Type | PrivateRoad |
| Crops Included Y/N | No |
| Horse Y/N | No |
| Irrigation Water Rights Y/N | No |
Amenities
- Foreclosure
- Views
- Short Sale
- New Construction
- Adult 55+
- Lease To Own
- No HOA Fees
- Furnished
- Primary On Main
- Air Conditioning
- Seller Finance
- Green
- Fixer Upper
- Horse
- Golf
- Fireplace
- Deck
- Garage
- Basement
- Pool
 IDX provided courtesy of Realcomp II Ltd., via Farmington Hills Office and The Originating MLS(found above), © 2026 Realcomp II Ltd. Shareholders. Shareholders. The information being provided is for consumers personal, non-commercial use and may not be used for any purpose other than to identify prospective properties consumers may be interested in purchasing.
Data is updated as of September 17, 2026 3:42 AM UTC Information deemed reliable but not guaranteed.
The data relating to real estate on this web site comes in part from the Internet Data Exchange (IDX) Program of Realcomp Ltd
Property vs Single Family Average in 48111
Price
Taxes
Year Built
Visits
