

Address
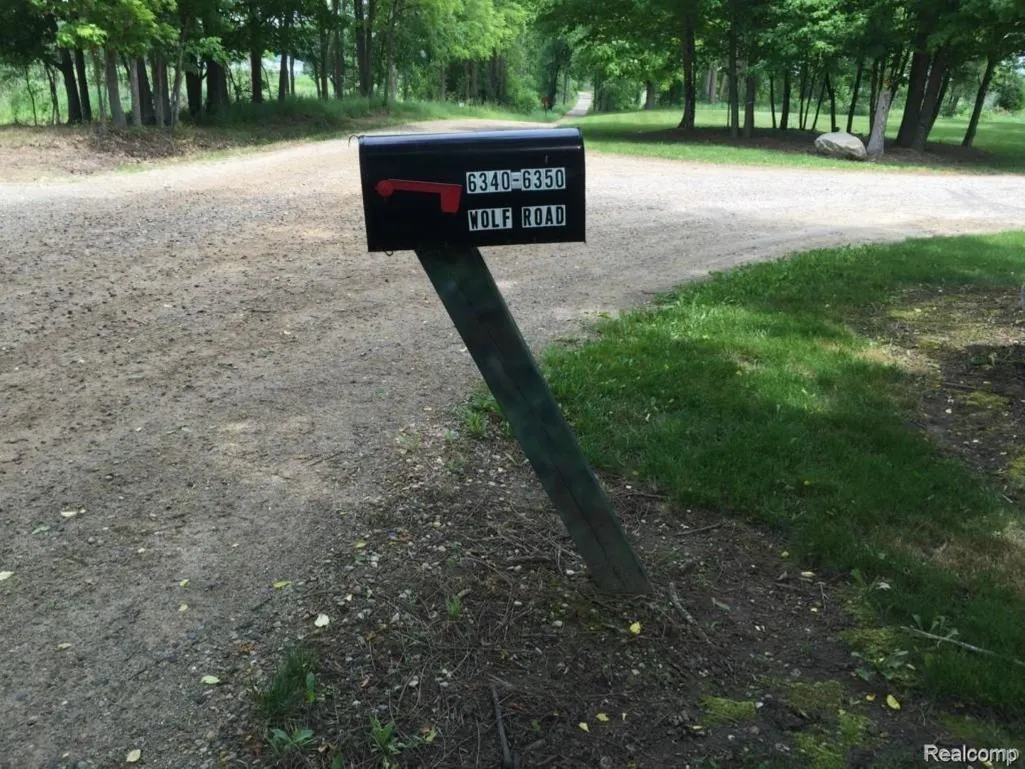
6350 Wolf Road, Burnside Township, MI
Price
$ 999,950
Property Attributes
- ID#20261009488
- TypeSingle Family
- Listing Status Active
- CountyLAPEER
- CityBurnside Township
- AreaBurnside Twp
- Zip48416
- Style
- Year Built1999
- Taxes$ 7637
- Price$ 999,950
- Bedrooms7
- Full Bathrooms4
- Half Bathrooms0
- Sqr Footage11000
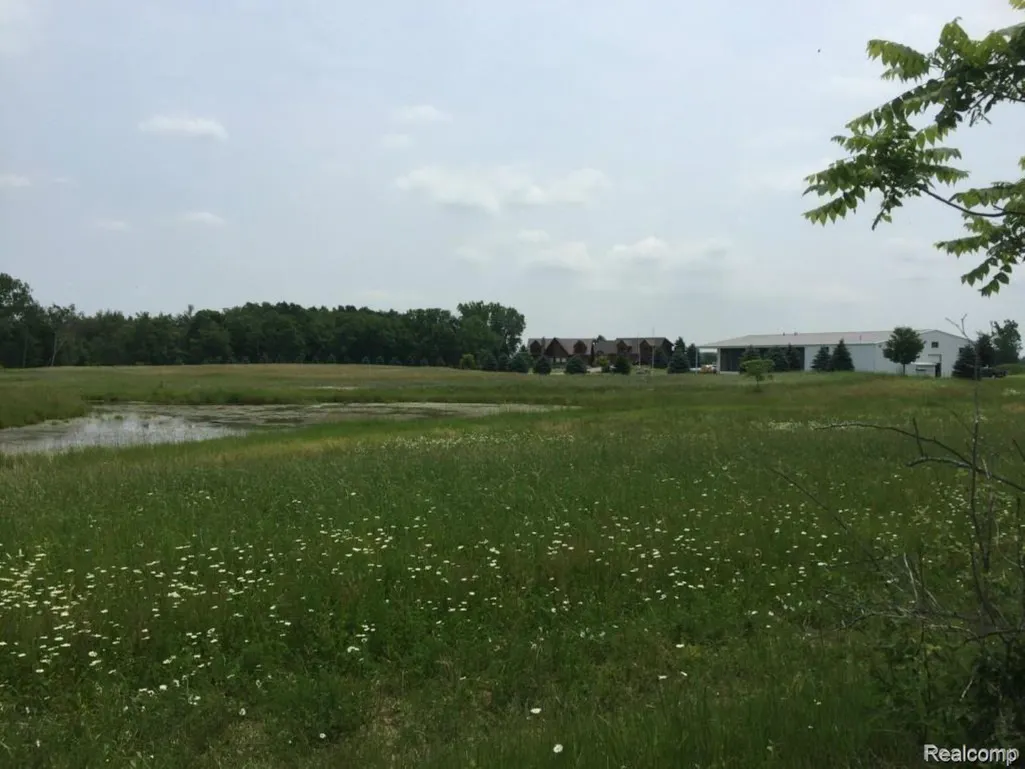
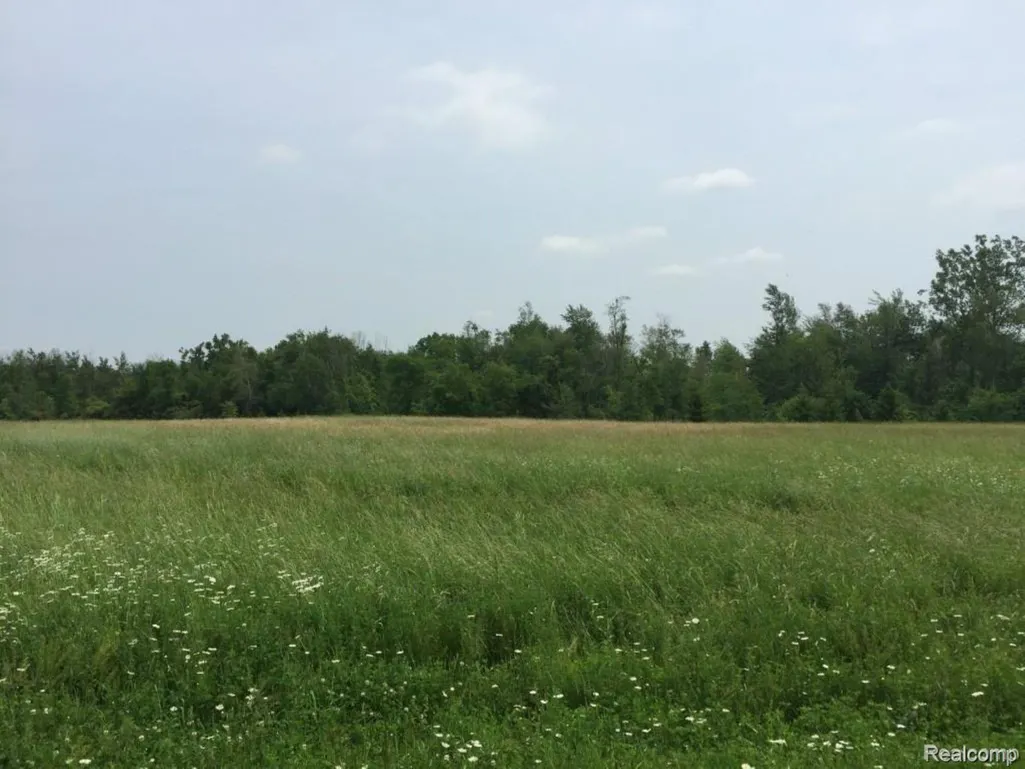
- Lot Size2.4 Acres
Data Source:
RealComp
Property Description
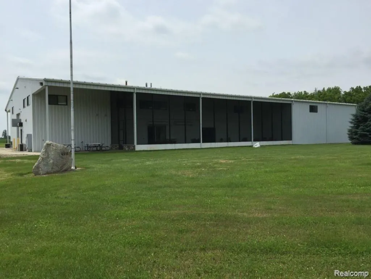
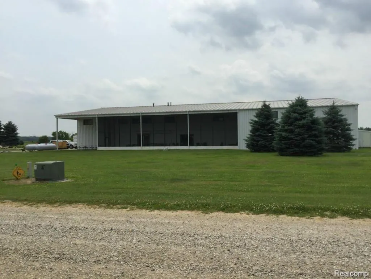
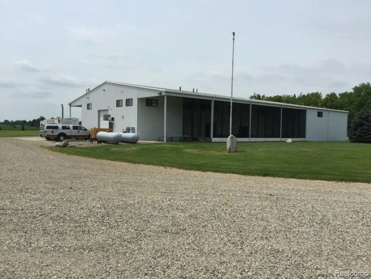
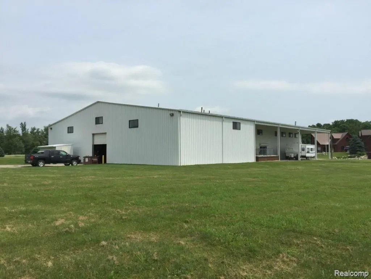
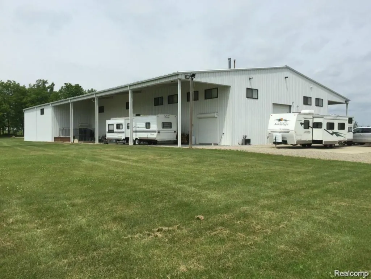
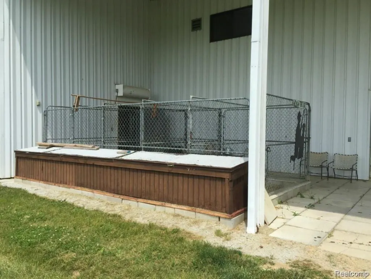
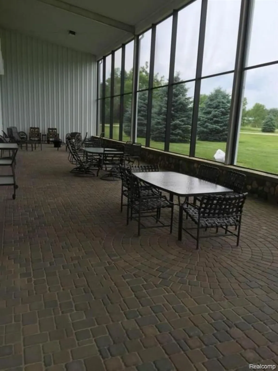
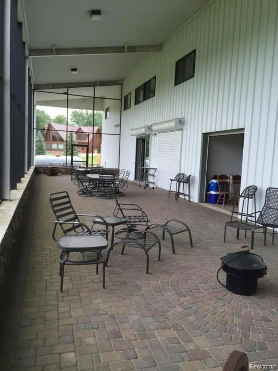
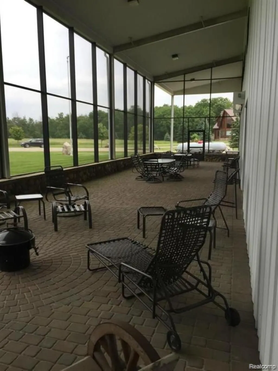
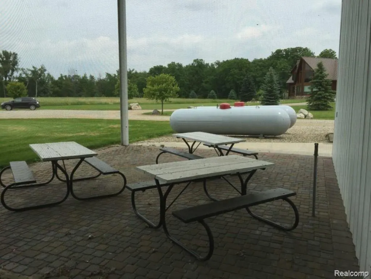
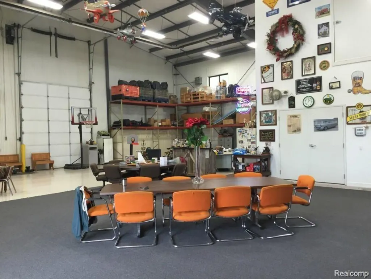
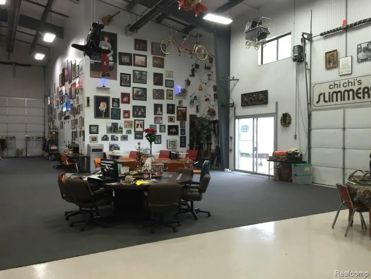
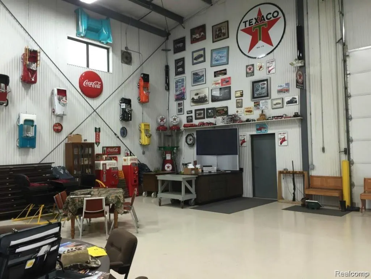
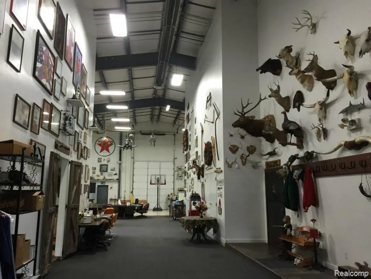
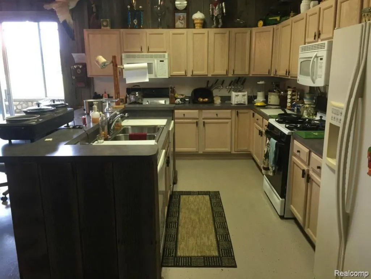
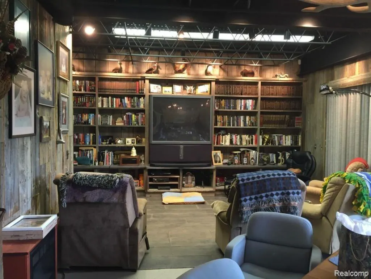
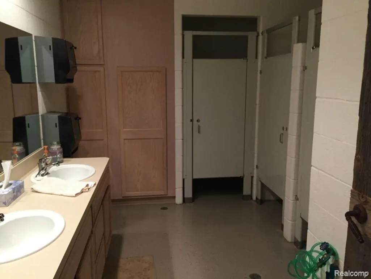
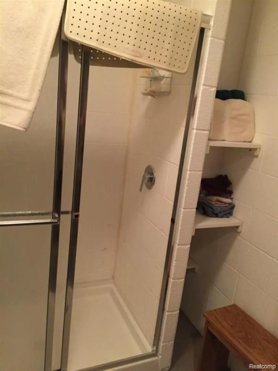
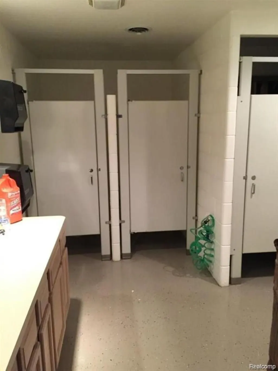
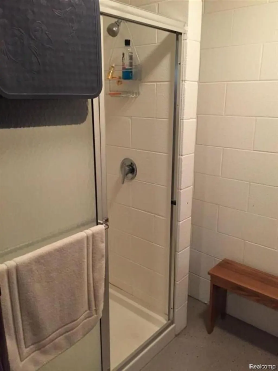
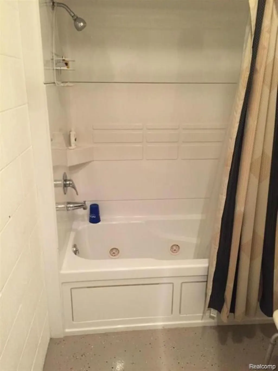
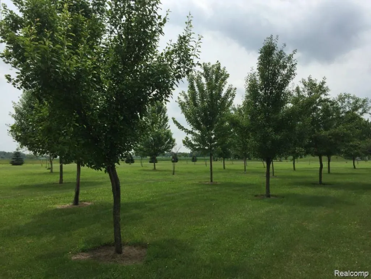
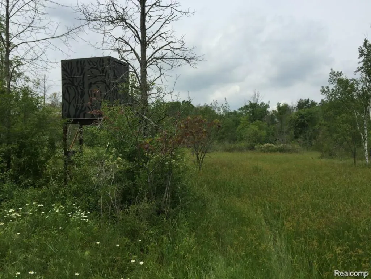
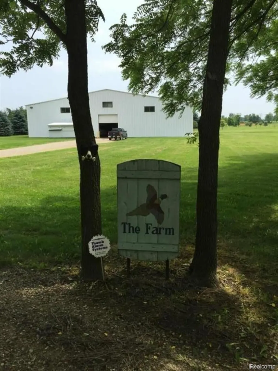
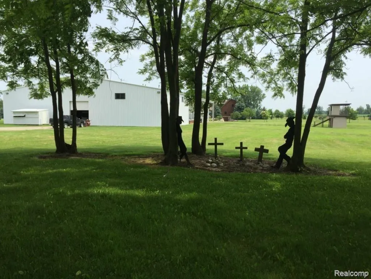
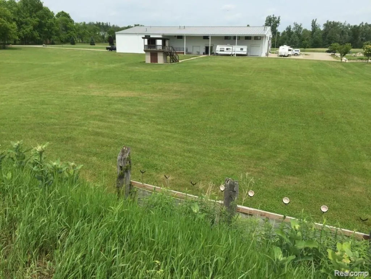
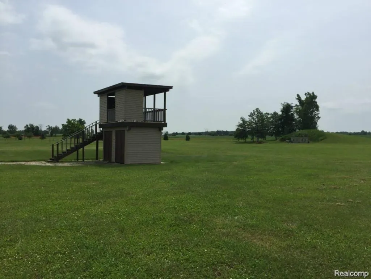
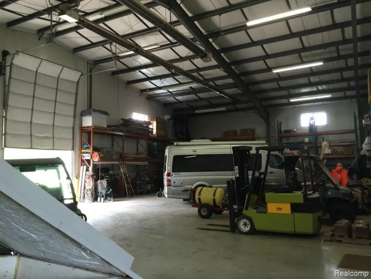
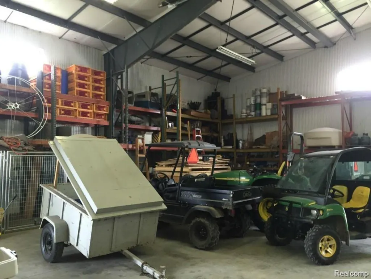
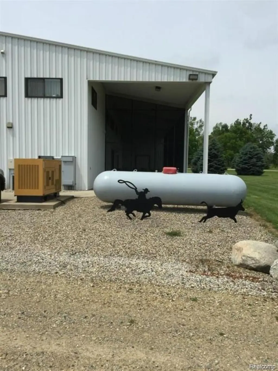
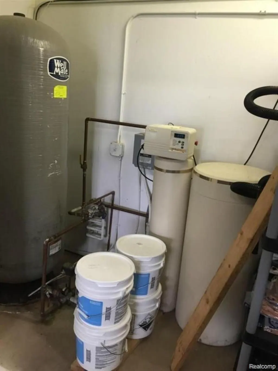
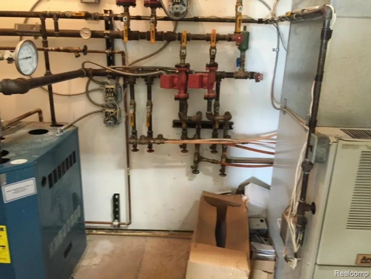
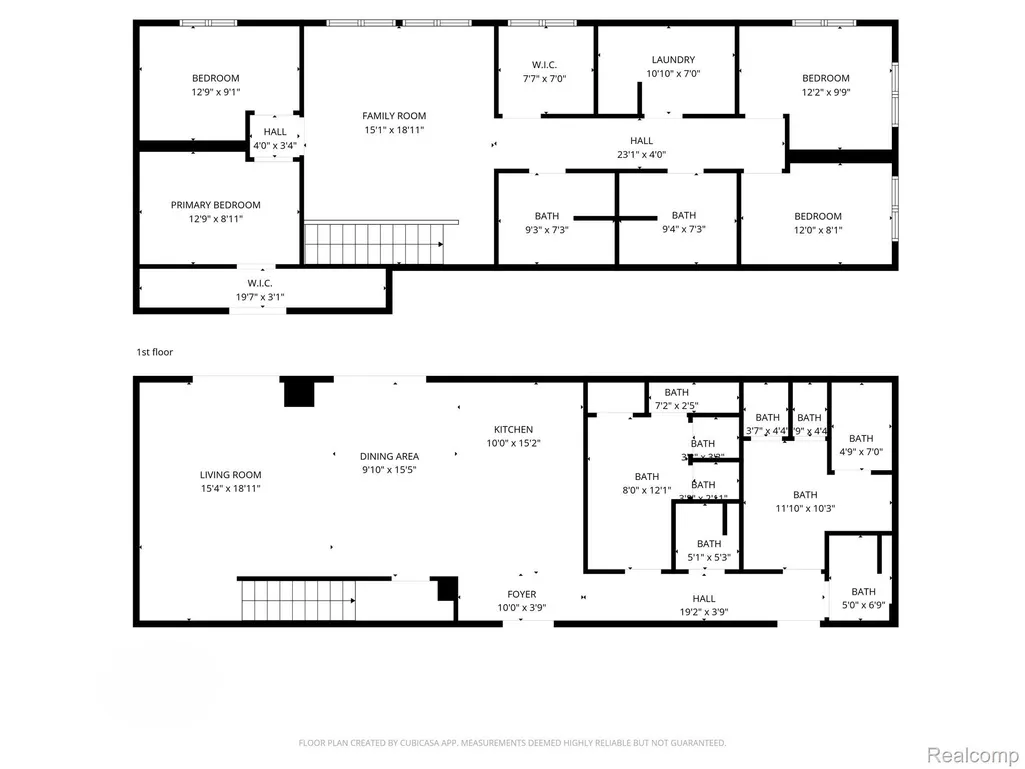
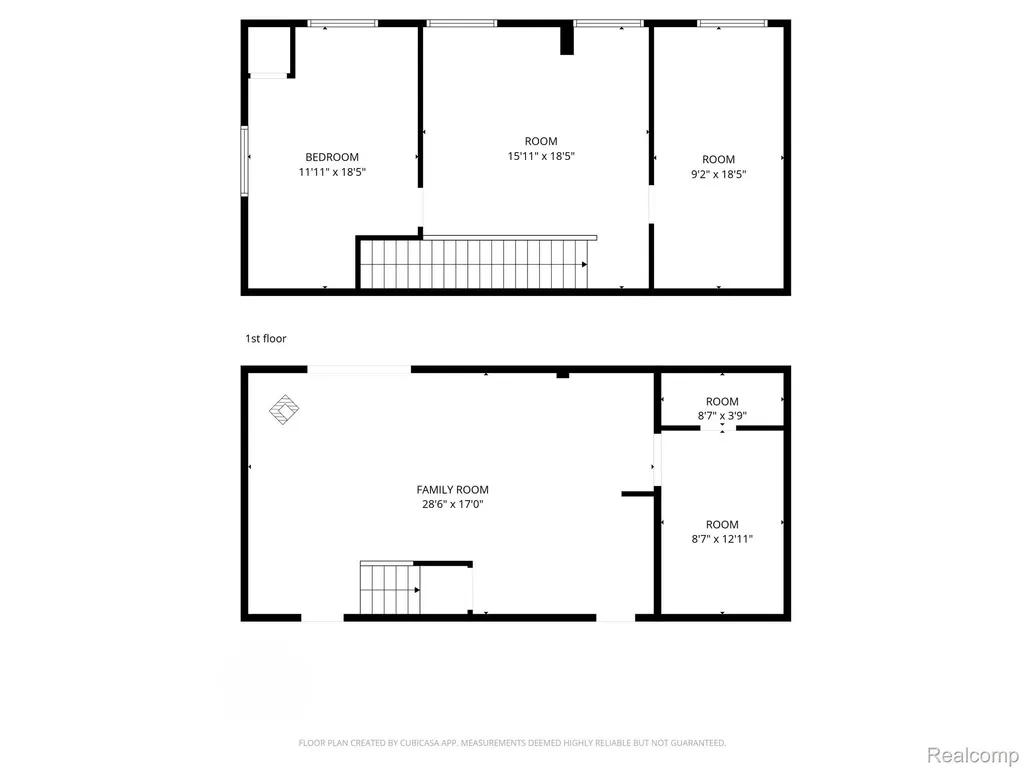
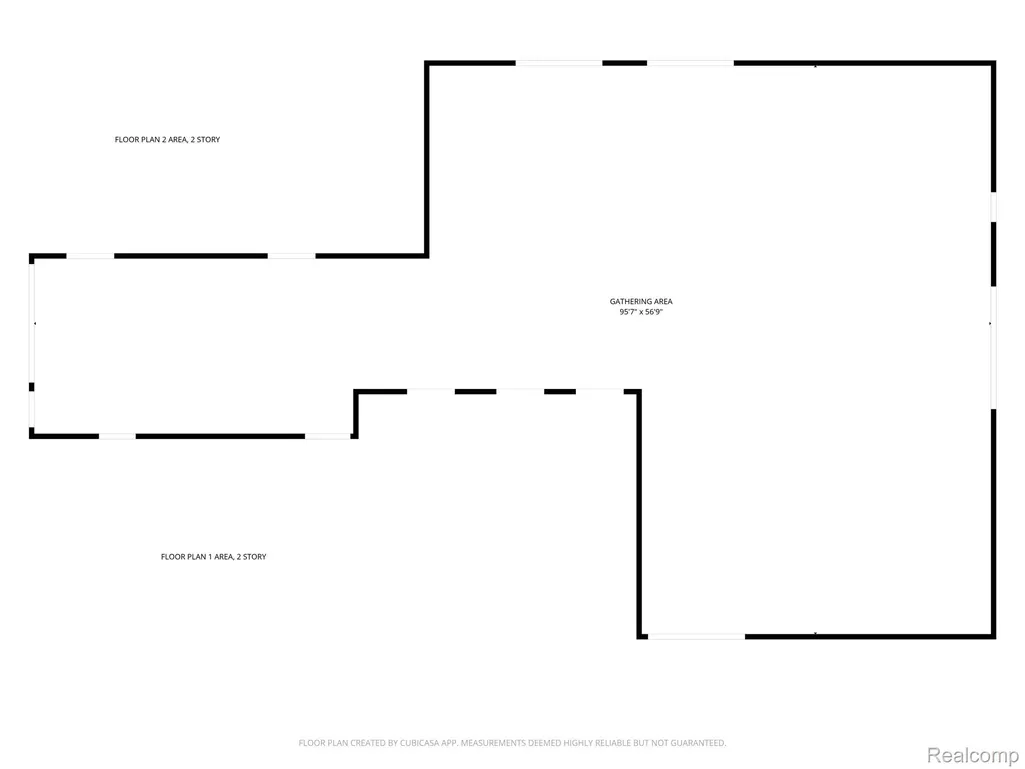
Attention Business Owners, Tradesmen, and Sportsmen! Enjoy the rare opportunity to combine spacious living with your business, workshop, or recreational lifestyle — all under one roof. This standout 11,000+/- sq ft Butler pre-engineered steel barndominium is designed for both comfort and functionality, capable of accommodating 25–40+ guests. Inside, you’ll find a fully equipped kitchen featuring two stoves, two refrigerators, two microwaves, two dishwashers, along with generous dining and living areas, multiple bathrooms, a game room, and a large screened-in/enclosed patio perfect for entertaining. Comfort is ensured year-round with multiple heating systems, including in-floor radiant heat and separate HVAC zones, plus two water heaters, a clothes washer, and dual dryers. Additional highlights include: a standby generator, high-speed internet, a walk-in gun safe, dog kennels, and an on-site skeet shotgun range. The impressive 50' x 100' garage/shop area offers exceptional flexibility — ideal for a fabrication business, workshop, or extensive storage for trucks, luxury vehicles, trailers, RVs, and equipment. This is a truly one-of-a-kind property offering the perfect blend of residential comfort, recreation, and business potential. *** THIS IS A LISTING AGENT ACCOMPANIED SHOWING PROPERTY. *** Seller requests that buyers provide pre-approval or proof of funds before scheduling all showings, NO EXCEPTIONS. *** Please Contact the Listing Agent to Arrange All Appointments.***
| Price History | |
|---|---|
| 2/16/2026 | Listed $999,950 |
General Features
| Sewer | SepticTank |
|---|---|
| Heating | ForcedAir, Propane, Radiant |
| Cooling | CentralAir |
| Possession | AtClose |
| Roof | Metal |
| Appliances | Dishwasher, Dryer, FreeStandingGasRange, FreeStandingRefrigerator, Microwave, PropaneCooktop, Washer |
| Garage Spaces | 6.0 |
| Patio/Porch Features | Enclosed |
| Architectural Style | Other |
| Pool Features | None |
| Construction Materials | MetalSiding |
| Year Built | 1999 |
| Levels | Two |
| Property Subtype | SingleFamilyResidence |
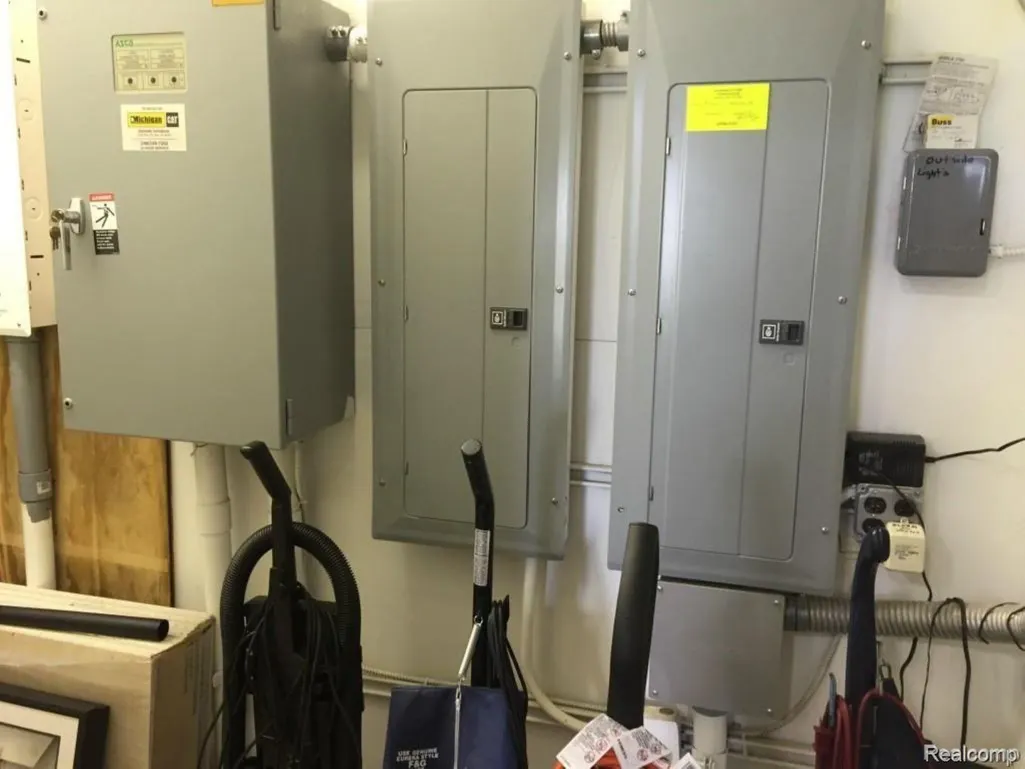
| Accessibility | StandbyGenerator |
| County | Lapeer |
| New Construction | No |
| Property Type | Residential |
| HOA | No |
| Attached Garage | Yes |
| Garage Y/N | Yes |
| Total Rooms | 13 |
| Full Baths | 4 |
| Status | Active |
| Directions | Off M-53 (Van Dyke), Barnes Rd-West to Old School Road-North to Wolf Rd |
| City | BurnsideTownship_Lapeer |
| Disclosures | TaxesNotHomesteadExempt |
| Entry Location | GroundLevel |
| Senior Community Y/N | No |
| High School District | Marlette |
| MLS Area | Area09071BurnsideTwp |
| Lot Size Units | Acres |
| Carport Y/N | No |
| Land Lease Y/N | No |
| Tax Annual Amount | 7637.0 |
| Home Warranty Y/N | No |
| Lease Renewal Y/N | No |
| Additional Parcels Y/N | No |
| Lease Considered Y/N | No |
| Rent Control Y/N | No |
| Standard Status | Active |
| Occupancy Type | Vacant |
| Tax Assessed Value | 209943 |
| Expected Active Date | 2026-02-16 |
| MobileHomeRemainsYN | No |
| PostalCity | BrownCity_Lapeer |
| Legal Description | LOT 5 PART OF SW 1/4 OF NE 1/4 AND PART OF NW 1/4 OF SEC 19 T10N-R12E COM AT CENTER OF SEC 19 TH S01D 21M 01S W 135.45' TH N71D 37M 66S E 66.00' TH N45D 33M 49S E 179.66' TH N19D 29M 45S E 79.95' TH |
Interior Features
| Interior Amenities | HighSpeedInternet, ProgrammableThermostat |
|---|---|
| Furnished Y/N | Negotiable |
| Basement (Y/N) | No |
| Air Conditioning Y/N | Yes |
| Heating Y/N | Yes |
| Fireplace Y/N | No |
| Above Grade Finished Area | 11000.0 |
| Total Bedrooms | 7 |
| WaterHeaterFuel | Propane |
| LivingAreaSource | PriorListing |
| Above Grade Finished Area Unit Type | SquareFeet |
| Total Baths | 4 |
Exterior Features
| Parking Features | SixorMoreCarGarage, Attached, GarageDoorOpener |
|---|---|
| Water Source | Well |
| Foundation Details | Slab |
| Spa | No |
| Lot Dimensions | irrugular |
| Lot Size Acres | 2.4 |
| Waterfront Y/N | No |
| Road Frontage Type | Gravel |
| Crops Included Y/N | No |
| Horse Y/N | No |
| Irrigation Water Rights Y/N | No |
Amenities
- Foreclosure
- Views
- Short Sale
- New Construction
- Adult 55+
- Lease To Own
- No HOA Fees
- Furnished
- Primary On Main
- Air Conditioning
- Seller Finance
- Green
- Fixer Upper
- Horse
- Golf
- Fireplace
- Deck
- Garage
- Basement
- Pool
 IDX provided courtesy of Realcomp II Ltd., via Farmington Hills Office and The Originating MLS(found above), © 2026 Realcomp II Ltd. Shareholders. Shareholders. The information being provided is for consumers personal, non-commercial use and may not be used for any purpose other than to identify prospective properties consumers may be interested in purchasing.
Data is updated as of September 15, 2026 9:22 AM UTC Information deemed reliable but not guaranteed.
The data relating to real estate on this web site comes in part from the Internet Data Exchange (IDX) Program of Realcomp Ltd
Property vs Single Family Average in 48416
Price
Taxes
Year Built
Visits
